
Sold!

$750,000
4
Beds
2
Baths
1,408
Living Area
-
Property Description
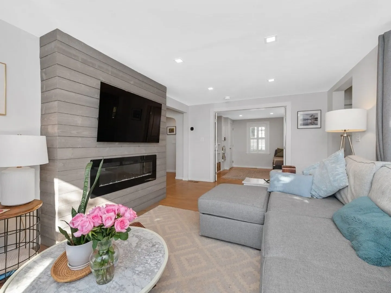
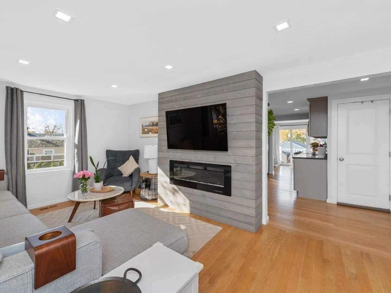
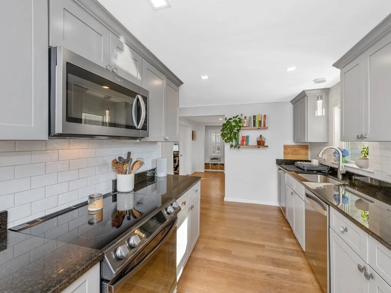
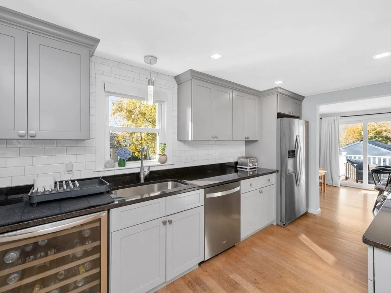
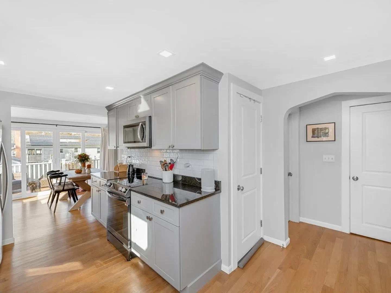
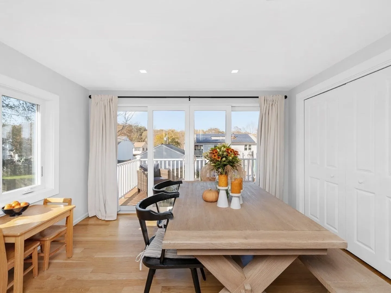
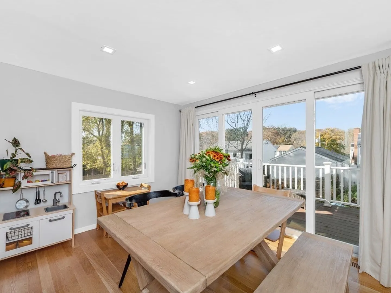
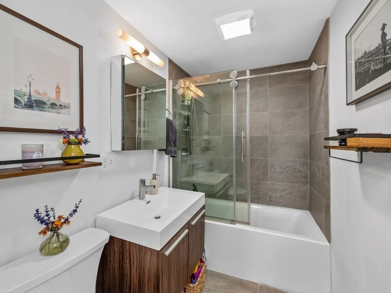
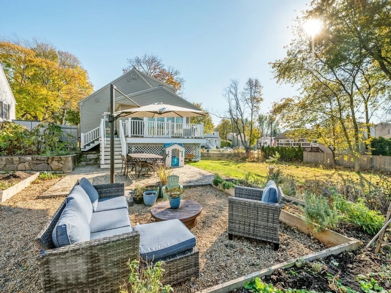
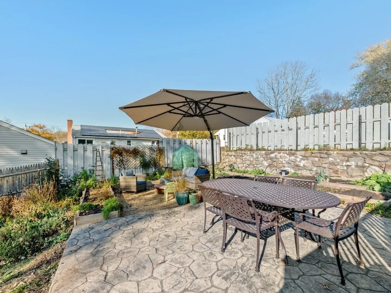
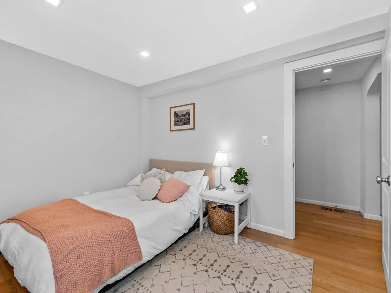
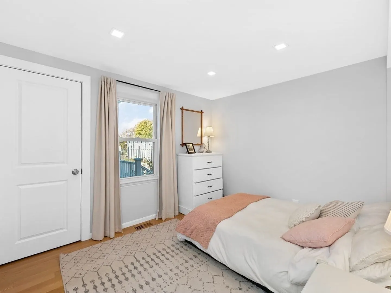
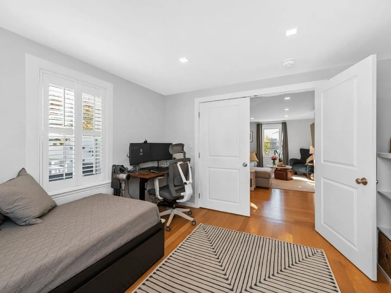
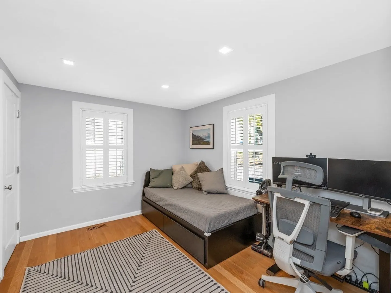
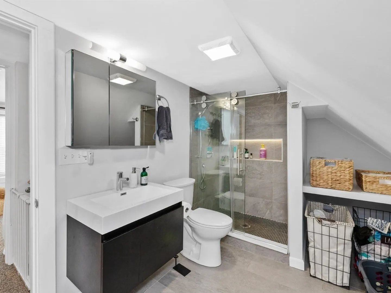
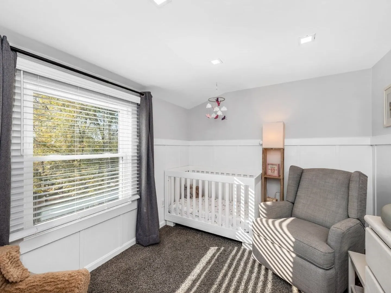
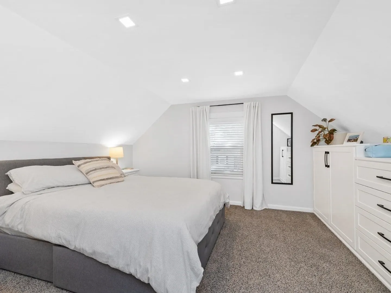
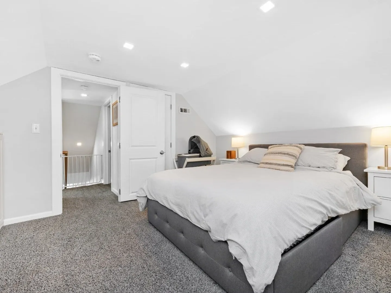
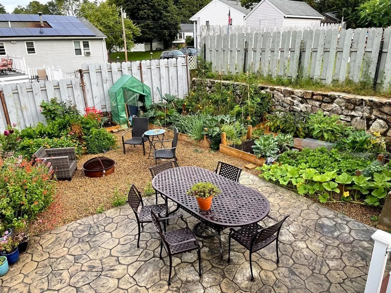
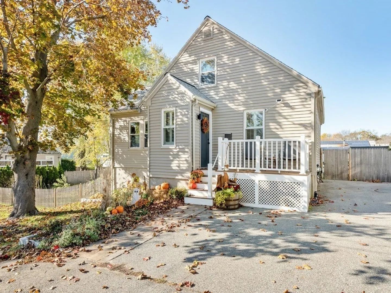
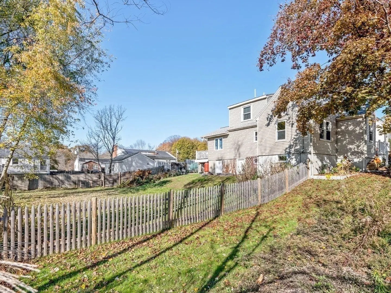
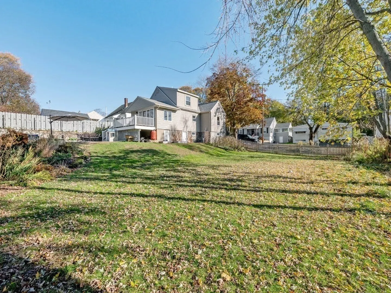
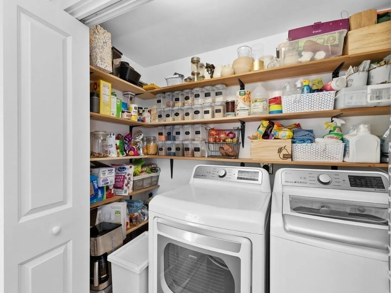
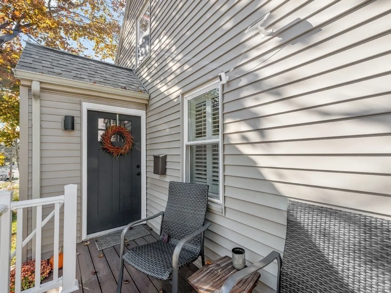
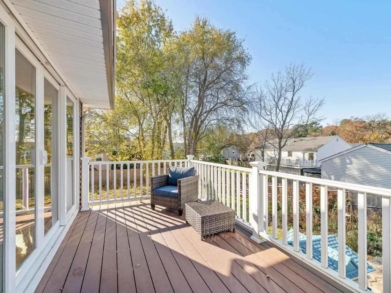
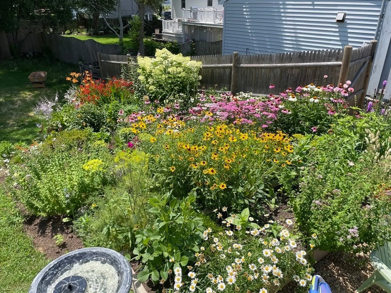
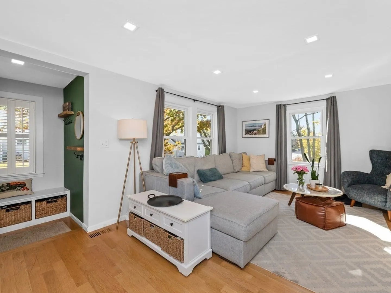
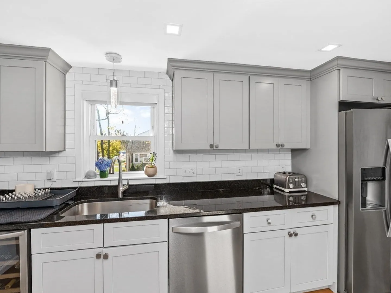
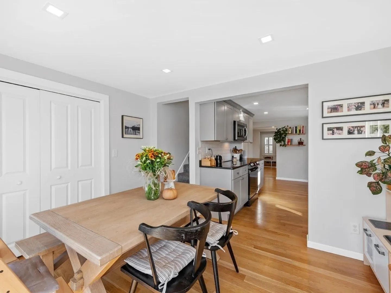
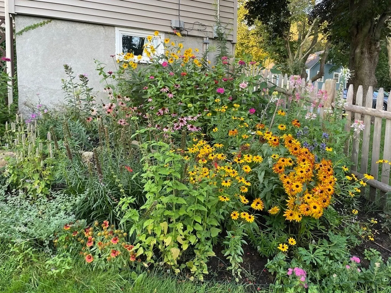
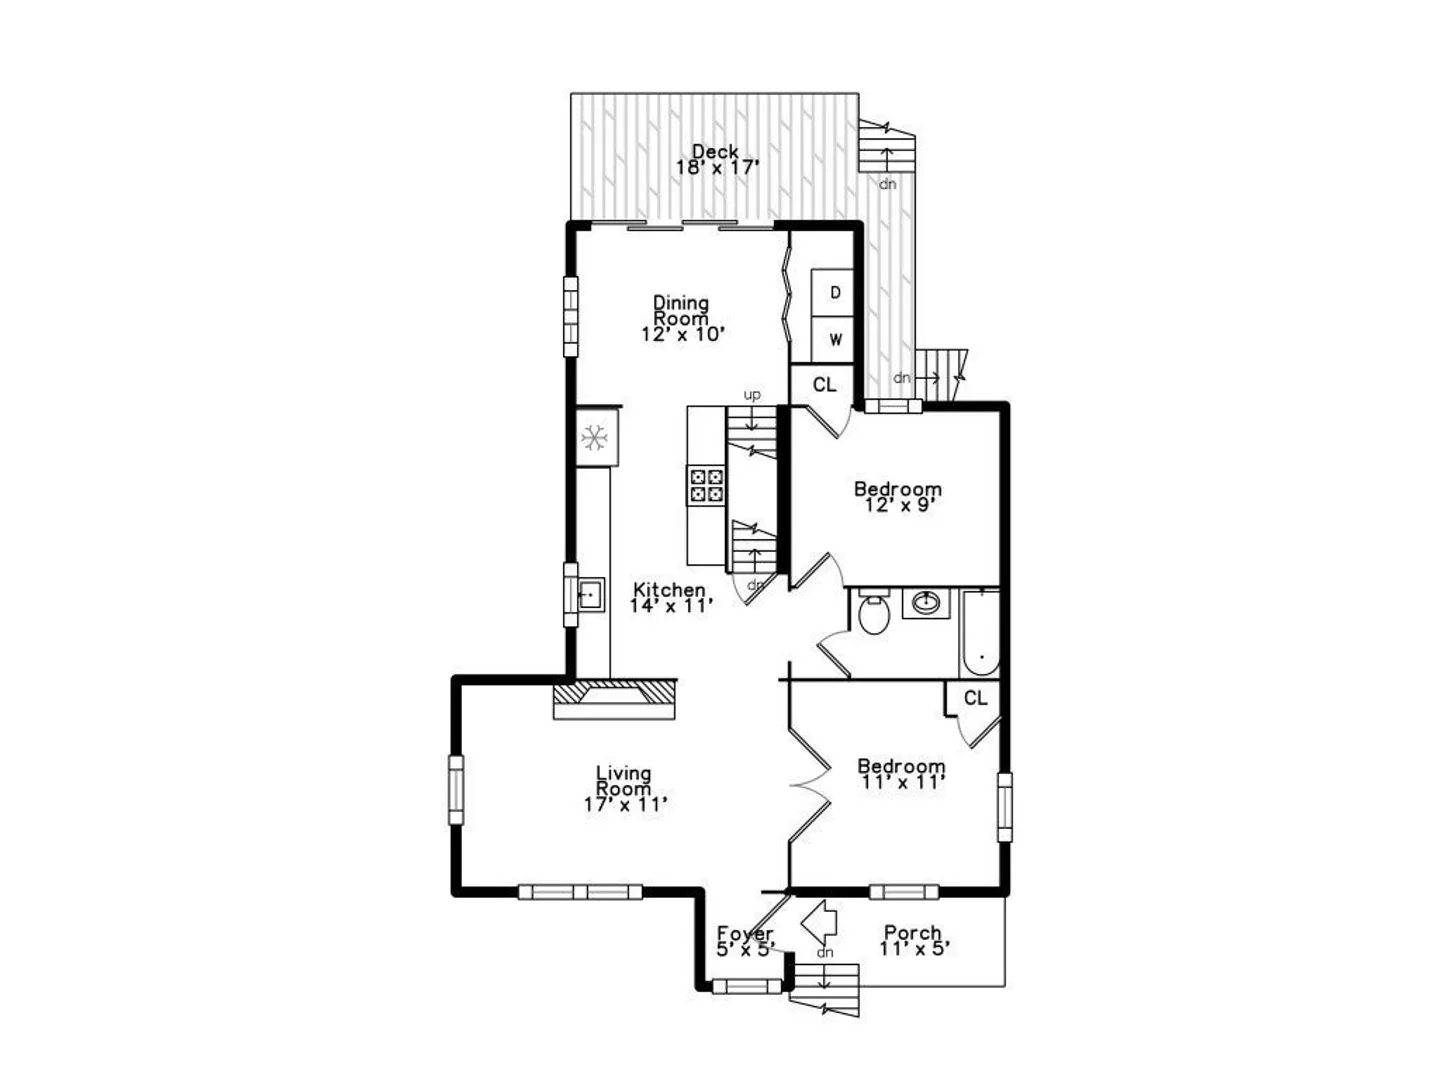
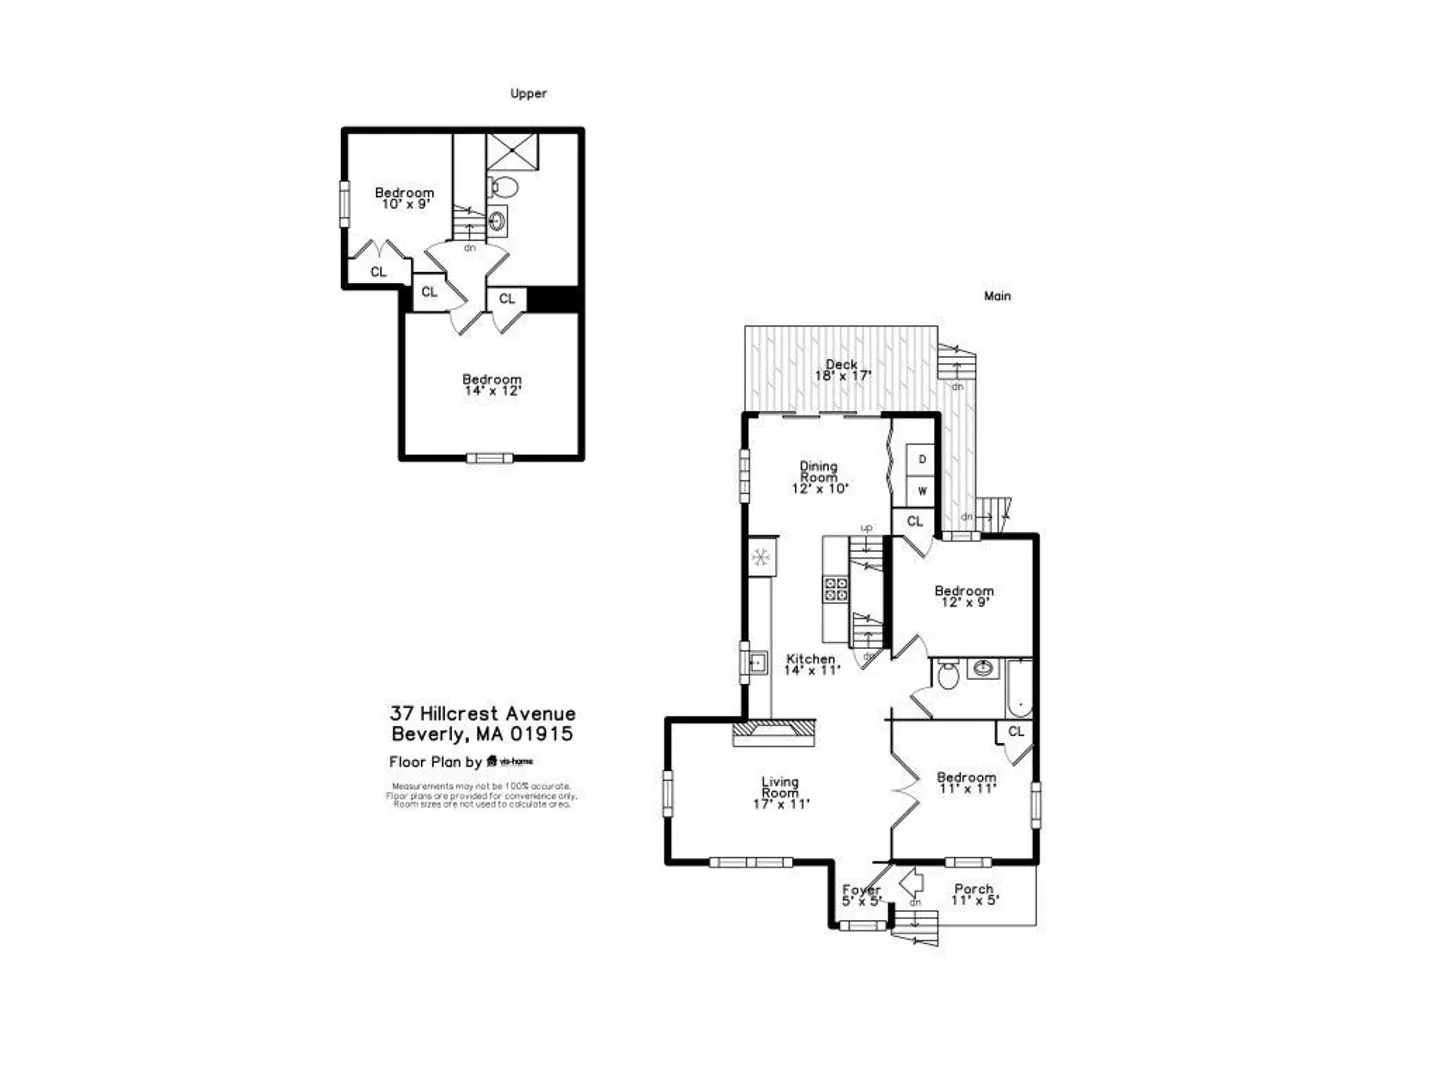
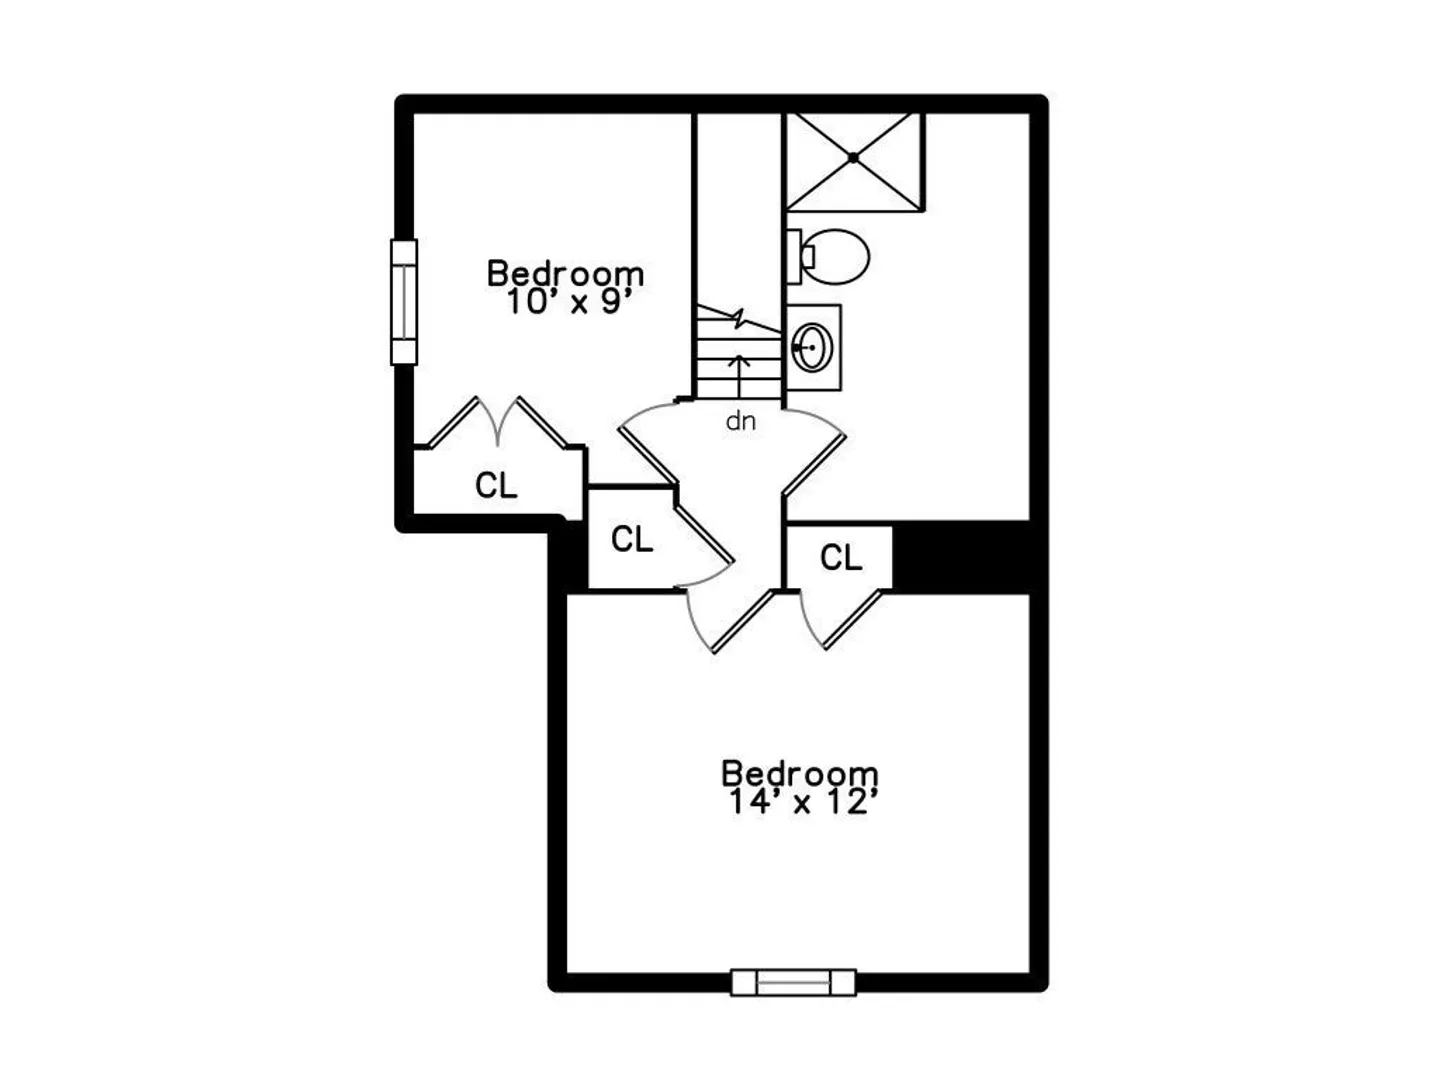
Stunning 4 bed/2 bath home on a dramatic double lot, meticulously renovated in 2020. Truly a rare gem, this special property is tucked away on a peaceful dead-end street, just a short stroll from beloved Obear Park’s waterfront, playground, & tennis court. From the charming front porch, enter open-concept 1st floor, where you'll find a stylish living room w/ dramatic fireplace. Chef's kitchen w/ gray shaker-style cabinets, granite counters & modern appliances, including new high-end convection oven. The dining room features sliders to back deck w/view of a magical yard & patio. 2 bedrooms & a fully renovated bathroom complete the 1st floor. Upstairs, 2 additional well-appointed bedrooms await, one w/ custom built-ins. The spa-like bathroom features a floating vanity & sliding glass shower door. All this plus new systems & windows, Central AC, 1st floor laundry, full basement, & extraordinary perennial/vegetable garden & fully fenced-in yard. ***OPEN HOUSE CANCELED DO TO GETTING OFFER
-
Highlights
- Area: Ryal Side
- Heating: Forced Air, Natural Gas
- Property Class: Residential
- Style: Contemporary
- Year Built: 1948
- Cooling: Central Air
- Parking Spots: 3
- Property Type: Single Family Residence
- Total Rooms: 7
- Status: Closed
-
Additional Details
- Basement: Full
- Fireplaces: 1
- Year Built Details: Approximate
- Zoning: R10
- Exclusions: -Electric Charger For Car, Hydrangea Tree Out Back, Shed Near Driveway, Wood Shelves In Kit
- Foundation: Block
- Year Built Source: Public Records
-
Amenities
- Parking Features: Off Street
- Waterfront Features: Beach Front
-
Utilities
- Sewer: Public Sewer
- Water Source: Public
-
Fees / Taxes
- Assessed Value: $584,200
- Compensation Based On: Net Sale Price
- Tax Year: 2023
- Buyer Agent Compensation: 2%
- Facilitator Compensation: 1%
- Taxes: $6,578
Similar Listings

Sold
38 Photos
Sold
41 Photos
Sold
40 Photos
Sold
33 Photos
Content © 2026 MLS Property Information Network, Inc. The information in this listing was gathered from third party resources including the seller and public records.
Listing information provided courtesy of Keller Williams Realty Evolution.
MLS Property Information Network, Inc. and its subscribers disclaim any and all representations or warranties as to the accuracy of this information.
