
Sold!
$520,000
3
Beds
2
Baths
1,354
Living Area
-
Property Description
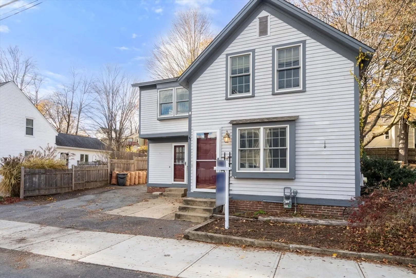
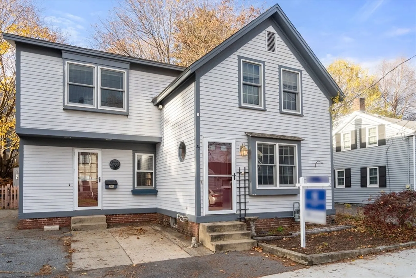
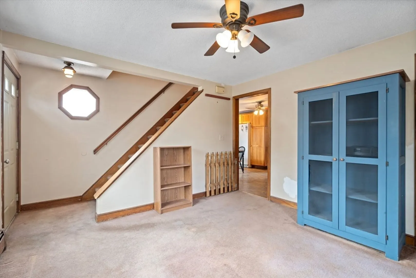
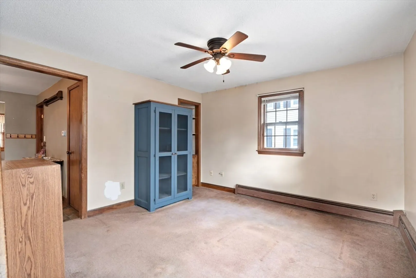
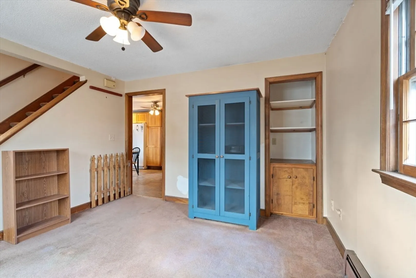
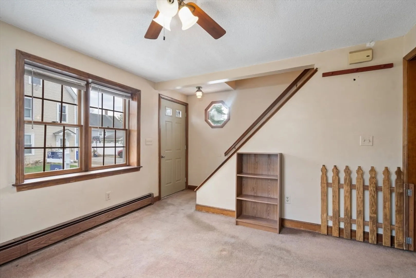
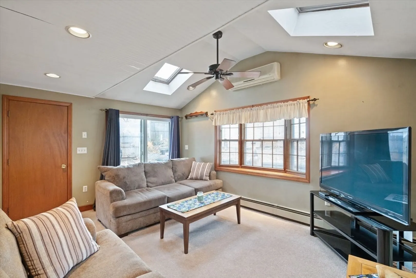
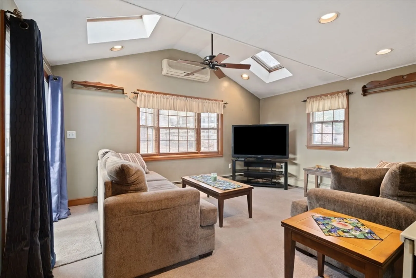
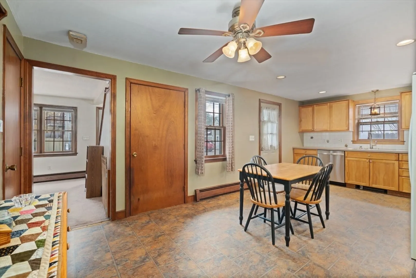
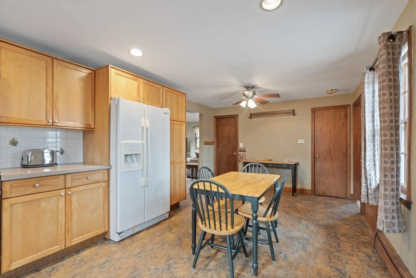
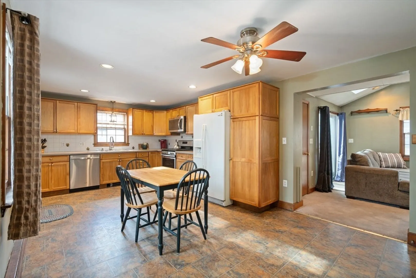
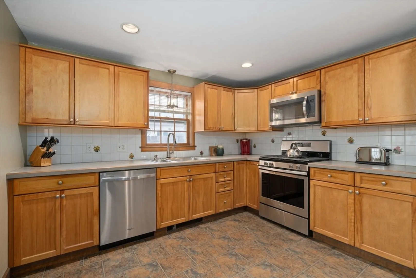
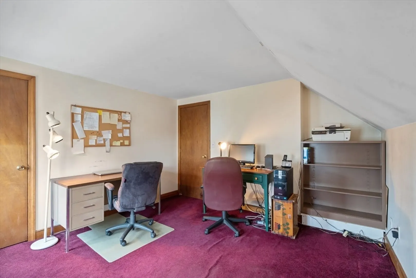
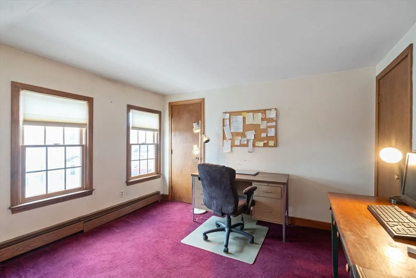
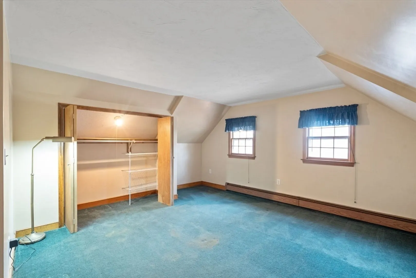
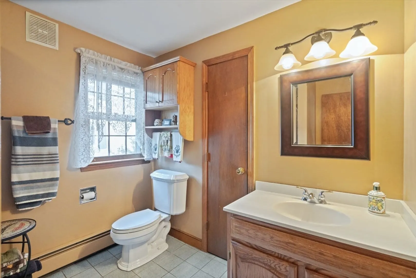
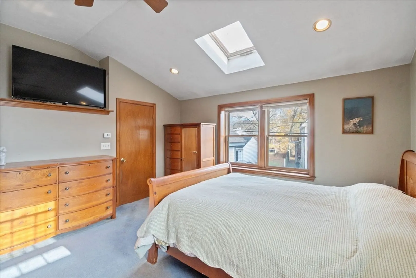
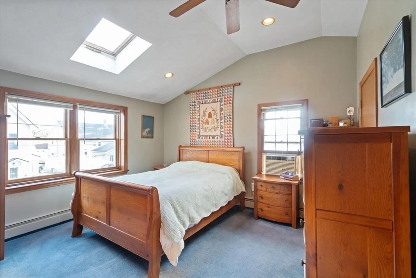
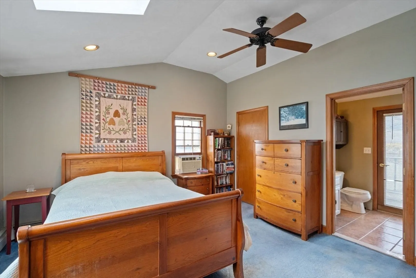
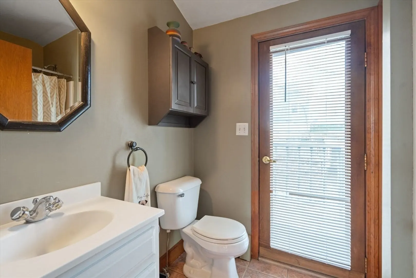
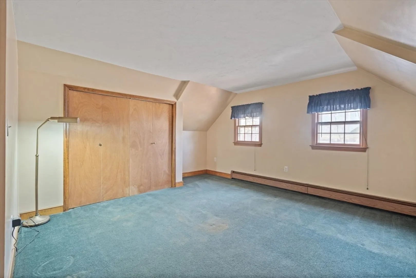
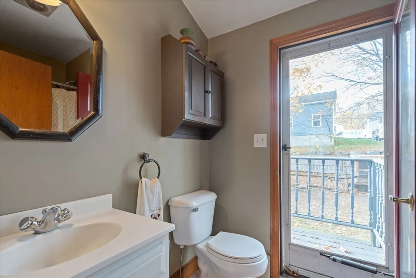
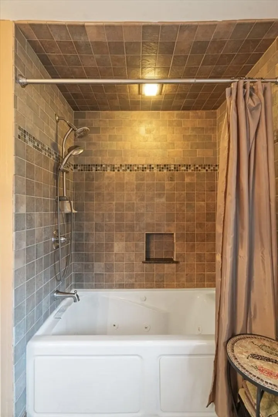
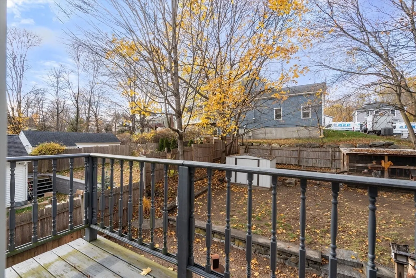
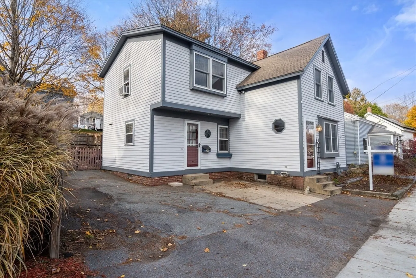
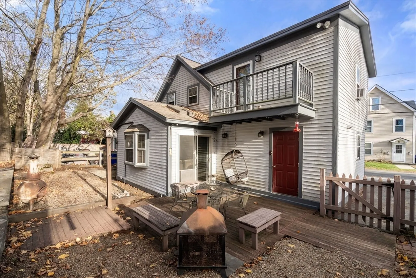
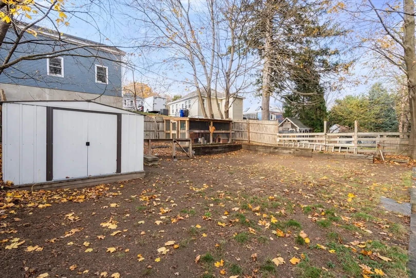
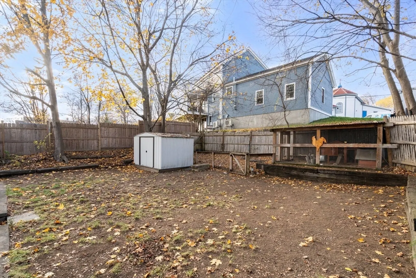
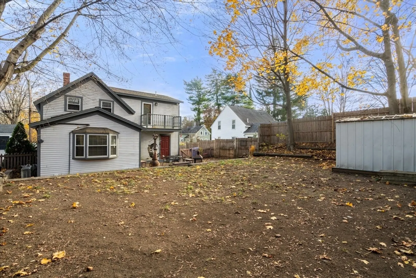
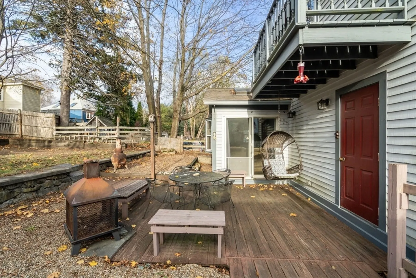
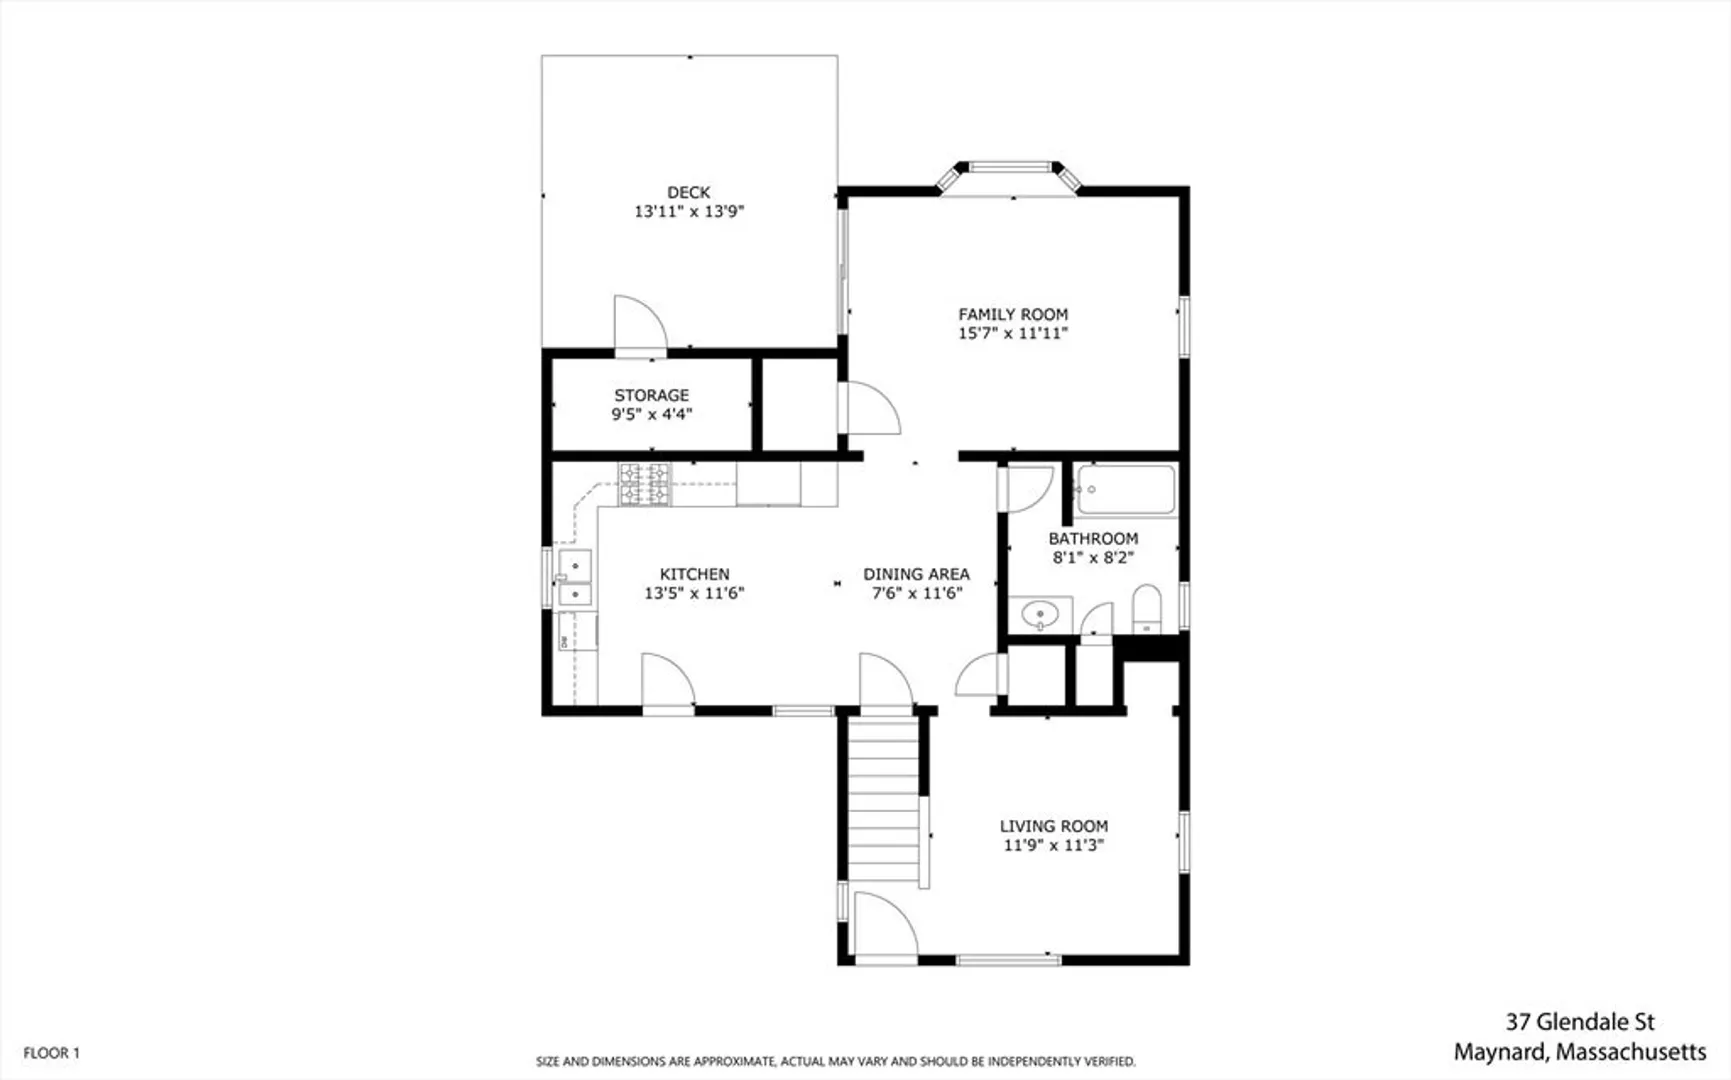
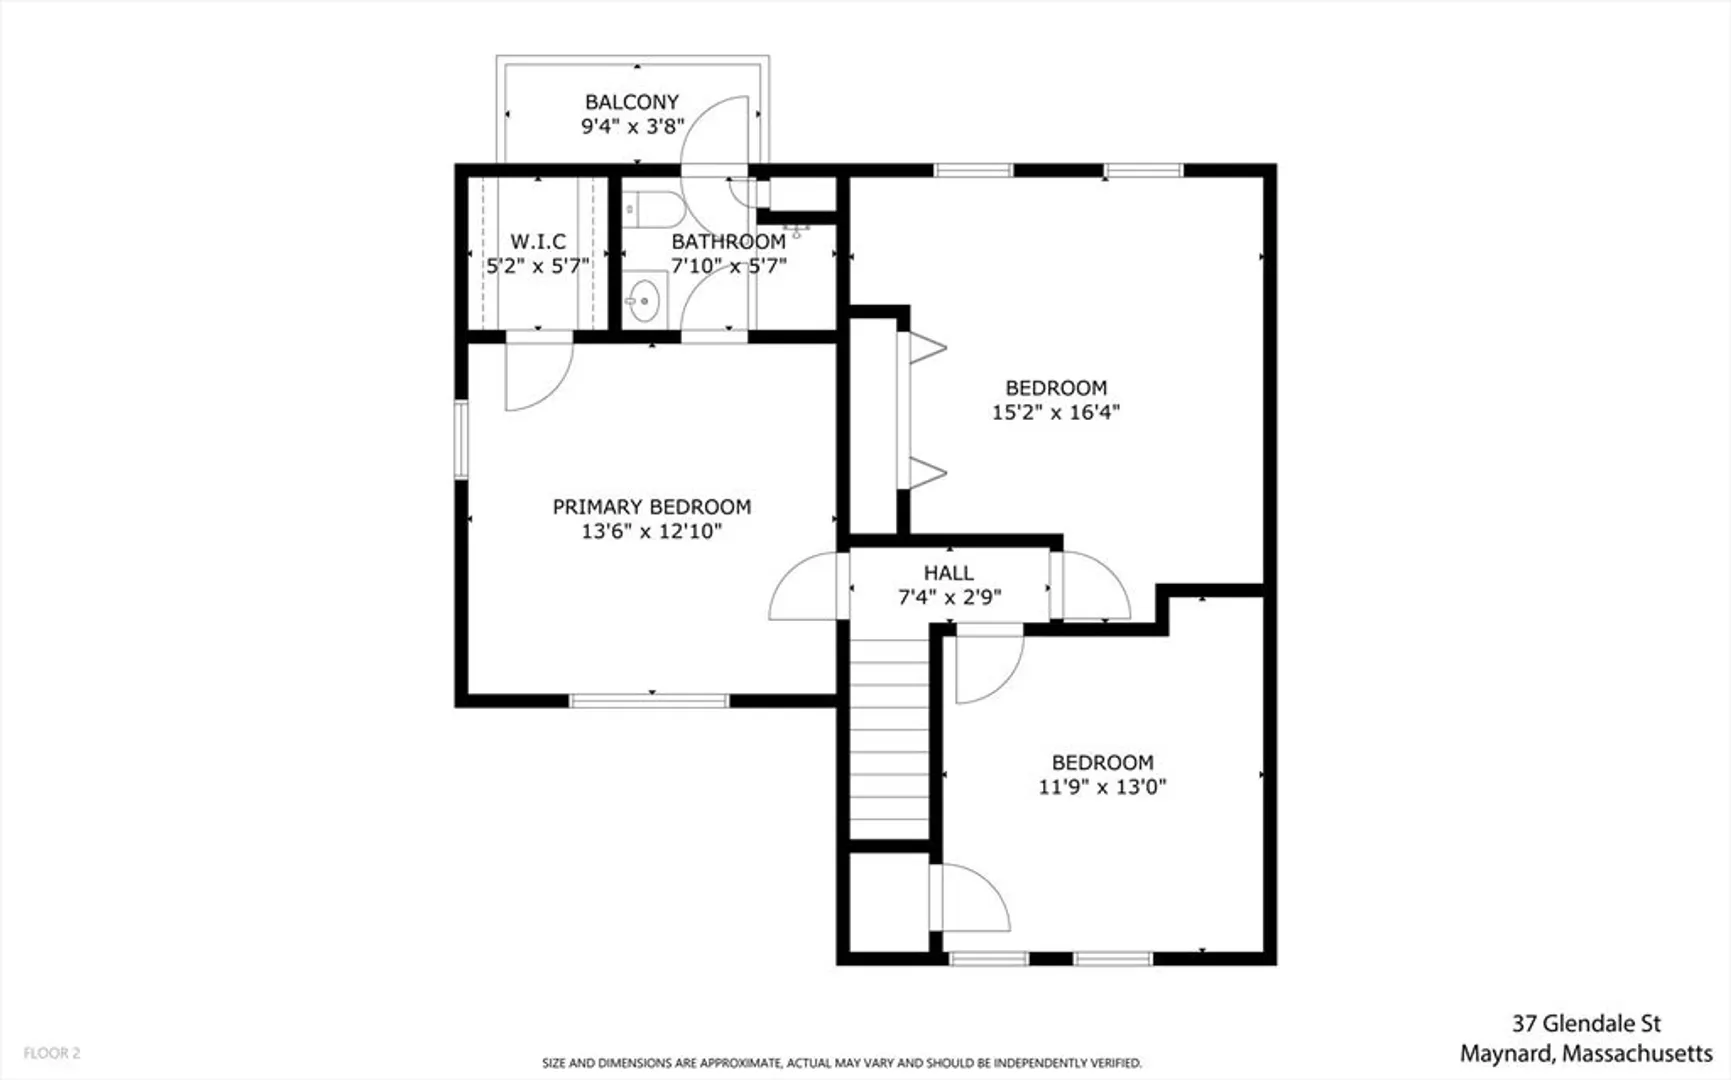
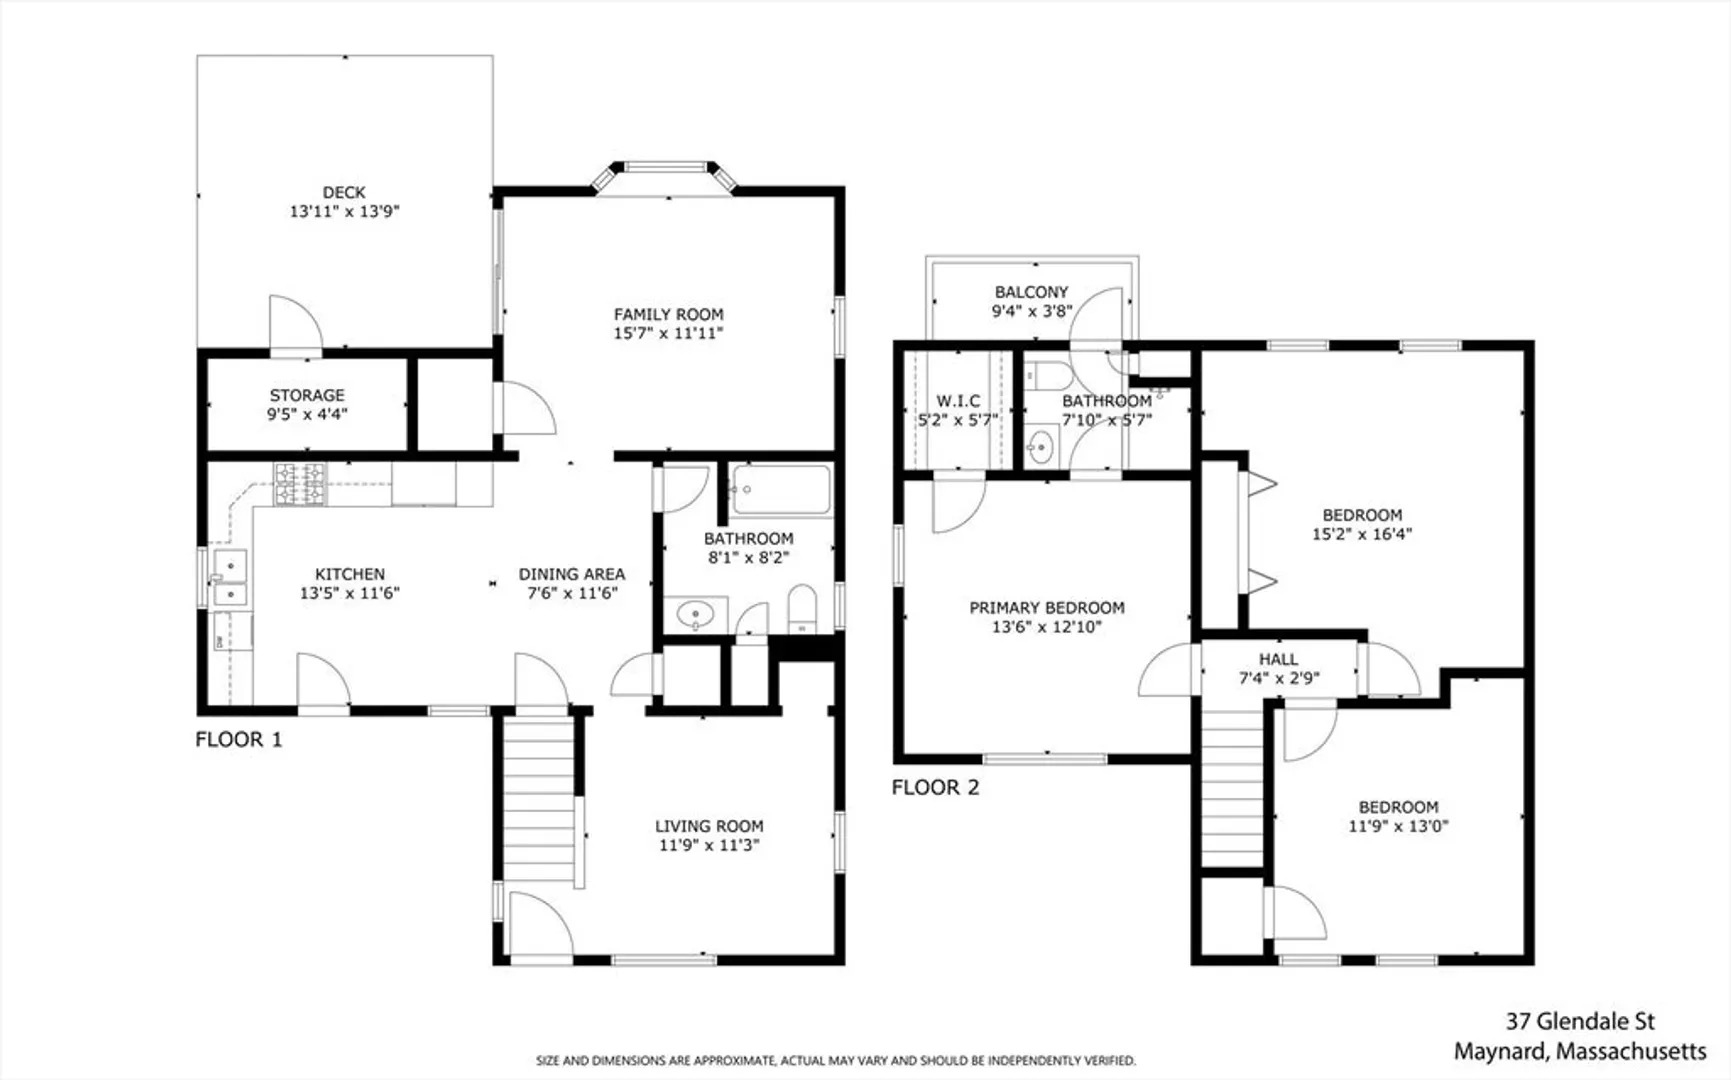
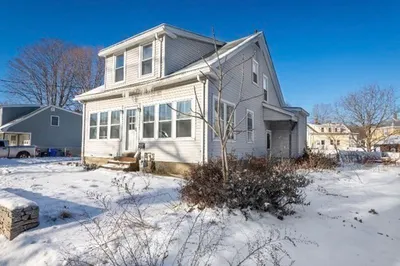
PRICED TO GO! Tucked into the heart of a beloved village neighborhood, this classic Colonial blends turn-of-the-century charm with a well-planned addition completed about 25 years ago. The first floor offers a bright, spacious eat-in kitchen and an oversized family room with vaulted ceiling and skylight that opens to the fenced backyard—ideal for relaxing, gardening, or entertaining. A cozy front parlor and full bath complete this level. Upstairs, the large primary bedroom features a vaulted ceiling, a walk-in closet and private bath, with two additional bedrooms. Updated electrical and efficient three-zone hot water baseboard heat adds peace of mind. With its solid structure, inviting layout, and wonderful location, this home is ready for its next chapter and a new owner’s creative updates.
-
Highlights
- Cooling: Heat Pump
- Parking Spots: 4
- Property Type: Single Family Residence
- Total Rooms: 6
- Status: Closed
- Heating: Baseboard, Natural Gas
- Property Class: Residential
- Style: Colonial
- Year Built: 1900
-
Additional Details
- Appliances: Gas Water Heater, Water Heater, Range, Refrigerator
- Construction: Frame
- Flooring: Wood, Vinyl, Carpet
- Road Frontage Type: Public
- SqFt Source: Public Record
- Year Built Source: Public Records
- Basement: Full
- Exterior Features: Deck, Fenced Yard
- Foundation: Stone
- Roof: Shingle
- Year Built Details: Renovated Since
- Zoning: Gr
-
Amenities
- Community Features: Public Transportation, Shopping, Bike Path
- Parking Features: Paved Drive
-
Utilities
- Electric: Circuit Breakers
- Water Source: Public
- Sewer: Public Sewer
-
Fees / Taxes
- Assessed Value: $453,200
- Taxes: $8,081
- Tax Year: 2025
Similar Listings
Sold
38 Photos
Sold
38 Photos
Sold
41 Photos
Sold
28 Photos
Content © 2026 MLS Property Information Network, Inc. The information in this listing was gathered from third party resources including the seller and public records.
Listing information provided courtesy of Team Zingales Realty, LLC.
MLS Property Information Network, Inc. and its subscribers disclaim any and all representations or warranties as to the accuracy of this information.
