
Sold!
$725,000
4
Beds
2/1
Baths
2,200
Living Area
-
Property Description
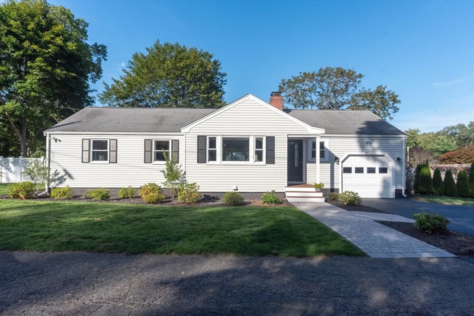
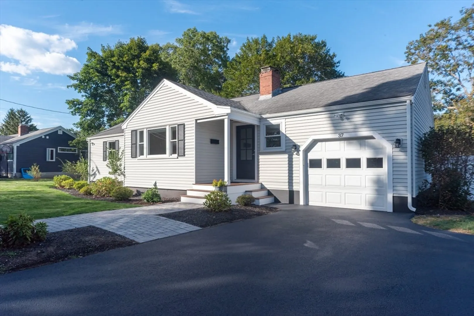
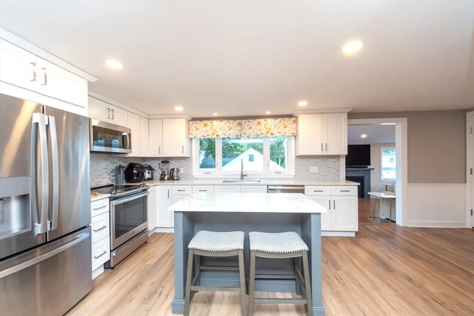
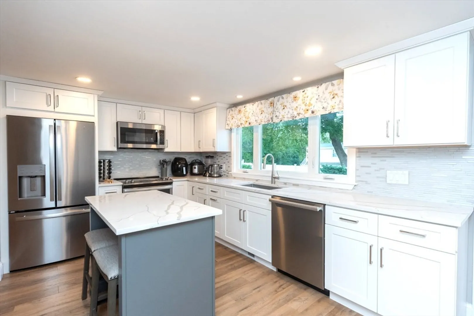
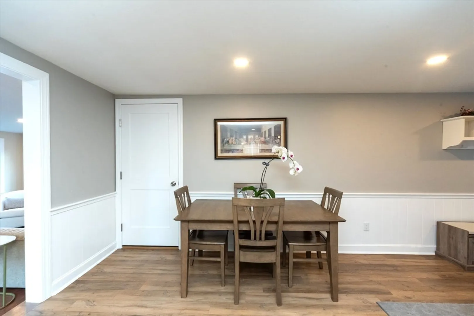
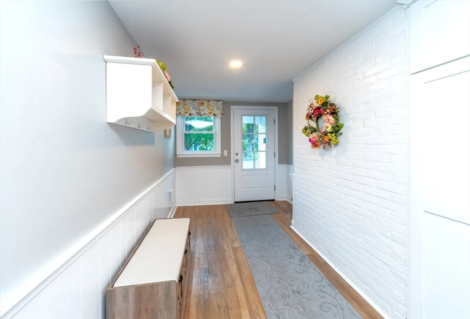
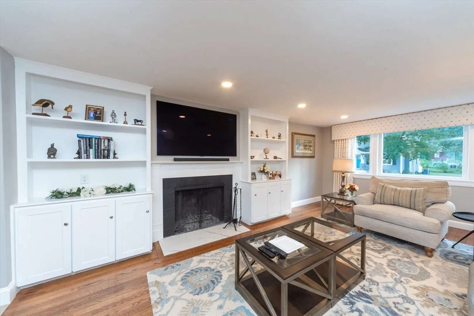
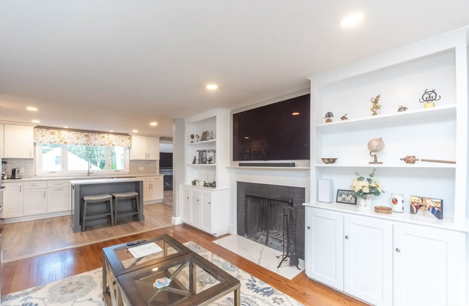
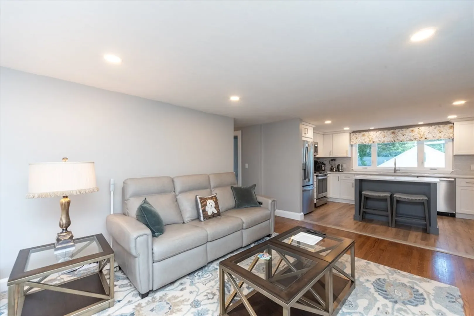
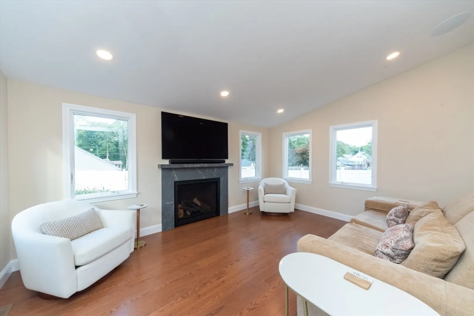
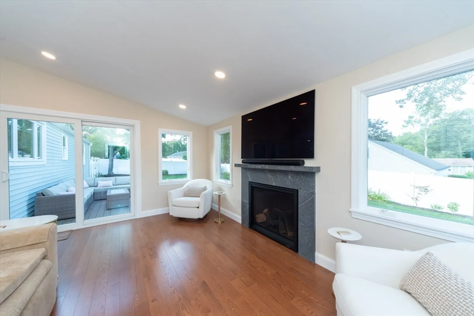
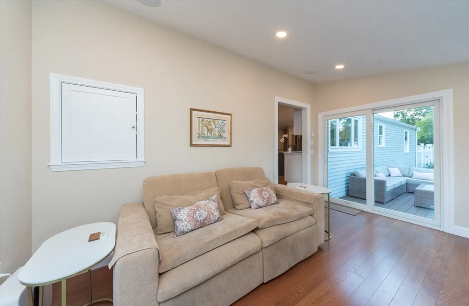
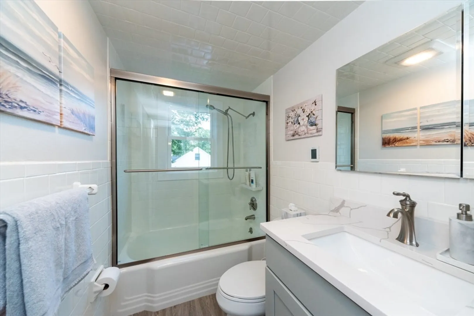
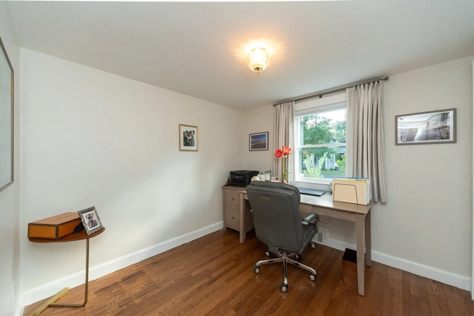
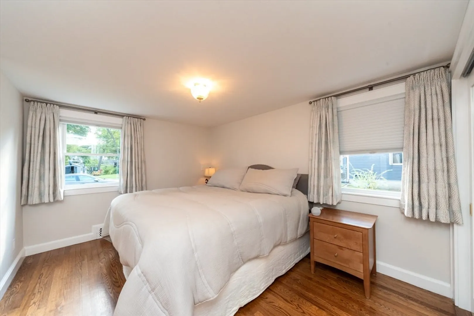
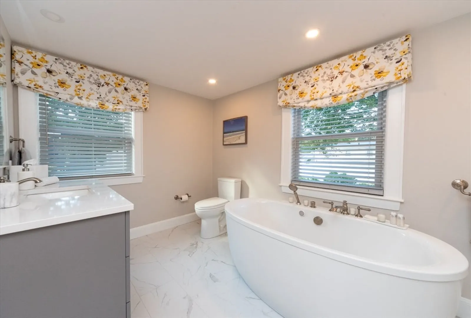
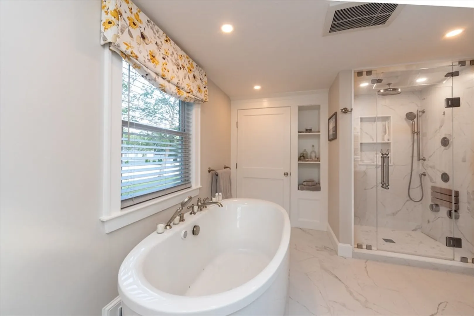
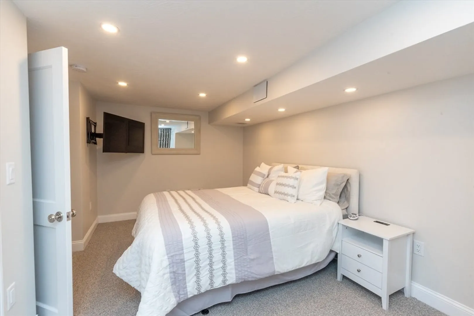
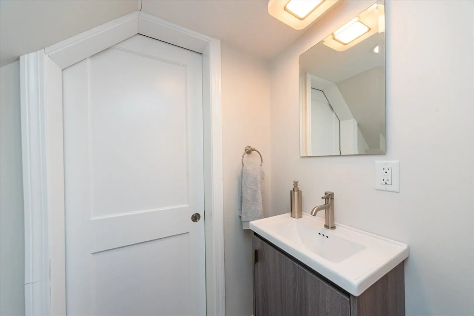
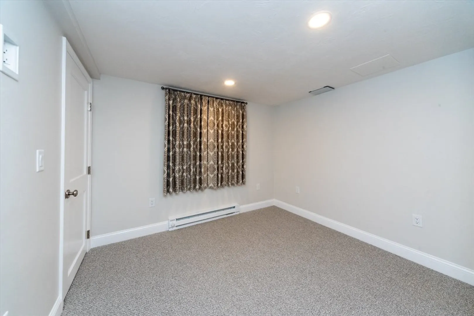
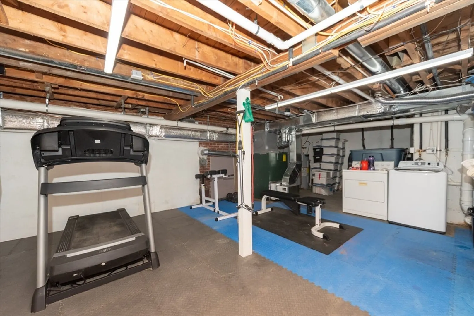
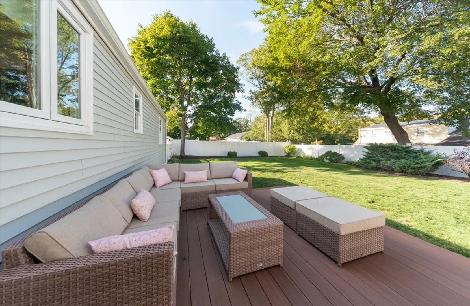
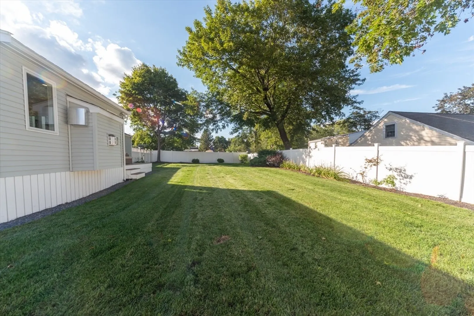
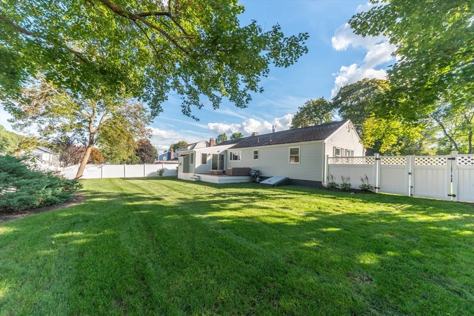
This beautifully remodeled 2,200 Sq. ft. 4-bedroom contemporary home blends luxury and comfort at every turn. The stunning kitchen features quartz countertops, stainless steel appliances and premium Kohler fixtures. A spacious family room with a cozy gas log fireplace offers the perfect gathering spot. The large, charming living room with wood-burning fireplace is open to the kitchen. The revamped main bath has sparkling white tile and heated floor. The opulent master bath includes an air-jetted Jacuzzi tub and a glass and tile rain shower that converts into a steam room. The finished lower level is ideal for extended guest stays with a bedroom, half bath and bonus room. Outdoors you'll find a new seal coated driveway, cobblestone walkway, professional landscaping, patio, fenced rear yard and a sprinkler system. Smart Wi-Fi allows you to control sprinklers, lighting, temperature and more in this exceptional home. Come see!
-
Highlights
- Cooling: Central Air
- Parking Spots: 3
- Property Type: Single Family Residence
- Total Rooms: 8
- Status: Closed
- Heating: Forced Air, Oil
- Property Class: Residential
- Style: Contemporary
- Year Built: 1950
-
Additional Details
- Basement: Full, Partially Finished, Bulkhead
- Exterior Features: Porch, Deck
- Flooring: Carpet, Hardwood
- Interior Features: Exercise Room
- Roof: Shingle
- Year Built Details: Actual
- Zoning: Sb
- Construction: Frame
- Fireplaces: 2
- Foundation: Concrete Perimeter
- Road Frontage Type: Public
- SqFt Source: Owner
- Year Built Source: Public Records
-
Amenities
- Community Features: Shopping, Park, Medical Facility, Bike Path, Highway Access
- Parking Features: Attached, Paved Drive, Driveway
- Covered Parking Spaces: 1
-
Utilities
- Sewer: Public Sewer
- Water Source: Public
-
Fees / Taxes
- Assessed Value: $442,200
- Taxes: $6,138
- Tax Year: 2025
Similar Listings
Sold
40 Photos
Sold
31 Photos
Sold
41 Photos
Sold
42 Photos
Content © 2026 MLS Property Information Network, Inc. The information in this listing was gathered from third party resources including the seller and public records.
Listing information provided courtesy of Remax A-Team.
MLS Property Information Network, Inc. and its subscribers disclaim any and all representations or warranties as to the accuracy of this information.
