
Sold!
$869,000
4
Beds
2/1
Baths
2,412
Living Area
-
Property Description
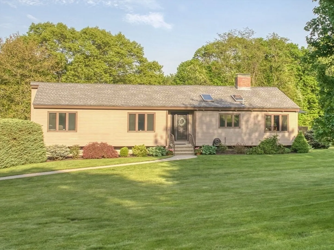
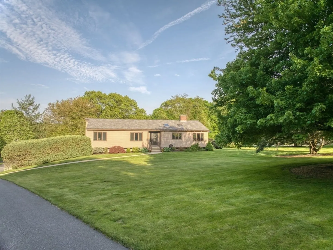
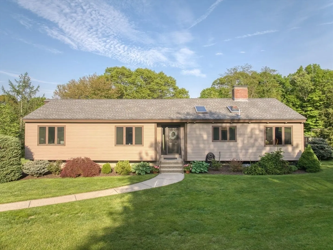
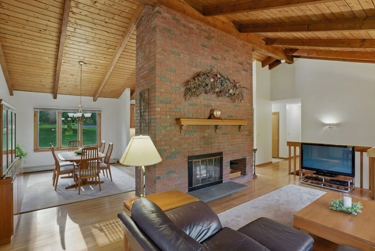
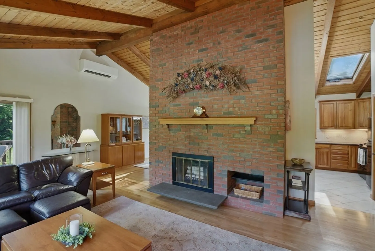
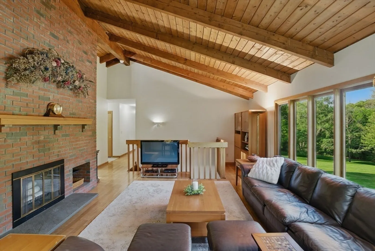
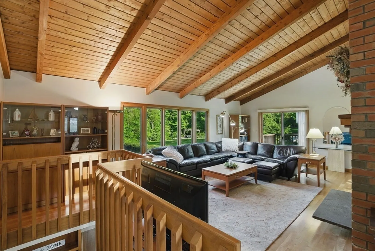
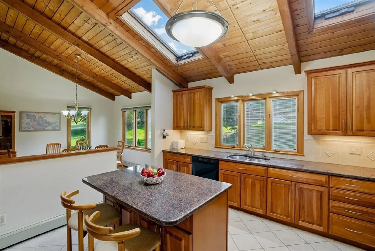
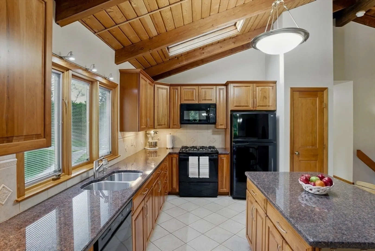
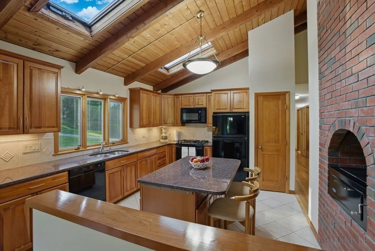
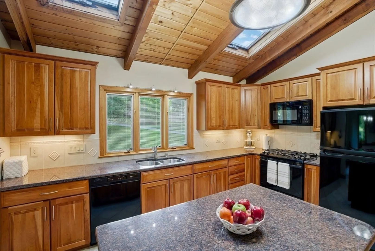
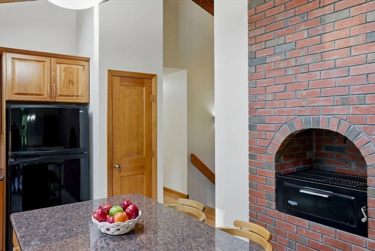
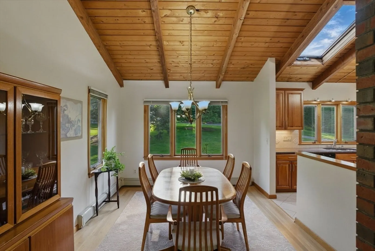
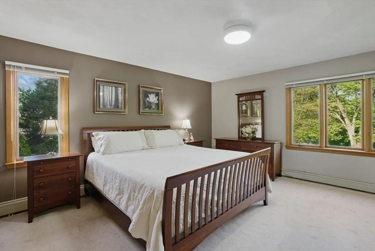
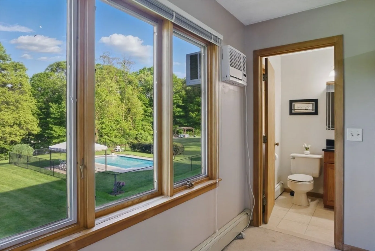
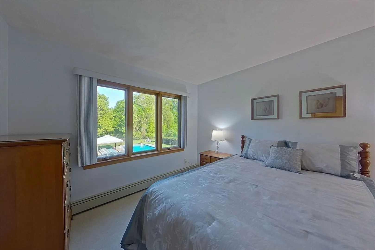
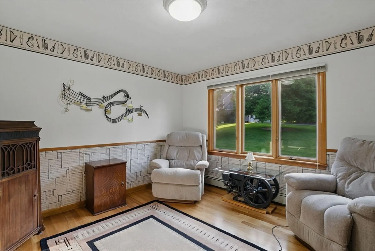
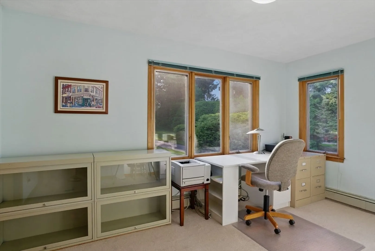
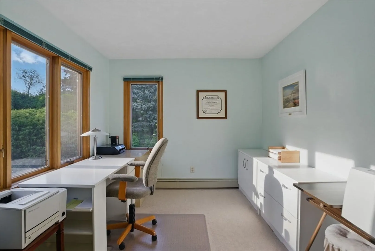
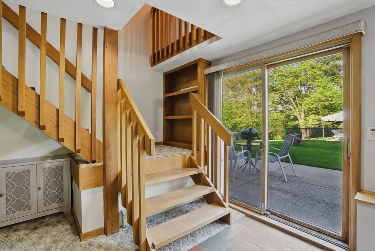
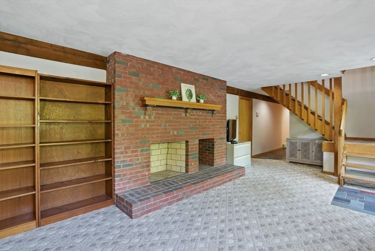
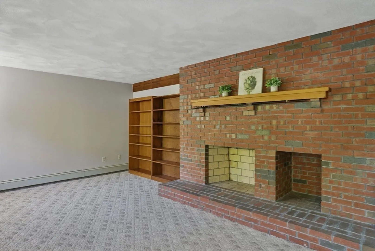
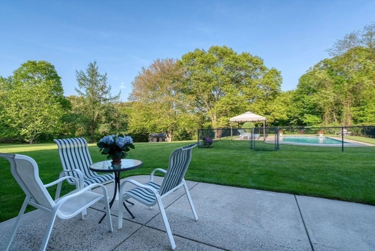
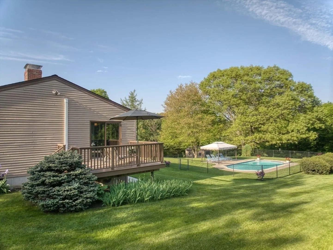
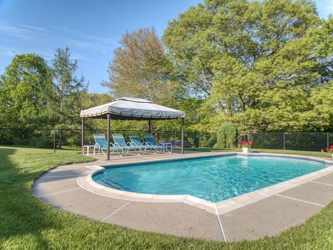
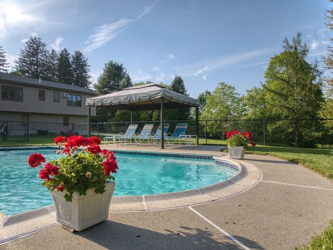
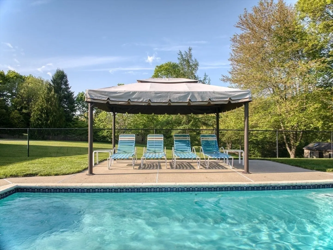
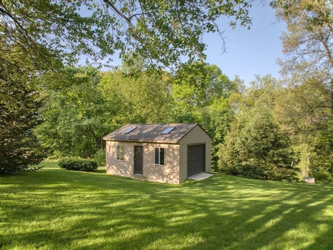
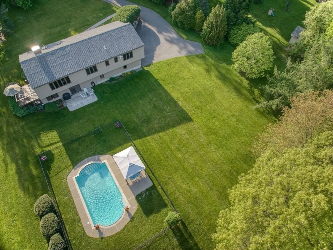
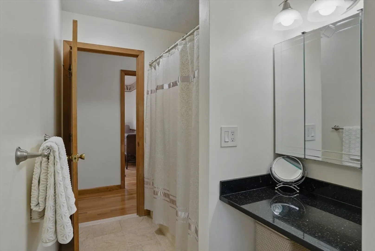
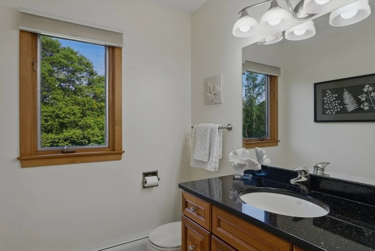
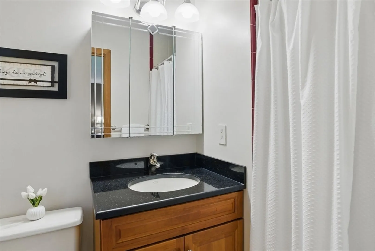
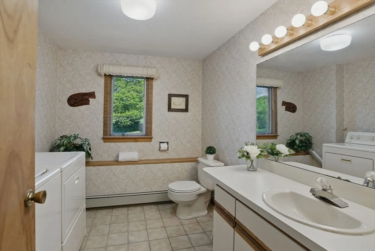
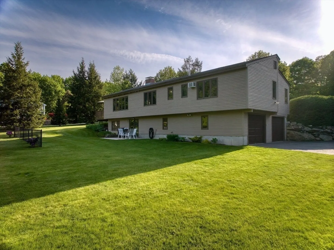
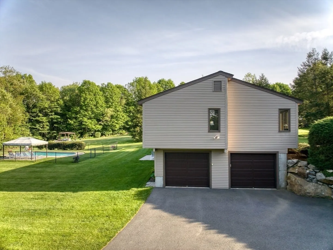
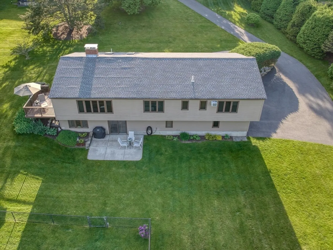
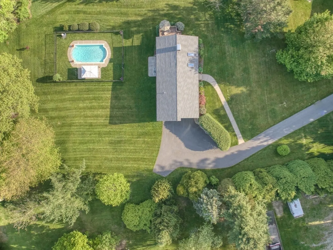
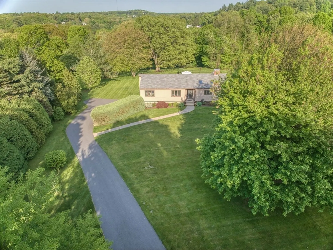
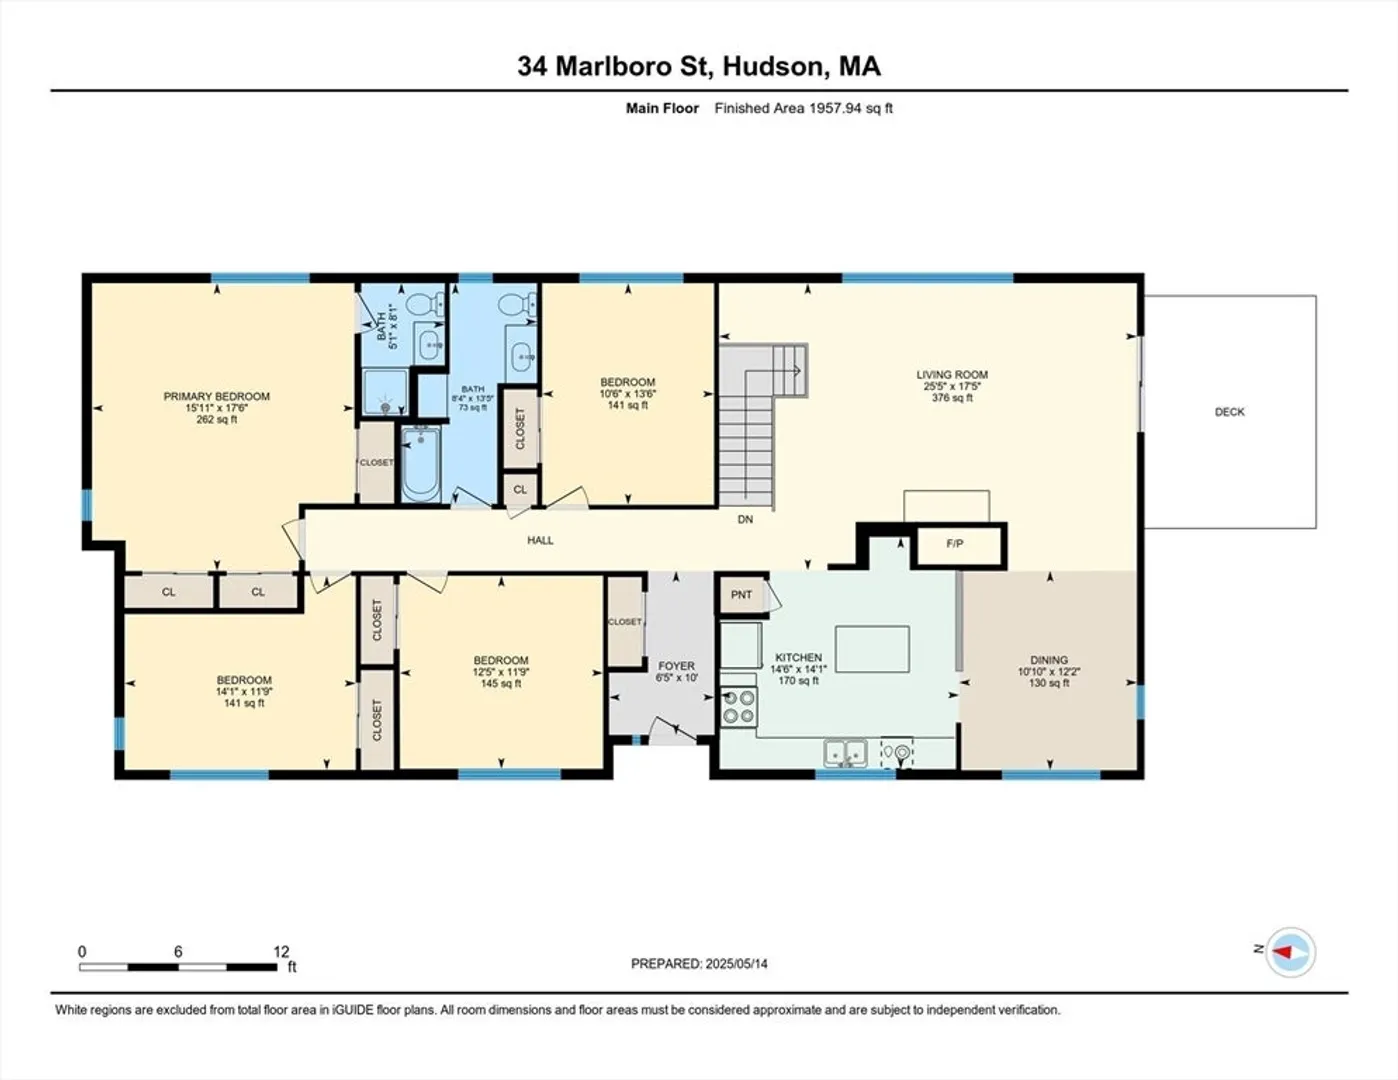
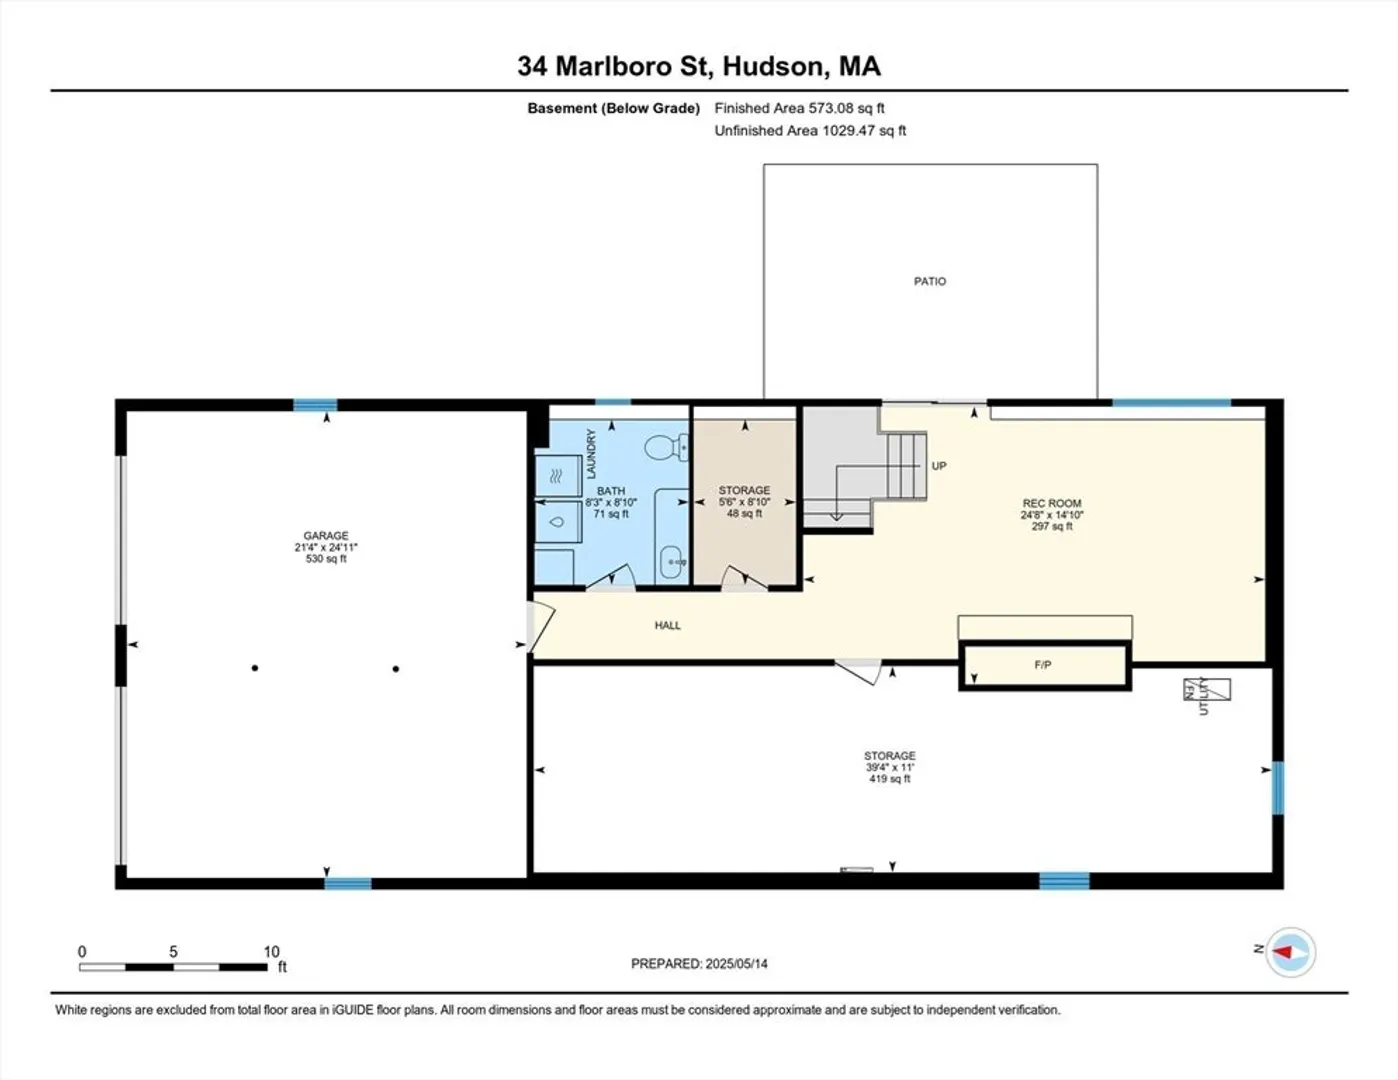
Welcome to 34 Marlboro St, Hudson! This beautifully maintained & truly stunning 62 ft Contemporary on 1.6 acres offers 4 spacious bedrooms all on one floor, 2.5 baths, & exceptional architectural details throughout. From the cherry HW flooring to soaring cath ceilings w/ exposed beams, & multiple skylights, the main living area is flooded w/ natural light & modern charm. The updated kitchen is equipped w/ high-end cherry cabinetry, granite counters, gas stove, center island, & cozy FP. The expansive LR features a dramatic floor-to-ceiling FP, & sliders that open to a deck, ideal for entertaining. The ensuite primary bedrm has 3 closets & a full bath. Downstairs, the w/out LL includes a spacious FR w/ a 3rd FP & direct access to the gorgeous inground gunite pool. There is a 22x16 outbuilding that has a foundation, skylights, & garage door. Mitsubishi mini split AC. Park-like landscaping, ornamental trees, & a very peaceful setting! Superior access to downtown Hudson & Rt 495/290/85/62!
-
Highlights
- Acres: 1
- Has View: Yes
- Parking Spots: 8
- Property Type: Single Family Residence
- Total Rooms: 8
- Status: Closed
- Cooling: Window Unit(s), Ductless
- Heating: Baseboard, Natural Gas
- Property Class: Residential
- Style: Contemporary
- Year Built: 1986
-
Additional Details
- Appliances: Gas Water Heater, Water Heater, Range, Dishwasher, Disposal, Microwave, Refrigerator, Washer, Dryer
- Construction: Post & Beam
- Exterior Features: Deck, Pool - Inground, Professional Landscaping, Screens, Fruit Trees, Garden
- Flooring: Tile, Carpet, Hardwood
- Interior Features: Walk-In Closet(s), Central Vacuum
- Road Frontage Type: Public
- SqFt Source: Public Record
- Year Built Details: Renovated Since
- Zoning: Sa8
- Basement: Full, Partially Finished, Walk-Out Access, Interior Entry, Garage Access
- Exclusions: Personal Property, Work Bench And Shelving Unit With Antique Wooden Drawers Located In Utility Room
- Fireplaces: 3
- Foundation: Concrete Perimeter
- Lot Features: Easements
- Roof: Shingle
- View: Scenic View(s)
- Year Built Source: Public Records
-
Amenities
- Community Features: Public Transportation, Shopping, Tennis Court(s), Park, Walk/Jog Trails, Stable(s), Golf, Medical Facility, Bike Path, Conservation Area, Highway Access, House of Worship, Private School, Public School, T-Station, University
- Parking Features: Under, Garage Door Opener, Heated Garage, Storage, Paved Drive, Off Street, Paved
- Waterfront Features: Lake/Pond, 1 to 2 Mile To Beach, Beach Ownership(Public)
- Covered Parking Spaces: 2
- Pool Features: In Ground
-
Utilities
- Electric: Circuit Breakers, 200+ Amp Service
- Water Source: Public
- Sewer: Public Sewer
-
Fees / Taxes
- Assessed Value: $722,700
- Taxes: $10,031
- Tax Year: 2025
Similar Listings
Sold
42 Photos
Sold
7 Photos
Sold
40 Photos
Sold
42 Photos
Content © 2026 MLS Property Information Network, Inc. The information in this listing was gathered from third party resources including the seller and public records.
Listing information provided courtesy of William Raveis R.E. & Home Services.
MLS Property Information Network, Inc. and its subscribers disclaim any and all representations or warranties as to the accuracy of this information.
