
Sold!

$752,000
2
Beds
1/2
Bath
1,024
Living Area
-
Property Description
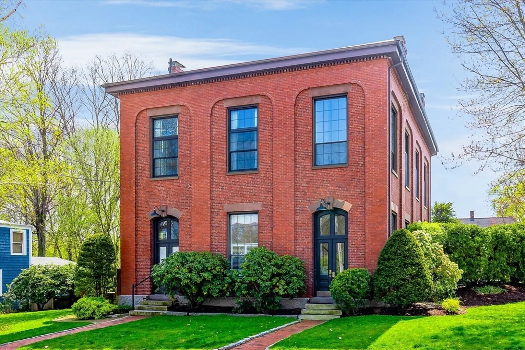
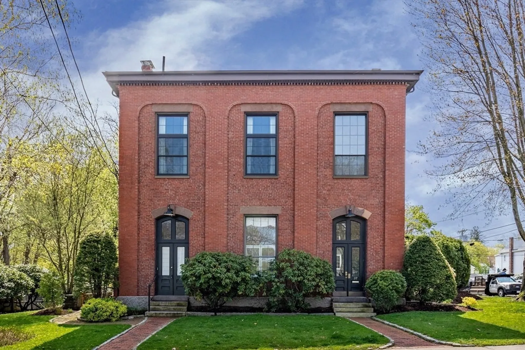
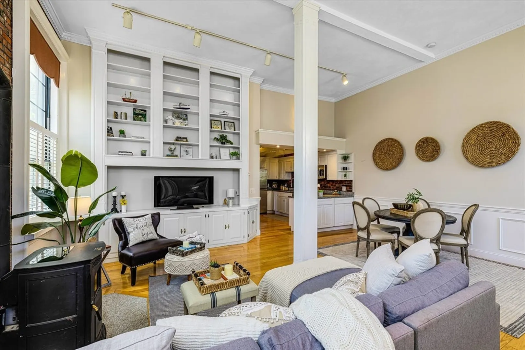
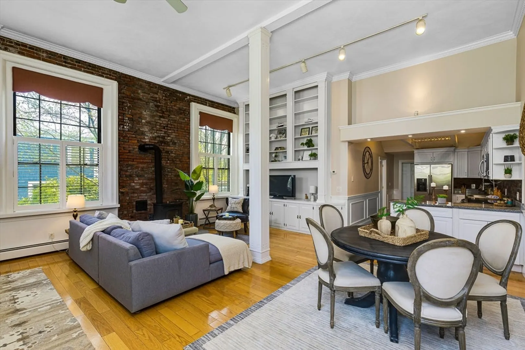
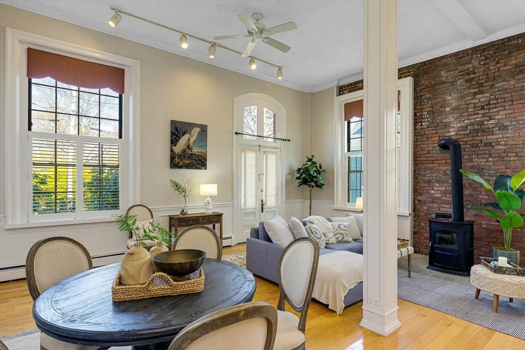
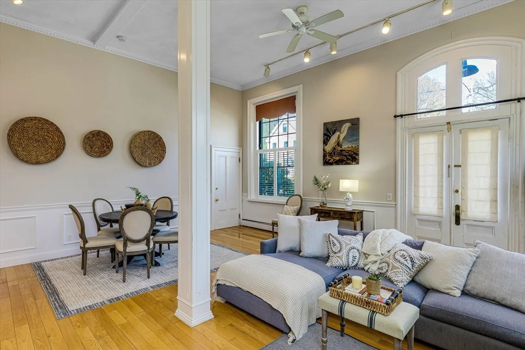
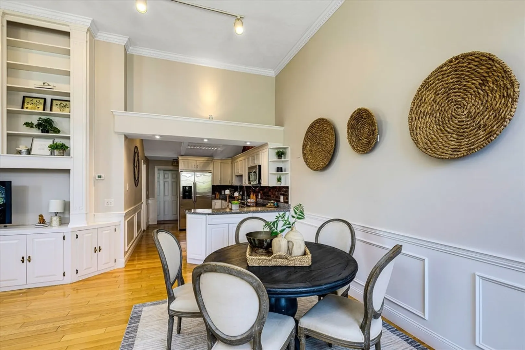
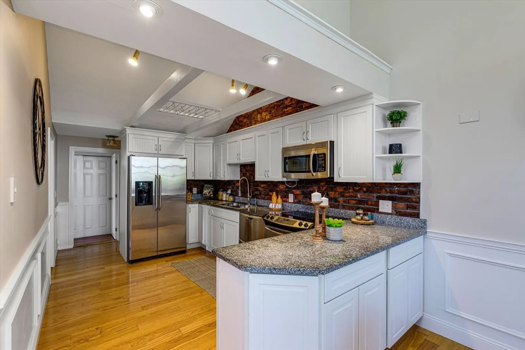
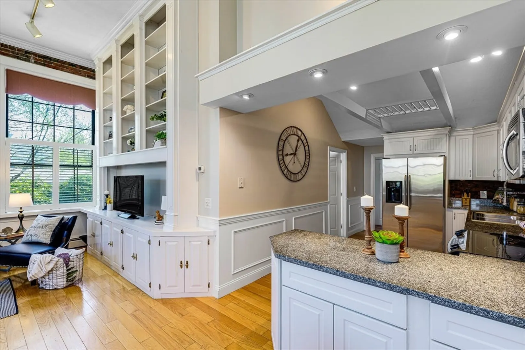
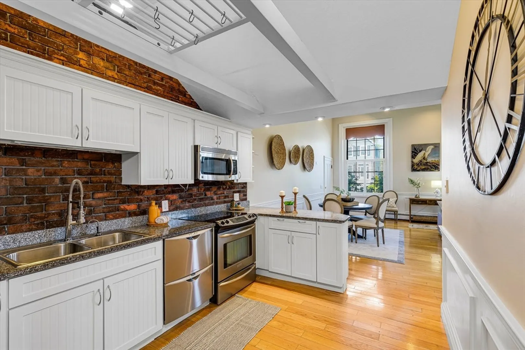
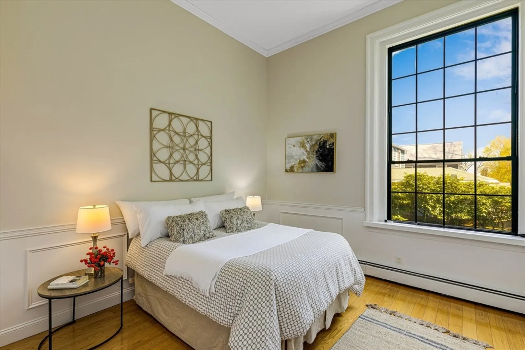
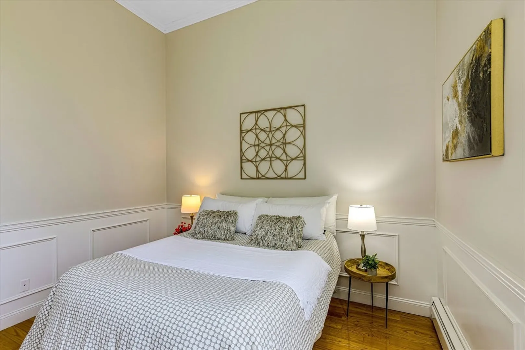
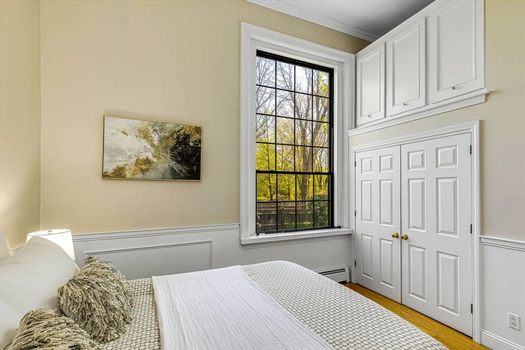
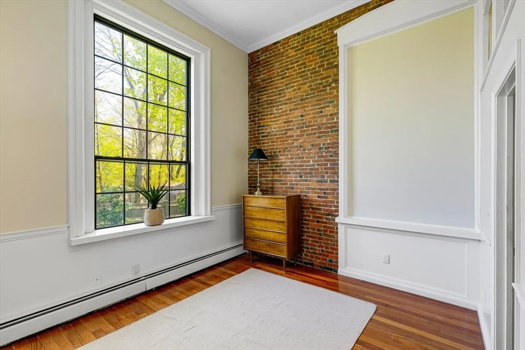
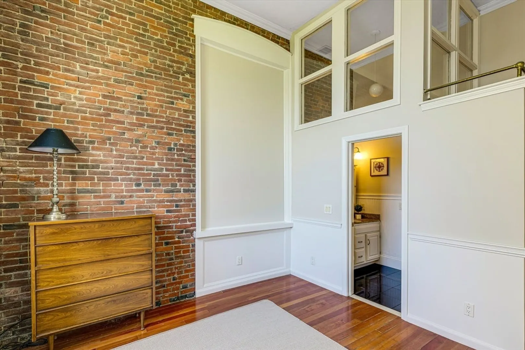
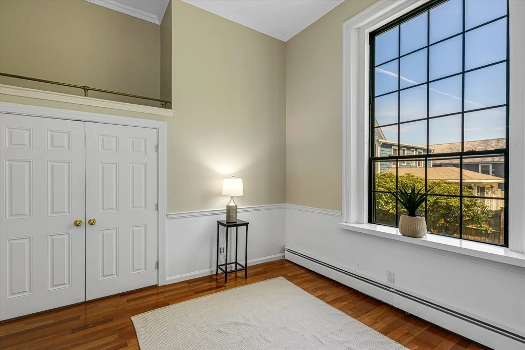
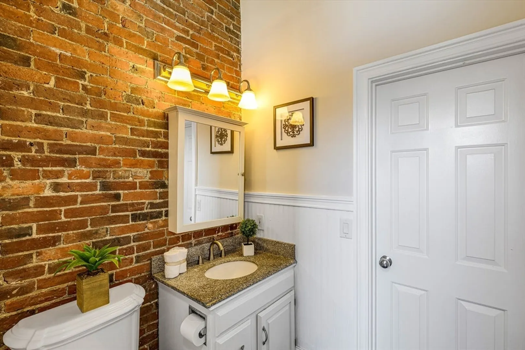
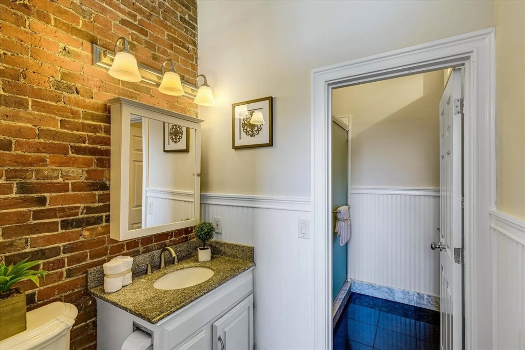
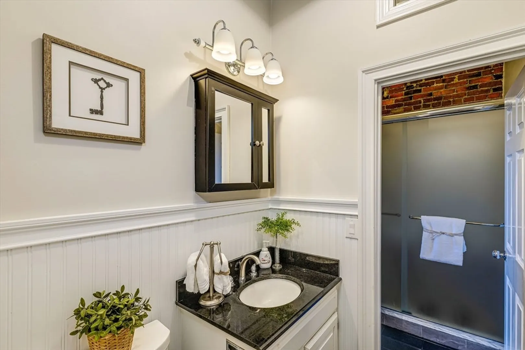
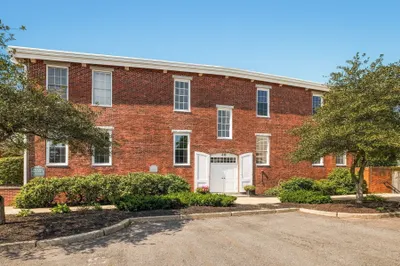
Living the Newburyport lifestyle is easy from this beautiful North End condo! Once the Historic Brick Firehouse c. 1860 this condo is full of architectural character and features such as hardwood floors, 14' cathedral ceilings, exposed brick, 8' windows that allow maximum light to pour in the home. Located on the first floor making it perfect for one level living. Open concept layout with living room, built in cabinets and shelving, dining room that leads to the kitchen with stainless appliances and granite counters. Two bedrooms with plenty of closet space and 1.5 baths. Enjoy the outdoors from the private stone patio. Storage and laundry in basement and two deeded off-street parking spaces. Close to downtown and minutes to major routes and the waterfront. Freshly painted and move-in ready!
-
Highlights
- Building Name: Hose 7
- Heating: Baseboard, Natural Gas, Pellet Stove
- Parking Spots: 2
- Property Type: Condominium
- Total Rooms: 4
- Year Built: 1860
- Cooling: Window Unit(s)
- HOA Fee: $350
- Property Class: Residential
- Stories: 1
- Unit Number: 1
- Status: Closed
-
Additional Details
- Appliances: Range, Dishwasher, Disposal, Microwave, Refrigerator, Washer, Dryer
- Construction: Brick
- Flooring: Wood, Tile
- Roof: Shingle
- Total Number of Units: 4
- Year Built Source: Public Records
- Basement: Y
- Exterior Features: Patio, Garden, Rain Gutters
- Pets Allowed: Yes w/ Restrictions
- SqFt Source: Public Record
- Year Built Details: Actual
- Zoning: R2
-
Amenities
- Parking Features: Off Street, Deeded, Paved
- Waterfront Features: Unknown To Beach
-
Utilities
- Electric: 110 Volts
- Water Source: Public
- Sewer: Public Sewer
-
Fees / Taxes
- Assessed Value: $571,100
- HOA Fee Includes: Insurance, Maintenance Structure, Snow Removal
- Taxes: $5,694
- HOA Fee Frequency: Monthly
- Tax Year: 2024
Similar Listings

Sold
27 Photos
Sold
40 Photos
Sold
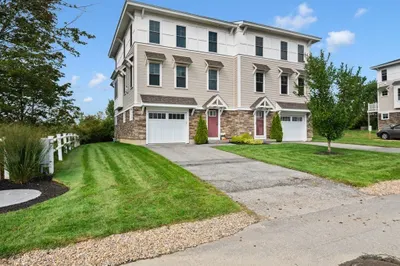
39 Photos
Sold
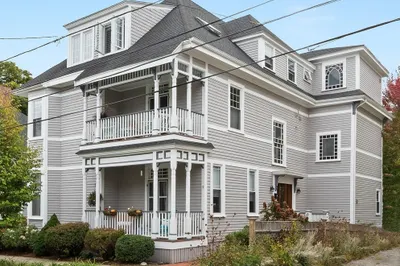
35 Photos
Content © 2026 MLS Property Information Network, Inc. The information in this listing was gathered from third party resources including the seller and public records.
Listing information provided courtesy of RE/MAX Bentley's.
MLS Property Information Network, Inc. and its subscribers disclaim any and all representations or warranties as to the accuracy of this information.
