
Sold!
$730,000
4
Beds
2
Baths
1,708
Living Area
-
Property Description
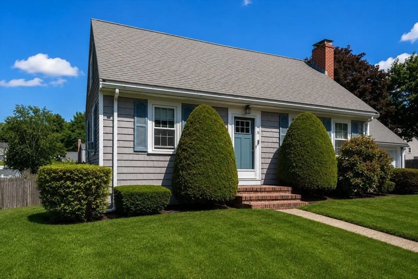
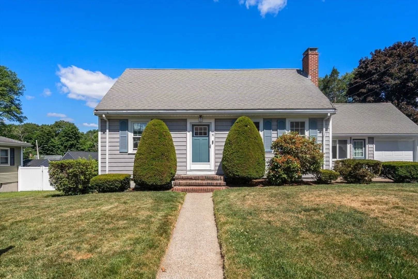
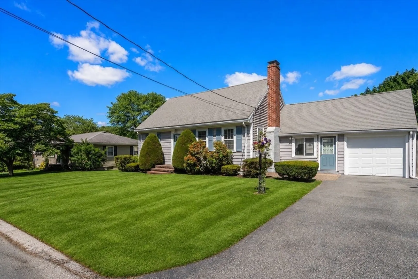
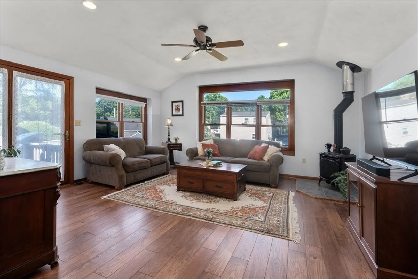
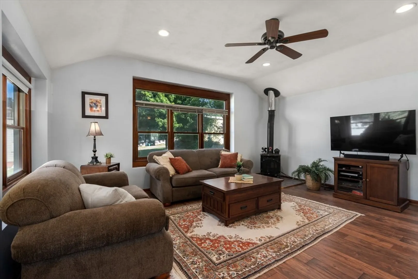
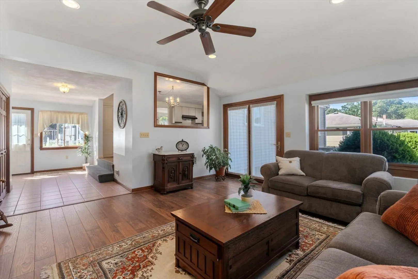
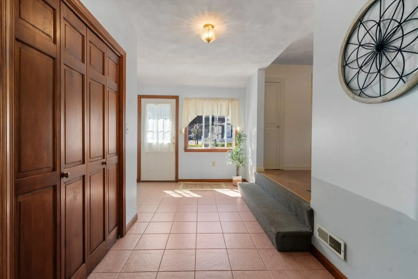
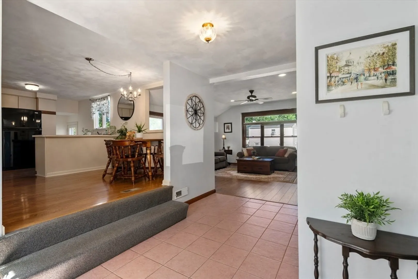
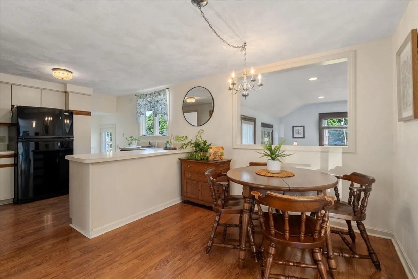
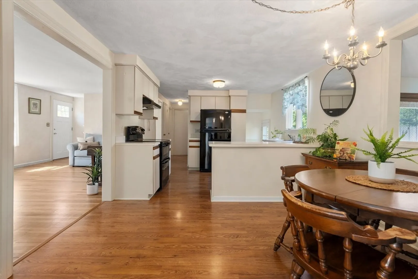
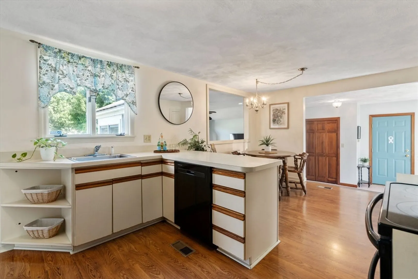
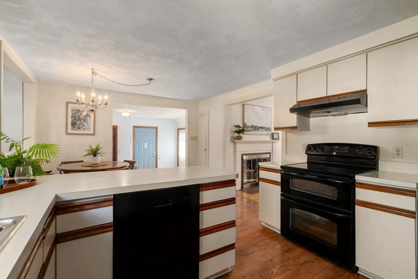
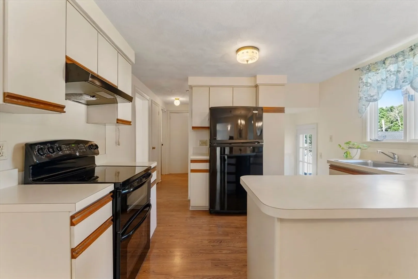
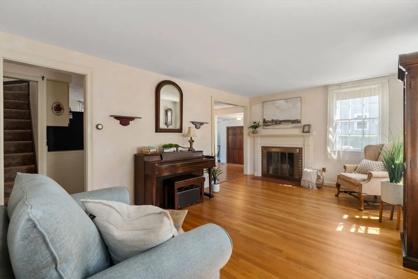
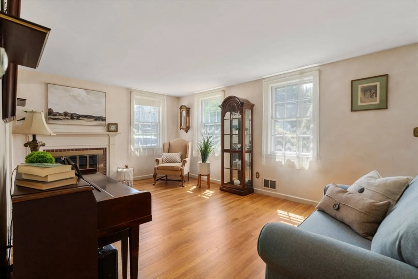
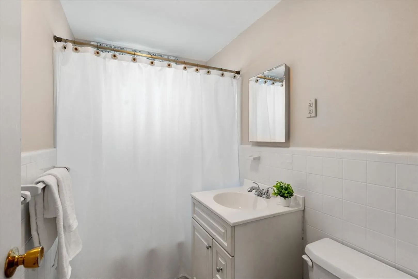
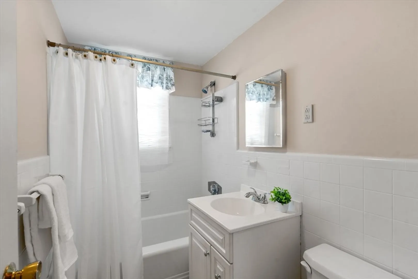
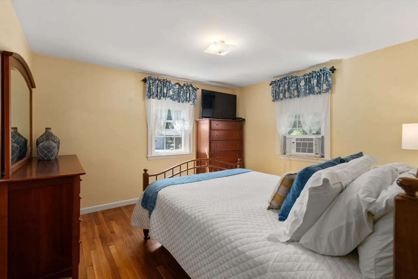
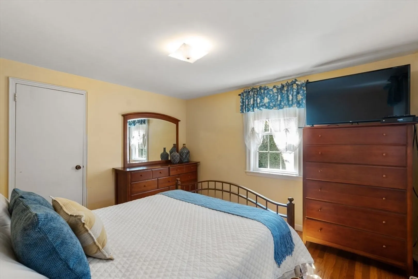
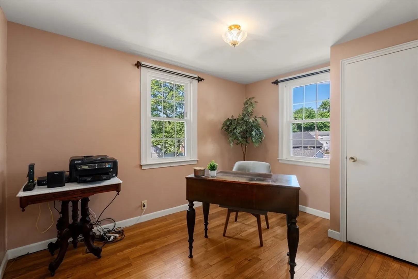
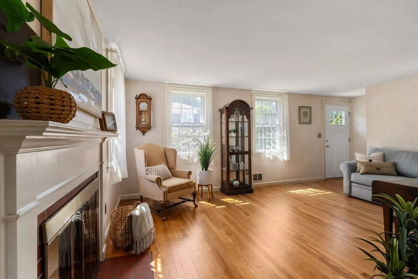
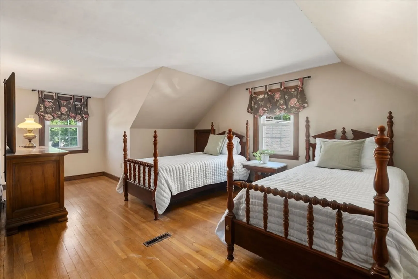
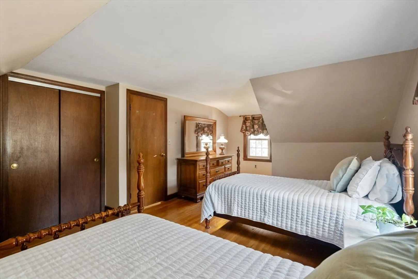
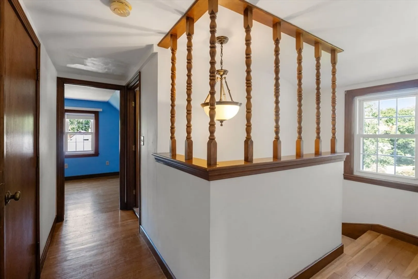
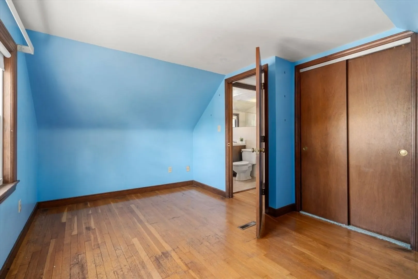
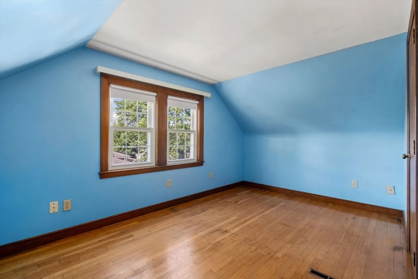
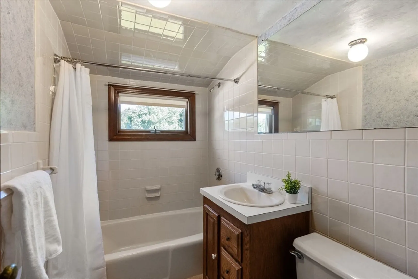
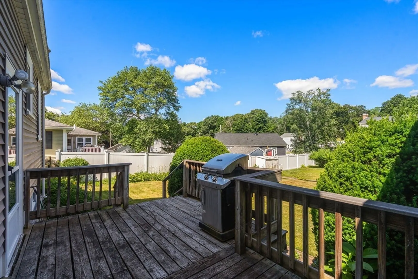
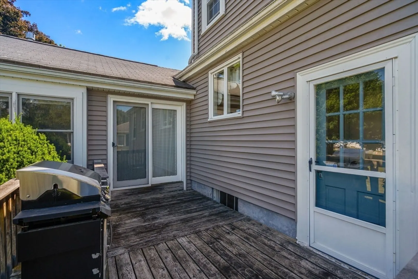
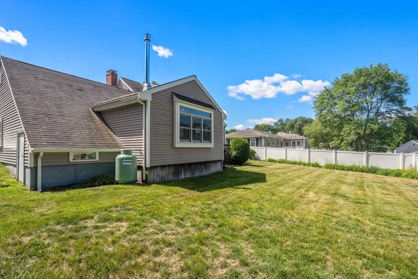
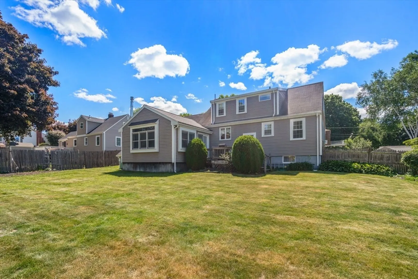
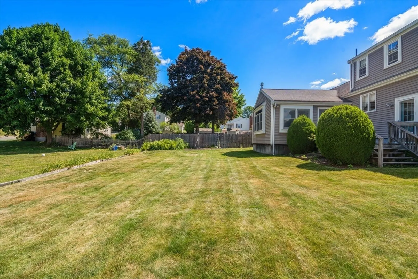
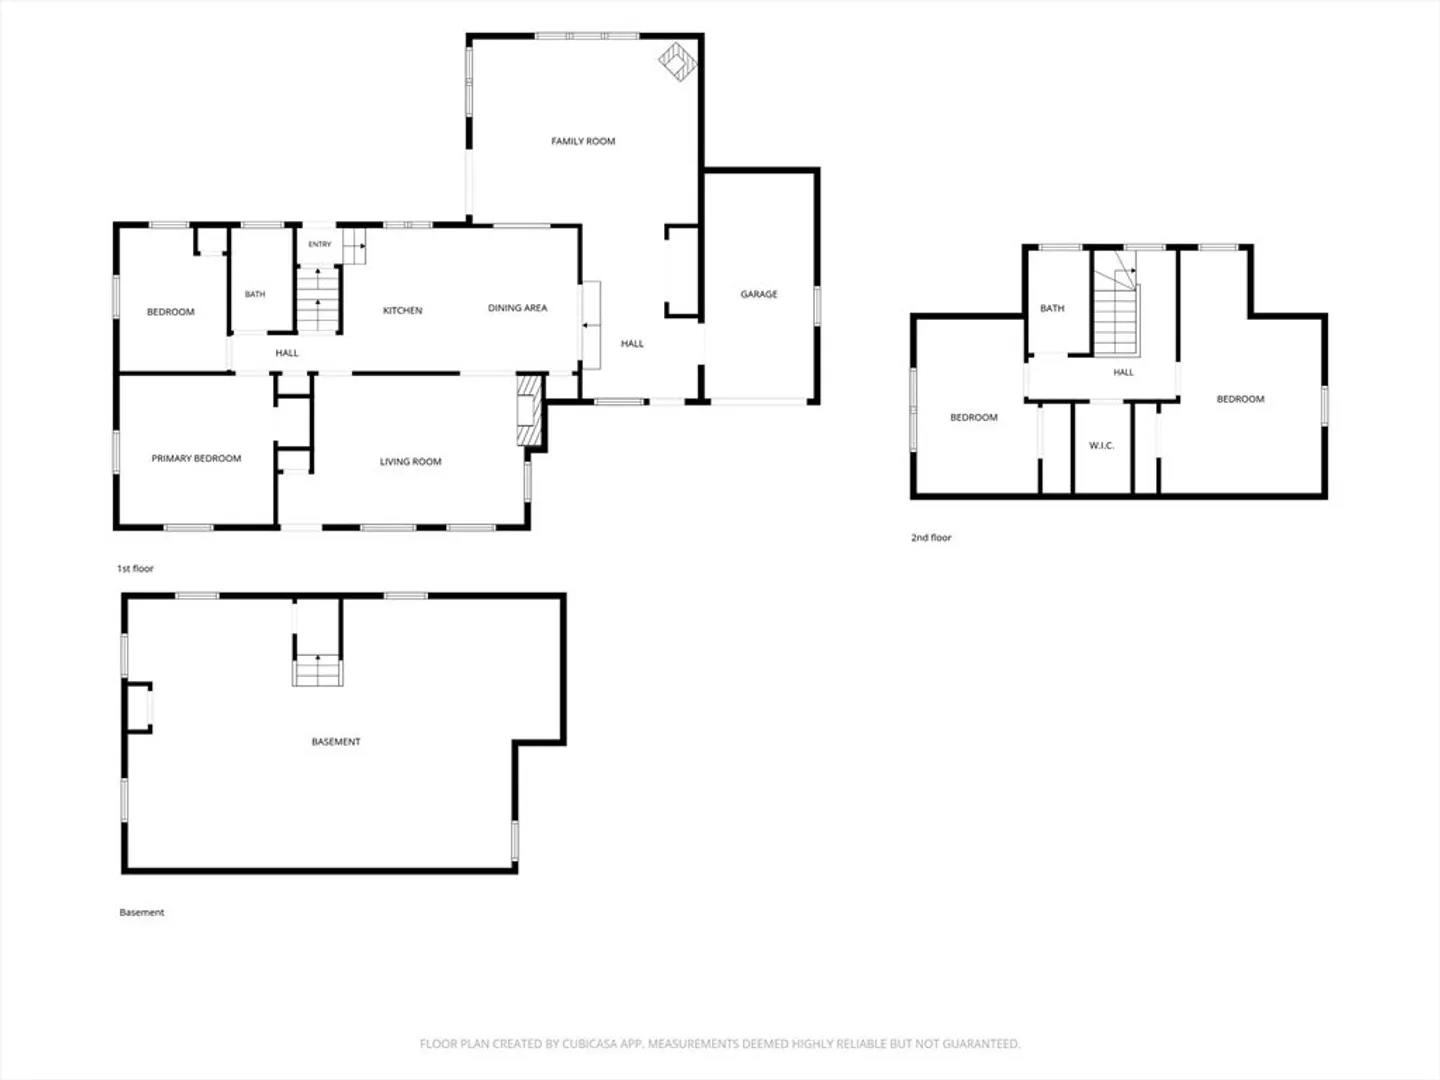
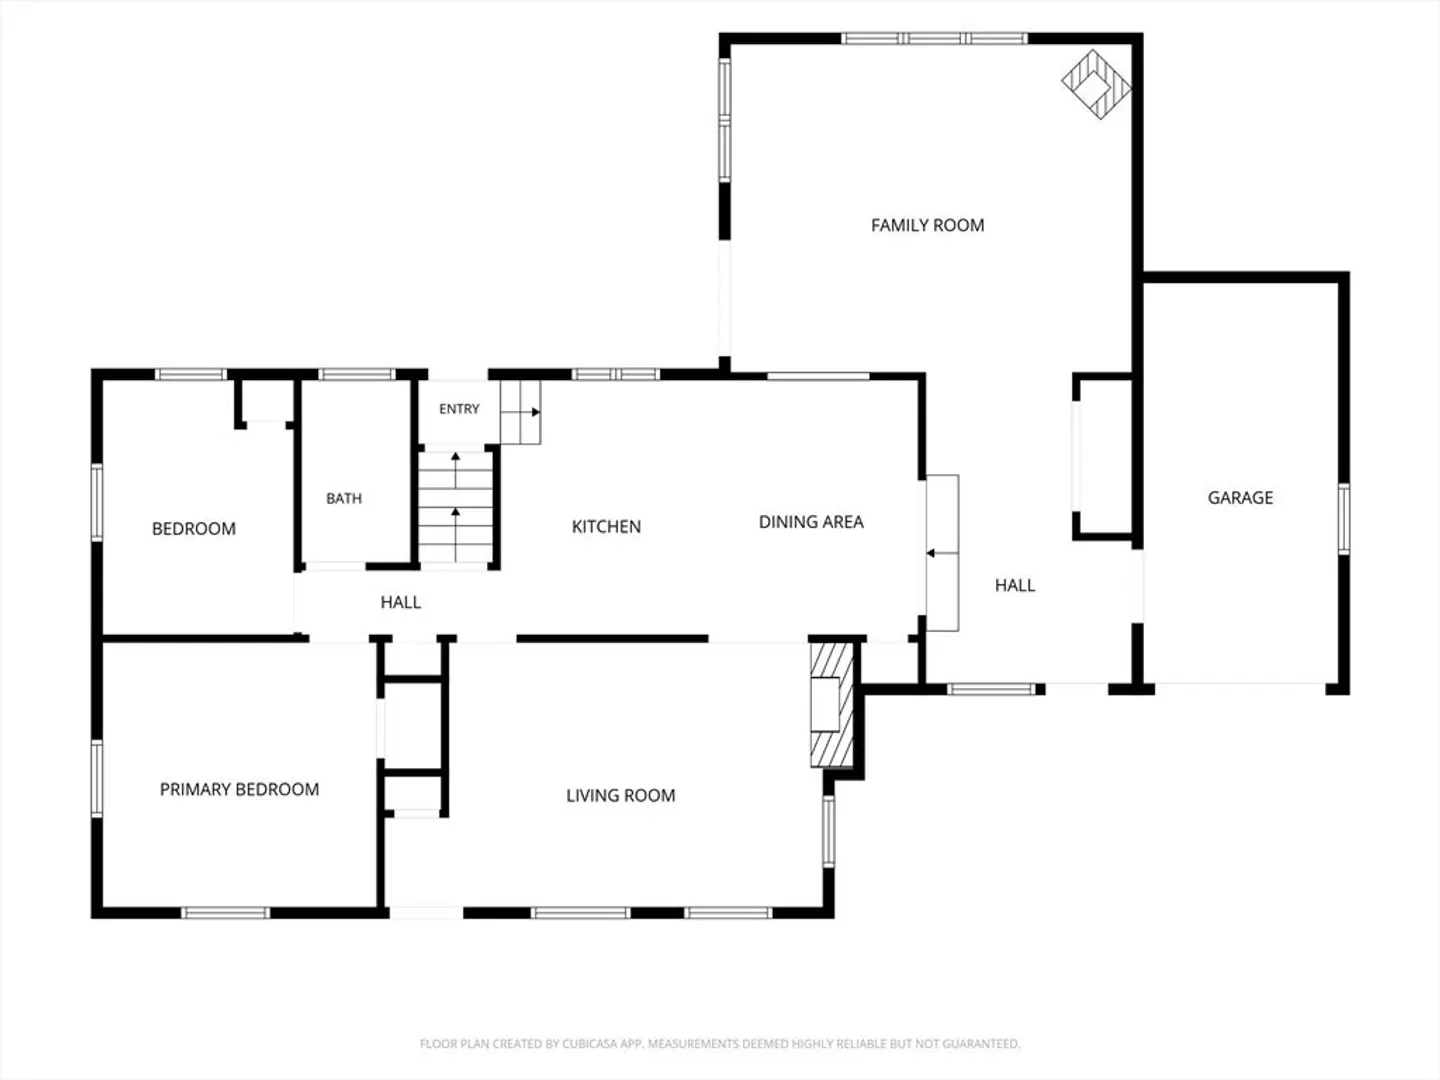
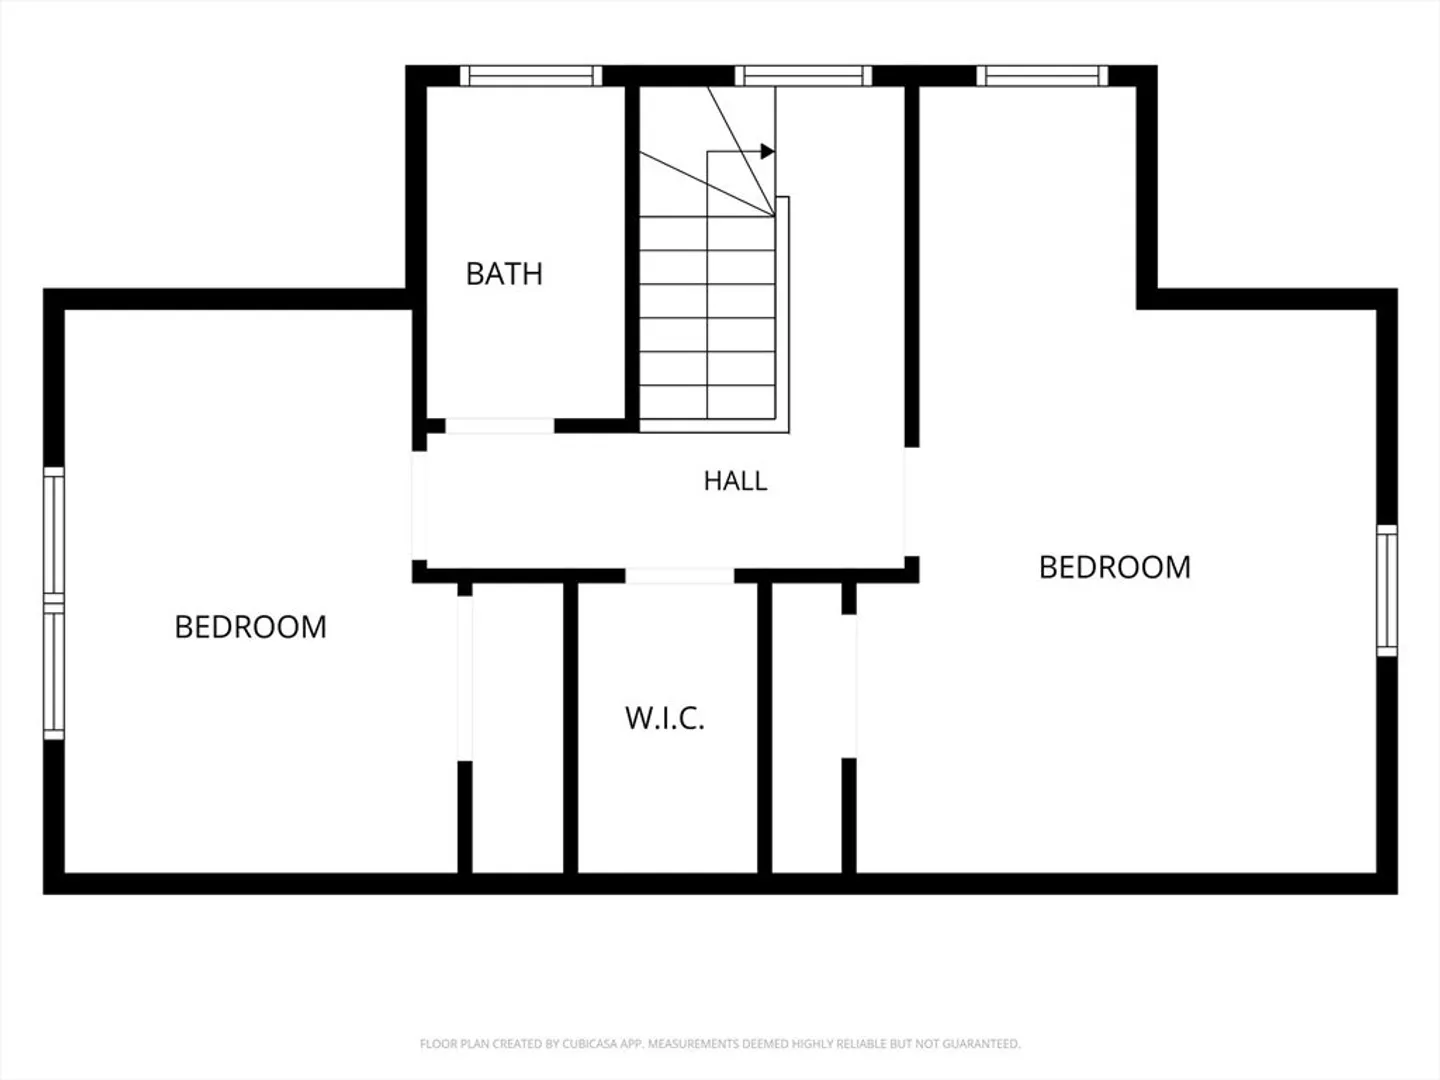
Welcome to this well-loved home, cherished by the same family for the past 43 years. Charming from the outside and surprisingly spacious inside, this home offers an open, flowing floor plan perfect for everyday living and entertaining. The kitchen with dining area connects seamlessly to a light-filled family room on one side and a fireplaced living room on the other. The first floor also features two bedrooms with one currently serving as a home office, along with a full bath. Upstairs, you'll find two additional bedrooms, a full bath, and a walk-in closet. The maintenance-free exterior features attractive vinyl shingles, while French doors off the family room lead to a deck overlooking the flat backyard. An attached garage provides direct access to a spacious foyer/mudroom area, offering the perfect place to drop your gear. Filled with natural light and nestled in a charming neighborhood that offers easy access to downtown, the commuter rail, and the desirable Prescott School.
-
Highlights
- Heating: Forced Air, Oil
- Property Class: Residential
- Style: Cape
- Year Built: 1950
- Parking Spots: 5
- Property Type: Single Family Residence
- Total Rooms: 8
- Status: Closed
-
Additional Details
- Appliances: Water Heater, Range, Dishwasher, Disposal, Refrigerator, Dryer
- Exterior Features: Deck
- Flooring: Tile, Hardwood
- Lot Features: Level
- SqFt Source: Public Record
- Year Built Source: Public Records
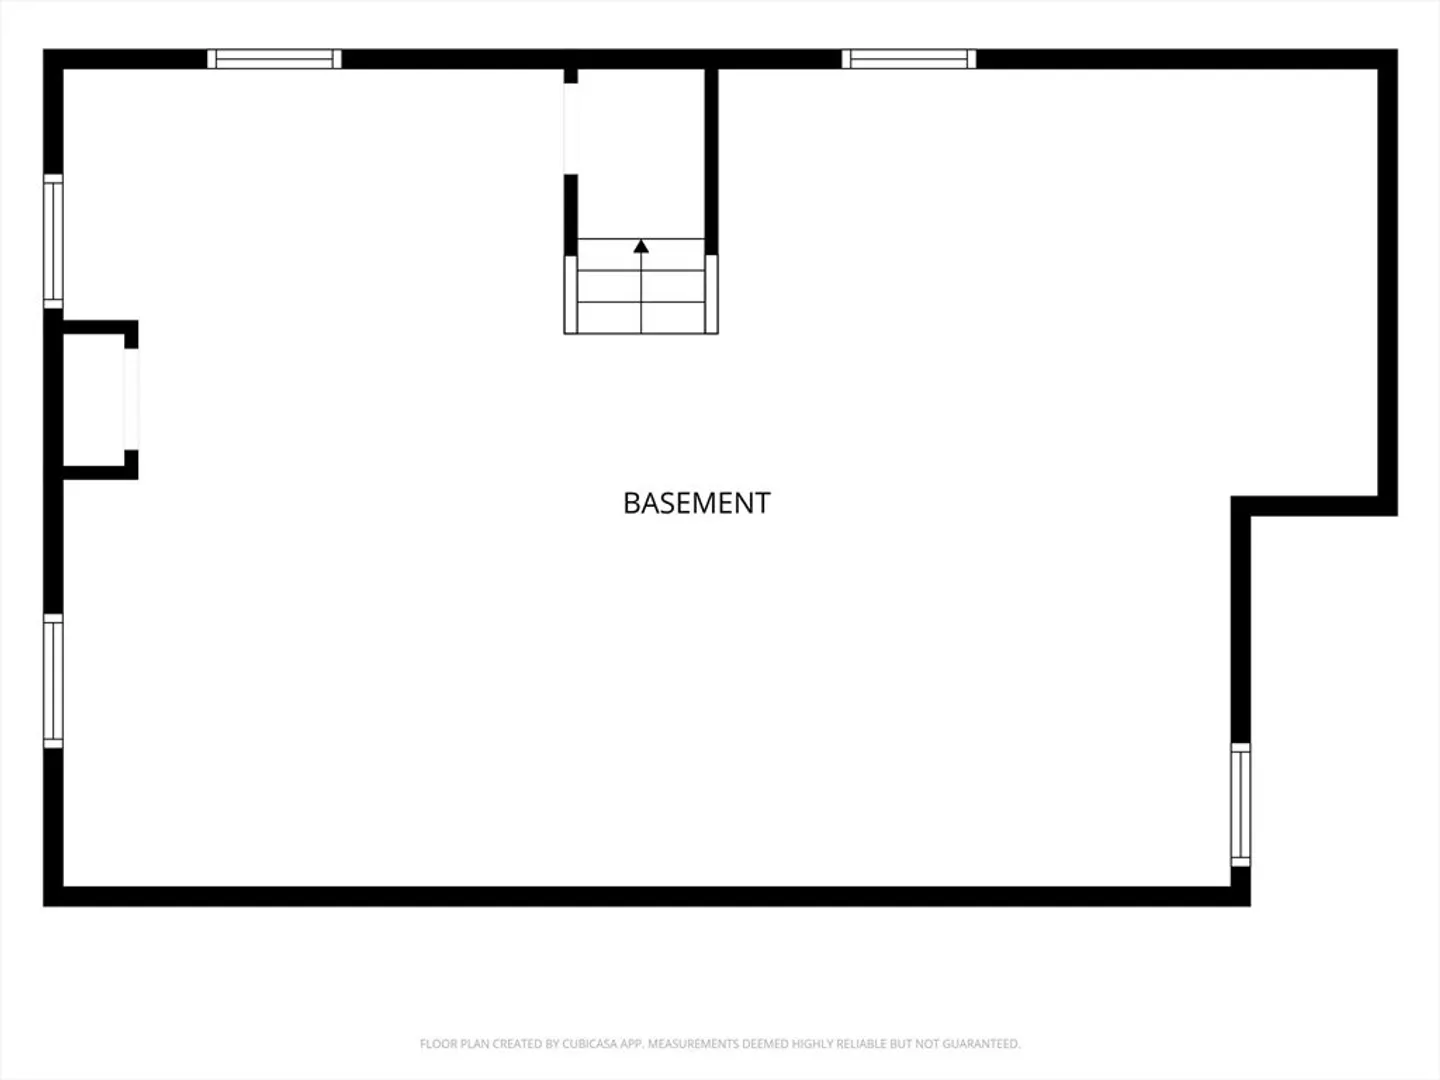
- Basement: Full, Interior Entry, Unfinished
- Fireplaces: 1
- Foundation: Concrete Perimeter
- Road Frontage Type: Public
- Year Built Details: Actual
- Zoning: S
-
Amenities
- Community Features: Public Transportation, Highway Access, Private School, Public School
- Parking Features: Attached, Paved Drive, Off Street
- Covered Parking Spaces: 1
-
Utilities
- Sewer: Public Sewer
- Water Source: Public
-
Fees / Taxes
- Assessed Value: $686,100
- Taxes: $6,737
- Tax Year: 2026
Similar Listings
Sold
30 Photos
Sold
39 Photos
Sold
24 Photos
Sold
27 Photos
Content © 2026 MLS Property Information Network, Inc. The information in this listing was gathered from third party resources including the seller and public records.
Listing information provided courtesy of Coldwell Banker Realty - Westwood.
MLS Property Information Network, Inc. and its subscribers disclaim any and all representations or warranties as to the accuracy of this information.
