
Sold!
$422,383
3
Beds
2
Baths
1,549
Living Area
-
Property Description
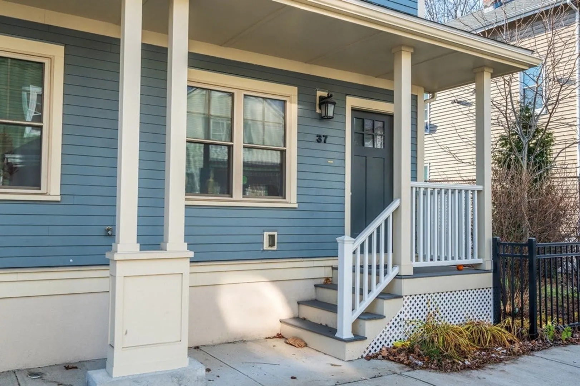
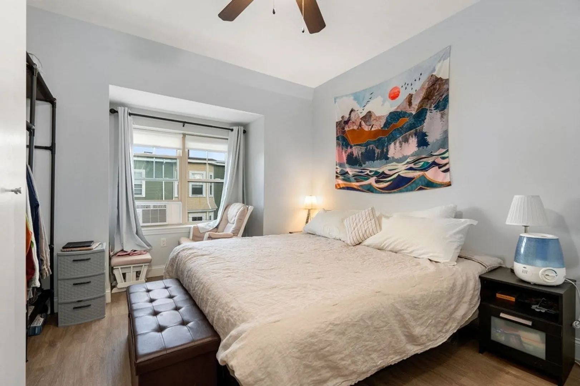
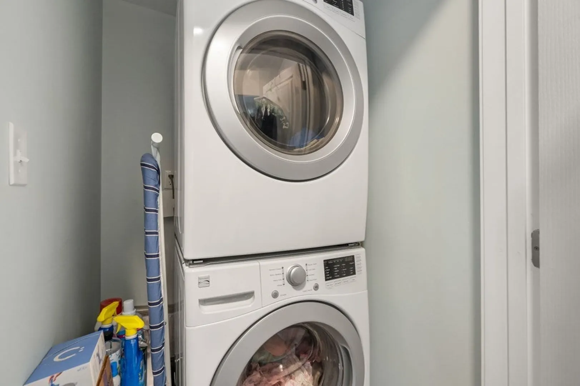
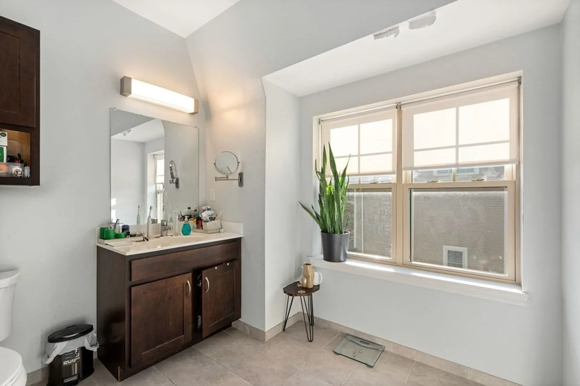
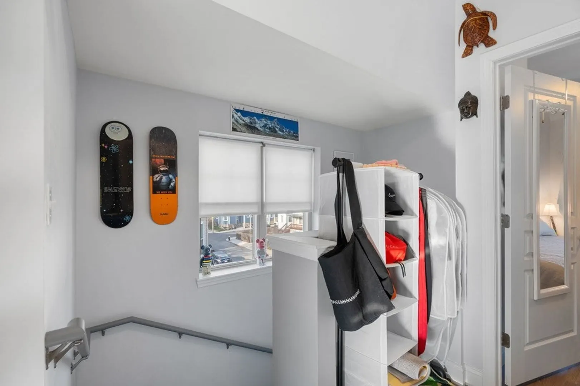
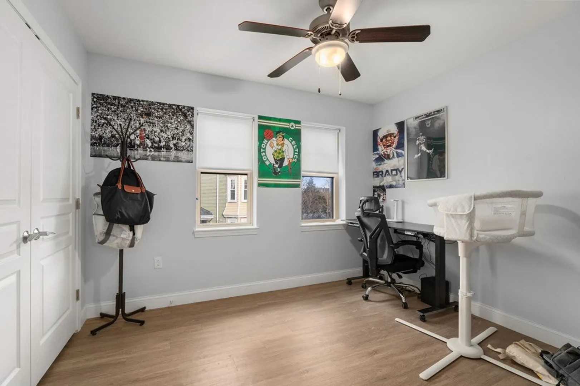
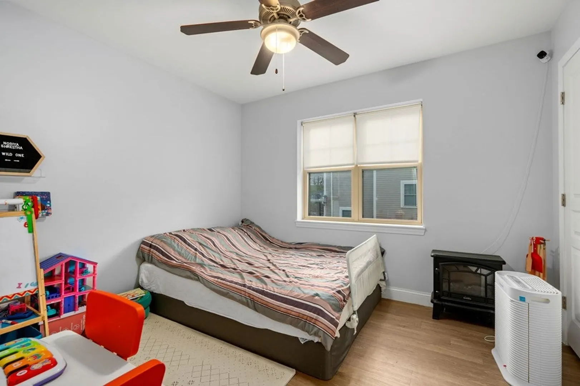
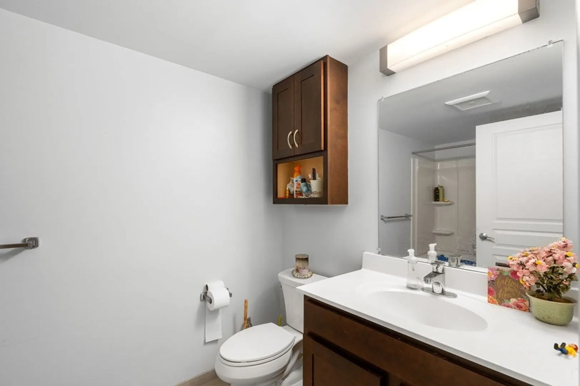
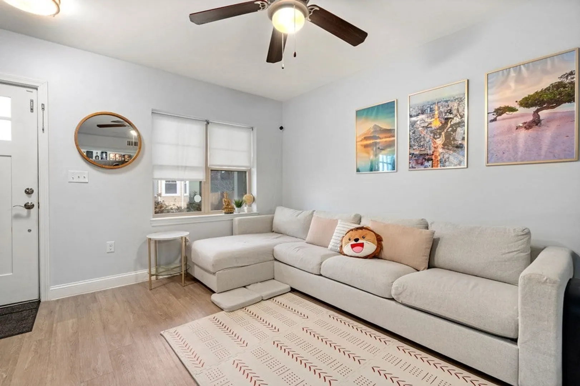
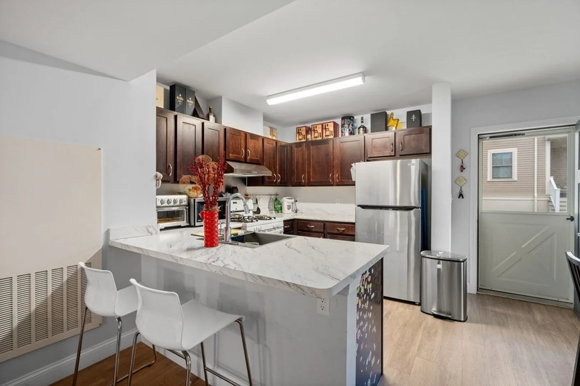
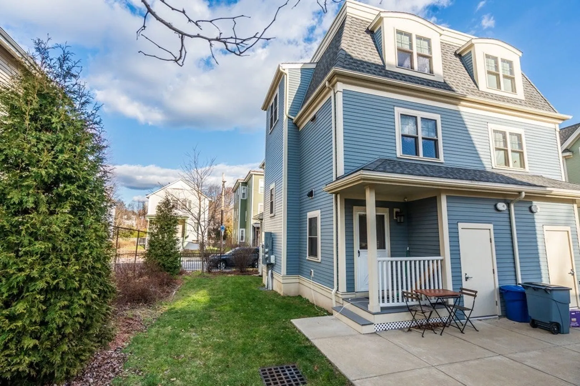
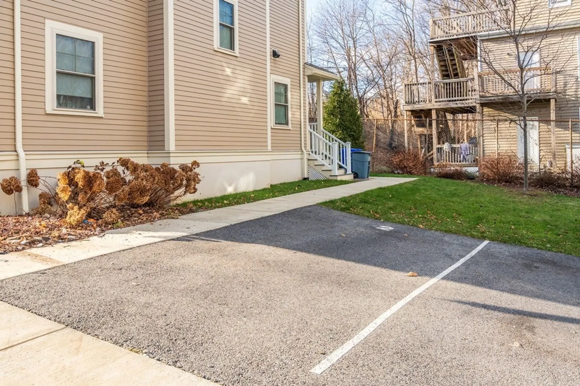
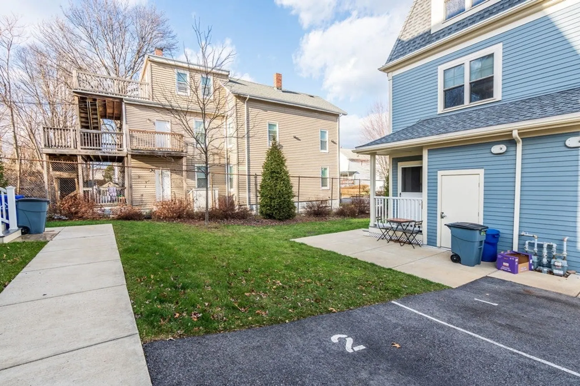
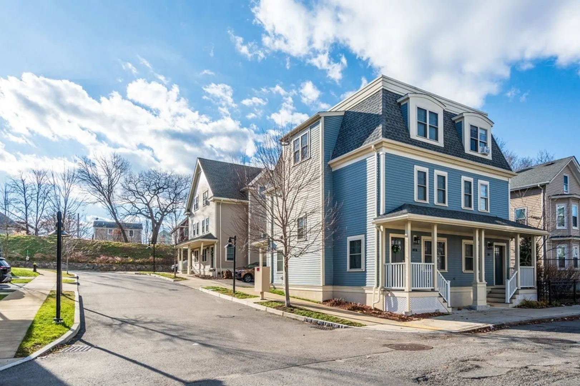
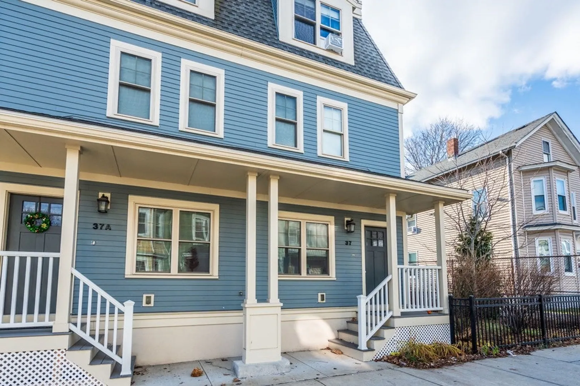
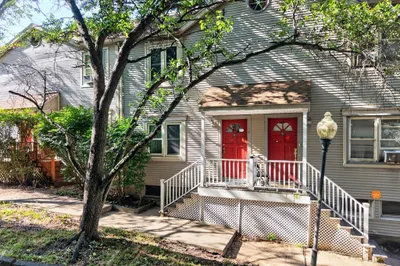
Mayor's Office Of Housing (MOH) Income Restricted Resale Condo In Roxbury. This 3 bedroom 3 level town house condo includes: in-unit washer / dryer, hardwood floors, common outside space, extra storage & 1 outside parking spot (#2). This condo is subject to MOH approval of buyer's eligibility application. To purchase the condo a 1 household member (HM) must make under $103,900 2 HM must make under $118,801 and a 3 HM under $133,600. Please ask on larger household sizes. The prospective buyer(s) shall obtain a 30-year fixed rate mortgage loan conforming with the Fannie Mae guidelines with a Loan to Value (LTV) ratio of less than or equal to 97% of the maximum resale price calculated. Buyer(s) must have under $100,000 in liquid assets. Only up to $50,000 can be a gift. The asset limit does not include many kinds of retirement money and education savings. The prospective buyer(s) shall be a 1st time home buyer.
-
Highlights
- Area: Roxbury
- Cooling: Window Unit(s)
- HOA Fee: $397
- Property Class: Residential
- Stories: 3
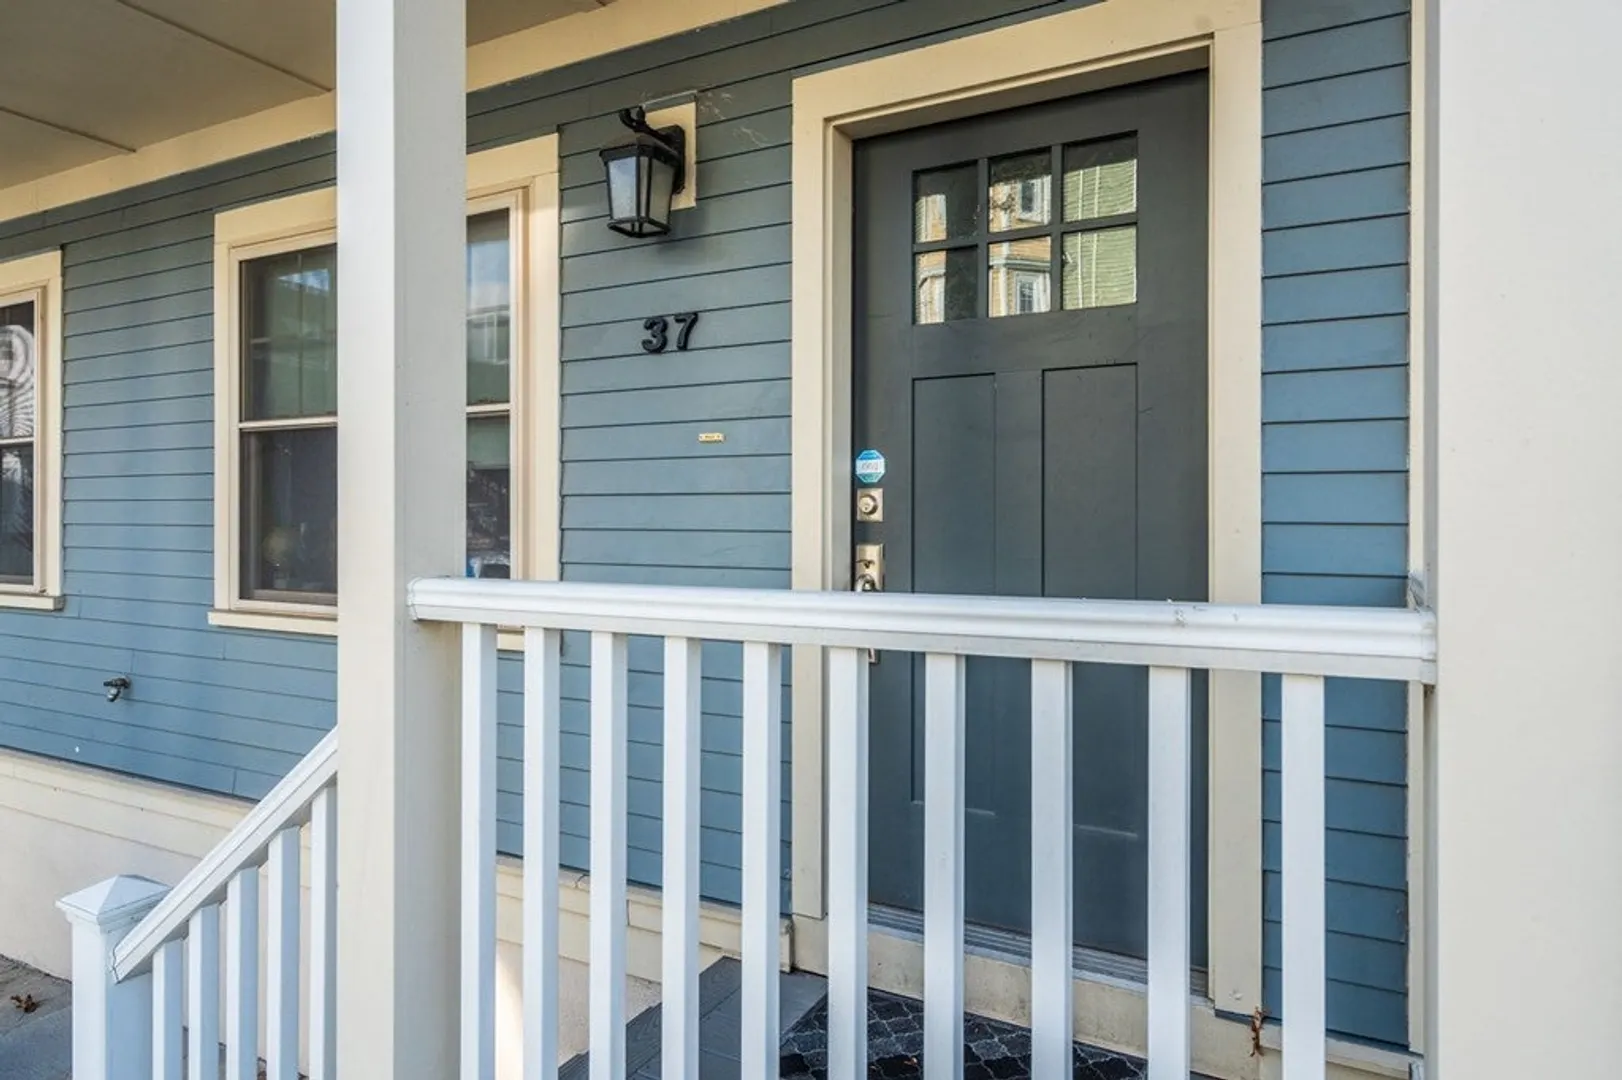
- Unit Number: 37
- Status: Closed
- Building Name: Kasanof-Homes Condominium
- Heating: Forced Air
- Parking Spots: 1
- Property Type: Condominium
- Total Rooms: 5
- Year Built: 2018
-
Additional Details
- Appliances: Range, Dishwasher, Disposal, Washer, Dryer
- Exclusions: Refrigerator Is Not Included In The Sale.
- SqFt Source: Public Record
- Year Built Details: Approximate
- Zoning: Cd
- Basement: N
- Pets Allowed: Yes w/ Restrictions
- Total Number of Units: 16
- Year Built Source: Public Records
-
Amenities
- Community Features: Public Transportation
- Parking Features: Off Street
-
Utilities
- Sewer: Public Sewer
- Water Source: Public
-
Fees / Taxes
- Assessed Value: $371,500
- HOA Fee Includes: Water, Sewer, Insurance, Maintenance Structure, Maintenance Grounds, Trash, Reserve Funds
- Taxes: $438
- HOA Fee Frequency: Monthly
- Tax Year: 2024
Similar Listings
Sold

18 Photos
Sold
6 Photos
Sold
24 Photos
Sold
10 Photos
Content © 2026 MLS Property Information Network, Inc. The information in this listing was gathered from third party resources including the seller and public records.
Listing information provided courtesy of Berkshire Hathaway HomeServices Commonwealth Real Estate.
MLS Property Information Network, Inc. and its subscribers disclaim any and all representations or warranties as to the accuracy of this information.
