
78 Hanover Rd
$2,650,000
6
Beds
6/1
Baths
6,212
Sqft
- Request Info
- Call
- Save
-
More
- Mortgage Calculator

Property Tools
$2,650,000
6
Beds
6/1
Baths
6,212
Living Area
-
Property Description
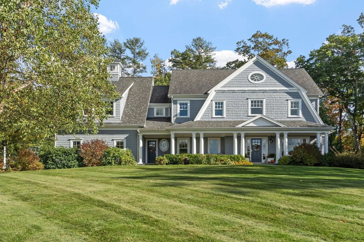
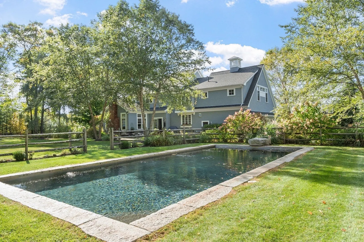
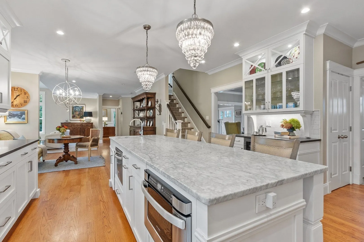
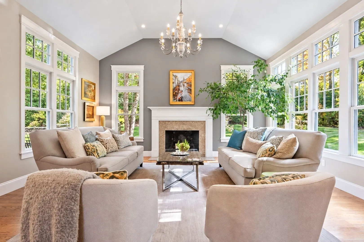
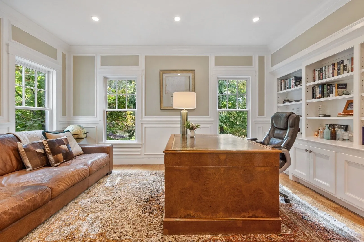
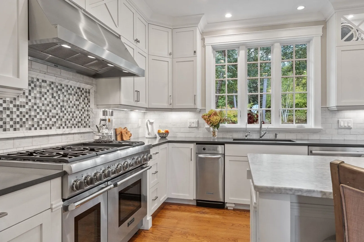
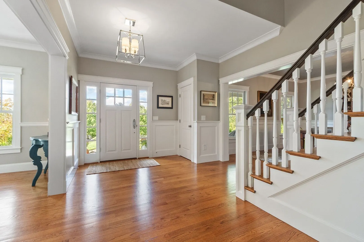
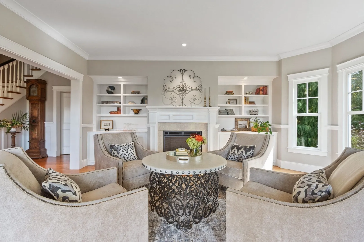
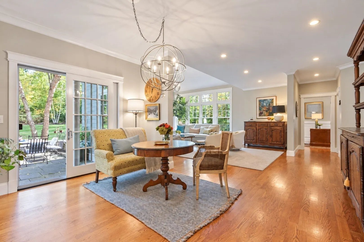
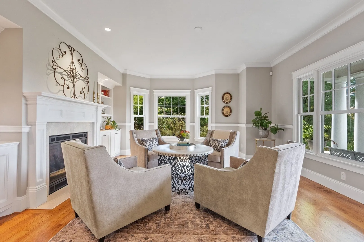
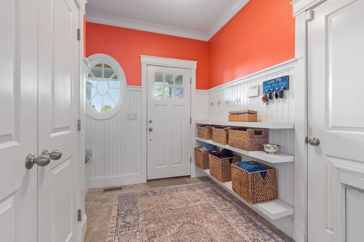
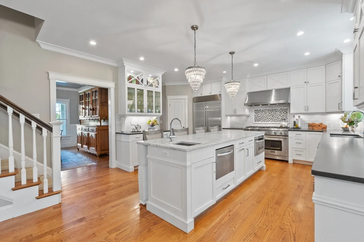
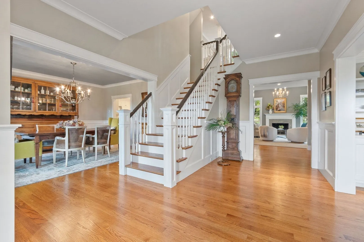
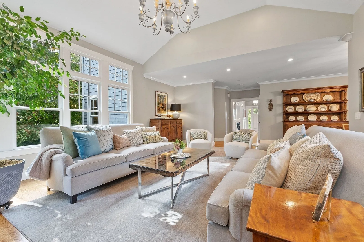
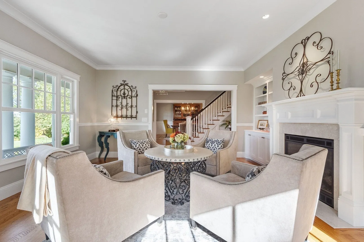
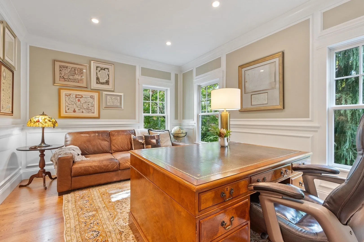
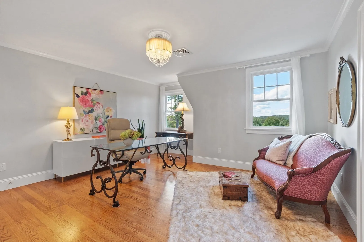
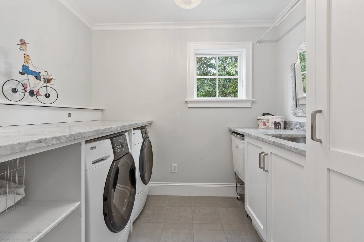
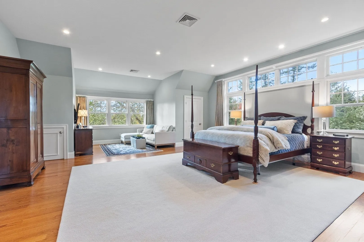
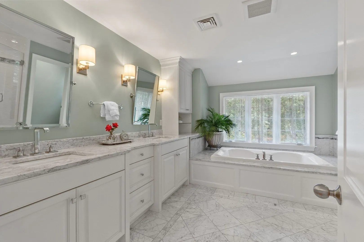
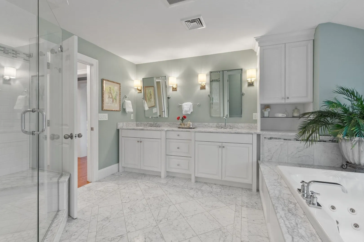
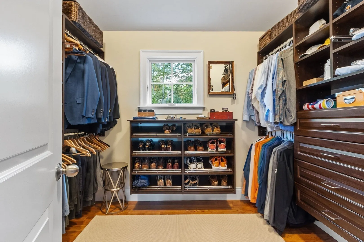
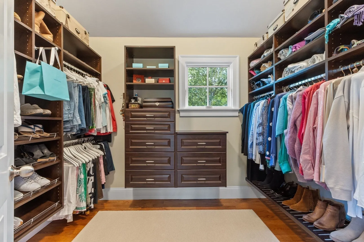
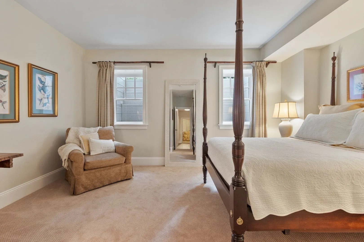
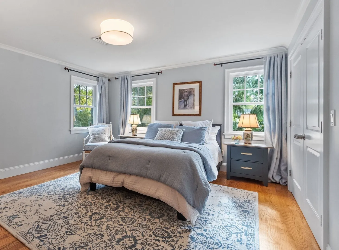
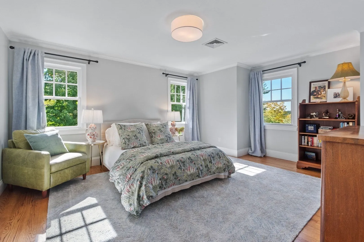
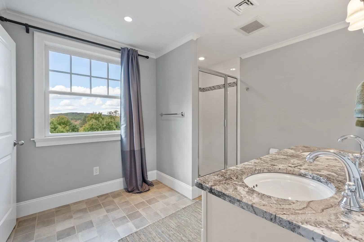
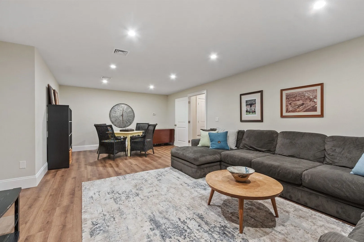
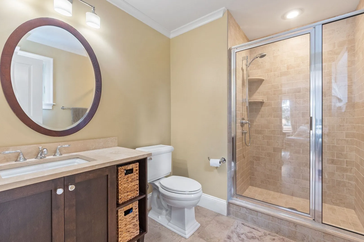
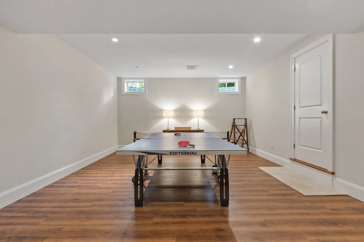
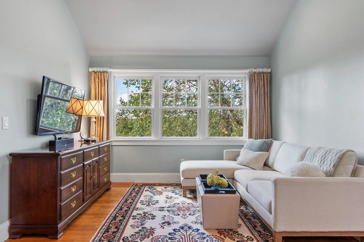
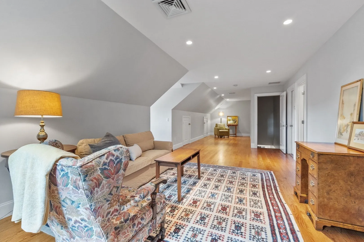
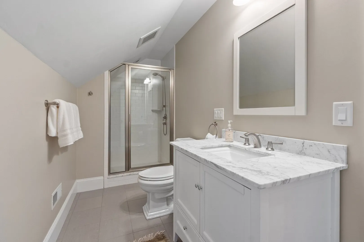
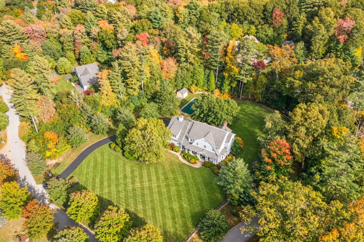
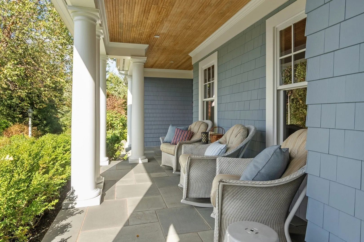
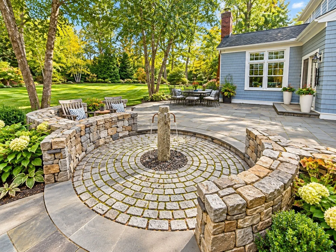
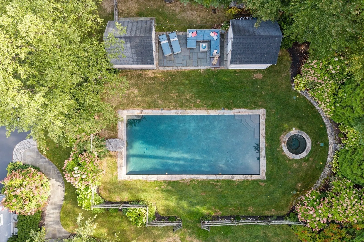
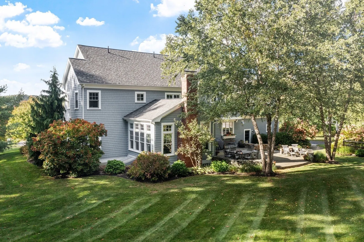
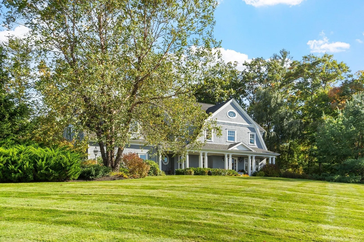
Exceptional 6-bedroom, 6½-bathroom residence is set in one of Carlisle’s most sought-after neighborhoods. Stunning architectural details, refined millwork, & sun-filled interiors showcase the home’s timeless elegance, craftsmanship, & meticulous maintenance. Surrounded by nature & open, landscaped grounds, this remarkable home offers a sophisticated setting for gracious living & effortless entertaining. The 1st floor features a dramatic, high-ceilinged family room surrounded by expansive windows & anchored by a beautiful real-wood fireplace, flowing seamlessly into a gourmet kitchen & eat-in area. Boasting gorgeous marble countertops & high-end appliances, the kitchen centers on a 9-foot plus island w/ ample seating. Adjoining living spaces open to a sweeping bluestone terrace. Additional 1st-floor highlights include a gracious living room w/ classic built-ins & gas fireplace, a sophisticated office w/ custom bookcases, & an elegant dining room. A thoughtfully designed mudroom w/ built-in storage & bench provides practical organization. The 2nd floor includes a luxurious primary suite offering a peaceful retreat, complete w/ marble-appointed bathroom, three generous walk-in closets (one cedar), & a comfortable sitting area. Three additional spacious bedrooms, all en-suite, comfortably accommodate family & guests, complemented by the convenience of 2nd-floor laundry. The 3rd floor has thoughtfully finished bonus space w/ full bath & walk-in closet, ideal as an au pair suite, private guest retreat, or home studio. The LL adds generous recreation & gathering space, including a guest suite, full bath, game room, & media room. Outdoors, exceptional grounds, specimen trees, lush perennial gardens, & hydrangeas throughout create a picturesque backdrop. A curving bluestone path winds toward a charming granite-post fountain set in cobblestone & ringed by stone walls. Bookended by matching wood garden shed & cabana, a second bluestone patio overlooks the inviting gunite in-ground pool & spa, edged with ancient granite slabs. In a quiet, private setting, the home is near Carlisle Center & the town’s elementary & middle school campus. Concord, Bedford, & Westford town centers are a short drive away, providing convenient access to shopping, dining, & everyday amenities. Boston is about 25 miles away—easy access to the city’s business, cultural, & entertainment destinations. A rare Carlisle gem with architectural character & luxurious amenities in a coveted community.
-
Highlights
- Acres: 2
- Has View: Yes
- HOA Fee: $450
- Property Class: Residential
- Style: Colonial
- Year Built: 2010
- Cooling: Central Air
- Heating: Forced Air, Natural Gas
- Parking Spots: 7
- Property Type: Single Family Residence
- Total Rooms: 13
- Status: Active
-
Additional Details
- Appliances: Gas Water Heater, Range, Dishwasher, Disposal, Trash Compactor, Microwave, Refrigerator, Washer, Dryer, Water Treatment, Wine Refrigerator, Vacuum System, Range Hood, Water Softener, Plumbed For Ice Maker
- Construction: Frame
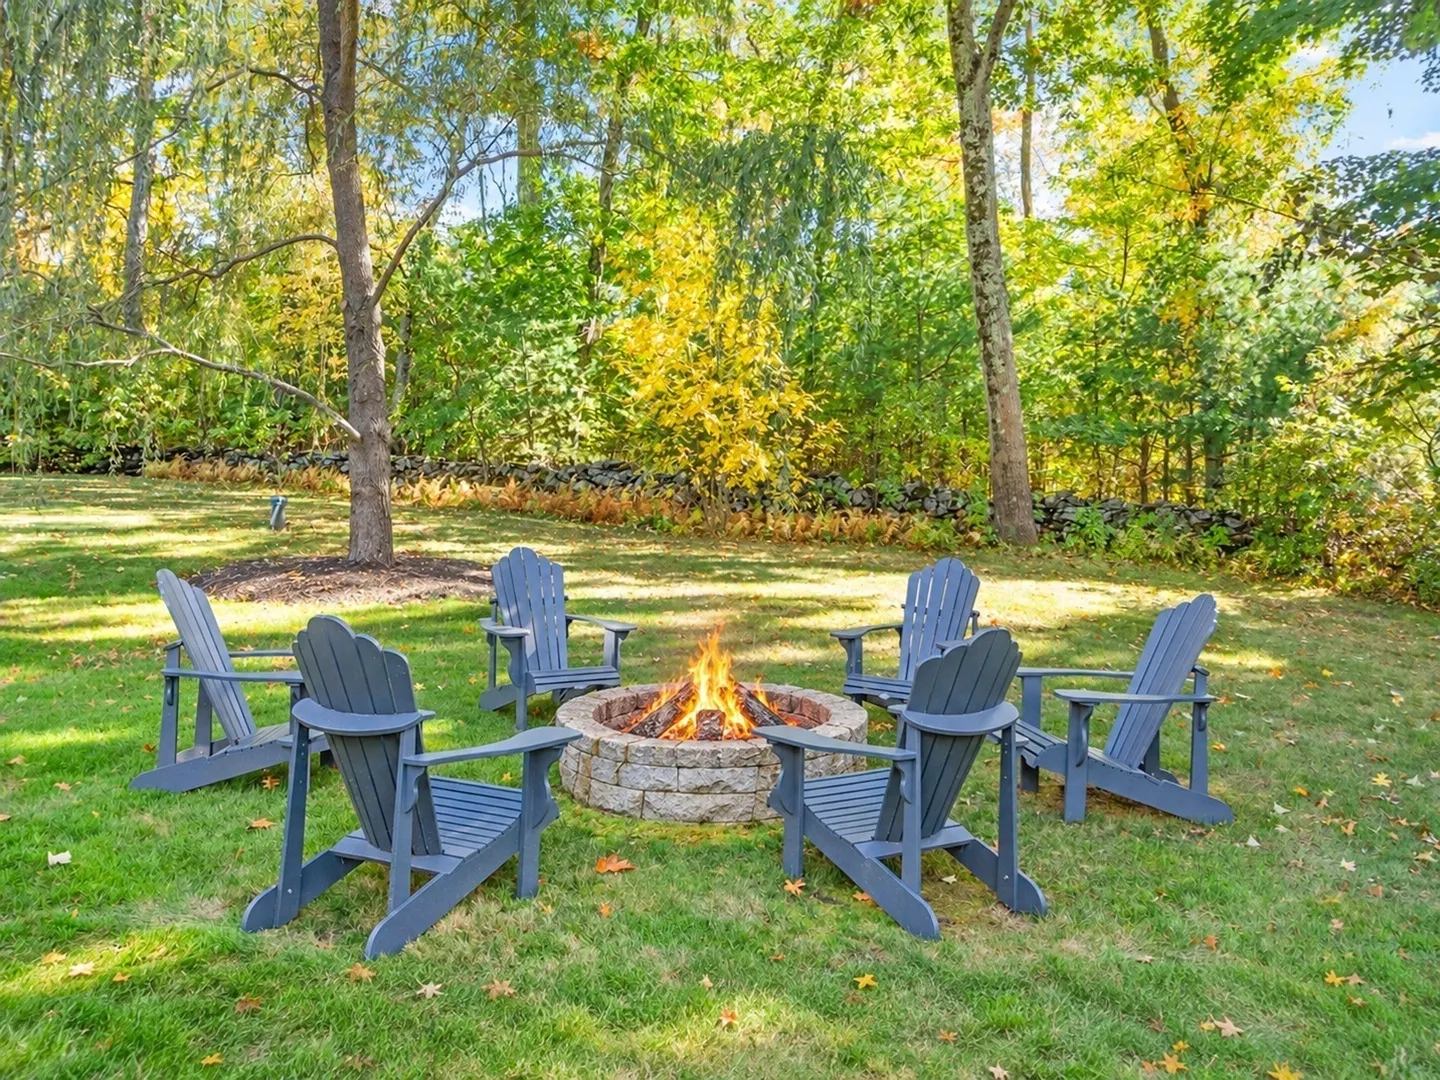
- Exterior Features: Porch, Patio, Pool - Inground, Pool - Inground Heated, Cabana, Rain Gutters, Hot Tub/Spa, Storage, Professional Landscaping, Sprinkler System, Decorative Lighting, Screens, Fenced Yard, Garden, Stone Wall, Outdoor Gas Grill Hookup
- Flooring: Tile, Carpet, Hardwood, Engineered Hardwood, Flooring - Hardwood, Flooring - Stone/Ceramic Tile, Flooring - Engineered Hardwood
- Interior Features: Closet/Cabinets - Custom Built, Wainscoting, Crown Molding, Closet, Recessed Lighting, Bathroom - Full, Bathroom - Tiled With Shower Stall, Walk-In Closet(s), Office, Mud Room, Foyer, Study, Bonus Room, Game Room, Central Vacuum, Sauna/Steam/Hot Tub, Internet Available - Unknown
- Road Frontage Type: Public
- SqFt Source: Measured
- Year Built Details: Actual
- Zoning: Res B
- Basement: Full, Partially Finished, Interior Entry, Bulkhead, Sump Pump, Radon Remediation System, Concrete
- Exclusions: Yard Ornaments, Small Fridge In Garage, And 2 Red Sox Seats And Attached Granite Slab.
- Fireplaces: 2
- Foundation: Concrete Perimeter
- Lot Features: Easements, Level
- Roof: Shingle
- View: Scenic View(s)
- Year Built Source: Public Records
-
Amenities
- Community Features: Walk/Jog Trails, Conservation Area, House of Worship, Public School
- Parking Features: Attached, Garage Door Opener, Heated Garage, Storage, Garage Faces Side, Insulated, Paved Drive, Off Street, Paved
- Security Features: Security System
- Covered Parking Spaces: 3
- Pool Features: In Ground, Pool - Inground Heated
-
Utilities
- Electric: Generator, Circuit Breakers, 200+ Amp Service, Generator Connection
- Water Source: Private
- Sewer: Private Sewer
-
Fees / Taxes
- Assessed Value: $2,273,700
- HOA Fee Frequency: Annually
- Taxes: $29,149
- HOA: Yes
- Tax Year: 2026
Similar Listings
Sold
32 Photos
Sold
39 Photos
Sold
42 Photos
Sold
40 Photos
Content © 2026 MLS Property Information Network, Inc. The information in this listing was gathered from third party resources including the seller and public records.
Listing information provided courtesy of Barrett Sotheby's International Realty.
MLS Property Information Network, Inc. and its subscribers disclaim any and all representations or warranties as to the accuracy of this information.