
Sold!
$560,000
2
Beds
2/1
Baths
2,746
Living Area
-
Property Description
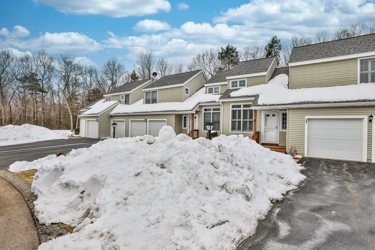
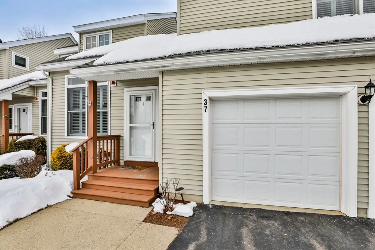
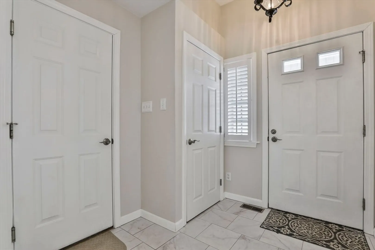
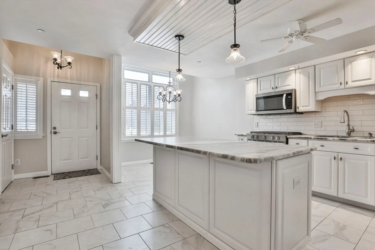
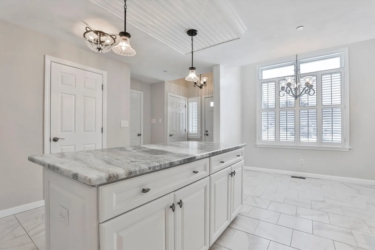
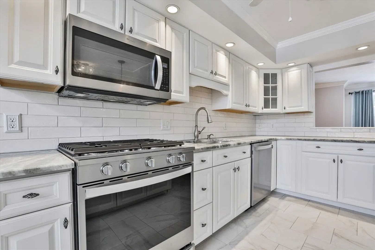
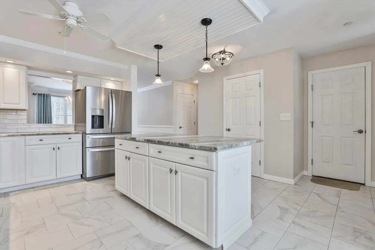
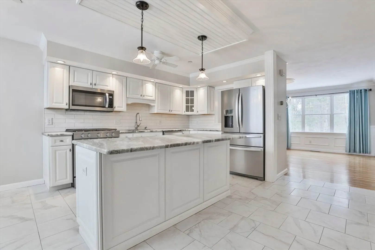
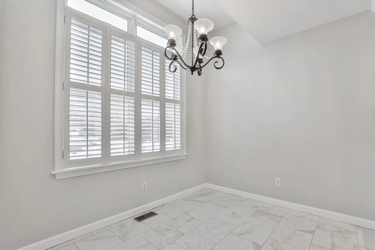
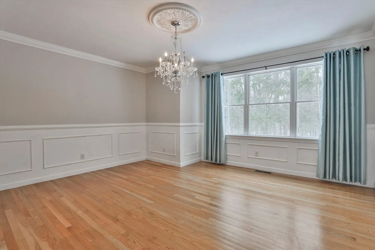
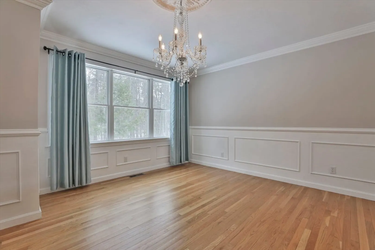
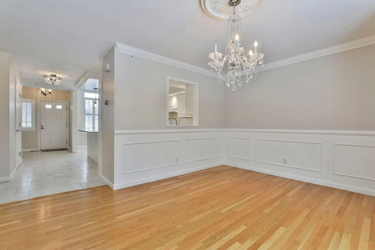
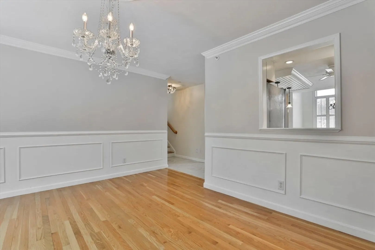
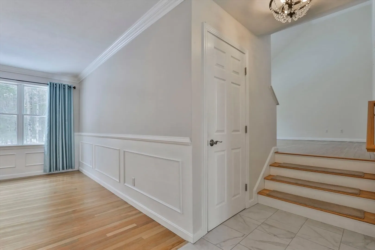
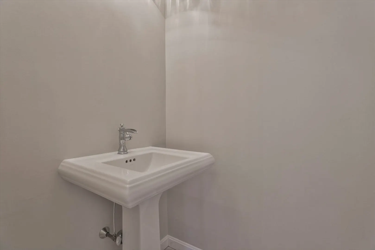
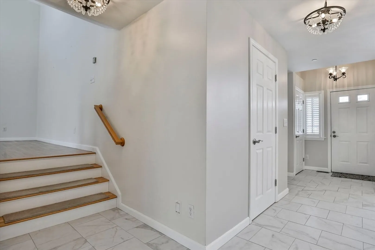
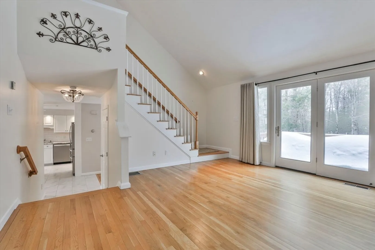
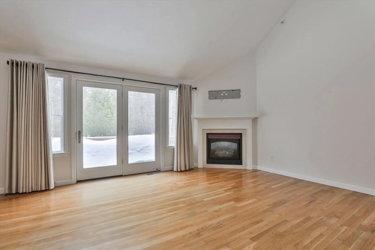
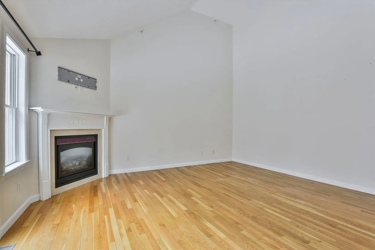
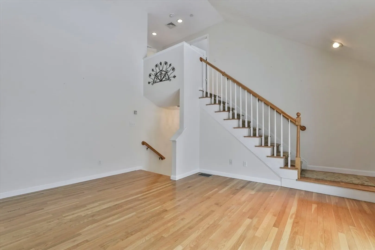
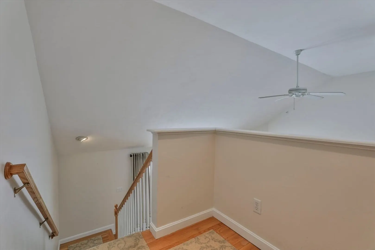
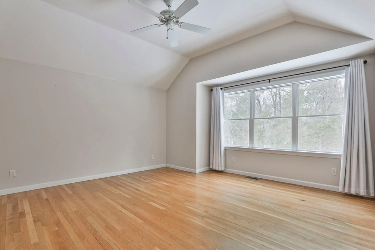
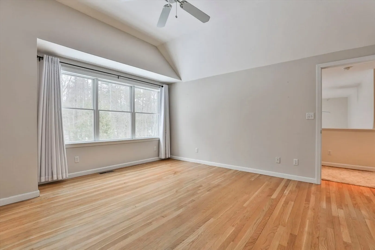
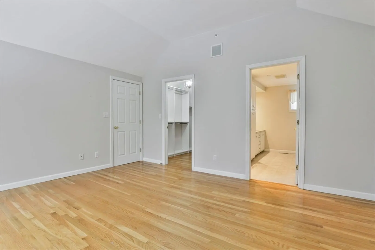
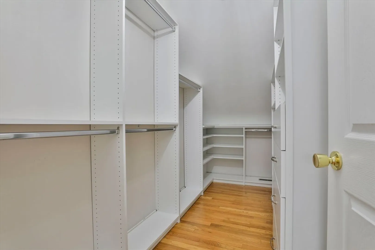
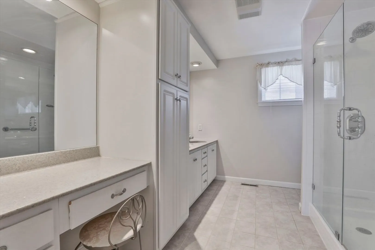
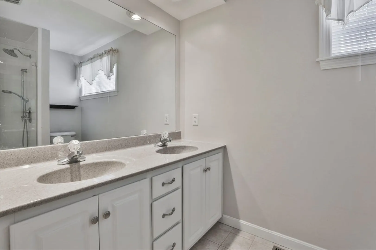
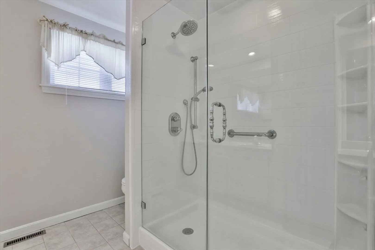
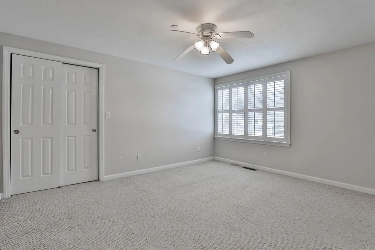
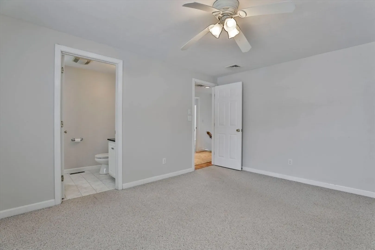
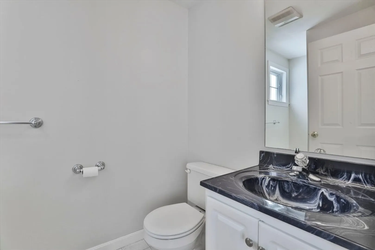
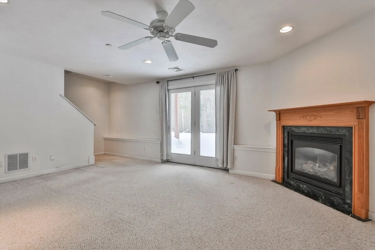
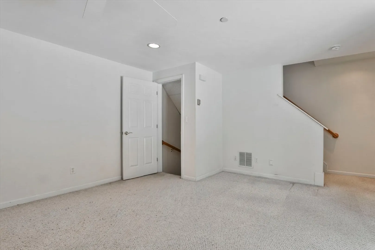
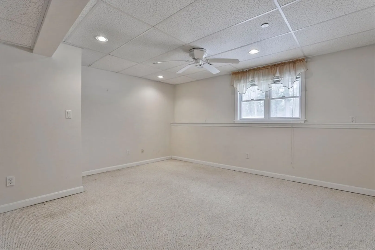
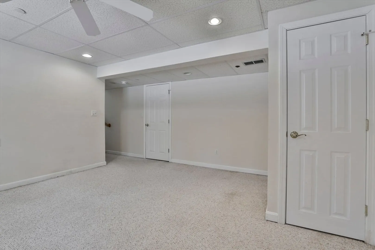
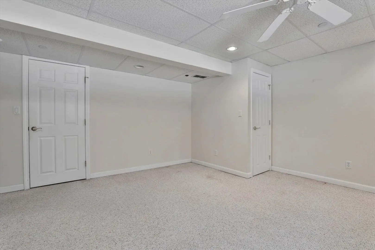
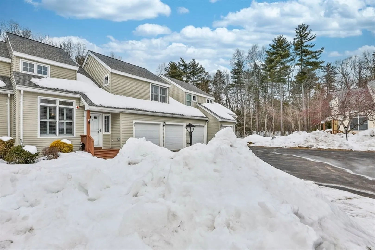
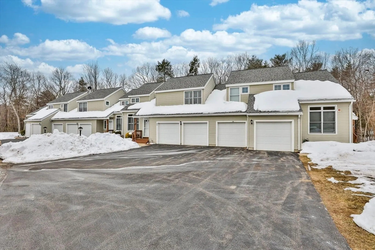
Rarely available and non-age restricted, this stunning Atkinson Woods townhouse combines modern luxury with a versatile floor plan in a premier cul-de-sac location. The heart of the home is a stunningly upgraded kitchen featuring premium finishes that flow seamlessly into the bright living spaces. This meticulously maintained home offers 2 spacious bedrooms and 3 baths, plus a standout walk-out lower level featuring an expansive secondary living area and a flexible extra room—perfect as a home office, or guest suite. Enjoy the peace of a private setting while remaining minutes from elite golf courses, tax-free shopping, and major commuter routes to the Seacoast and Boston. With no age constraints and a move-in-ready interior, this home offers a unique opportunity for sophisticated, low-maintenance living in a highly sought-after community.
-
Highlights
- Building Name: Atkinson Woods
- Heating: Forced Air
- Parking Spots: 6
- Property Type: Condominium
- Total Rooms: 7
- Year Built: 2001
- Cooling: Central Air
- HOA Fee: $415
- Property Class: Residential
- Stories: 2
- Unit Number: 37
- Status: Closed
-
Additional Details
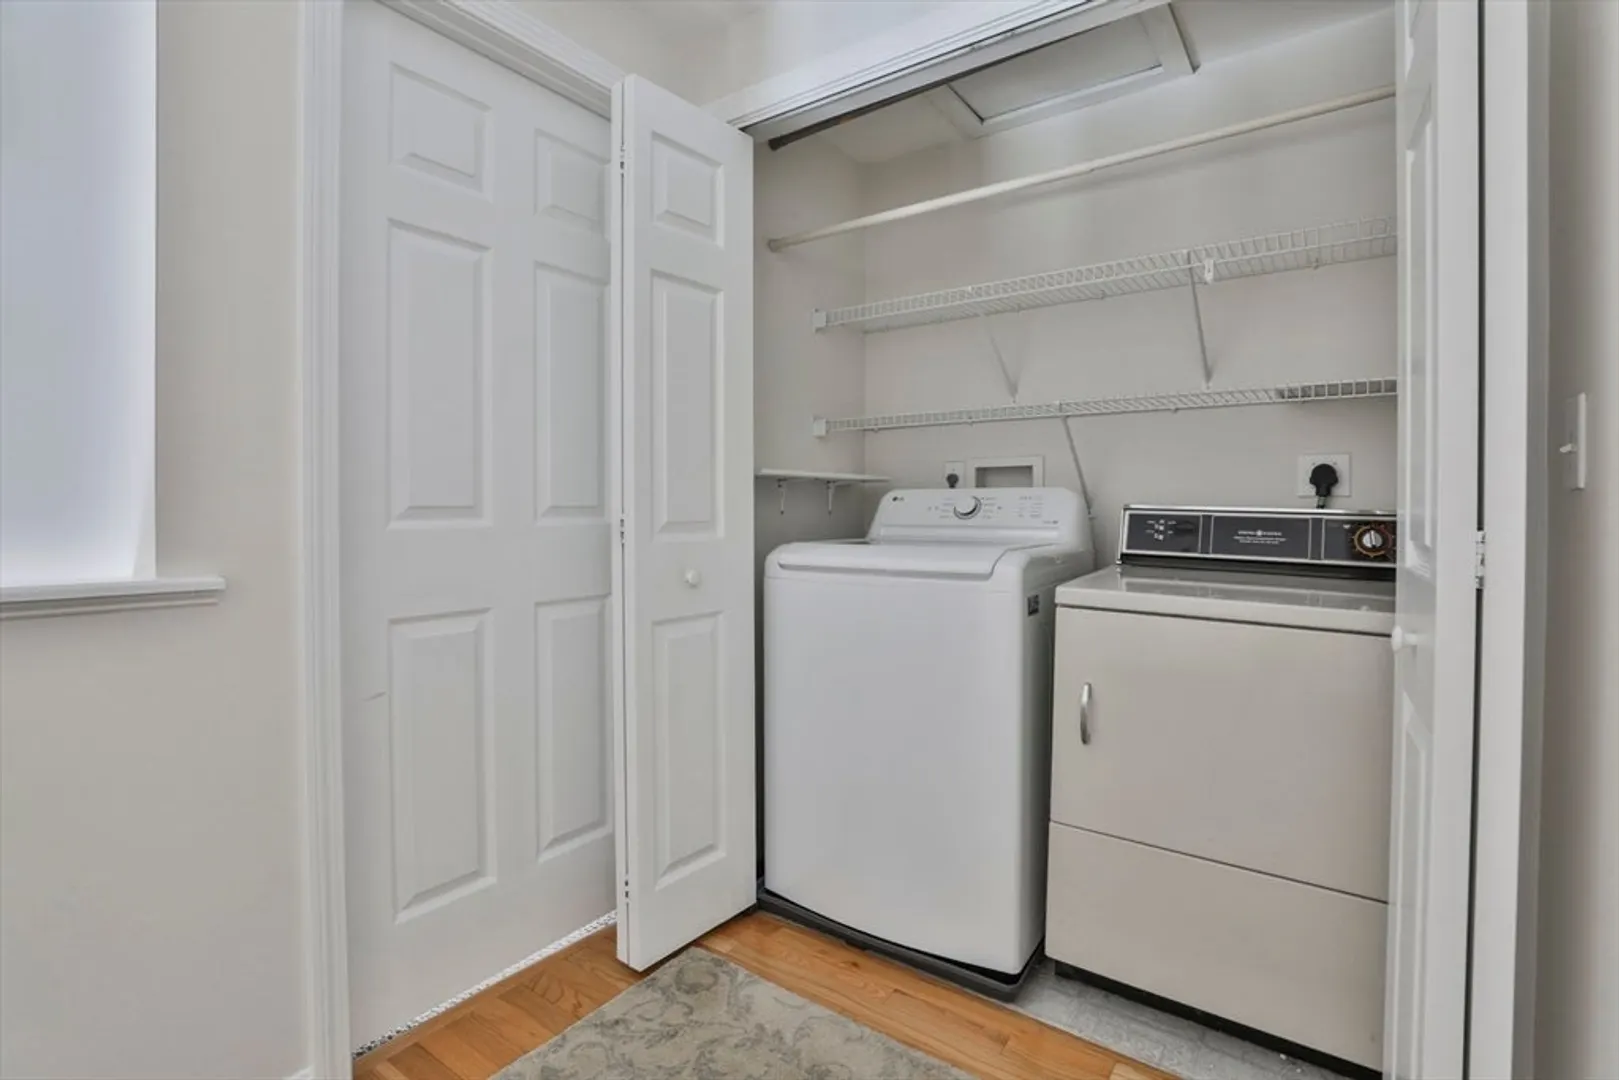
- Appliances: Range, Dishwasher, Microwave, Refrigerator, Washer, Dryer
- Construction: Frame
- Fireplaces: 2
- Roof: Shingle
- Total Number of Units: 54
- Year Built Source: Public Records
- Basement: Y
- Exterior Features: Deck
- Flooring: Wood, Tile, Carpet
- SqFt Source: Public Record
- Year Built Details: Actual
- Zoning: Tr-2r
-
Amenities
- Covered Parking Spaces: 2
- Parking Features: Attached, Garage Door Opener, Off Street
-
Utilities
- Electric: Circuit Breakers
- Water Source: Well
- Sewer: Other
-
Fees / Taxes
- Assessed Value: $403,200
- HOA Fee Includes: Water, Sewer, Insurance, Road Maintenance, Maintenance Grounds, Snow Removal, Trash
- Taxes: $5,209
- HOA Fee Frequency: Monthly
- Tax Year: 2025
Similar Listings
Sold
41 Photos
Sold
34 Photos
Sold
31 Photos
Content © 2026 MLS Property Information Network, Inc. The information in this listing was gathered from third party resources including the seller and public records.
Listing information provided courtesy of Keller Williams Gateway Realty.
MLS Property Information Network, Inc. and its subscribers disclaim any and all representations or warranties as to the accuracy of this information.
