
Rented!
$7,500/mo
4
Beds
3
Baths
2,495
Living Area
-
Property Description
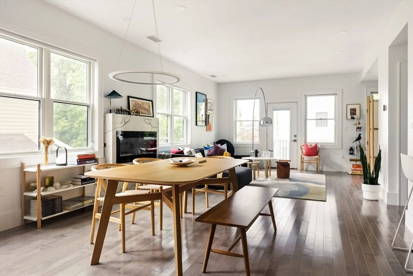
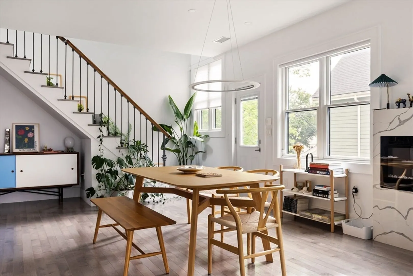
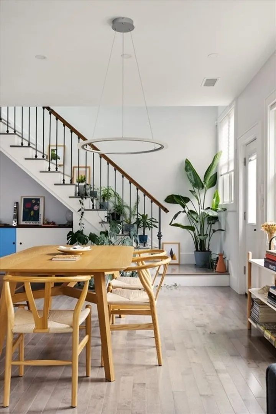
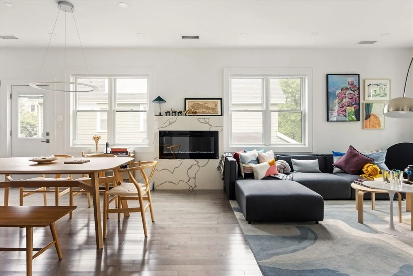
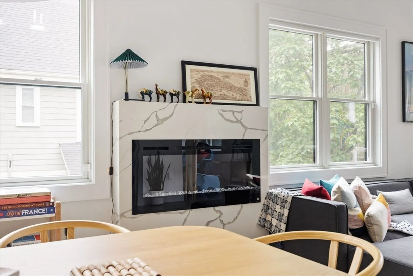
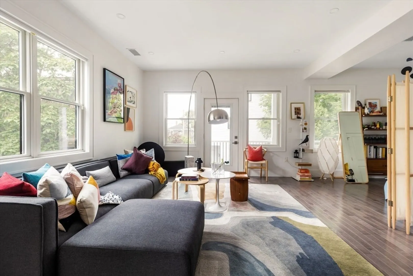
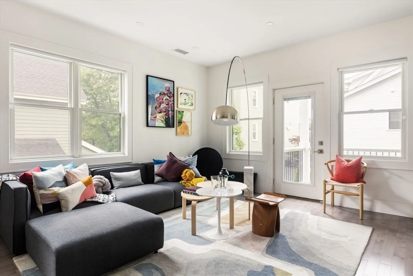
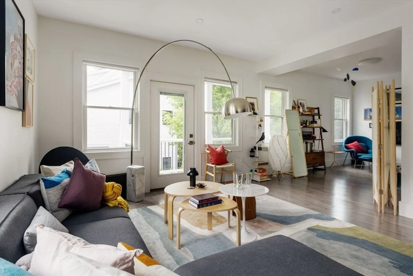
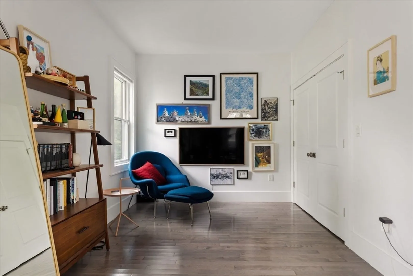
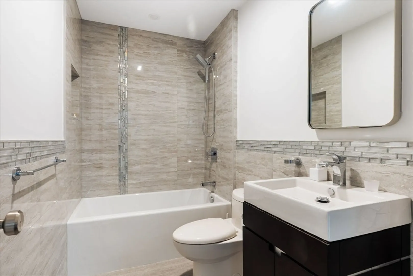
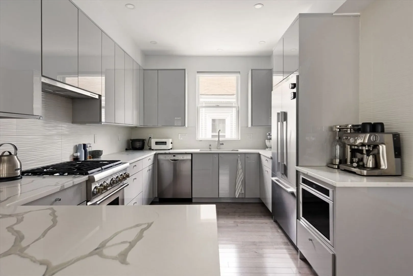
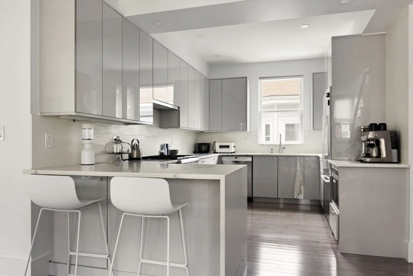
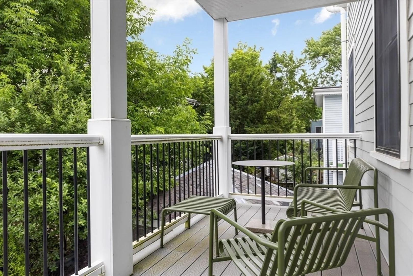
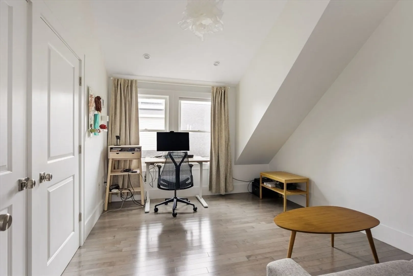
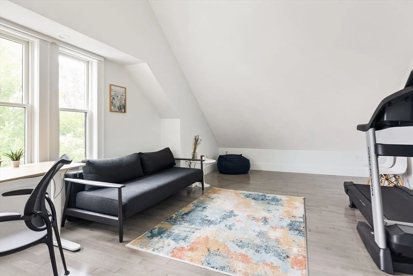
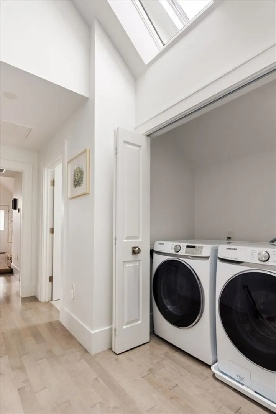
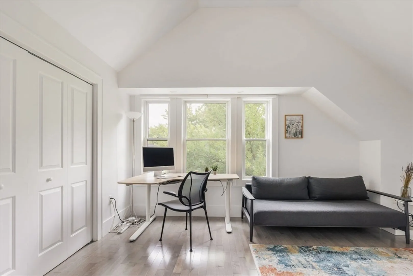
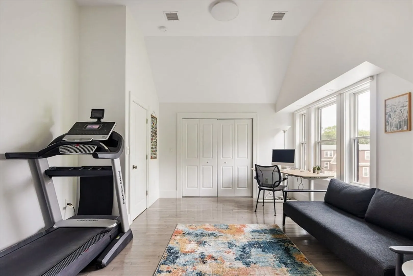
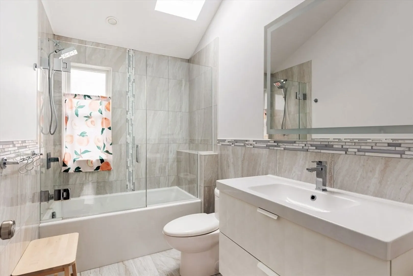
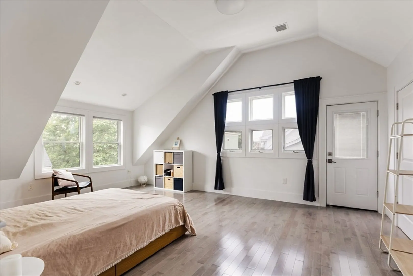
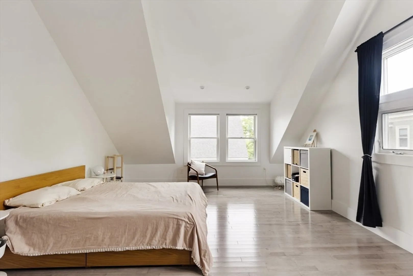
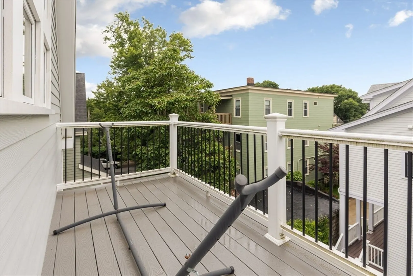
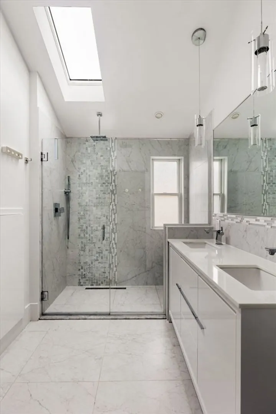
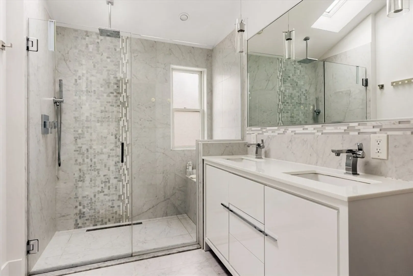
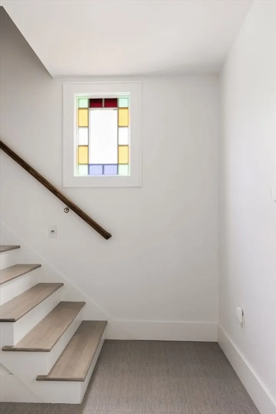
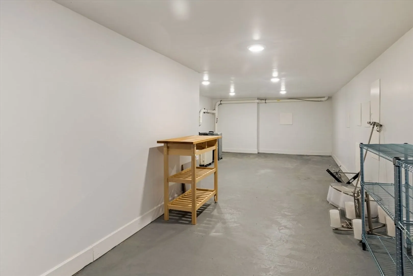
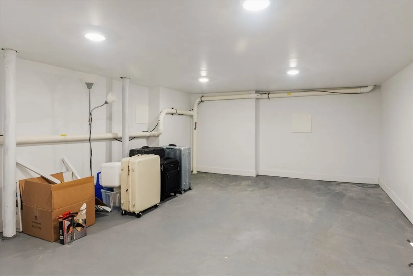
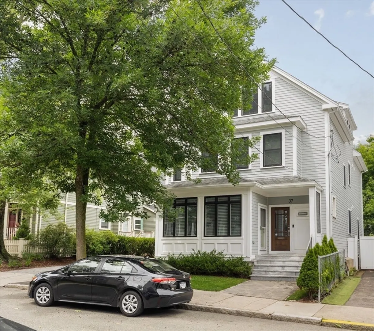
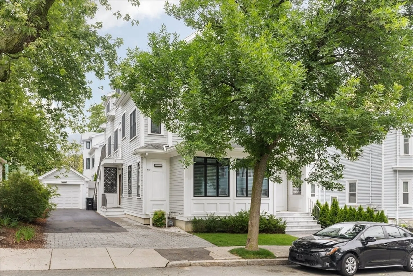
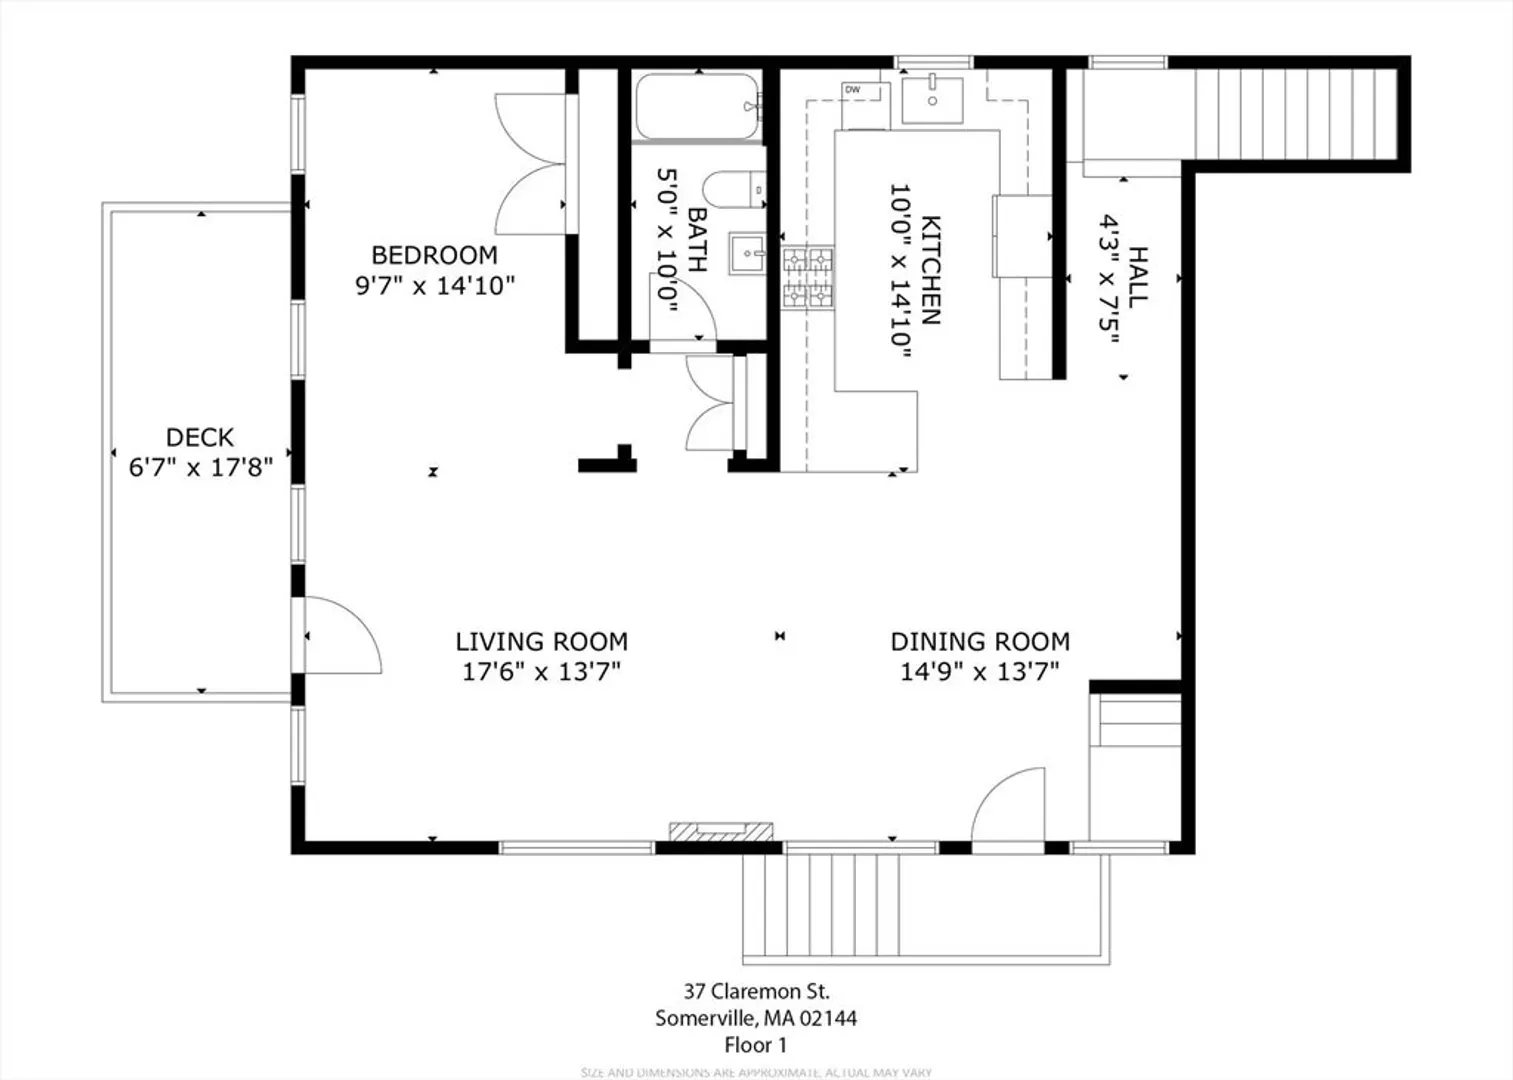
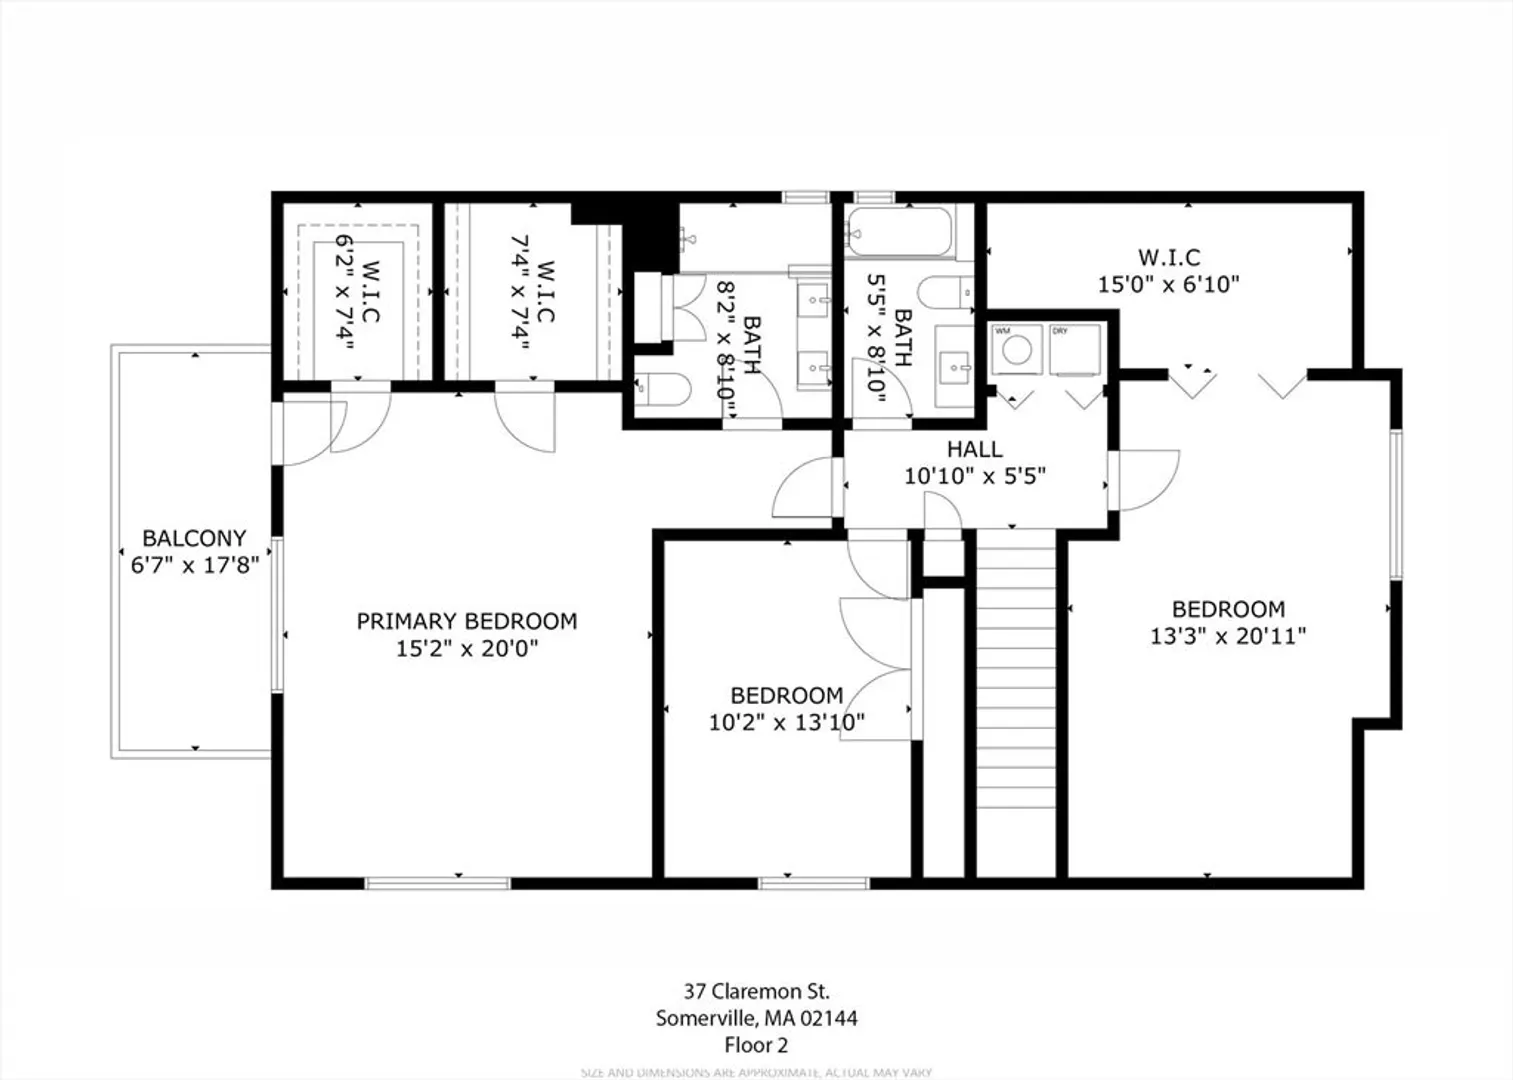
Expansive and stylish townhouse located on a peaceful street near Davis Sq. Designed by a renowned local builder in 2019 and featured in the Boston Globe, this exceptional home offers 4 bedrooms, 3 bathrooms, and 2500 sqft of living space across two floors. Enter into an airy open concept living area with an abundance of windows, a gas fireplace, high ceilings, and access to a covered porch. The sleek kitchen boasts custom cabinetry, elegant quartz countertops, and top-of-the-line stainless steel appliances. Upstairs, discover 3 generously-sized bedrooms, including an expansive primary suite with cathedral ceilings, 2 walk-in closets, and a spacious private balcony. The sizable en-suite bathroom features a glass-enclosed shower, double vanity, and a sunlit skylight. Additional features include in-unit laundry, central AC, 2 off-street parking spots, and convenient basement storage. Situated between Teele Sq and Davis Sq, with markets, shops, restaurants, and the MBTA close by.
-
Highlights
- Area: Davis Square
- Parking Spots: 2
- Property Type: Attached (Townhouse/Rowhouse/Duplex)
- Unit Number: 37
- Status: Closed
- Heating: Natural Gas, Forced Air
- Property Class: Residential Lease
- Total Rooms: 7
- Year Built: 1900
-
Additional Details
- Appliances: Range, Dishwasher, Disposal, Microwave, Refrigerator, Washer, Dryer
- Exterior Features: Porch
- SqFt Source: Field Card
- Available Date: July 1, 2025
- Fireplaces: 1
- Year Built Details: Approximate, Renovated Since
-
Amenities
- Community Features: Public Transportation, Shopping, Pool, Tennis Court(s), Park, Walk/Jog Trails, Medical Facility, Laundromat, Bike Path, Conservation Area, Highway Access, House of Worship, Private School, Public School, T-Station, University
- Covered Parking Spaces: 1
-
Fees / Taxes
- Rental Fee Includes: Water, Sewer, Snow Removal
Similar Listings
Sold
23 Photos
Sold
35 Photos
Sold
1 Photo
Sold
42 Photos
Content © 2026 MLS Property Information Network, Inc. The information in this listing was gathered from third party resources including the seller and public records.
Listing information provided courtesy of Compass.
MLS Property Information Network, Inc. and its subscribers disclaim any and all representations or warranties as to the accuracy of this information.
