
Rented!
$8,800/mo
4
Beds
3/1
Baths
2,161
Living Area
-
Property Description
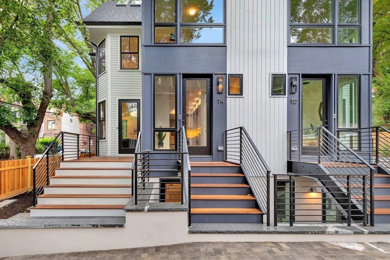
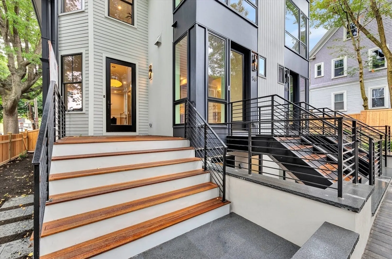
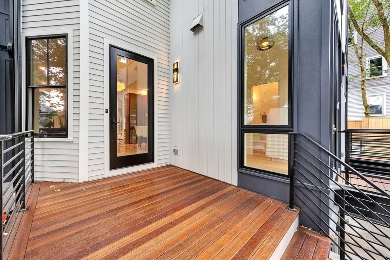
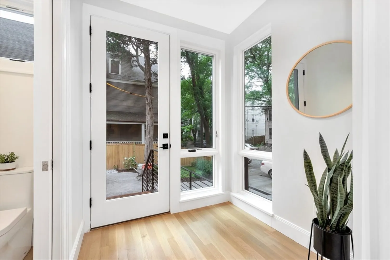
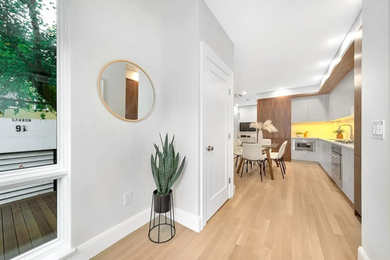
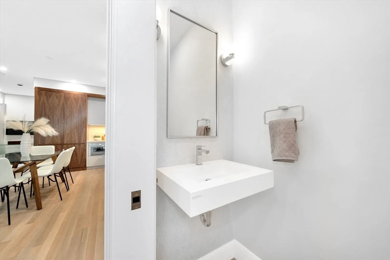
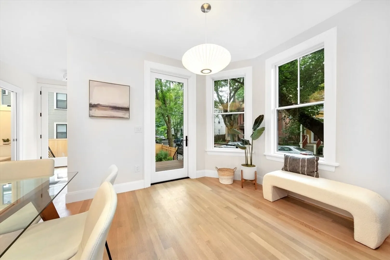
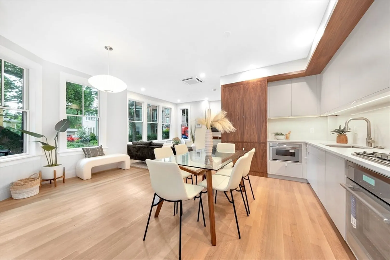
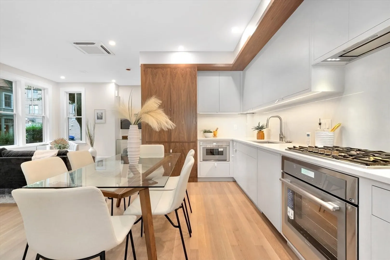
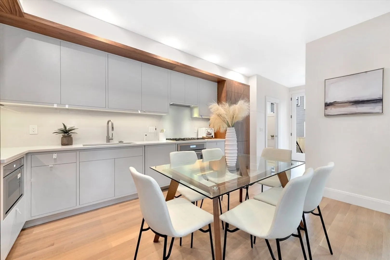
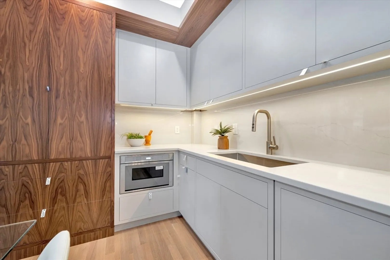
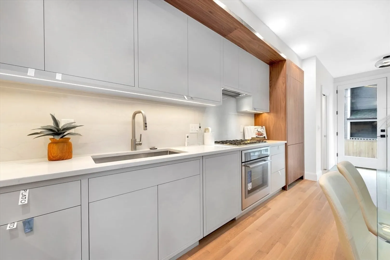
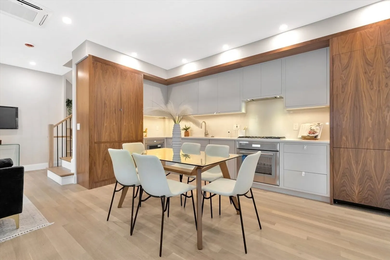
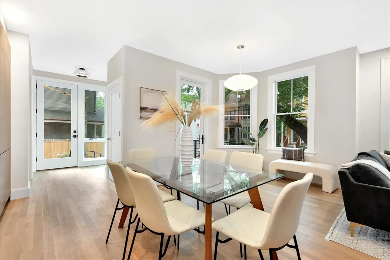
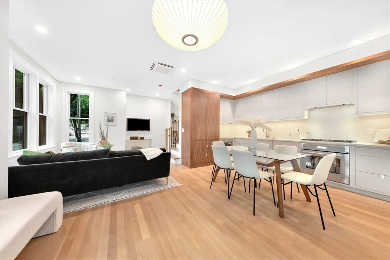
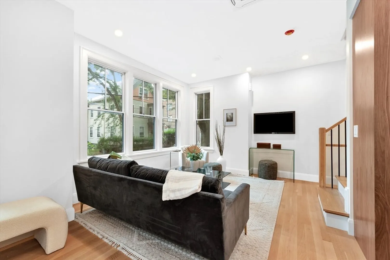
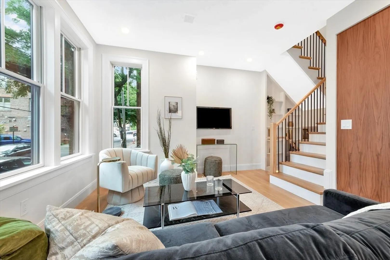
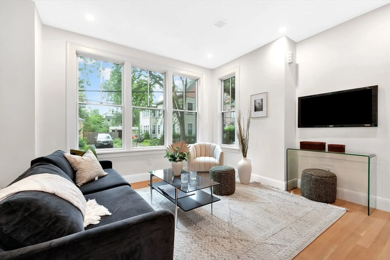
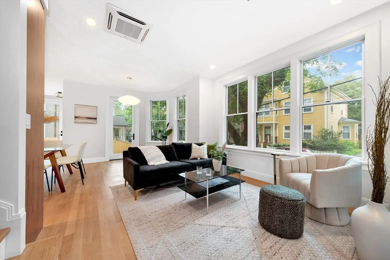
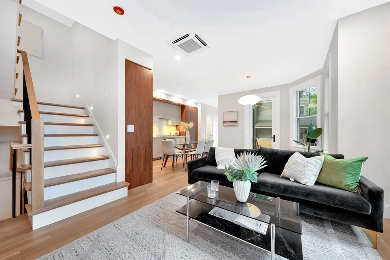
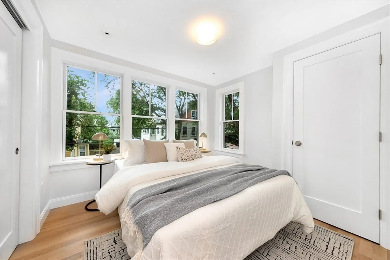
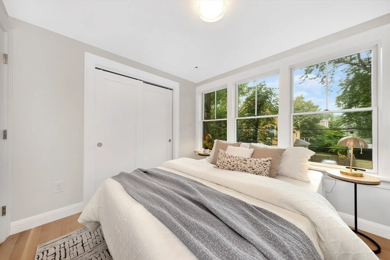
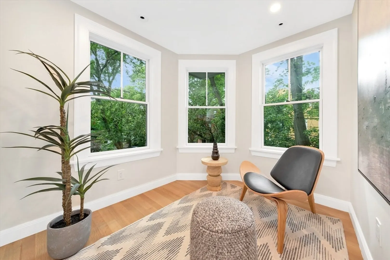
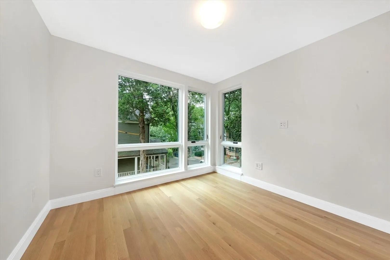
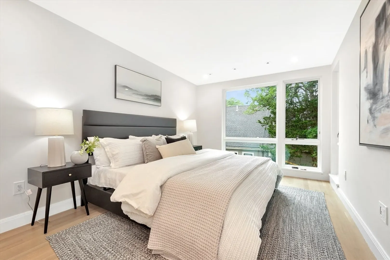
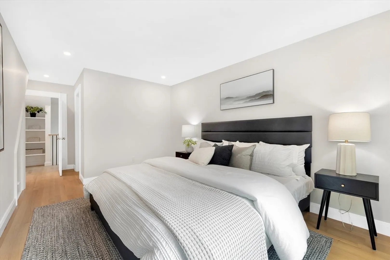
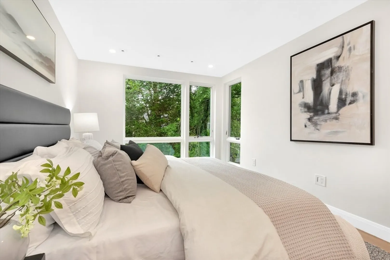
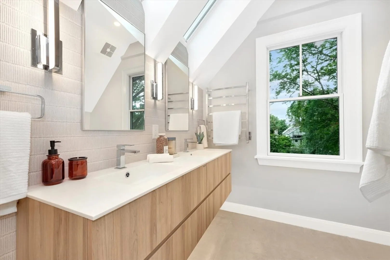
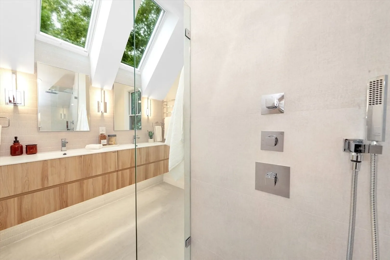
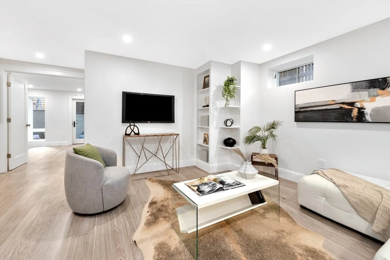
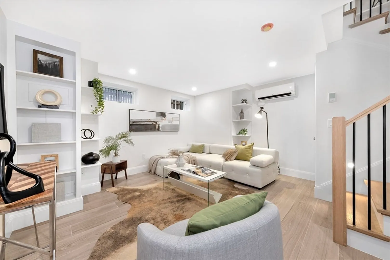
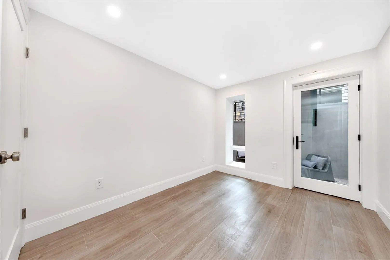
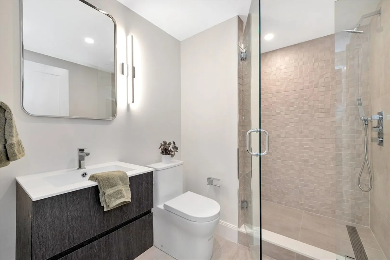
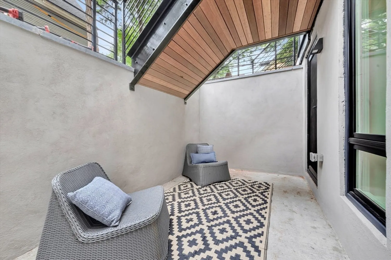
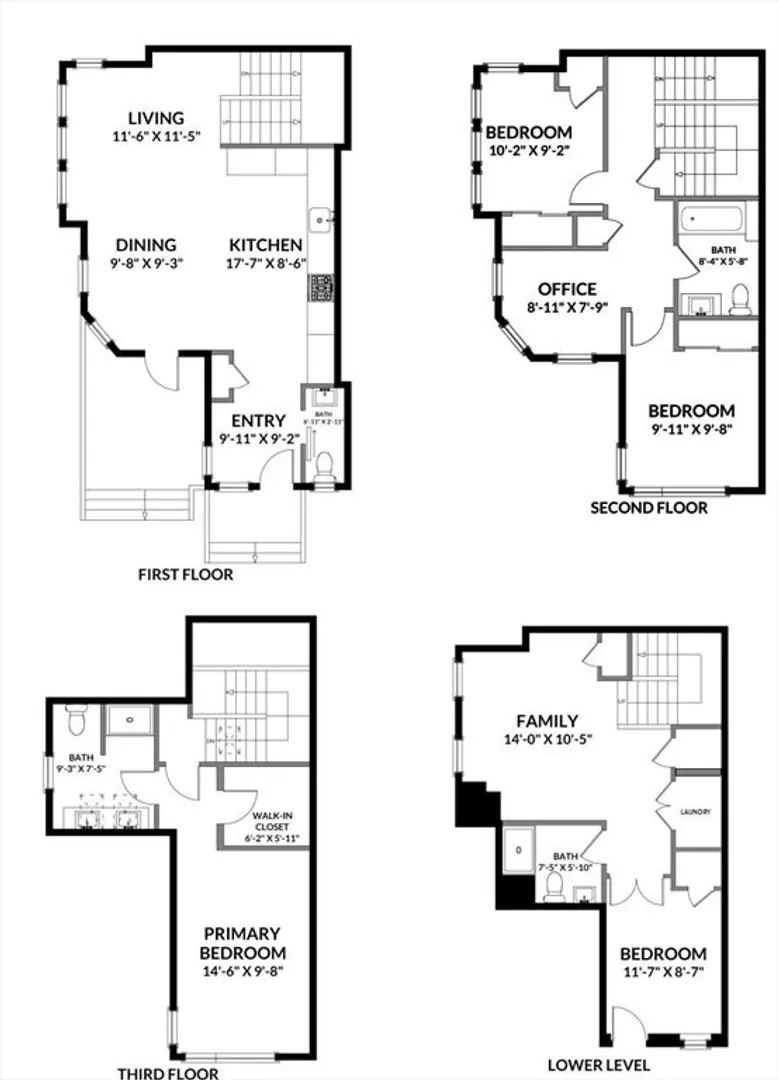
Exceptional new construction four bedroom townhome offers rare luxury in an outstanding Porter Square location. Expansive windows flood the space with natural light and highlight the impeccable craftsmanship of this thoughtful open-concept design. The stunning chef’s kitchen boasts Thermador appliances and sleek quartz countertops, while the spa-like bathrooms are outfitted with luxurious Porcelanosa fixtures and tiles. The second level features two generous bedrooms and bonus reading nook, while the upper primary suite provides a serene urban oasis, with walk in closet and glorious skylit bath. Anchored by radiant heated floors, the lower level offers the ideal space for a media room, as well as home office or gym. Private outdoor space, bicycle storage, and parking for two cars help complete this unparalleled opportunity. Experience the best of modern living in the heart of vibrant Cambridge!
-
Highlights
- Heating: Heat Pump, Radiant, Ductless
- Property Class: Residential Lease
- Total Rooms: 7
- Year Built: 2024
- Parking Spots: 2
- Property Type: Attached (Townhouse/Rowhouse/Duplex)
- Unit Number: 14
- Status: Closed
-
Additional Details
- Appliances: Range, Dishwasher, Disposal, Microwave, Refrigerator, Washer, Dryer
- Pets Allowed: Yes w/ Restrictions
- Year Built Source: Builder
- Exterior Features: Patio, Storage, Garden
- SqFt Source: Owner
-
Amenities
- Community Features: Public Transportation, Shopping, Park, Walk/Jog Trails, Medical Facility, Bike Path, Private School, Public School, T-Station, University
-
Fees / Taxes
- Rental Fee Includes: Water, Sewer
Similar Listings



Sold
26 Photos
Sold
23 Photos
Sold

26 Photos
Sold

33 Photos
Content © 2026 MLS Property Information Network, Inc. The information in this listing was gathered from third party resources including the seller and public records.
Listing information provided courtesy of Gibson Sotheby's International Realty.
MLS Property Information Network, Inc. and its subscribers disclaim any and all representations or warranties as to the accuracy of this information.
