
37 Chestnut Street
$1,359,000
4
Beds
2/2
Baths
4,001
Sqft
- Request Info
- Call
- Save
-
More
- Mortgage Calculator

Property Tools
$1,359,000
4
Beds
2/2
Baths
4,001
Living Area
-
Property Description
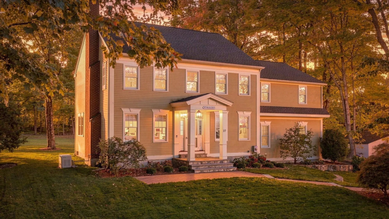
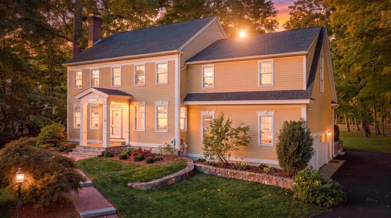
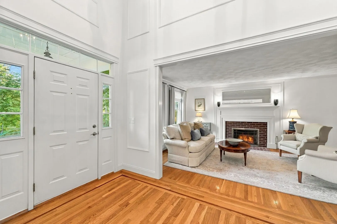
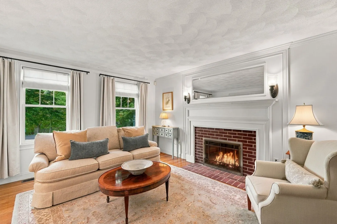
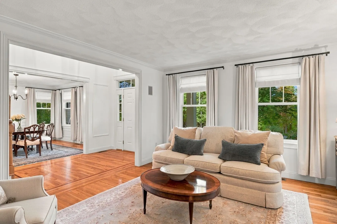
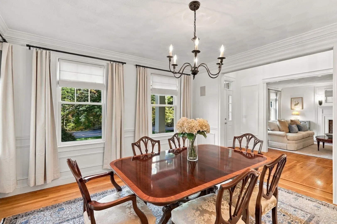
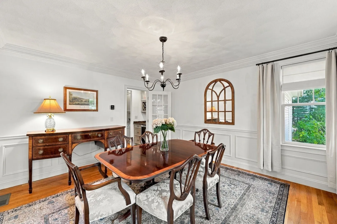
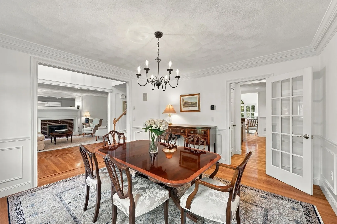
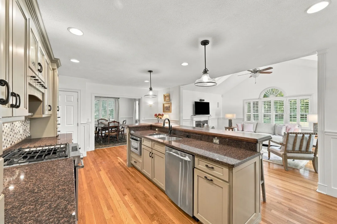
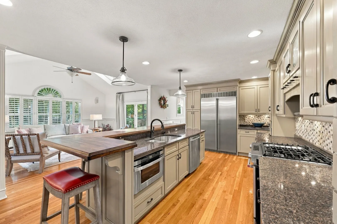
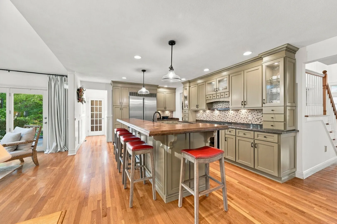
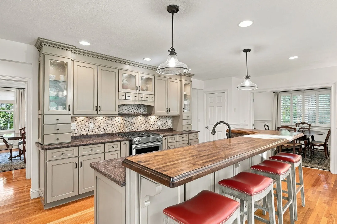
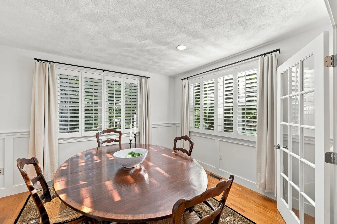
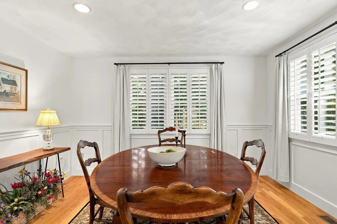
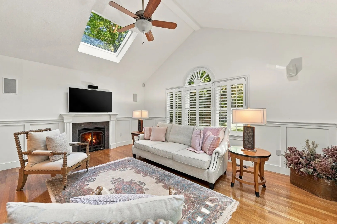
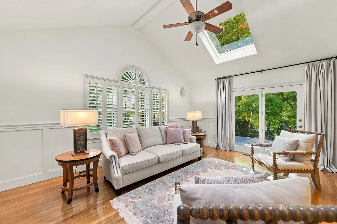
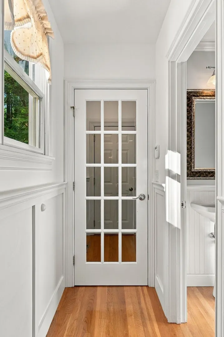
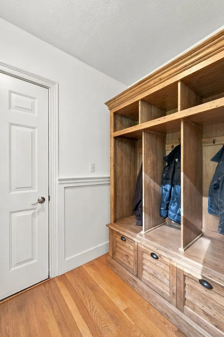
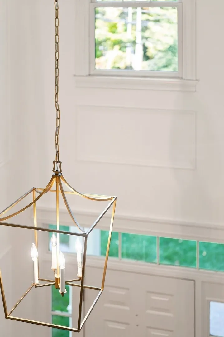
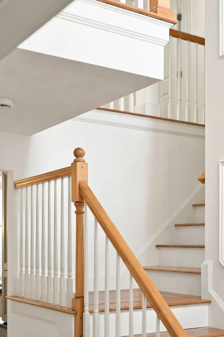
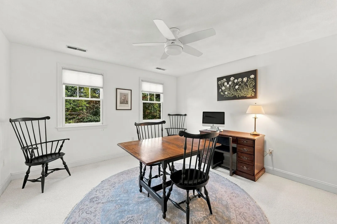
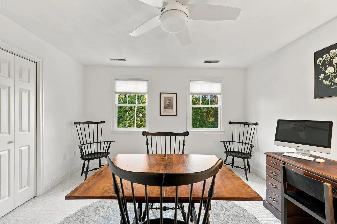
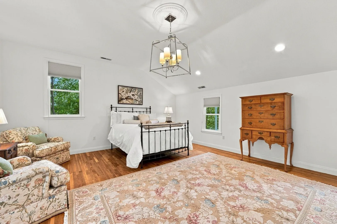
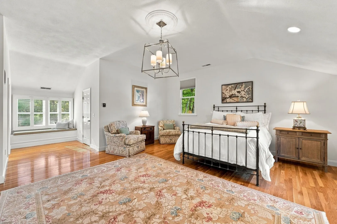
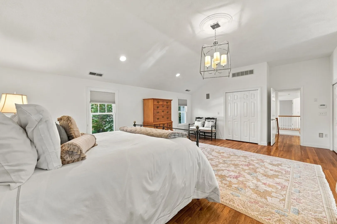
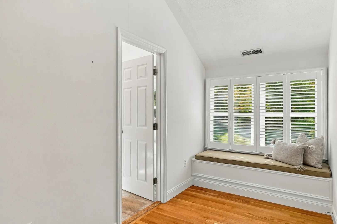
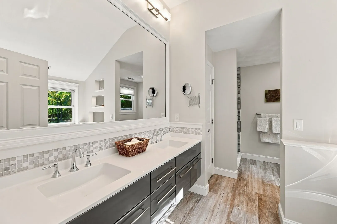
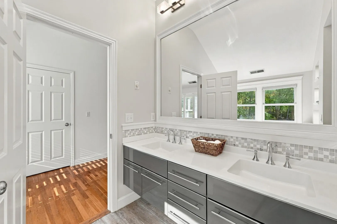
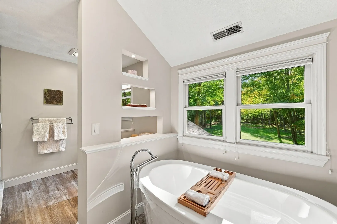
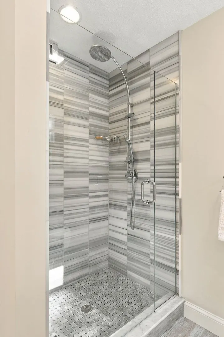
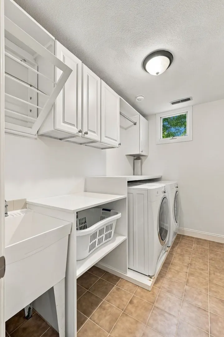
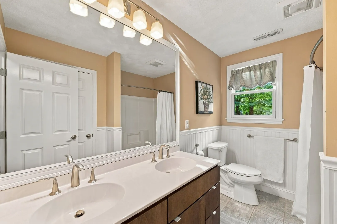
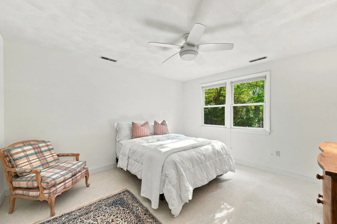
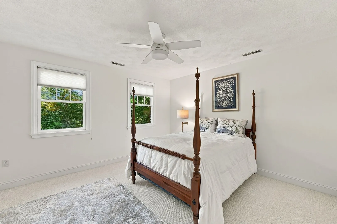
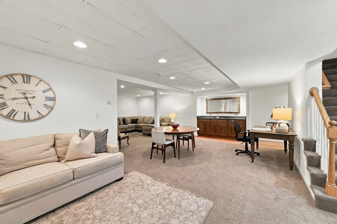
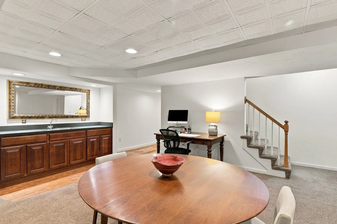
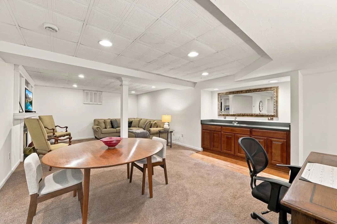
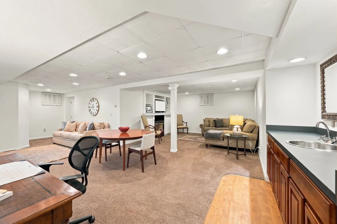
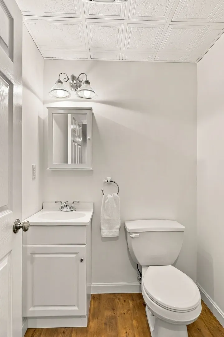
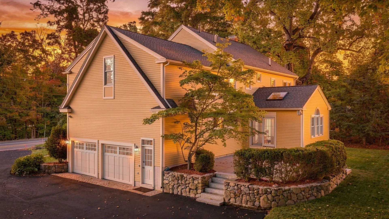
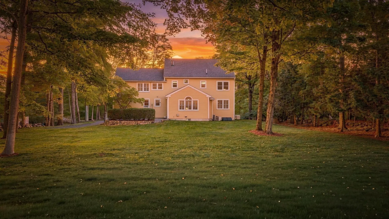
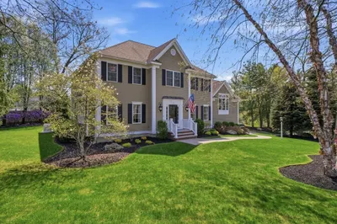
Beautifully maintained and thoughtfully updated, this exceptional Colonial offers a wonderful blend of classic New England charm, generous living spaces, and modern-day comfort. Set on a picturesque 1.02-acre lot near North Andover's historic Old Center, the home welcomes you with a gracious two-story foyer, hardwood floors, elegant millwork, and inviting interiors. The spacious kitchen features granite countertops, stainless steel appliances, a generous island, and abundant storage, opening to a stunning family room with cathedral ceilings, skylights, and a gas fireplace. A formal living room with fireplace, elegant dining room, and breakfast room with French doors provide versatility for everyday living and entertaining. Upstairs, the spacious primary suite offers vaulted ceilings, a walk-in closet, and a stunning, an en-suite bath with large, tiled walk-in shower and soaking tub, complemented by three additional bedrooms, a full bath, and convenient second-floor laundry room. The finished lower level adds another dimension to the home's living and entertaining spaces, featuring a wet bar, gas fireplace, and half bath—ideal for hosting guests, watching the game, or enjoying a relaxed evening at home. Meticulously cared for, the property offers meaningful recent improvements, including newer lighting fixtures, two new HVAC systems, a tankless hot water heater, and a standby generator, all installed in 2024. Roof that was replaced in 2021. Most interior spaces have been recently repainted. Outside, the gorgeous private backyard is a true highlight, featuring a beautifully renewed stone patio framed by a stone wall and an expansive lawn that creates a wonderful setting for outdoor entertaining or quiet relaxation. A newly paved driveway and attached two-car garage add everyday convenience. Ideally located near North Andover's historic Old Center and Common, local shops, restaurants, and major commuting routes, this distinctive home combines timeless character, flexible living space, significant updates, and an exceptional setting!
-
Highlights
- Acres: 1
- Cooling: Central Air, Dual
- Parking Spots: 10
- Property Type: Single Family Residence
- Total Rooms: 12
- Status: Active
- Area: Old Center
- Heating: Forced Air, Natural Gas, Fireplace
- Property Class: Residential
- Style: Colonial
- Year Built: 1996
-
Additional Details
- Appliances: Gas Water Heater, Tankless Water Heater, Range, Dishwasher, Microwave, Refrigerator, Washer, Dryer, Water Treatment, Wine Refrigerator
- Construction: Frame
- Exterior Features: Patio, Rain Gutters, Professional Landscaping, Sprinkler System, Decorative Lighting, Screens, Stone Wall
- Flooring: Tile, Carpet, Hardwood, Flooring - Hardwood, Flooring - Wall to Wall Carpet
- Interior Features: Cable Hookup, Recessed Lighting, Wainscoting, Lighting - Overhead, Wet bar, Bathroom - Full, Mud Room, Bathroom, Central Vacuum, Internet Available - Broadband
- Road Frontage Type: Public
- SqFt Source: Public Record
- Year Built Source: Public Records
- Basement: Full, Finished, Interior Entry, Bulkhead, Concrete
- Exclusions: Please Refer To Addendum To Listing Sheet & Seller's Disclosure For All Items Included/Excluded.
- Fireplaces: 3
- Foundation: Concrete Perimeter
- Lot Features: Wooded, Level
- Roof: Shingle
- Year Built Details: Actual
- Zoning: R4
-
Amenities
- Community Features: Shopping, Park, Walk/Jog Trails, Stable(s), Golf, Medical Facility, Bike Path, Conservation Area, Highway Access, House of Worship, Private School, Public School, T-Station, University
- Parking Features: Attached, Garage Door Opener, Garage Faces Side, Paved Drive, Off Street, Driveway, Paved
- Covered Parking Spaces: 2
-
Utilities
- Electric: Generator, Circuit Breakers, 200+ Amp Service, Generator Connection
- Water Source: Public
- Sewer: Public Sewer
-
Fees / Taxes
- Assessed Value: $1,209,300
- Taxes: $13,592
- Tax Year: 2026
Similar Listings
Sold
42 Photos
Sold
42 Photos
Sold
42 Photos
Sold
41 Photos
Content © 2026 MLS Property Information Network, Inc. The information in this listing was gathered from third party resources including the seller and public records.
Listing information provided courtesy of RE/MAX Village Properties.
MLS Property Information Network, Inc. and its subscribers disclaim any and all representations or warranties as to the accuracy of this information.