
Sold!
$410,000
4
Beds
1
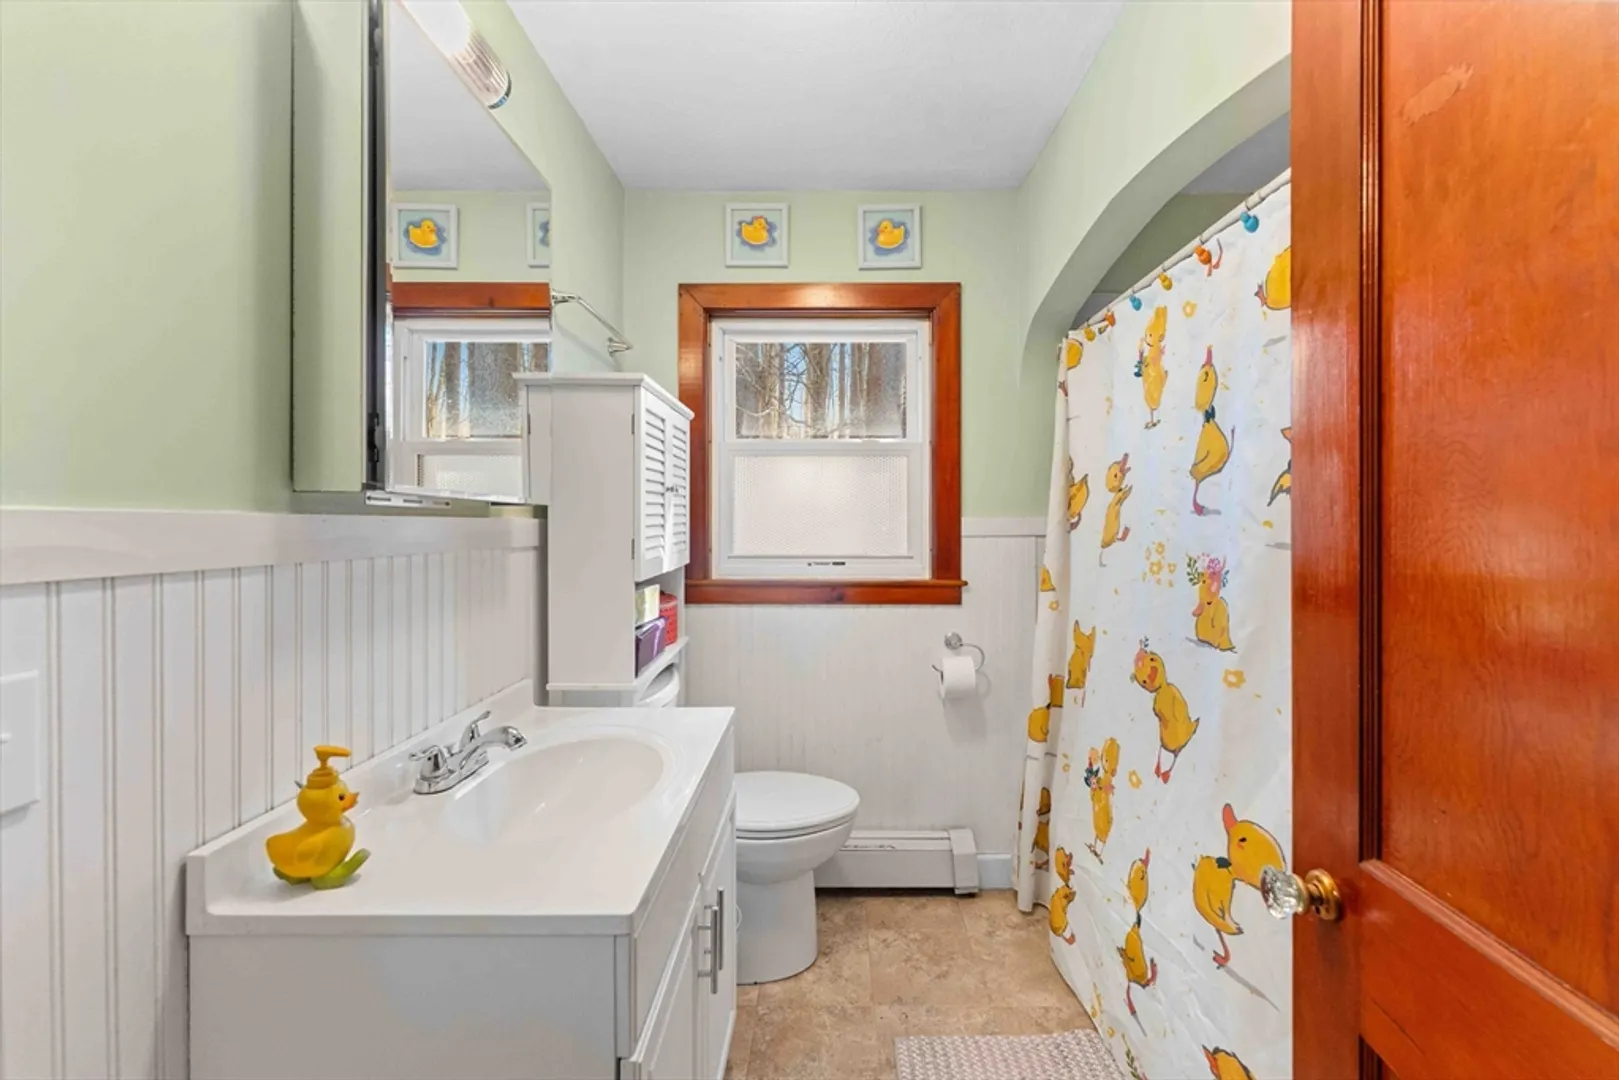
Bath
1,344
Living Area
-
Property Description
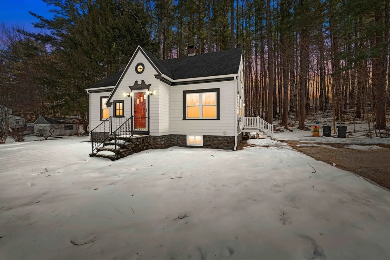
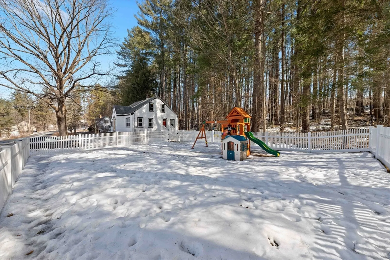
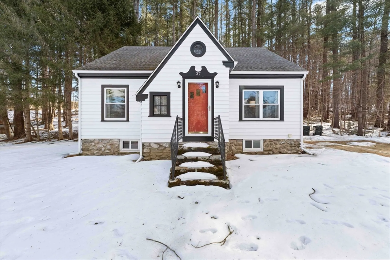
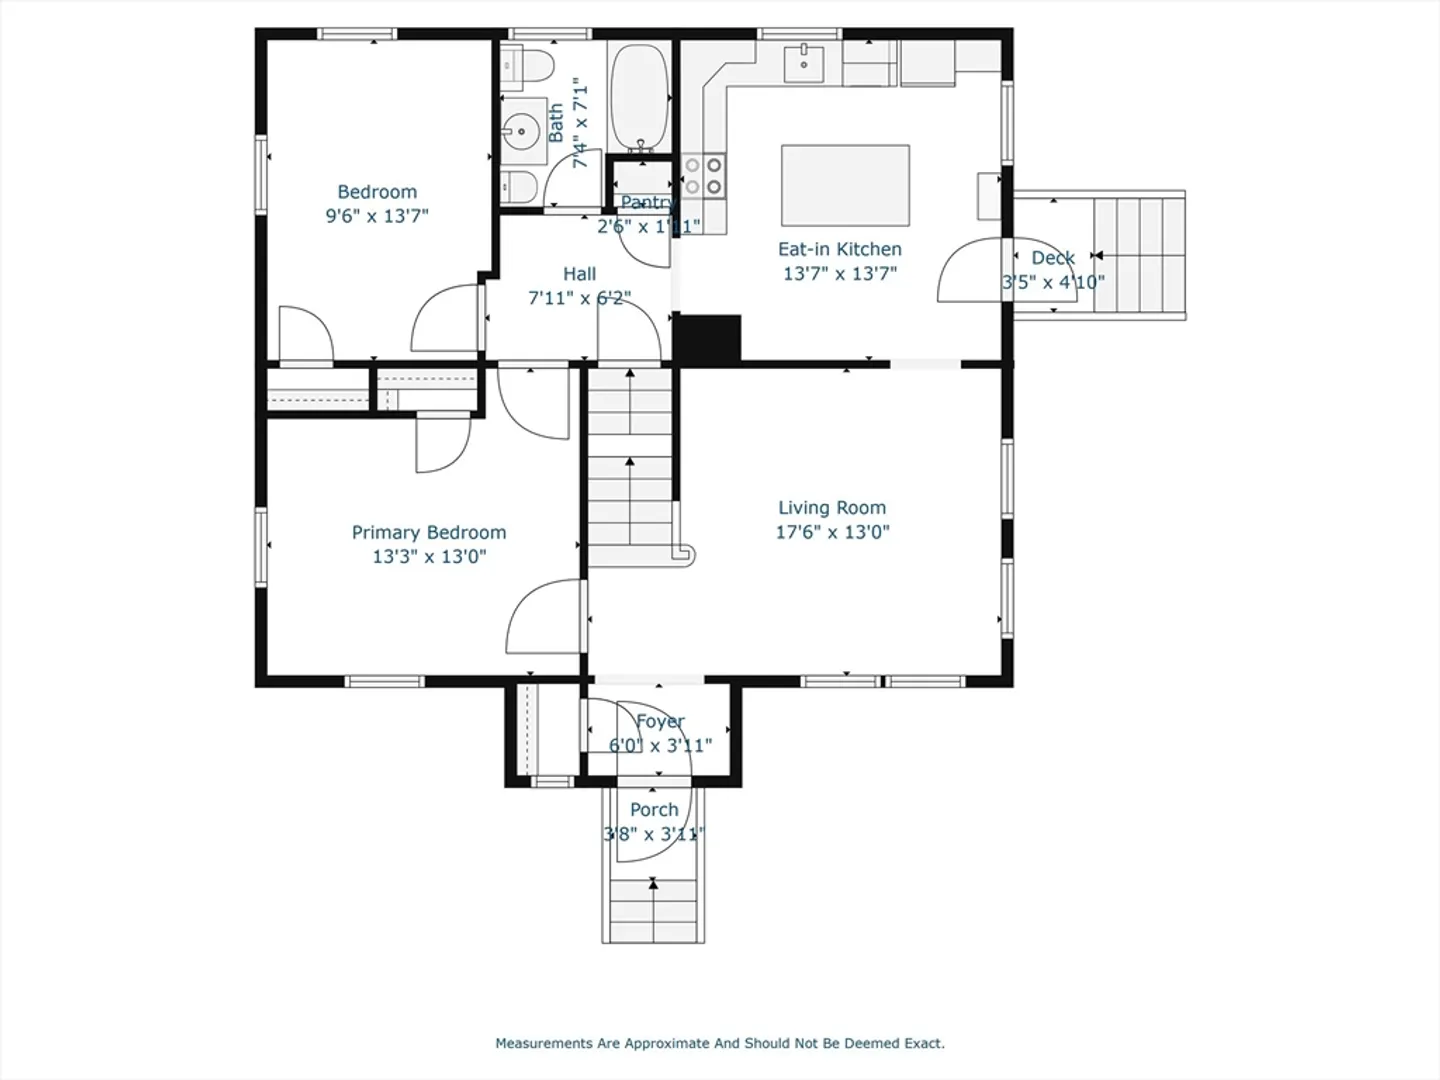
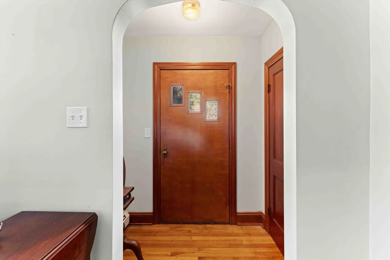
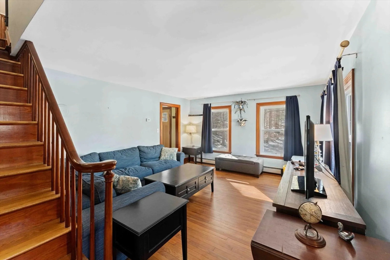
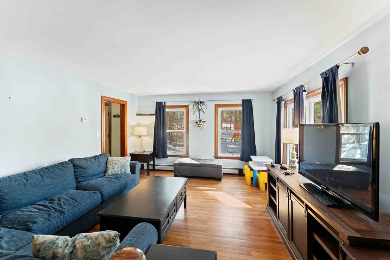
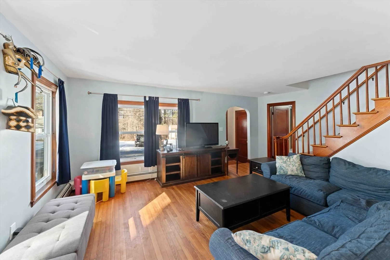
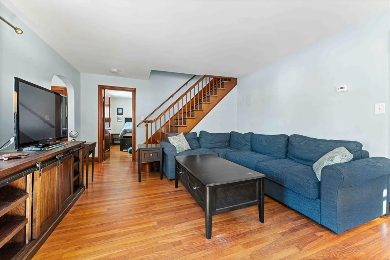
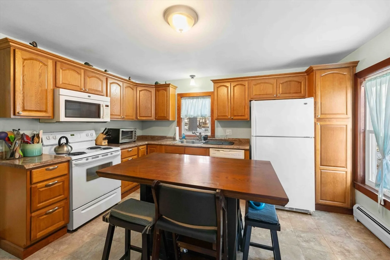
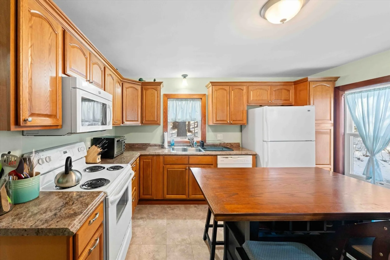
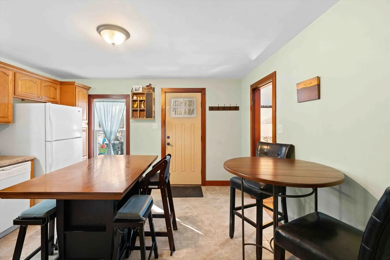
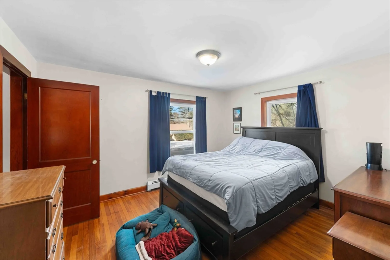
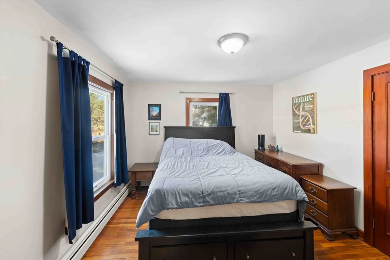
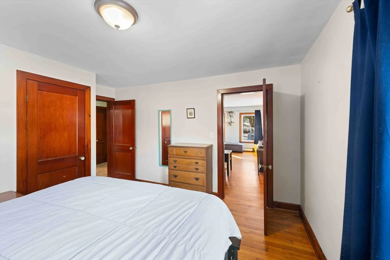
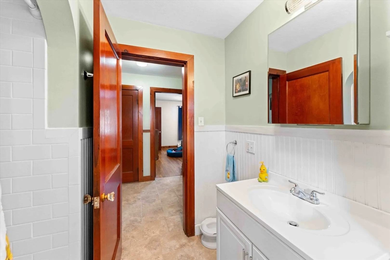
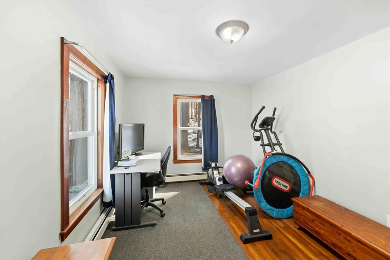
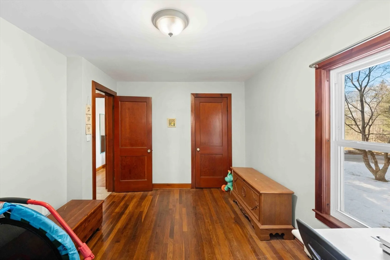
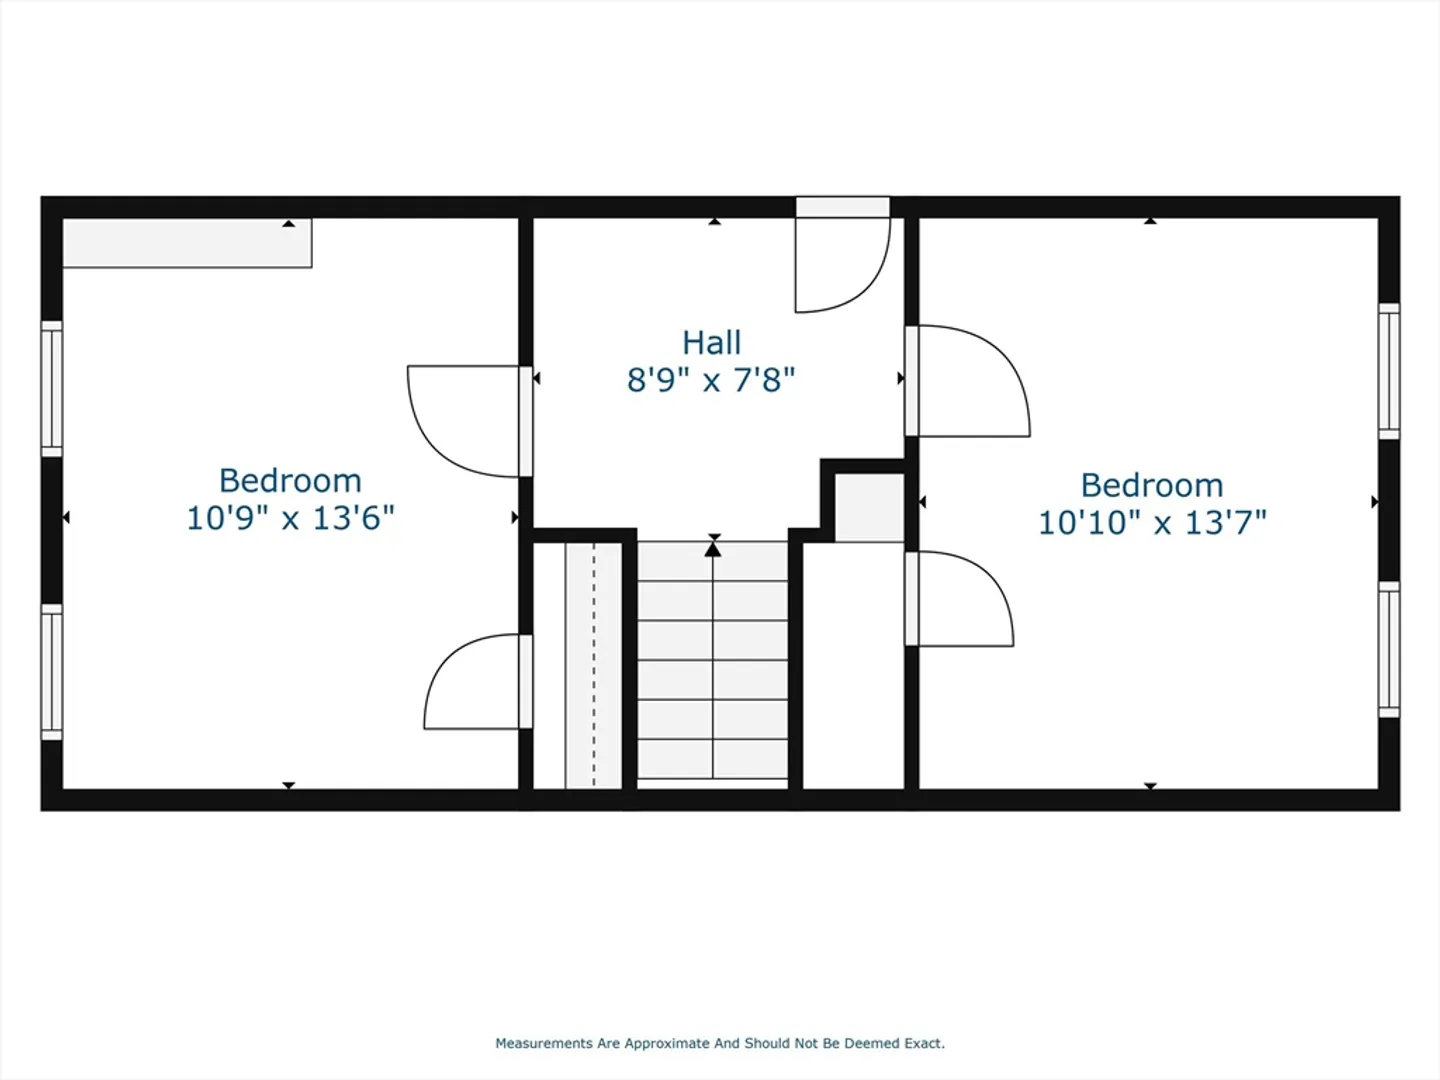
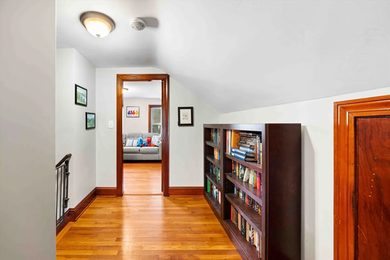
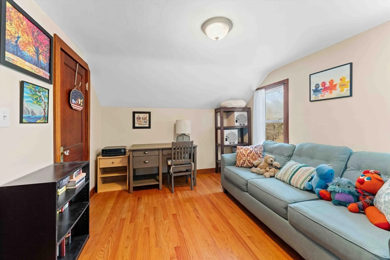
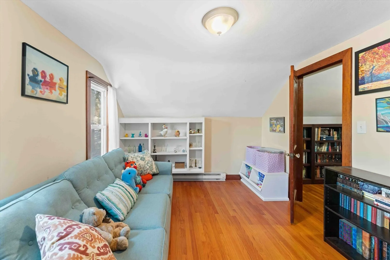
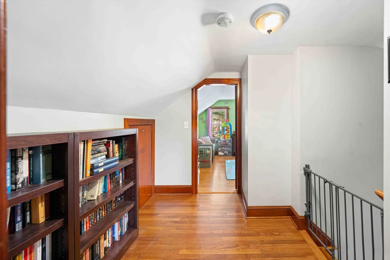
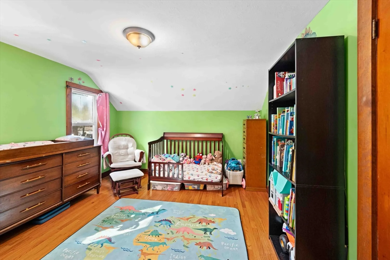
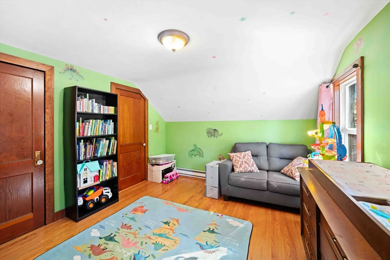
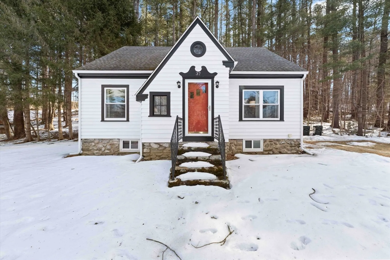
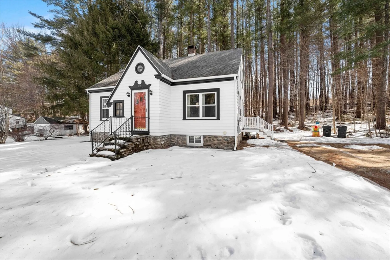
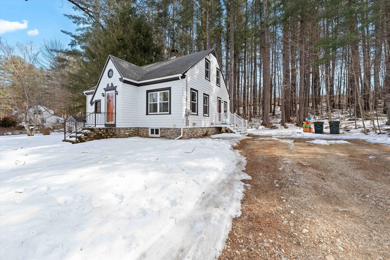
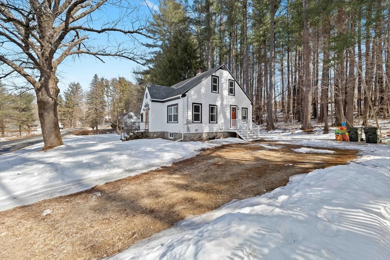
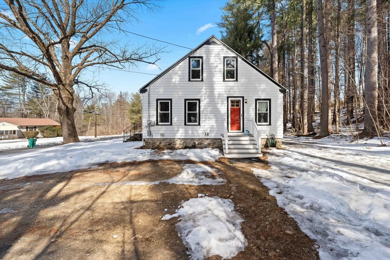
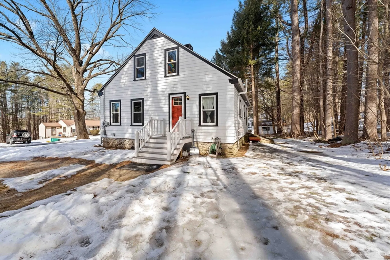
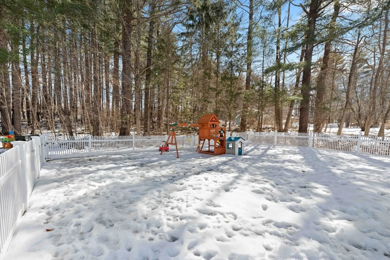
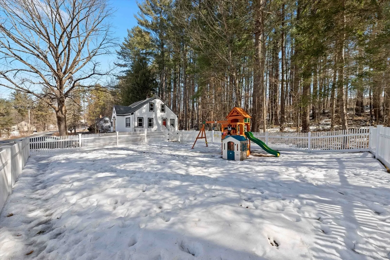
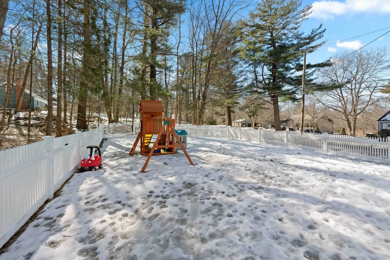
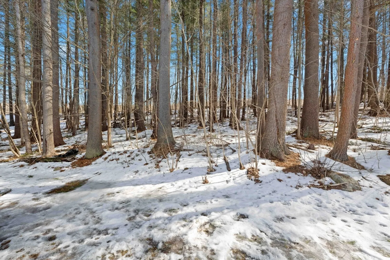
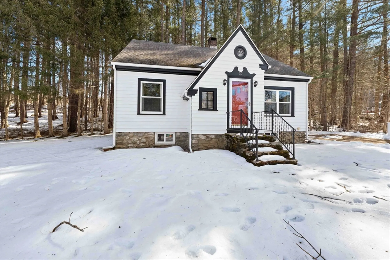
Welcome home to your charming 4 Bed/1 Bath Cape in the beautiful town of Charlton. Entering through your side door, you are greeted into your open eat-in kitchen. Right off the kitchen you are welcomed into your spacious living room with lots of windows and hardwood floors. Hardwoods continue through to the two good sized bedrooms on the main floor and two additional bedrooms upstairs. Exterior freshly painted this past fall. This home is nestled on 1.2 acres of land. The backyard is very wooded and private, and the side yard has a very large fenced-in space, perfect for pets and outdoor activities. Well pump replaced in November 2024. Oil tank and lines inspected (January 2025). Water neutralization tank serviced (January 2025). Conveniently located just a few short minutes to RT 20. Don't wait on this one, nothing to do here but move-in!
-
Highlights
- Acres: 1
- Parking Spots: 6
- Property Type: Single Family Residence
- Total Rooms: 6
- Status: Closed
- Heating: Baseboard, Electric Baseboard, Oil
- Property Class: Residential
- Style: Cape
- Year Built: 1949
-
Additional Details
- Appliances: Tankless Water Heater, Range, Dishwasher, Microwave, Refrigerator, Washer, Dryer
- Construction: Frame
- Flooring: Tile, Hardwood
- Lot Features: Wooded
- Roof: Shingle
- Year Built Details: Approximate
- Zoning: R40
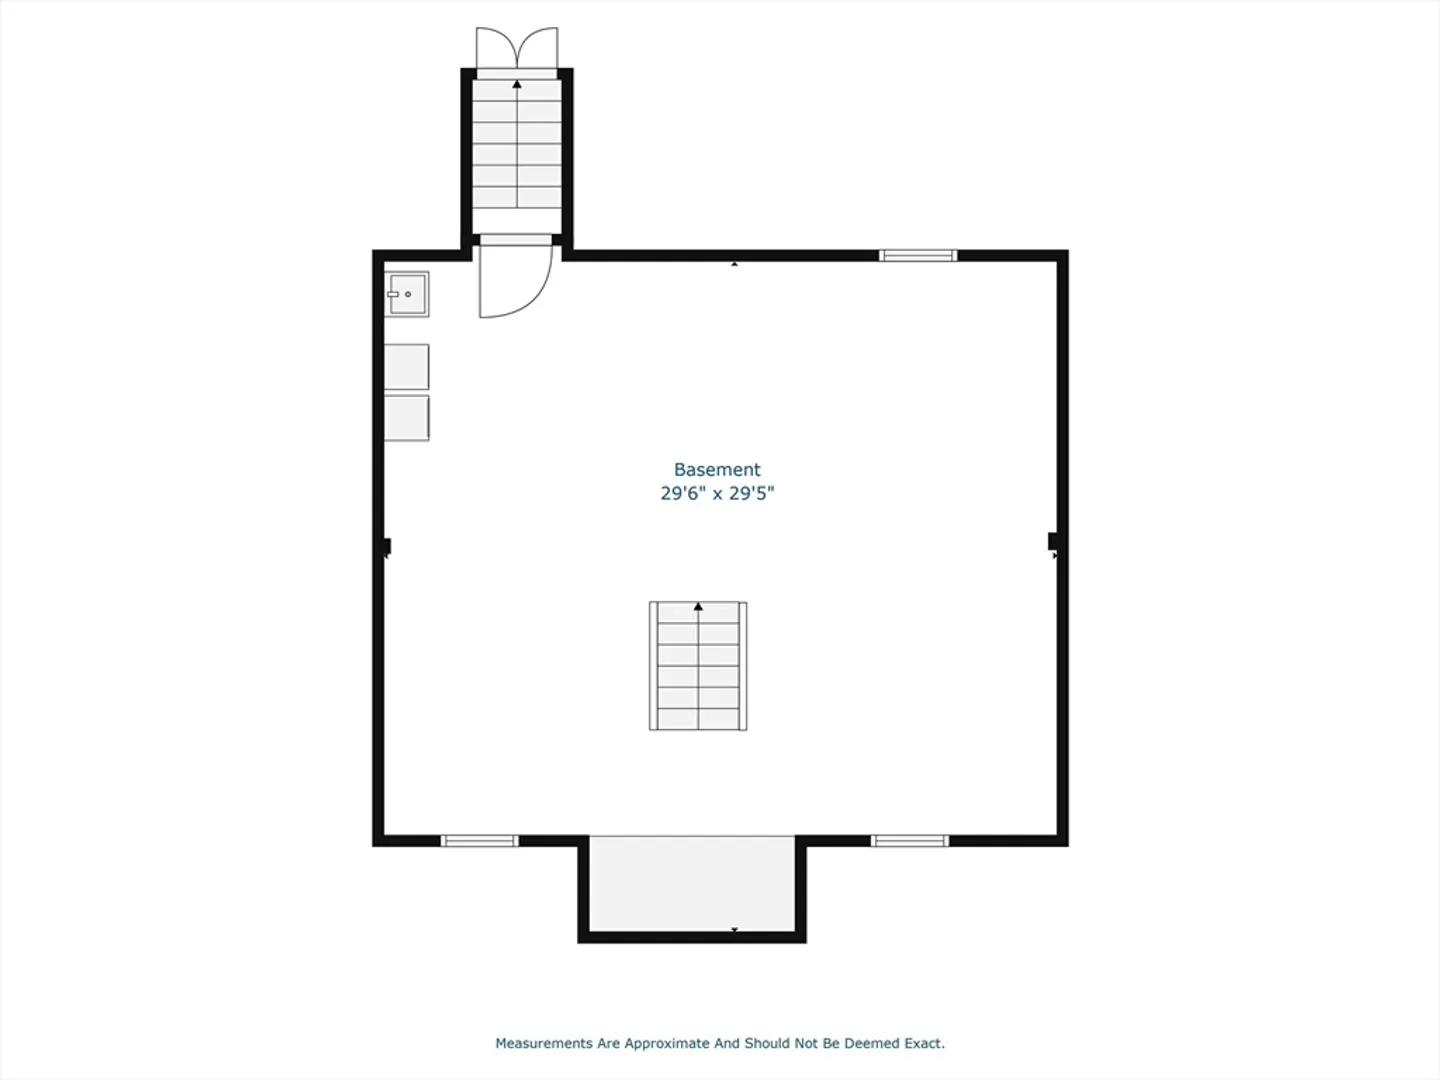
- Basement: Full, Interior Entry, Bulkhead, Concrete
- Exterior Features: Fenced Yard
- Foundation: Stone
- Road Frontage Type: Public
- SqFt Source: Public Record
- Year Built Source: Public Records
-
Amenities
- Parking Features: Off Street, Unpaved
-
Utilities
- Electric: Circuit Breakers, 100 Amp Service
- Water Source: Private
- Sewer: Public Sewer
-
Fees / Taxes
- Assessed Value: $343,900
- Taxes: $3,828
- Tax Year: 2025
Similar Listings
Sold
31 Photos
Sold
2 Photos
Sold
28 Photos
Sold
39 Photos
Content © 2026 MLS Property Information Network, Inc. The information in this listing was gathered from third party resources including the seller and public records.
Listing information provided courtesy of Suburban Lifestyle Real Estate.
MLS Property Information Network, Inc. and its subscribers disclaim any and all representations or warranties as to the accuracy of this information.
