
Sold!
$810,000
3
Beds
3/1
Baths
2,140
Living Area
-
Property Description
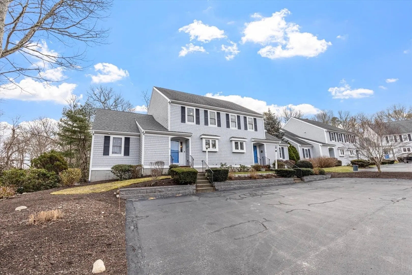
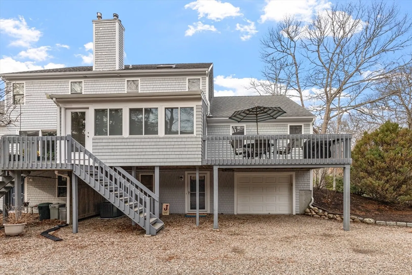
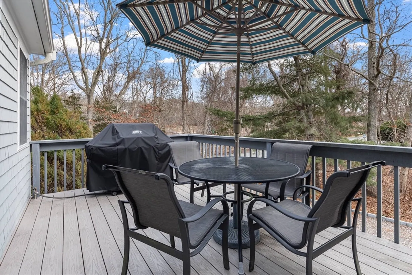
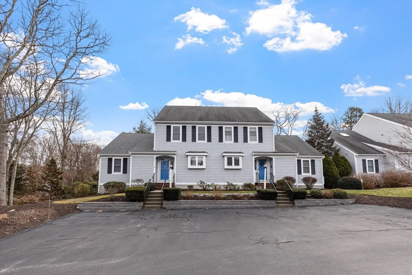
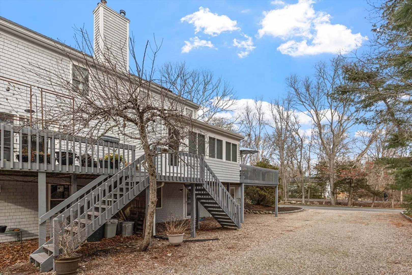
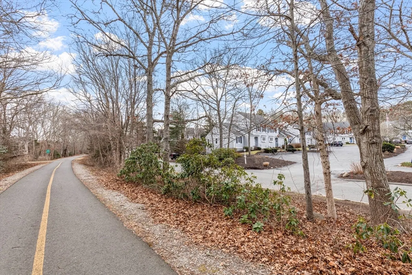
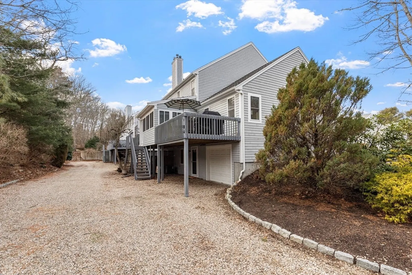
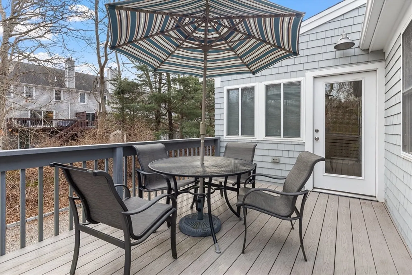
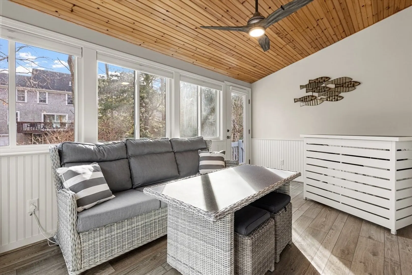
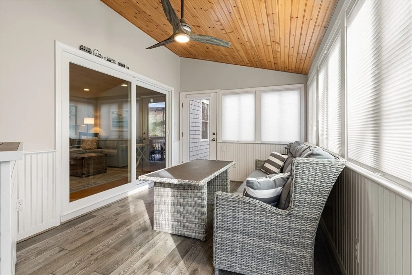
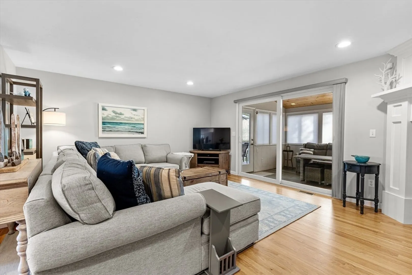
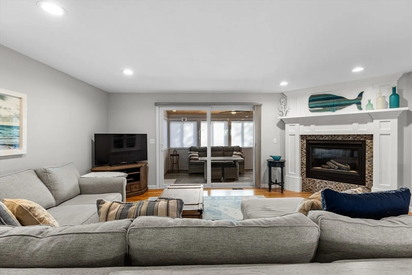
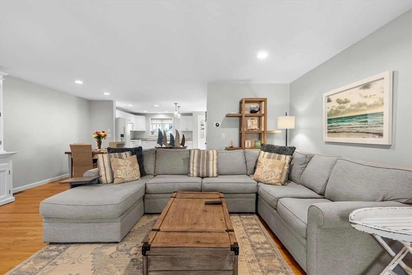
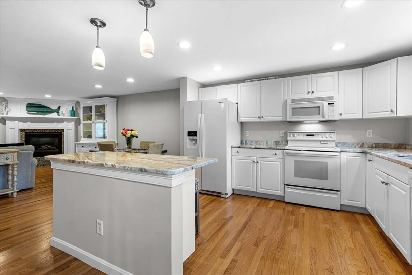
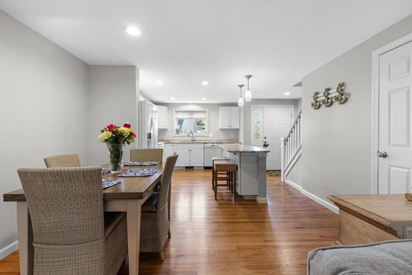
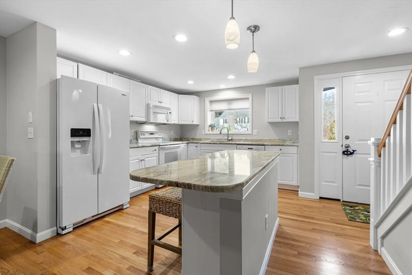
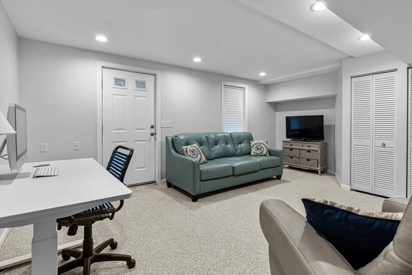
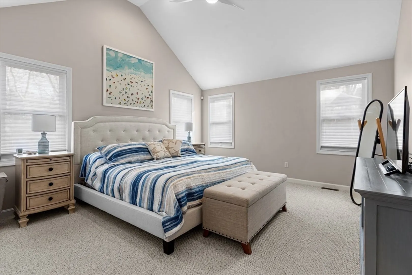
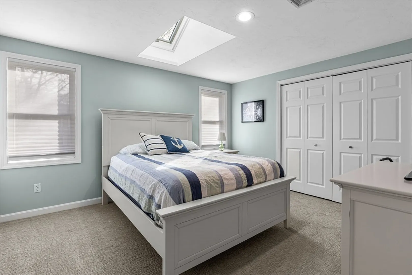
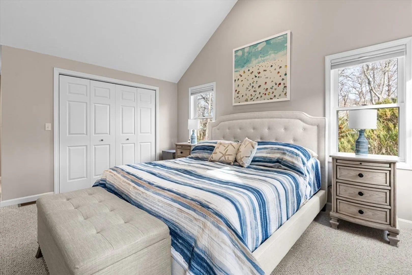
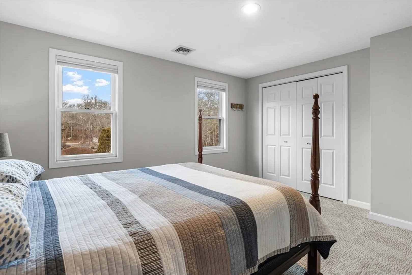
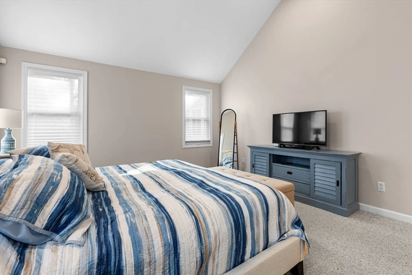
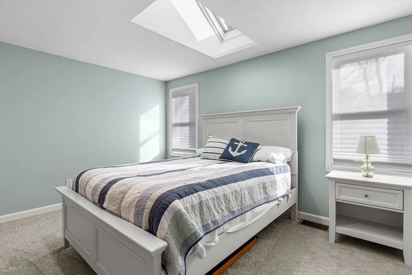
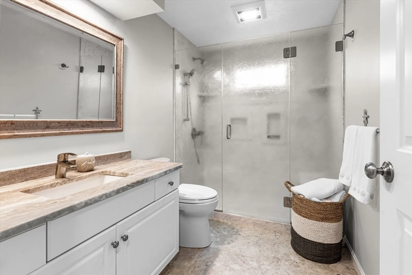
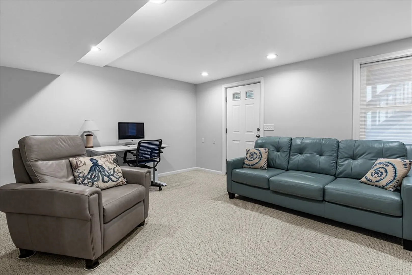
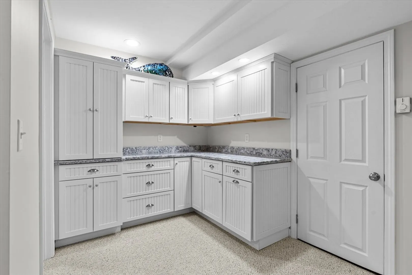
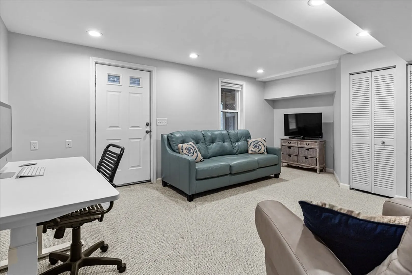
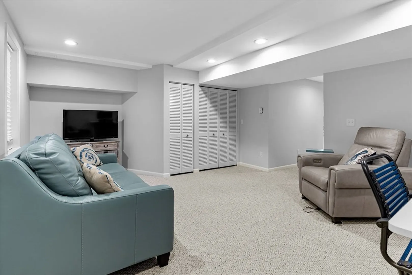
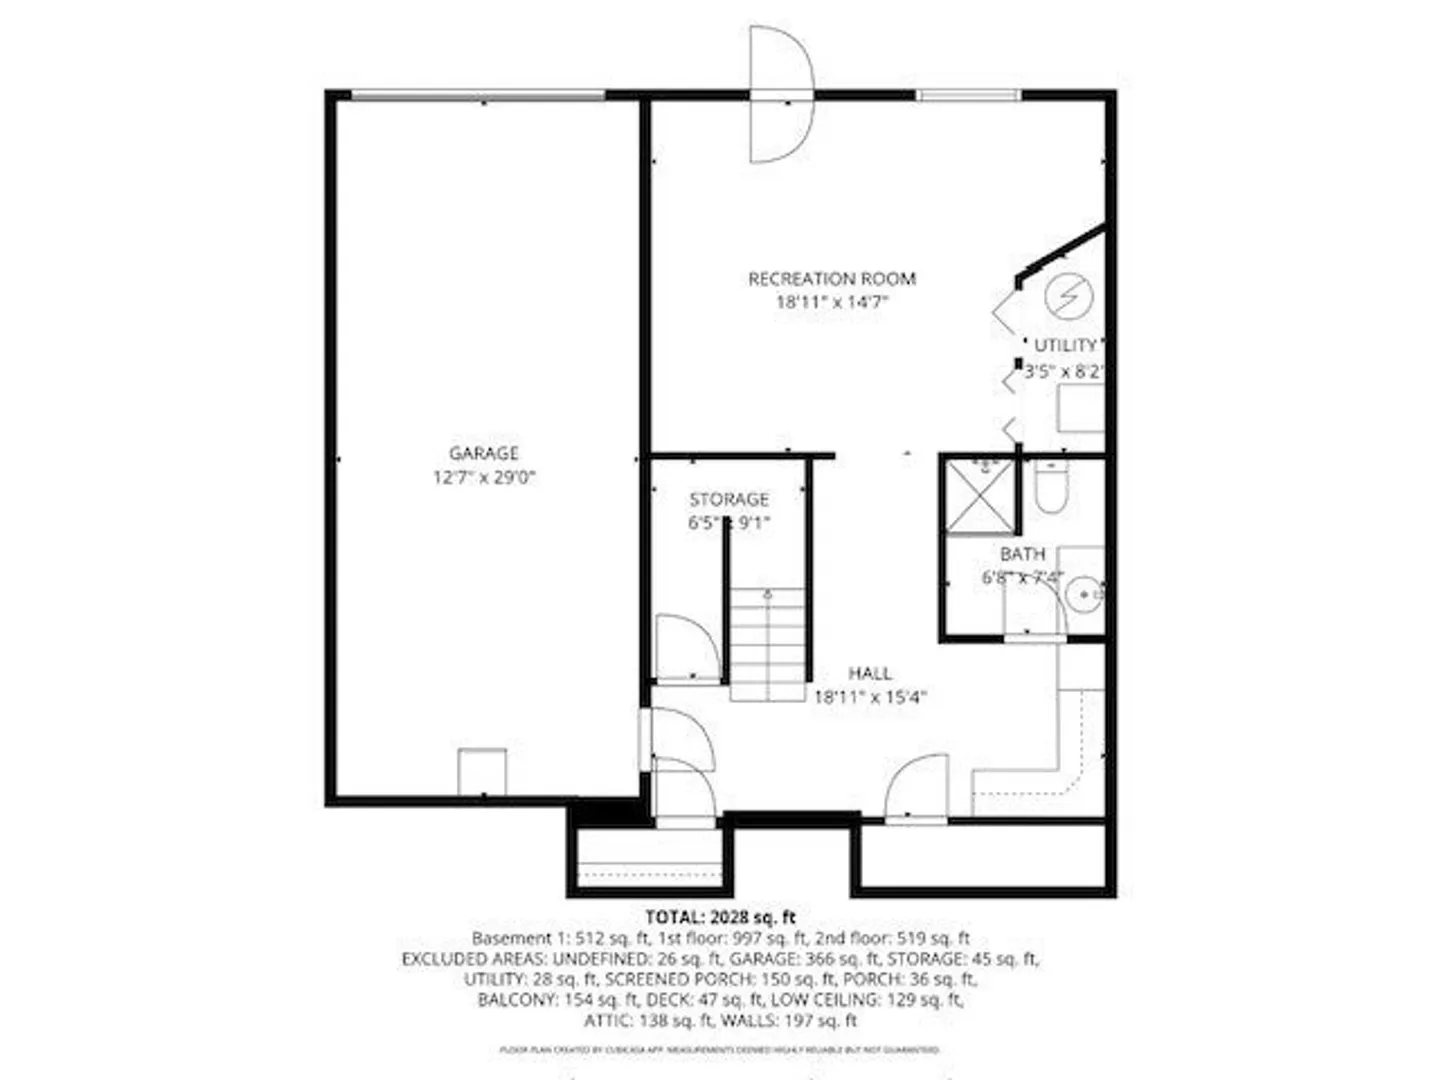
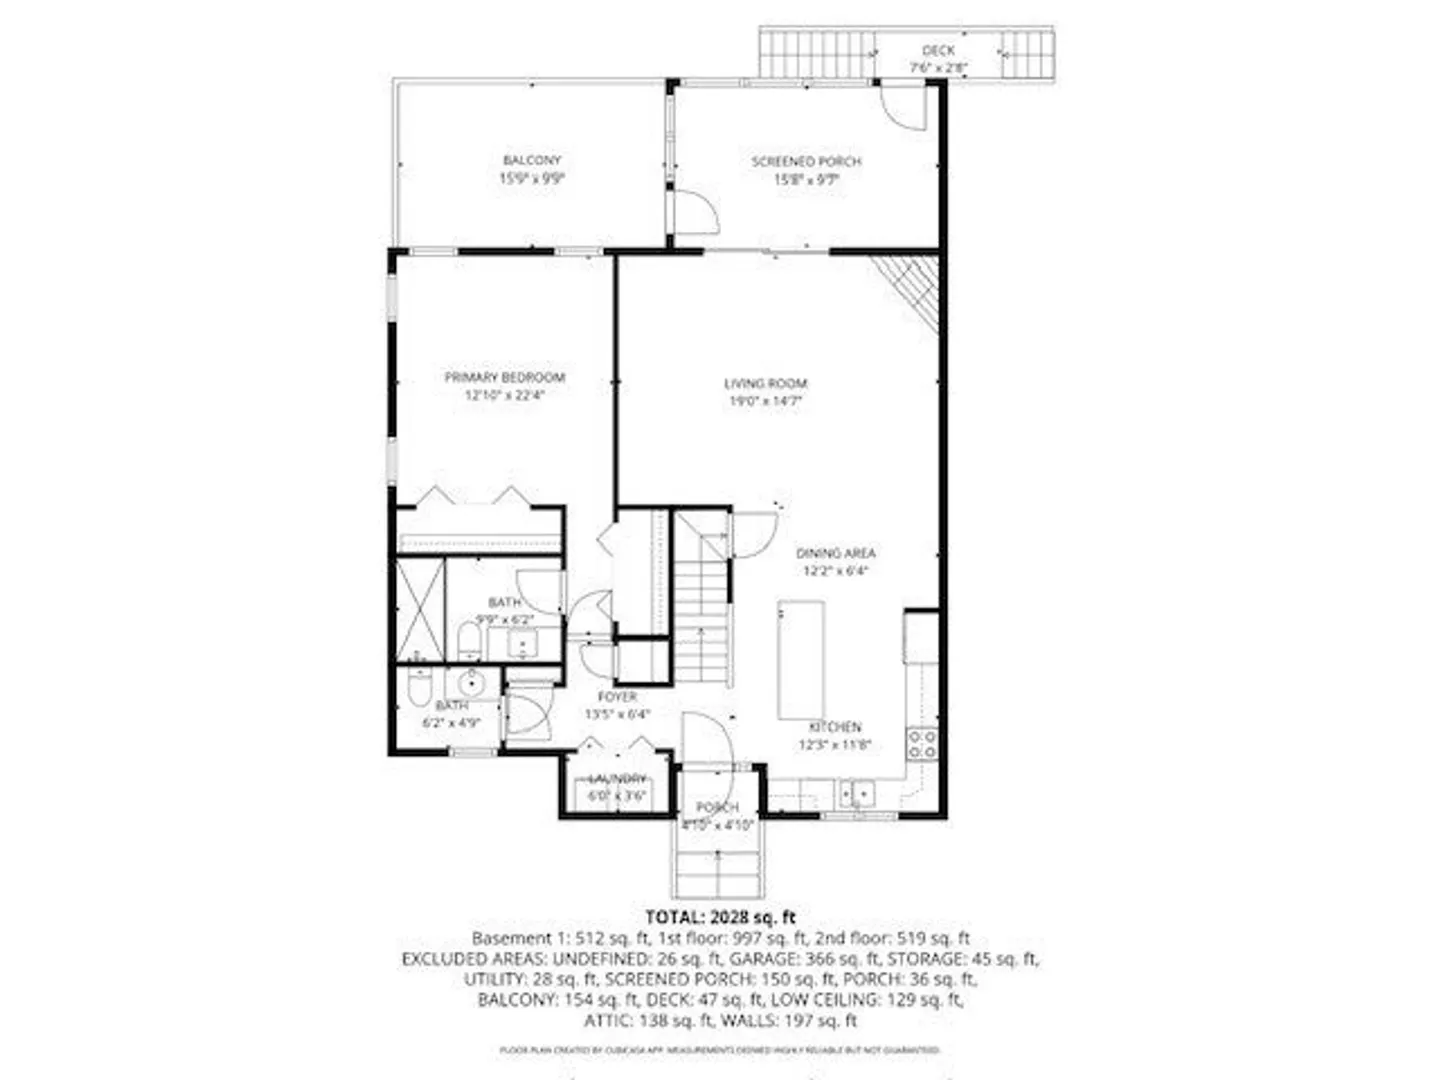
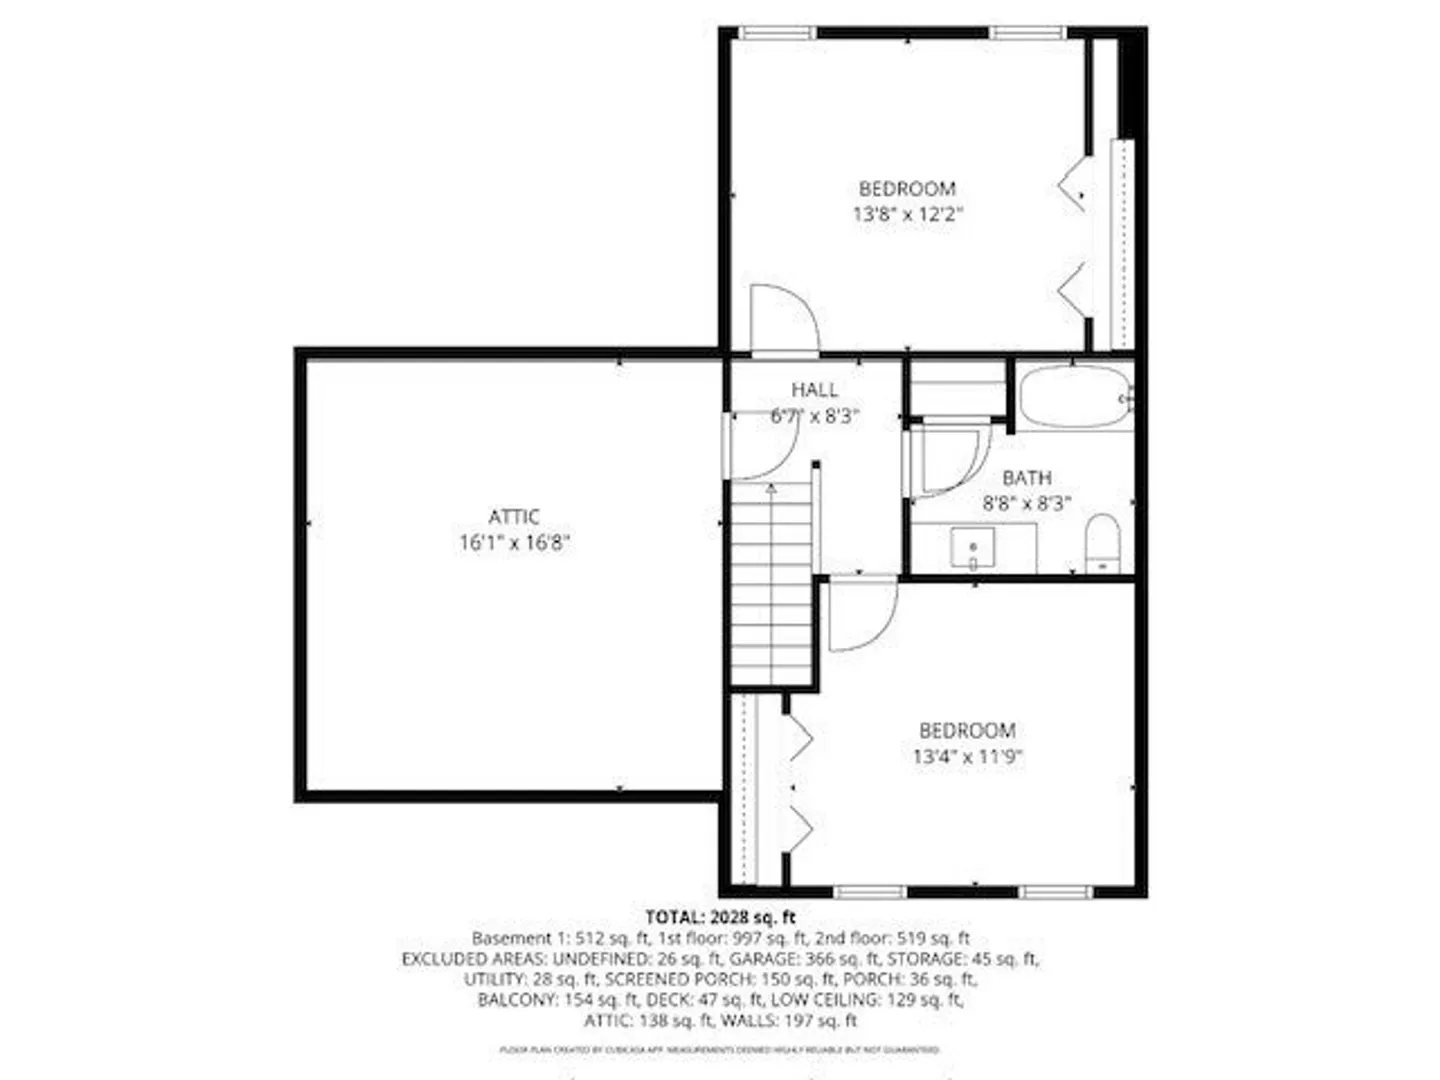
Discover your dream coastal get away steps from the Shining Sea Bike Path! This move-in ready gem allows you to effortlessly walk or ride to pristine beaches and the vibrant downtown Falmouth. Embrace an active lifestyle while enjoying the stunning surroundings, perfect for outdoor enthusiasts and those seeking the charm of a lively community. Don’t miss the opportunity to make this picturesque location your new home!Turnkey 3 bedroom, 3.5 bath condominium in Falmouth featuring an open-concept kitchen and living area anchored by a gas fireplace. First- floor primary suite with en- suite bath and custom closets; two generous bedrooms on the second floor. Finished lower level offers a large sitting area, dedicated home office and walkout to rear parking. Enjoy a well-appointed 3-season porch and outdoor deck, plus a very large one- car garage with abundant storage. Move-in ready. Information herein is not guaranteed or warranted and should be verified by any person purchasing property.
-
Highlights
- Building Name: Woodneck Hills
- Heating: Forced Air, Natural Gas
- Parking Spots: 4
- Property Type: Condominium
- Total Rooms: 7
- Year Built: 1998
- Cooling: Central Air
- HOA Fee: $604
- Property Class: Residential
- Stories: 2
- Unit Number: 12
- Status: Closed
-
Additional Details
- Basement: Y
- Exterior Features: Porch - Enclosed, Deck
- Flooring: Wood, Tile, Carpet
- Roof: Shingle
- Total Number of Units: 12
- Year Built Source: Public Records
- Construction: Frame
- Fireplaces: 1
- Pets Allowed: Yes w/ Restrictions
- SqFt Source: Field Card
- Year Built Details: Actual
- Zoning: La
-
Amenities
- Community Features: Walk/Jog Trails, Golf, Medical Facility, Bike Path, Highway Access
- Parking Features: Under, Off Street
- Covered Parking Spaces: 1
- Waterfront Features: Ocean, 1 to 2 Mile To Beach
-
Utilities
- Electric: 220 Volts
- Water Source: Public
- Sewer: Inspection Required for Sale
-
Fees / Taxes
- Assessed Value: $703,300
- HOA Fee Includes: Maintenance Grounds, Snow Removal
- Taxes: $4,128
- HOA Fee Frequency: Monthly
- Tax Year: 2025
Similar Listings
Sold
42 Photos
Sold
29 Photos
Sold
26 Photos
Sold
32 Photos
Content © 2026 MLS Property Information Network, Inc. The information in this listing was gathered from third party resources including the seller and public records.
Listing information provided courtesy of Weichert, REALTORS® - Donahue Partners.
MLS Property Information Network, Inc. and its subscribers disclaim any and all representations or warranties as to the accuracy of this information.
