
Sold!
$875,000
2
Beds
2
Baths
1,254
Living Area
-
Property Description
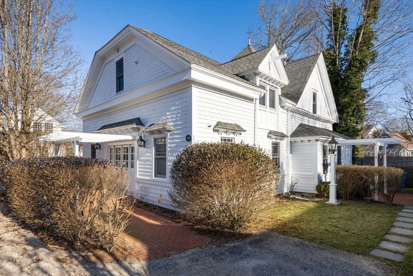
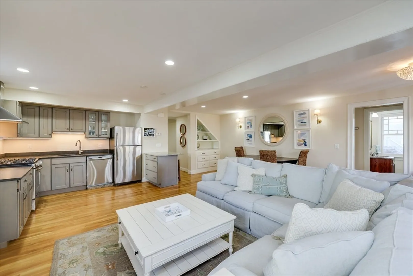
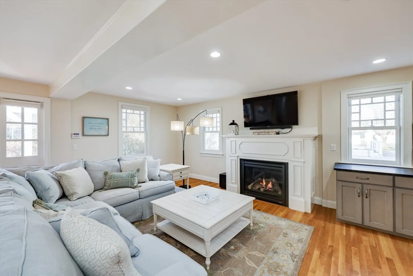
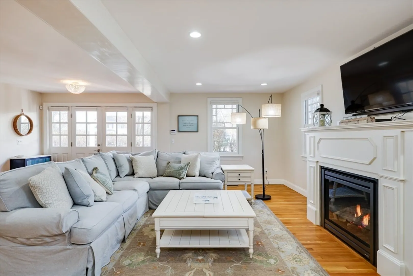
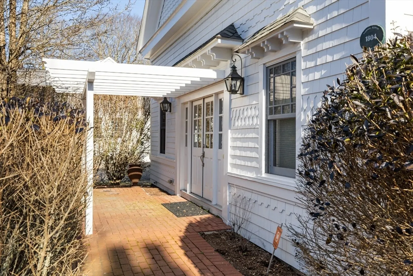
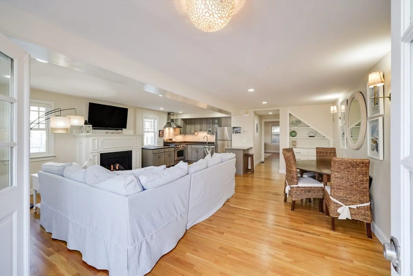
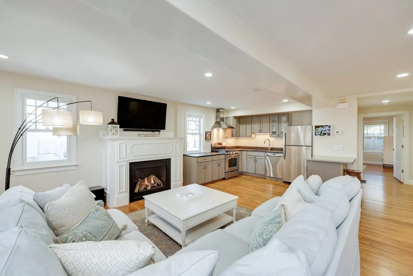
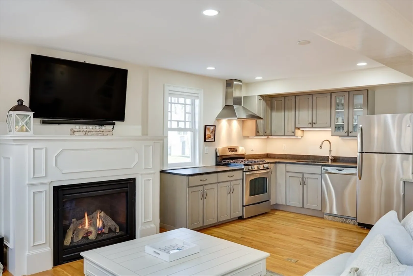
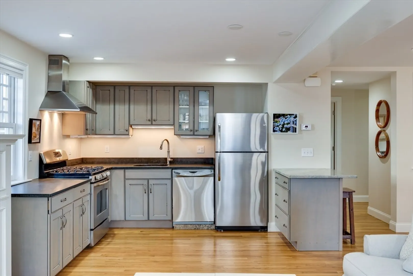
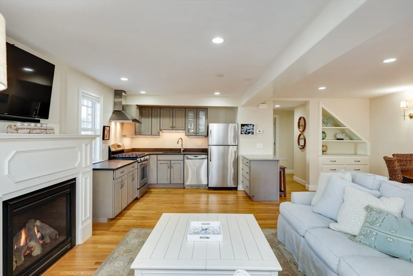
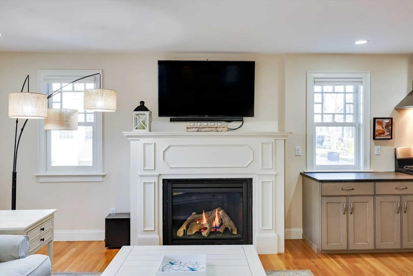
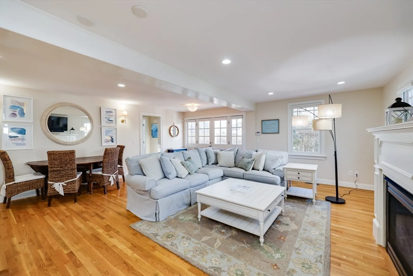
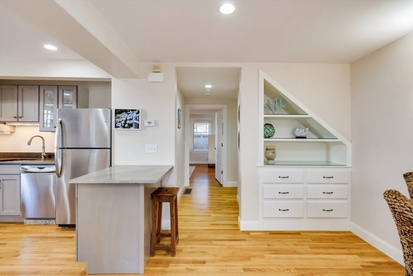
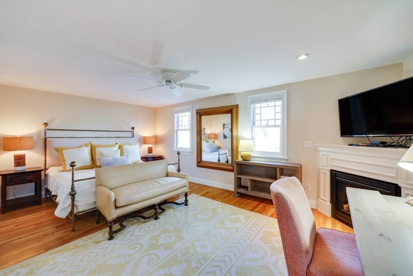
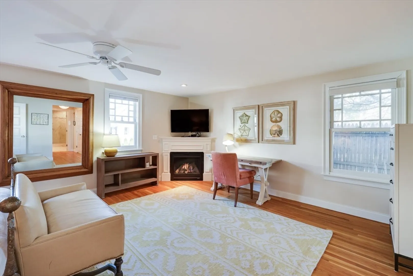
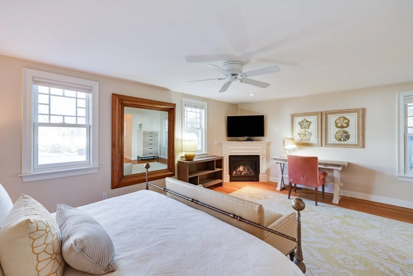
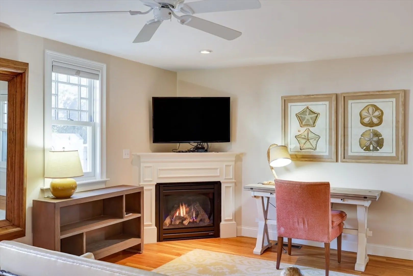
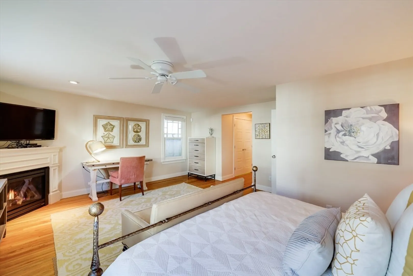
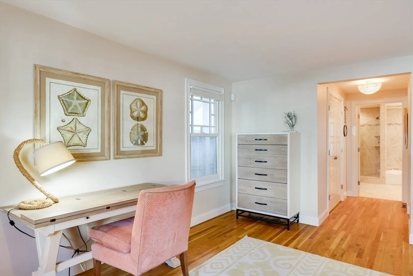
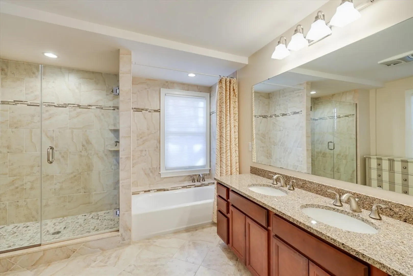
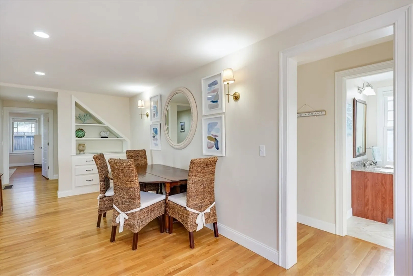
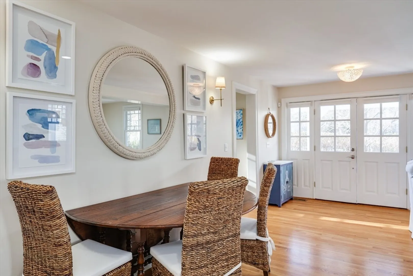
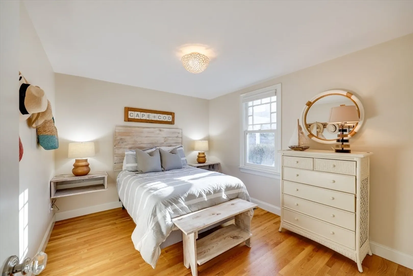
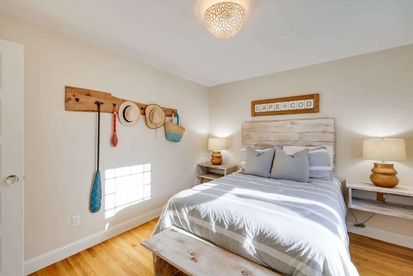
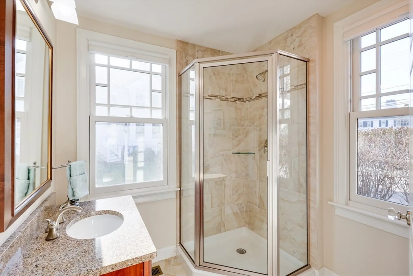
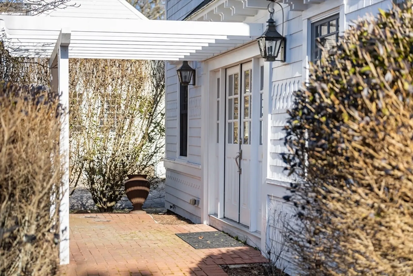
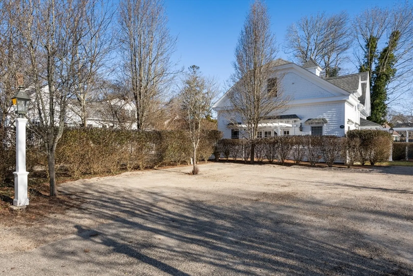
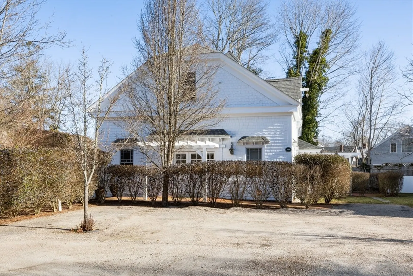
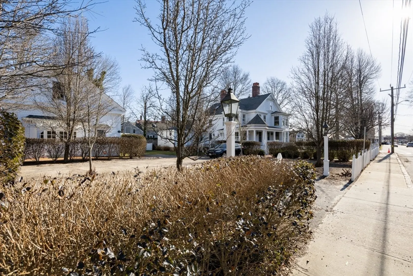
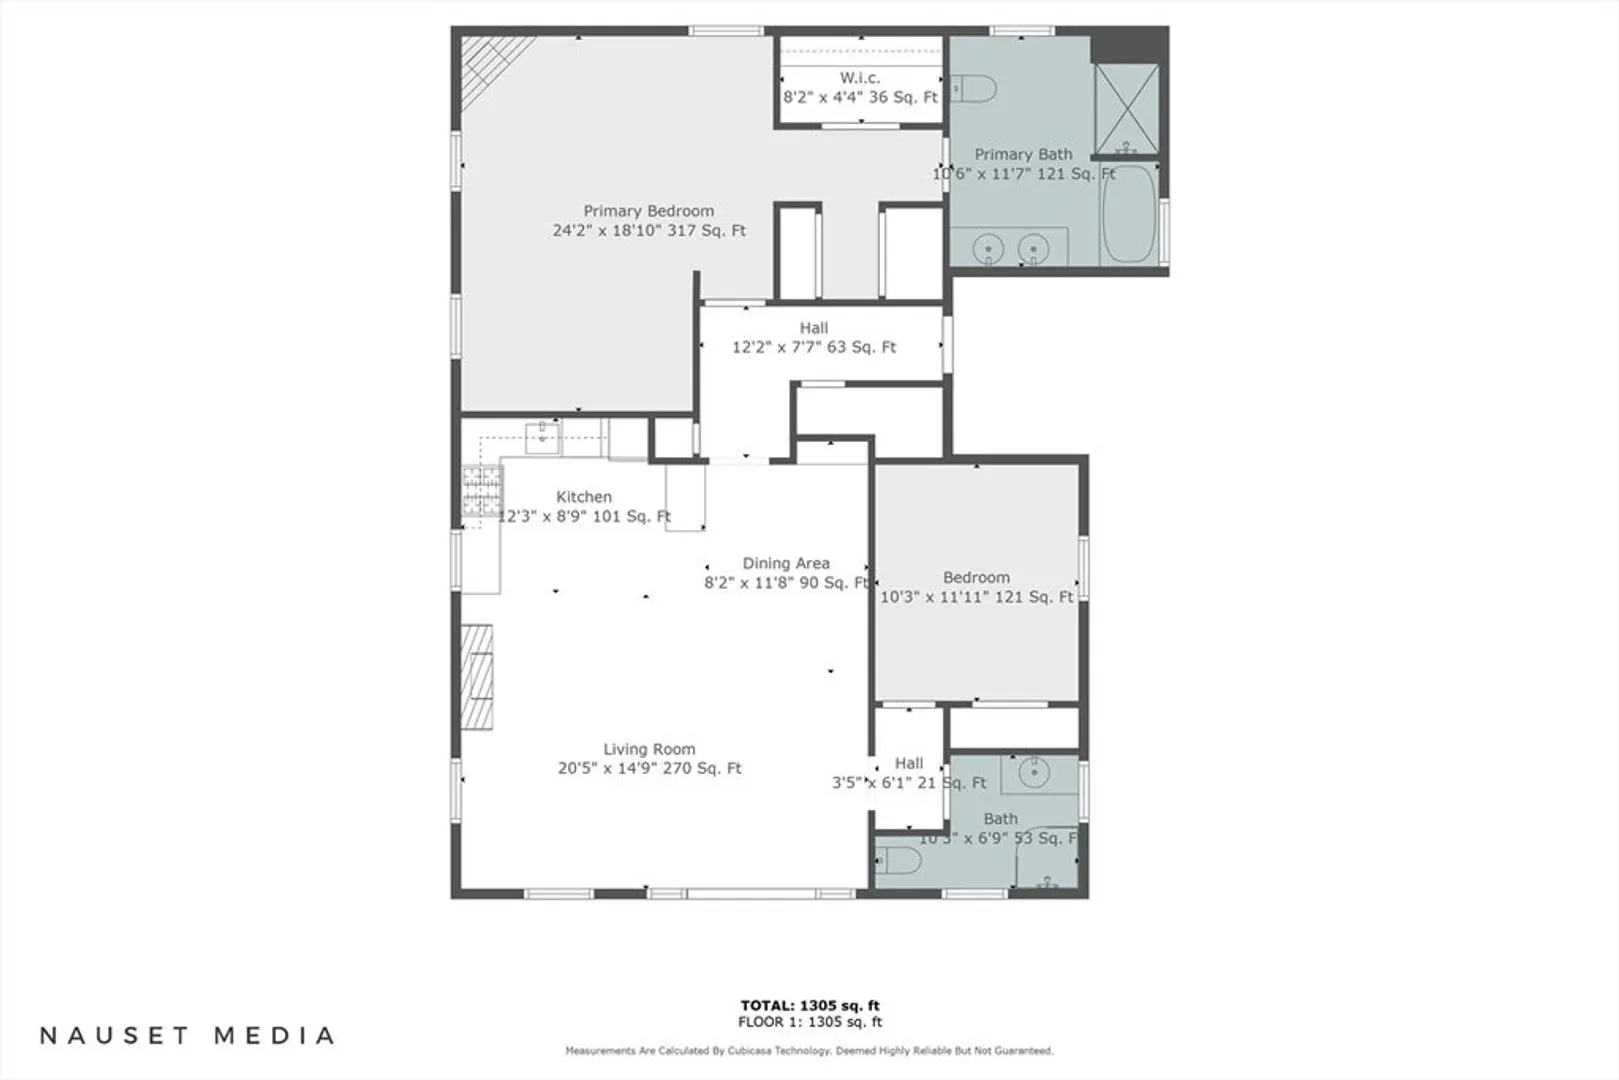
This meticulously renovated antique carriage house near Falmouth Village Green blends historic charm with modern comfort. Featuring 2 beds and 2 baths, it offers single-floor living with an open-concept layout, including a spacious living room with a gas fireplace, a well-equipped kitchen with stainless steel appliances and granite countertops, and a cozy dining area. The primary suite boasts a second gas fireplace, a luxurious private bath with a walk-in shower, double sink vanity, and bathtub. Finishing off the unit is an additional bedroom and another full bathroom. Outside, enjoy manicured grounds with rose bushes, a private patio, and a white picket fence. Situated in Falmouth's Historic District, residents have easy access to downtown shops and restaurants. Amenities include ample storage, two parking spaces, and shared visitor parking.
-
Highlights
- Area: Falmouth (village)
- Cooling: Central Air
- HOA Fee: $550
- Property Class: Residential
- Stories: 1
- Unit Number: 3
- Status: Closed
- Building Name: Residences On Green
- Heating: Forced Air, Natural Gas
- Parking Spots: 2
- Property Type: Condominium
- Total Rooms: 4
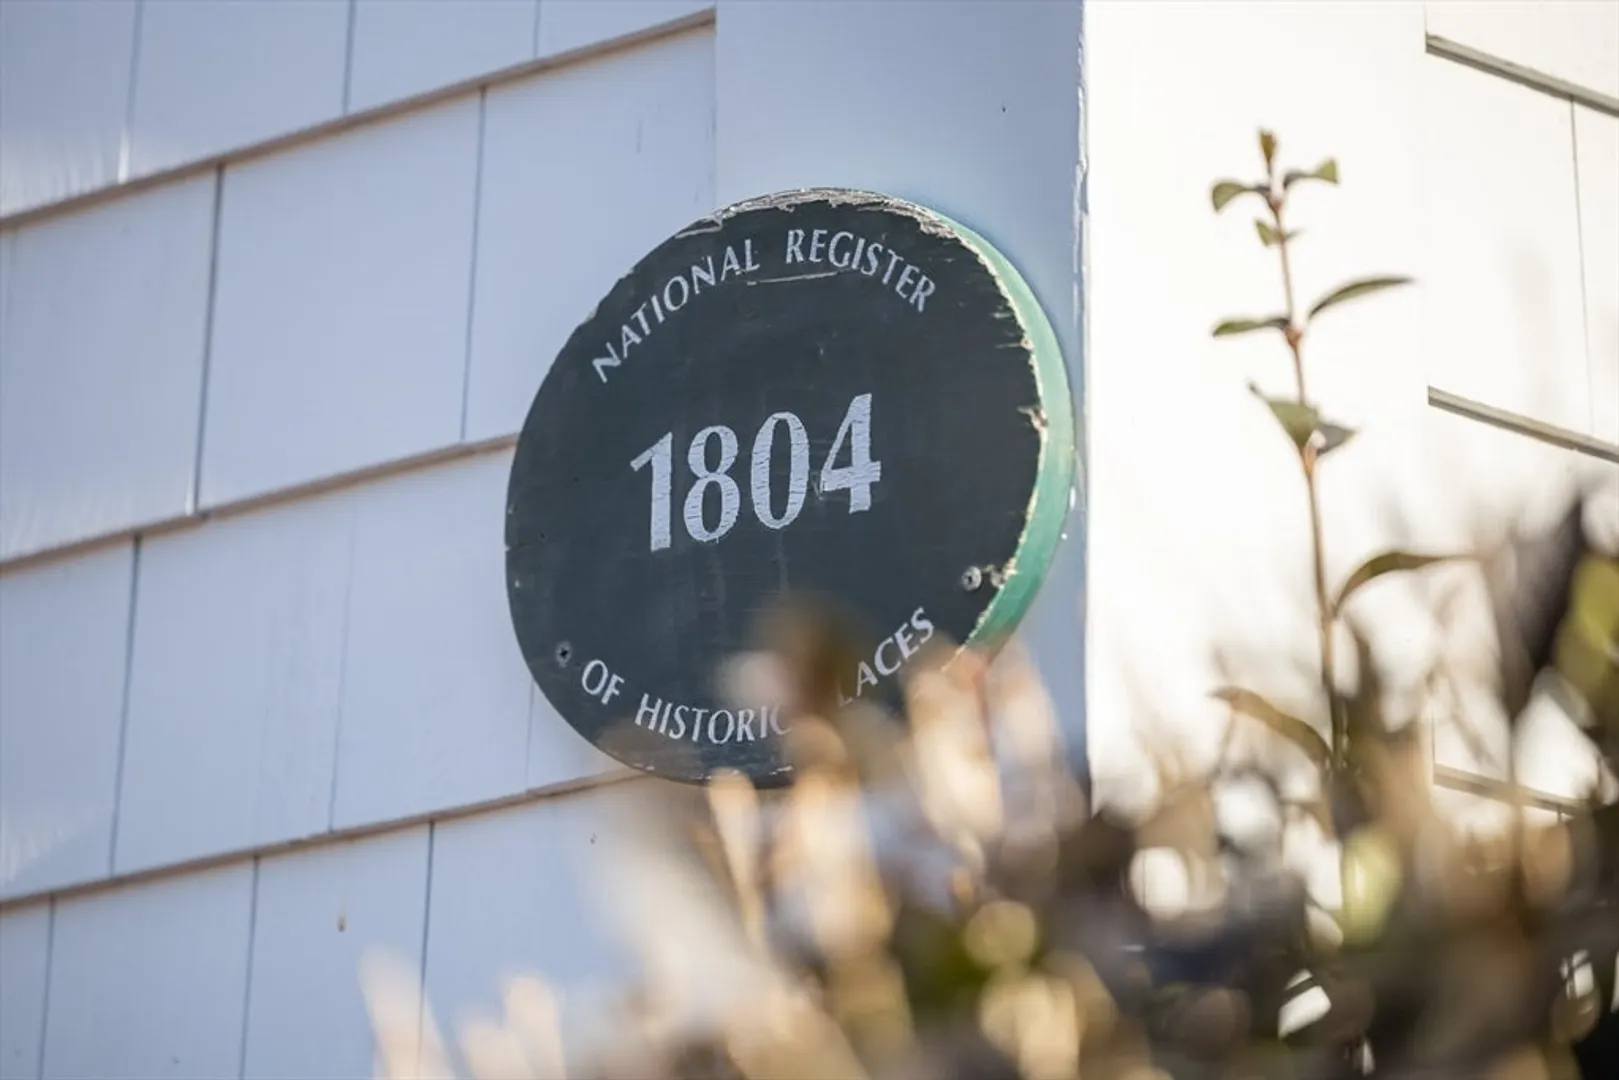
- Year Built: 1804
-
Additional Details
- Appliances: Range, Dishwasher, Refrigerator, Washer, Dryer, Plumbed For Ice Maker
- Construction: Frame
- Fireplaces: 2
- Pets Allowed: Yes
- SqFt Source: Public Record
- Year Built Details: Renovated Since
- Year Converted: 2013
- Basement: Y
- Exterior Features: Patio
- Flooring: Tile, Hardwood
- Roof: Shingle
- Total Number of Units: 4
- Year Built Source: Public Records
- Zoning: Gr
-
Amenities
- Community Features: Public Transportation, Shopping, Park, Walk/Jog Trails, Medical Facility, Bike Path, Conservation Area, Highway Access, Marina, Private School
- Security Features: Security System
- Parking Features: Off Street, Assigned
- Waterfront Features: Beach Access, Ocean, Sound, Walk to, 1/2 to 1 Mile To Beach, Beach Ownership(Public)
-
Utilities
- Electric: 200+ Amp Service
- Water Source: Public
- Sewer: Private Sewer
-
Fees / Taxes
- Assessed Value: $781,900
- HOA Fee Includes: Insurance, Maintenance Grounds, Reserve Funds
- Taxes: $4,910
- HOA Fee Frequency: Monthly
- Tax Year: 2024
Similar Listings
Sold
42 Photos
Sold
29 Photos
Sold
26 Photos
Sold
1 Photo
Content © 2026 MLS Property Information Network, Inc. The information in this listing was gathered from third party resources including the seller and public records.
Listing information provided courtesy of Berkshire Hathaway HomeServices Robert Paul Properties.
MLS Property Information Network, Inc. and its subscribers disclaim any and all representations or warranties as to the accuracy of this information.
