
Sold!
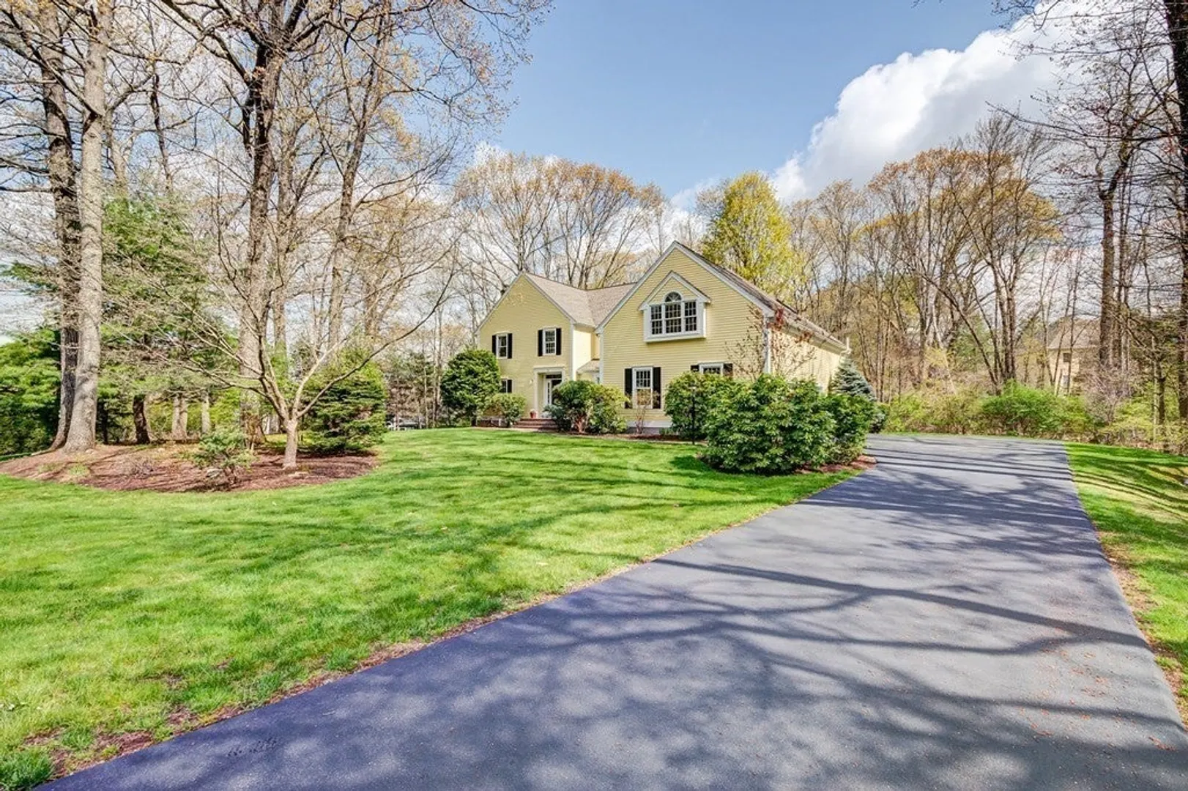
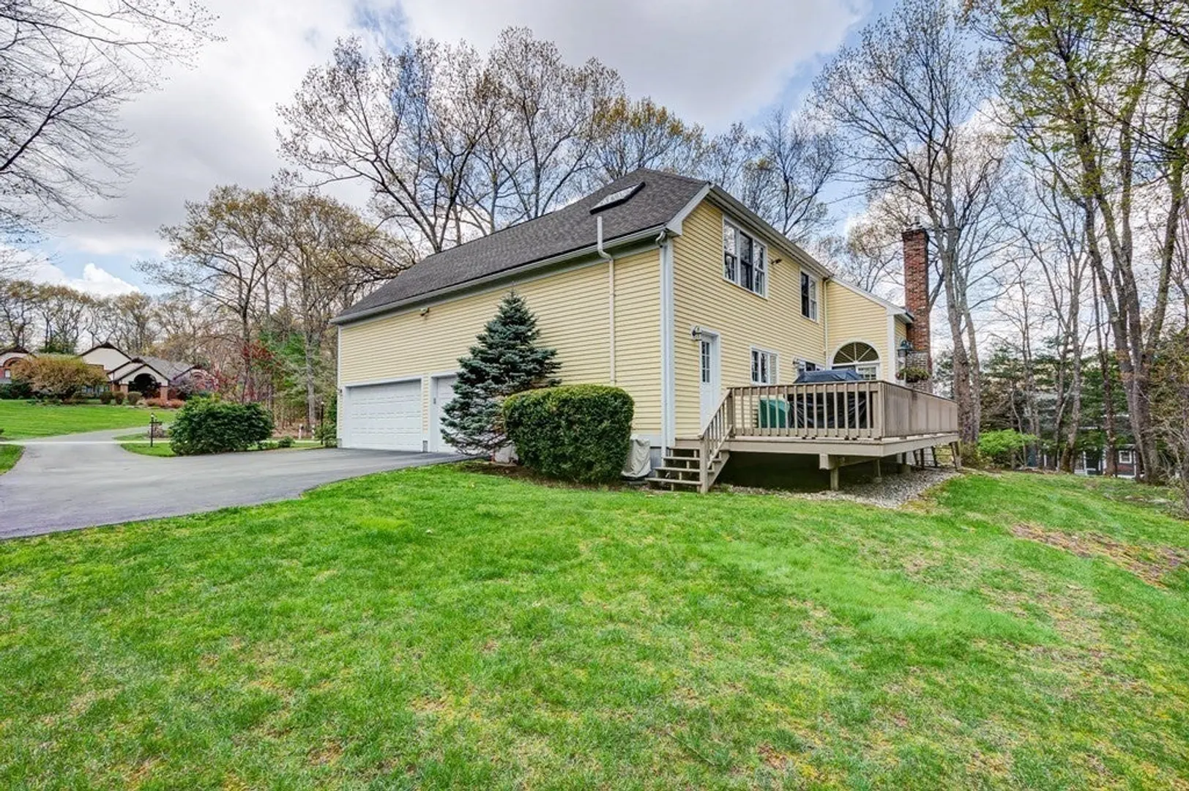
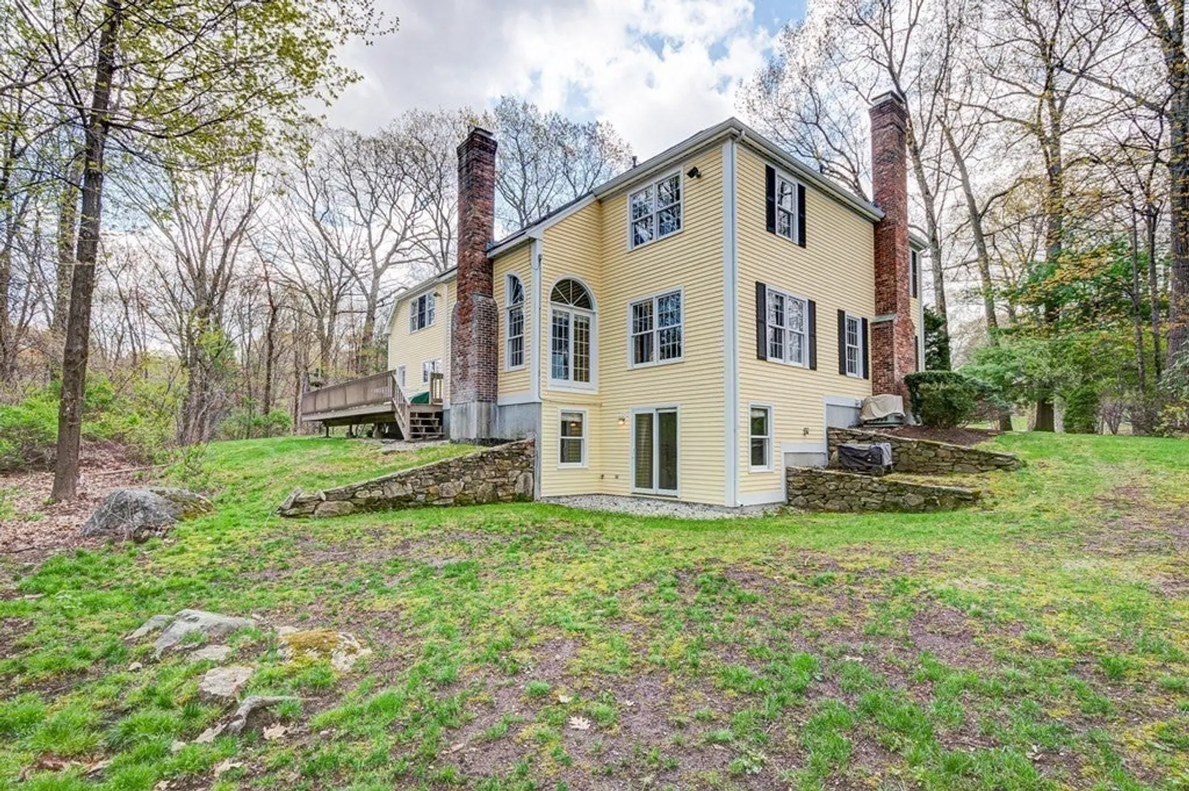
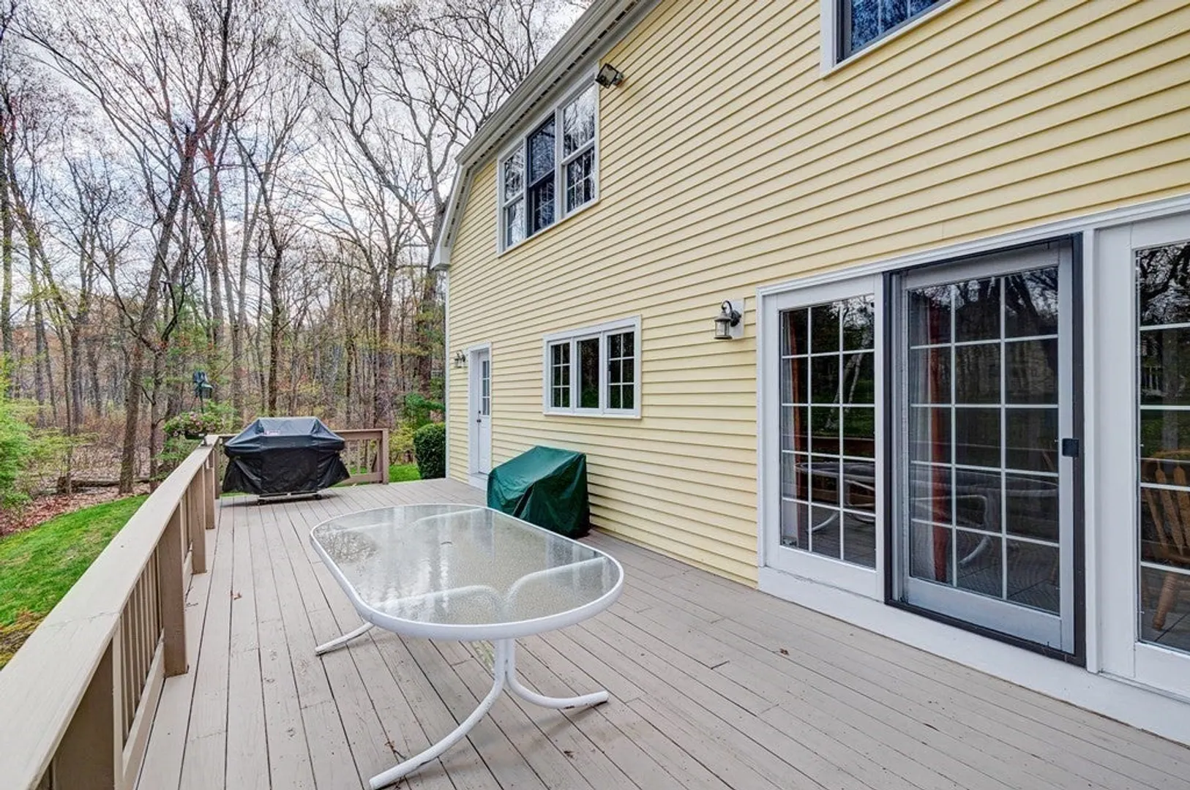
$1,430,000
4
Beds
4/1
Baths
4,875
Living Area
-
Property Description
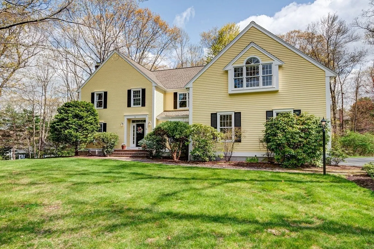
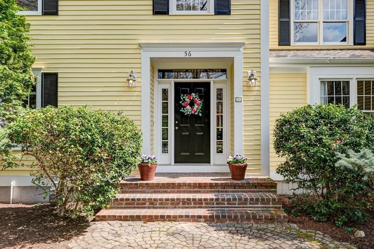
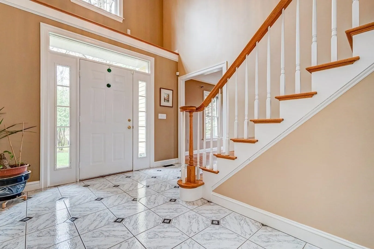
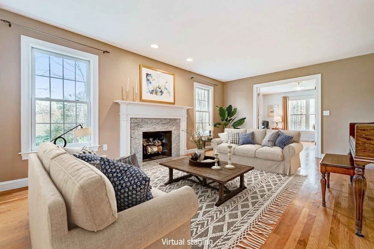
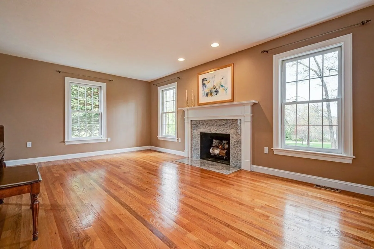
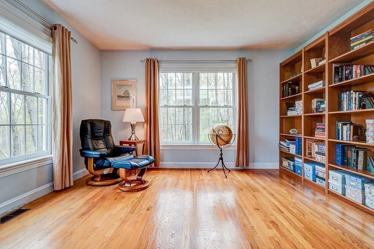
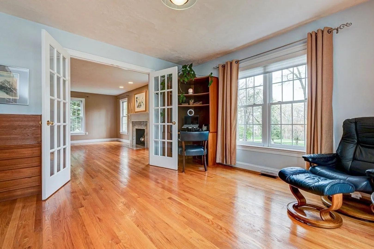
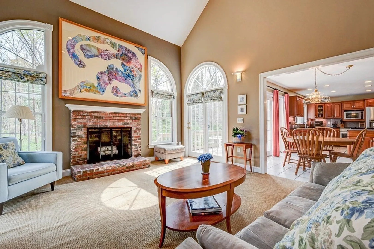
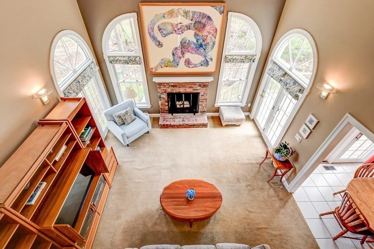
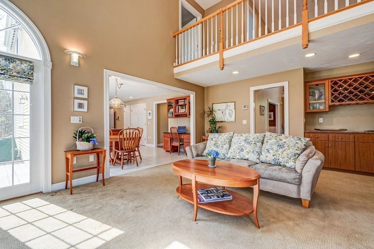
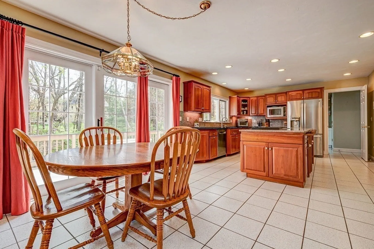
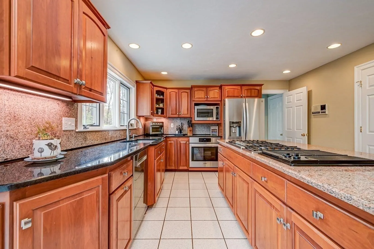
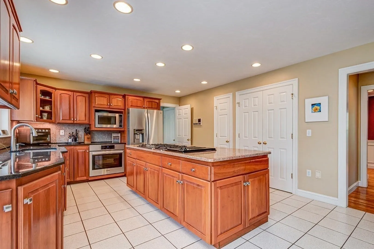
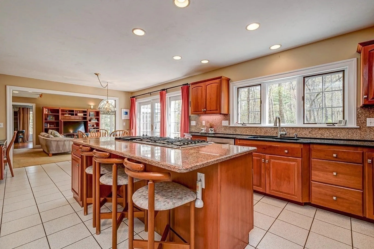
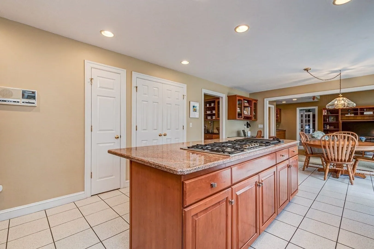
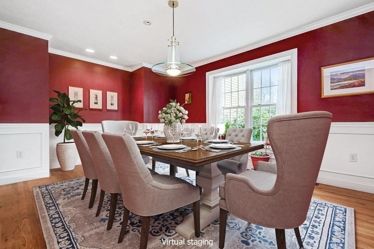
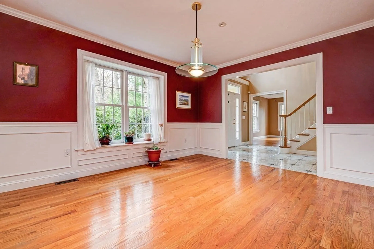
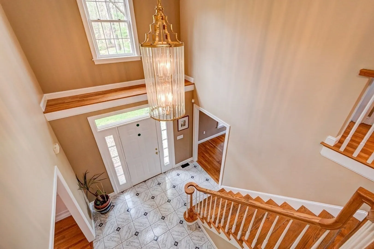
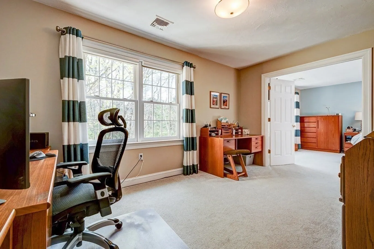
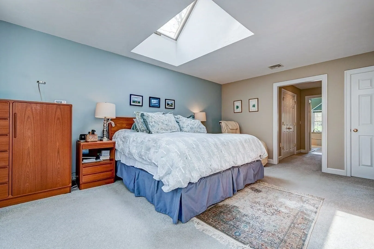
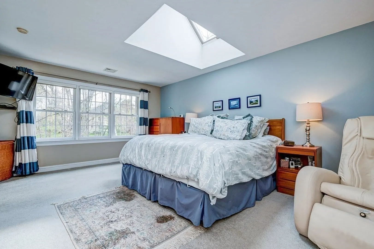
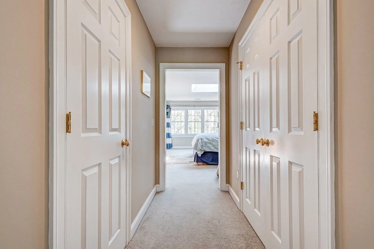
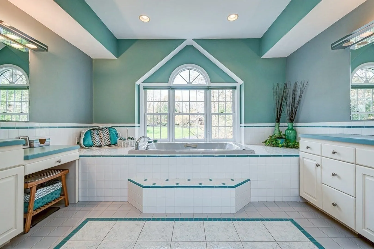
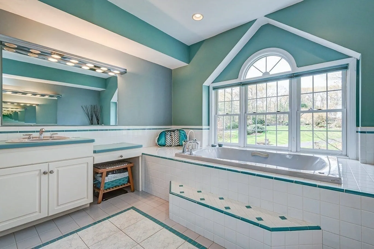
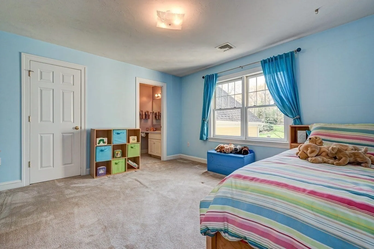
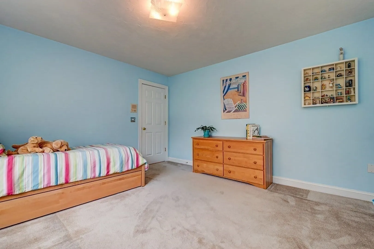
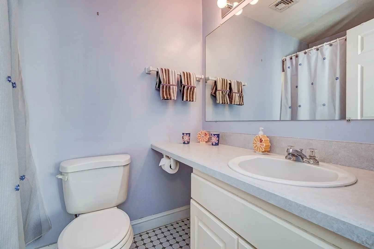
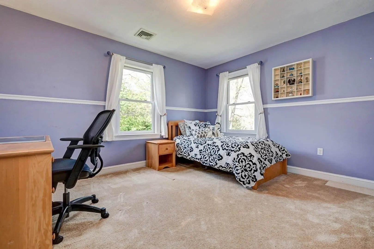
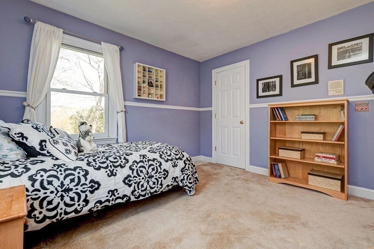
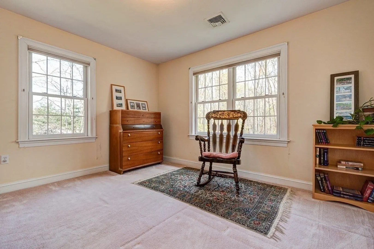
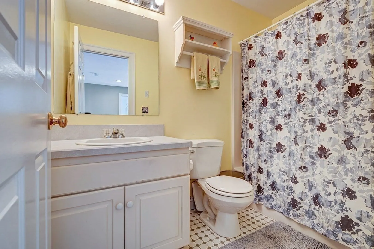
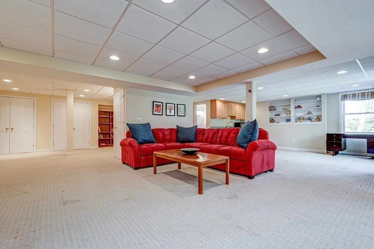
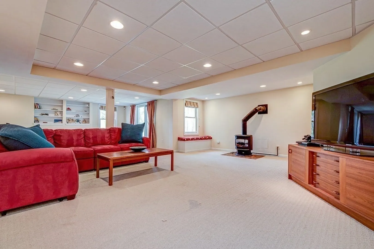
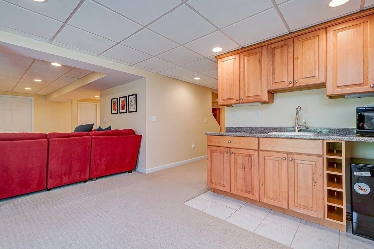
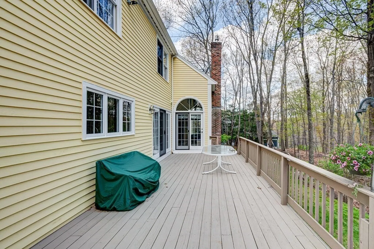
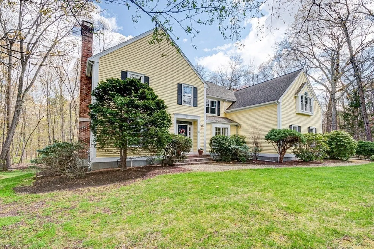
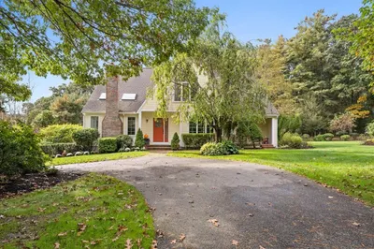
Welcome to your dream home in Presidential Estates! This 4-bed home has everything for discerning buyers seeking luxury and convenience. The main floor, with its living room, sophisticated office, cozy family room, elegant dining room, and chef's kitchen with pantry, offers a flawless living experience. Upstairs, the primary bedroom suite is the ultimate retreat, with a home office for when work can't wait, double walk-in closets keeping your wardrobes organized, and an en-suite bath with double vanities, shower, and soaking tub. The second bedroom is complemented with its own private bath, while the 2 additional bedrooms have ample closet space. Hardwood floors throughout add to the elegance of the home. Looking to have some fun or relax after a long day? The large, finished space in the lower-level could provide many options. Not without mentioning the 3-car garage, professional landscaping, brick paver walkway, and deck overlooking the private backyard for even more serenity.
-
Highlights
- Acres: 3
- Heating: Central, Forced Air, Electric Baseboard, Natural Gas
- Property Class: Residential
- Style: Colonial
- Year Built: 1993
- Cooling: Central Air
- Parking Spots: 7
- Property Type: Single Family Residence
- Total Rooms: 9
- Status: Closed
-
Additional Details
- Appliances: Range, Dishwasher, Microwave, Indoor Grill, Refrigerator, Freezer, Washer, Dryer, Vacuum System, Cooktop, Utility Connections for Gas Range, Utility Connections for Electric Oven, Utility Connections for Gas Dryer
- Construction: Frame, Conventional (2x4-2x6)
- Exterior Features: Deck - Wood, Rain Gutters, Sprinkler System, Screens, Invisible Fence
- Flooring: Wood, Tile, Carpet, Hardwood, Flooring - Stone/Ceramic Tile, Flooring - Hardwood, Flooring - Wall to Wall Carpet
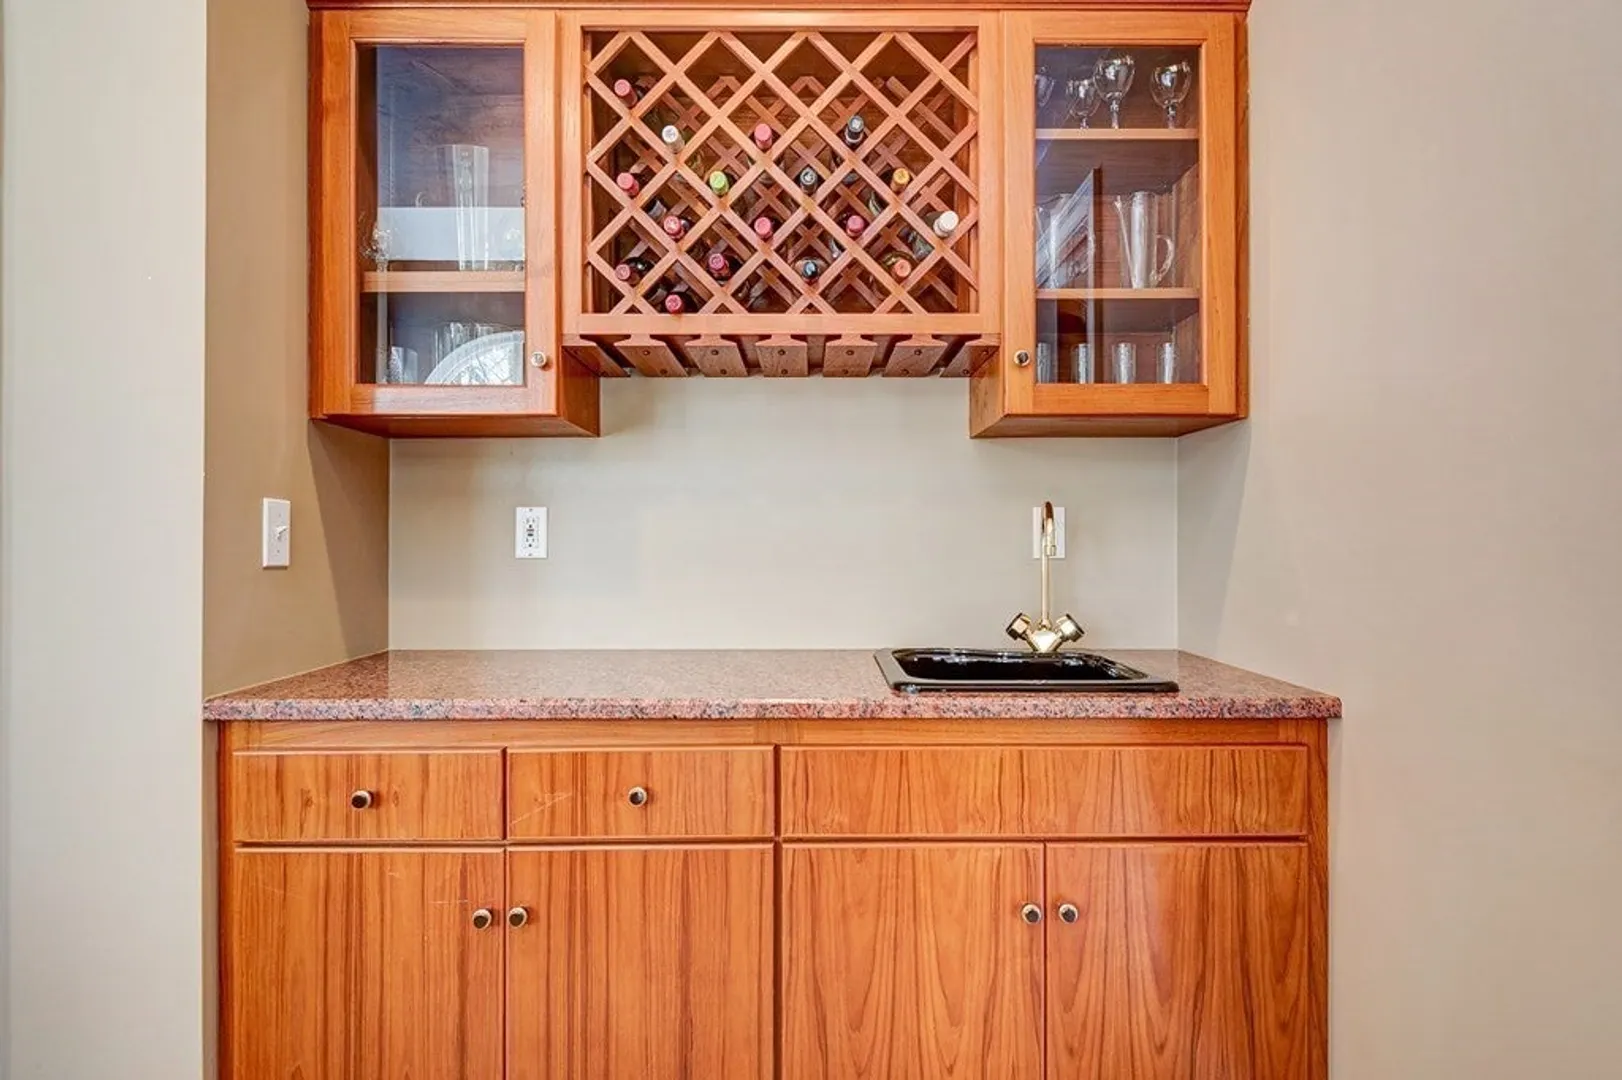
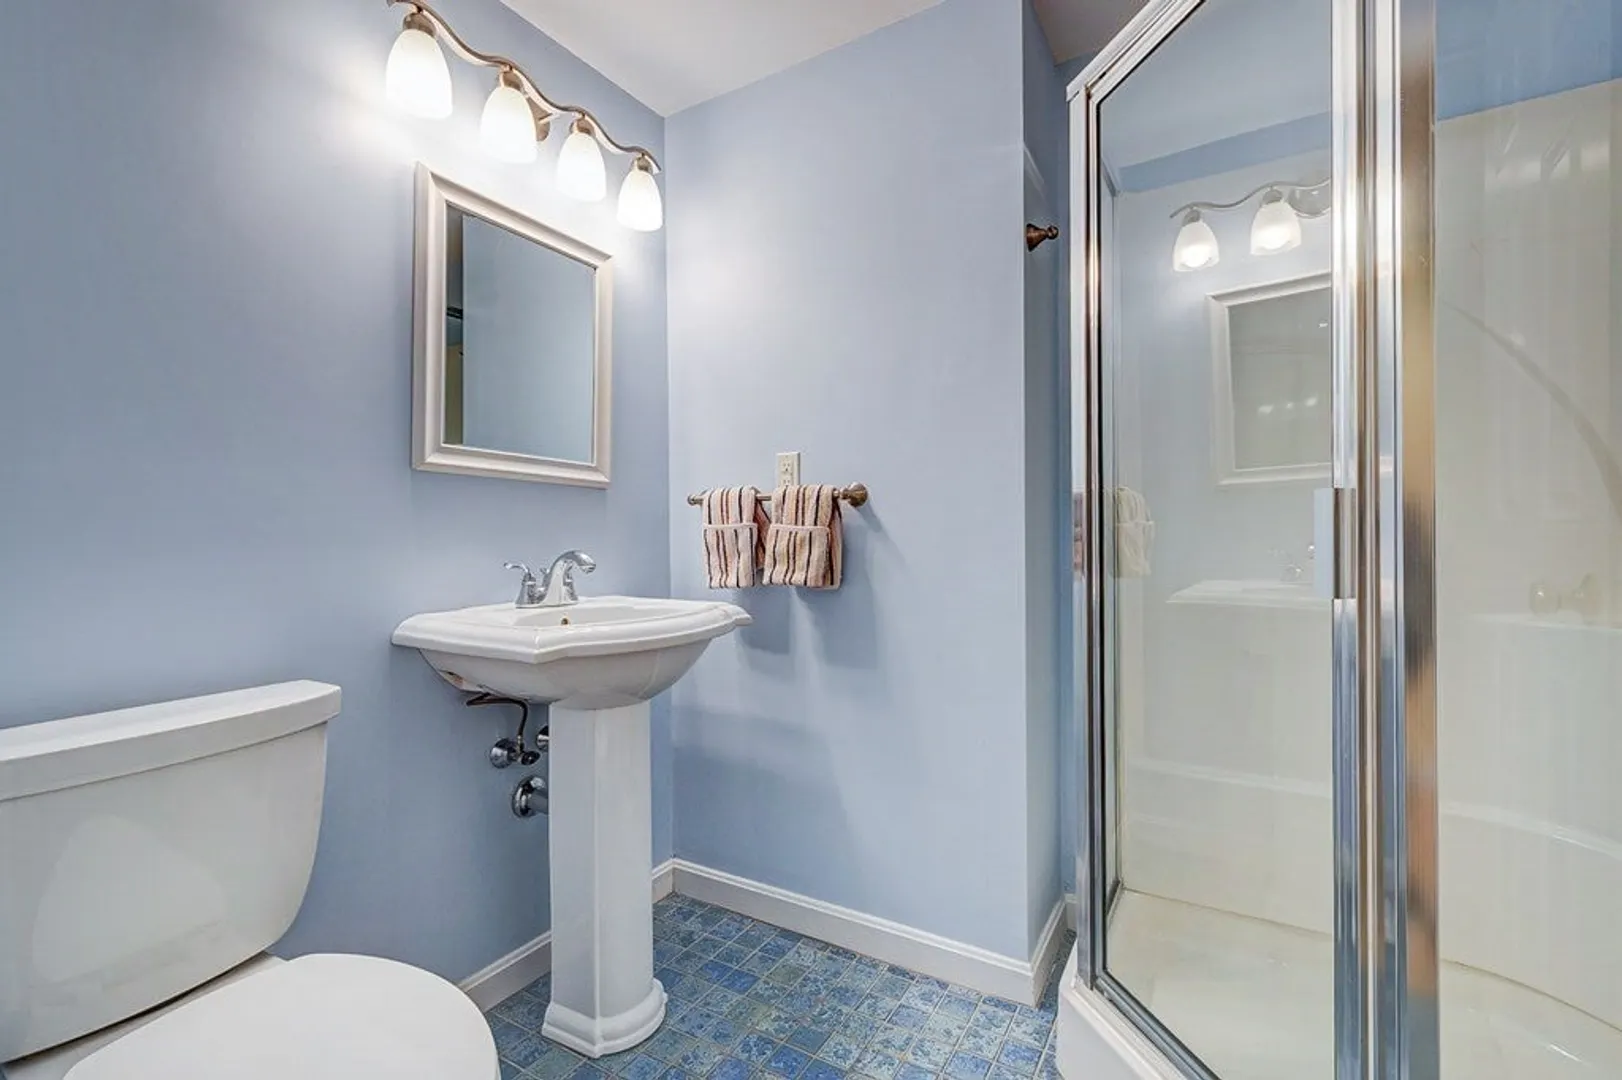
- Interior Features: Closet, Recessed Lighting, Lighting - Overhead, Bathroom - Half, Pedestal Sink, Cable Hookup, Attic Access, Wet bar, Open Floor Plan, Slider, Lighting - Sconce, Bathroom - With Shower Stall, Entrance Foyer, Bathroom, Study, Office, Bonus Room, 3/4 Bath, Central Vacuum, Finish - Cement Plaster, High Speed Internet
- Road Frontage Type: Public
- Year Built Details: Actual
- Zoning: Ra
- Basement: Full, Finished, Walk-Out Access, Interior Entry, Radon Remediation System, Concrete
- Exclusions: Shelf Over The Toilet In The Upstairs Full Bath Hall. Drapes In Main Bdrm Suite & Office.
- Fireplaces: 2
- Foundation: Concrete Perimeter
- Lot Features: Wooded, Gentle Sloping, Level
- Roof: Shingle
- Year Built Source: Public Records
-
Amenities
- Community Features: Shopping, Park, Walk/Jog Trails, Golf, Highway Access, House of Worship, Private School, Public School, T-Station
- Parking Features: Attached, Garage Door Opener, Storage, Garage Faces Side, Oversized, Paved Drive, Off Street, Paved
- Waterfront Features: Stream
- Covered Parking Spaces: 3
- Security Features: Security System
-
Utilities
- Electric: Generator, 220 Volts, Circuit Breakers, 200+ Amp Service, Generator Connection
- Water Source: Public
- Sewer: Private Sewer
-
Fees / Taxes
- Assessed Value: $1,167,700
- Compensation Based On: Net Sale Price
- Tax Year: 2023
- Buyer Agent Compensation: 2%%
- Facilitator Compensation: 1.00%%
- Taxes: $17,235
Similar Listings
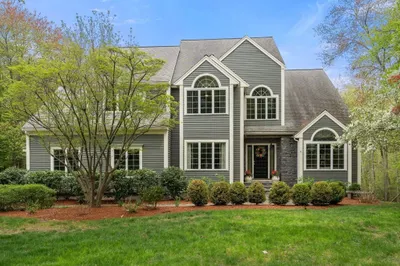
Sold
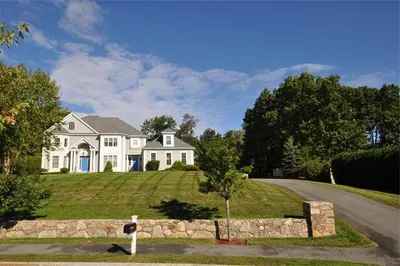
30 Photos
Sold
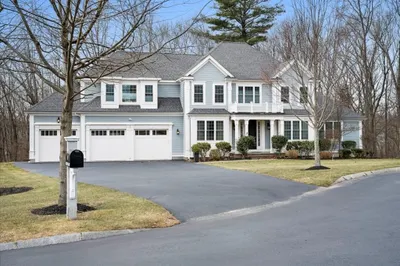
36 Photos
Sold
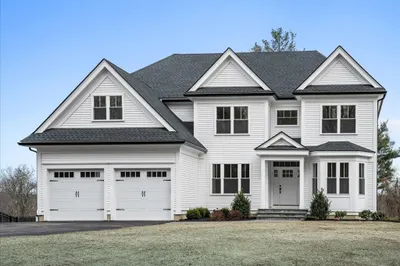
38 Photos
Sold
42 Photos
Content © 2026 MLS Property Information Network, Inc. The information in this listing was gathered from third party resources including the seller and public records.
Listing information provided courtesy of Coldwell Banker Realty - Sudbury.
MLS Property Information Network, Inc. and its subscribers disclaim any and all representations or warranties as to the accuracy of this information.
