
Rented!
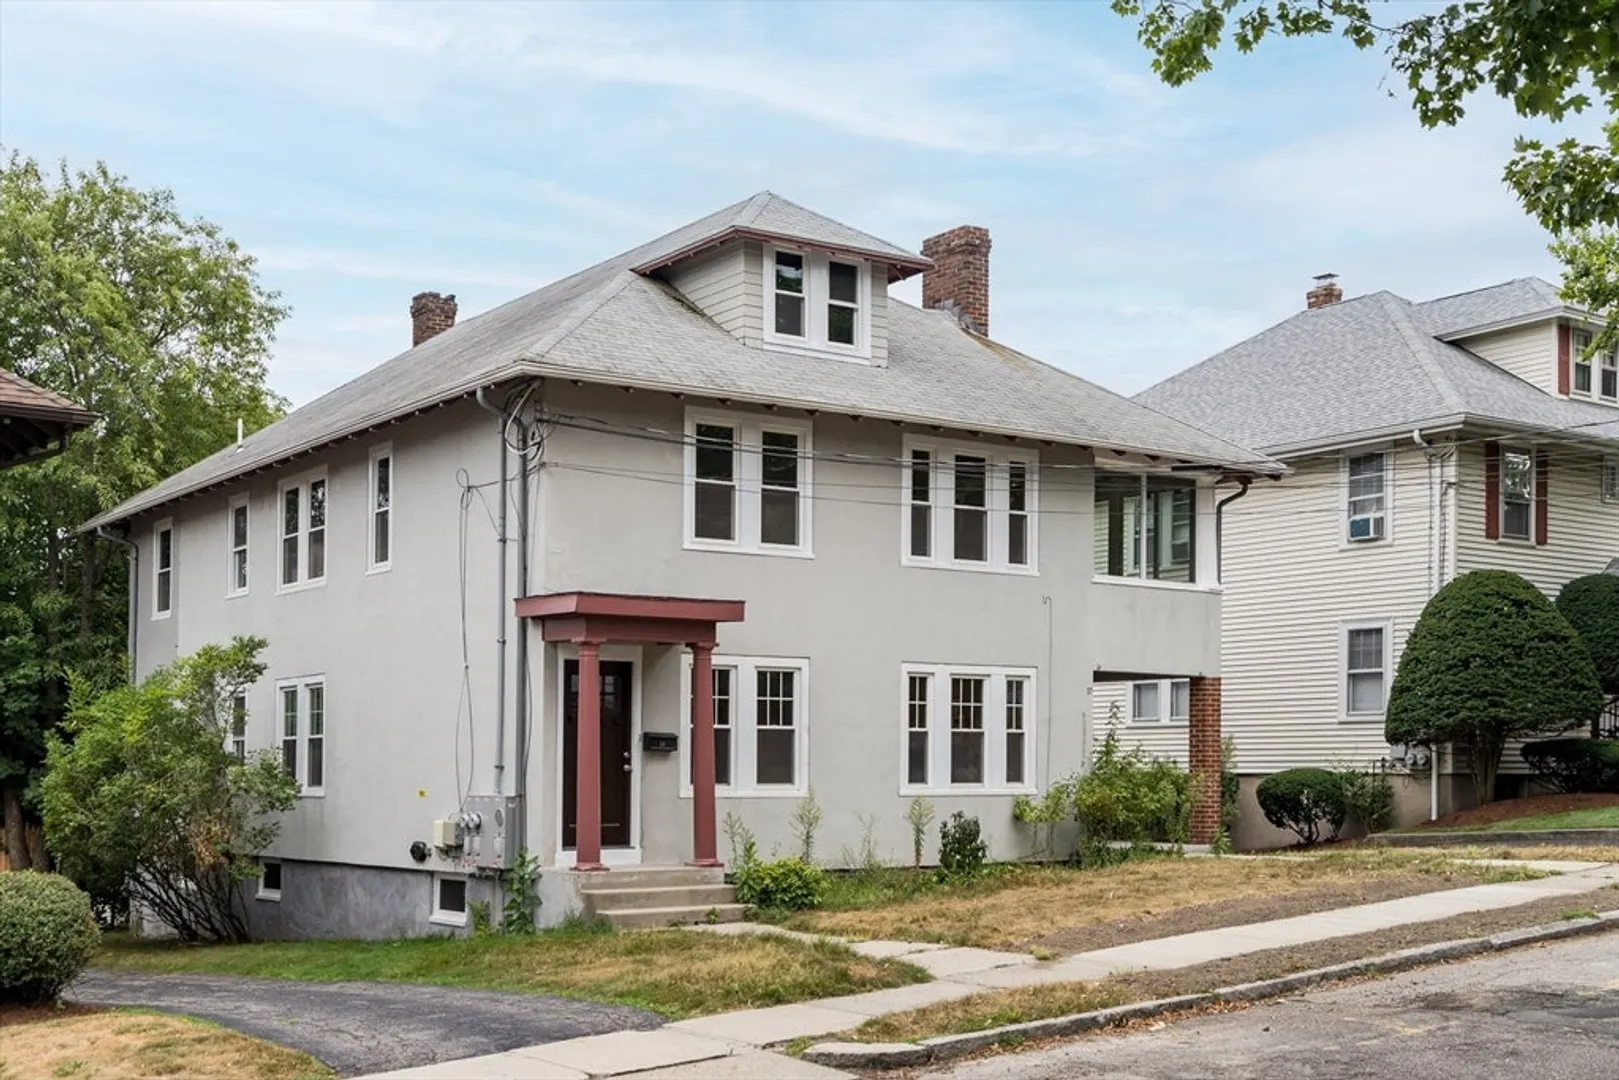
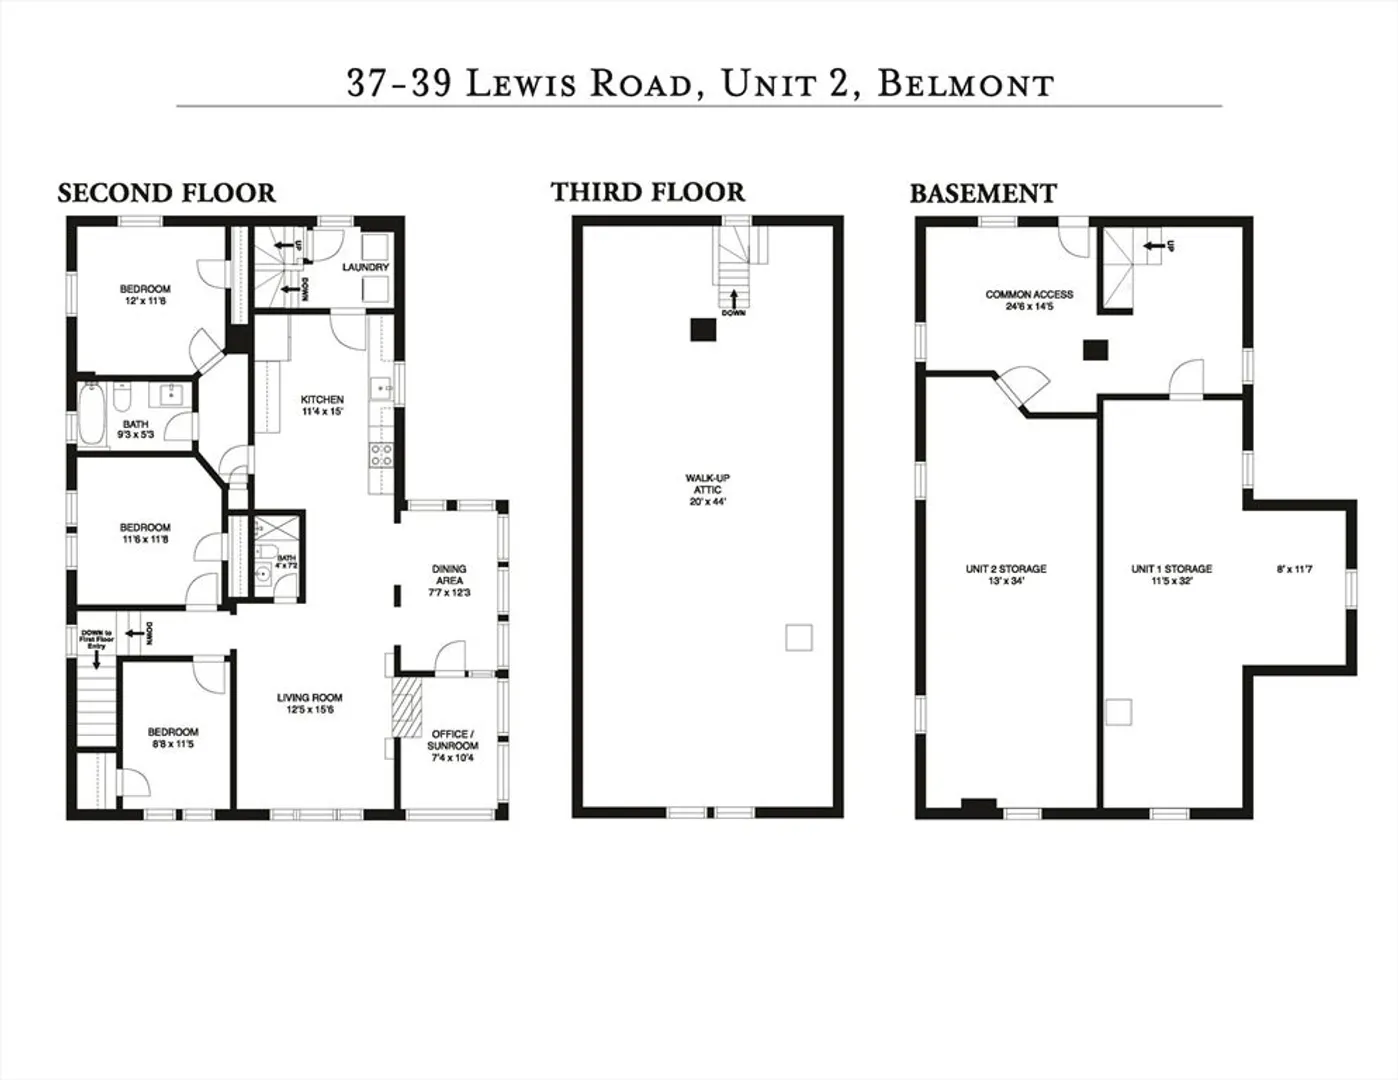
$4,000/mo
3
Beds
2
Baths
1,310
Living Area
-
Property Description
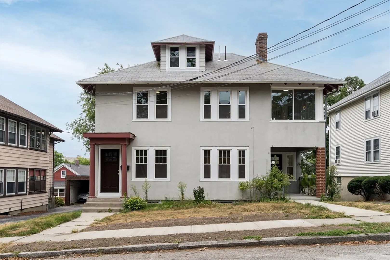
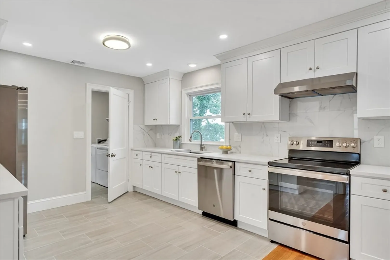
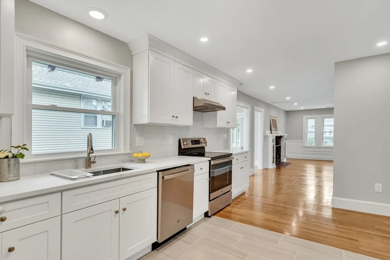
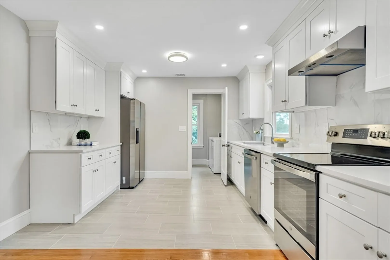
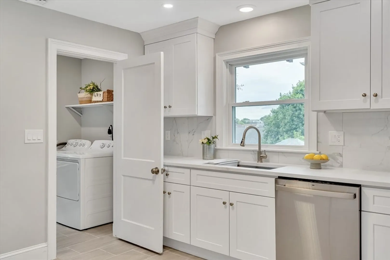
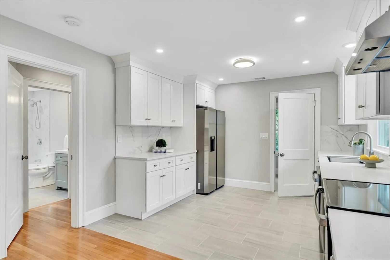
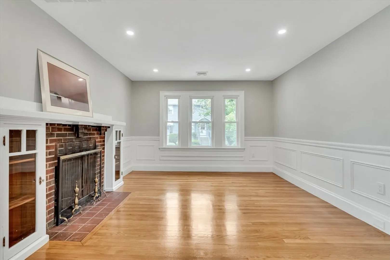
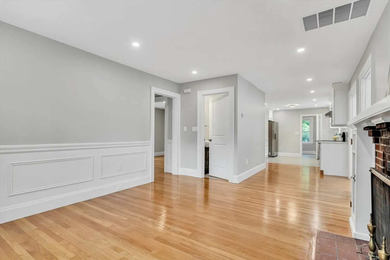
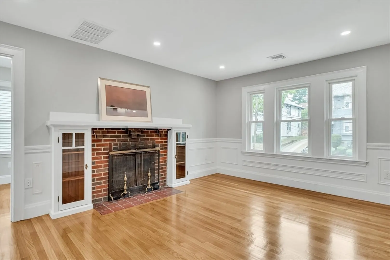
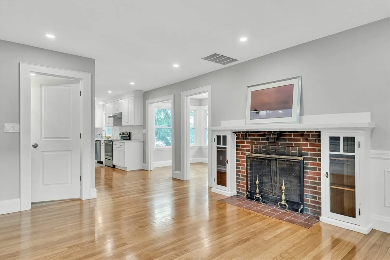
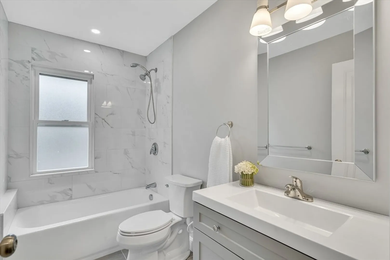
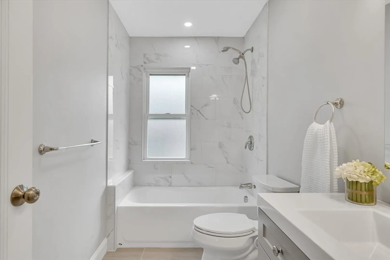
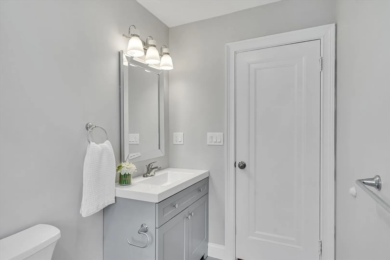
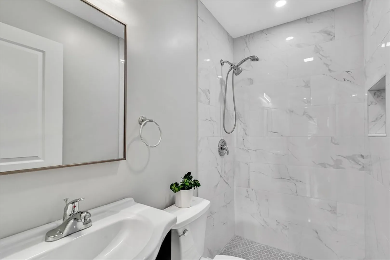
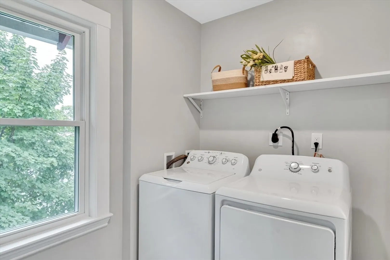
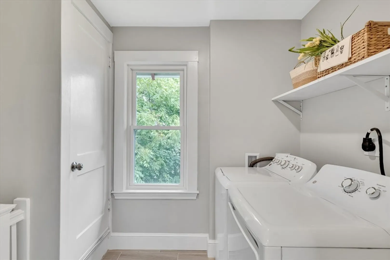
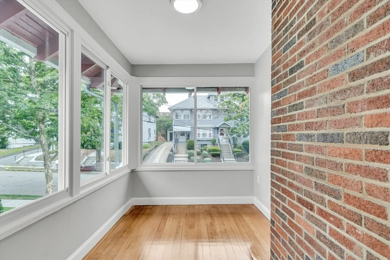
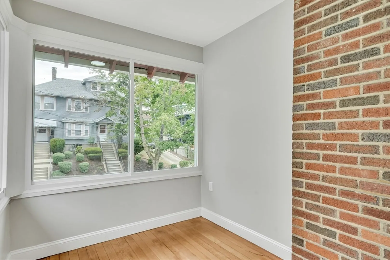
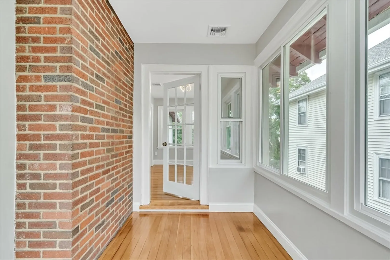
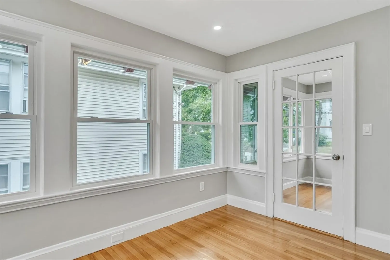
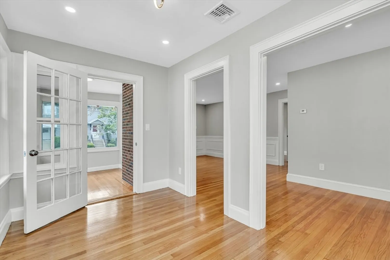
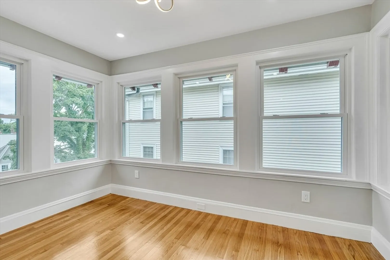
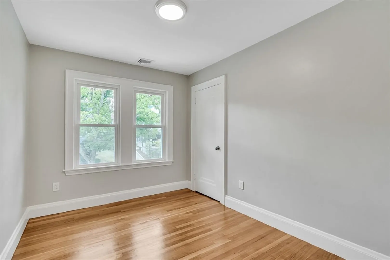
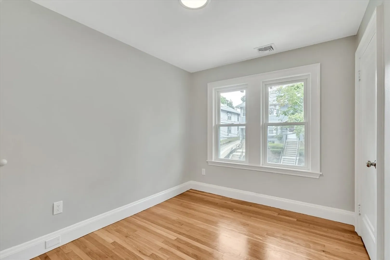
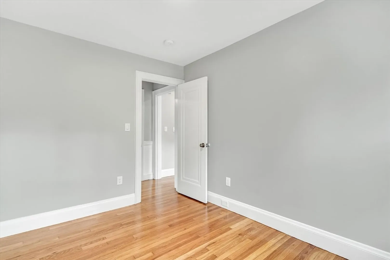
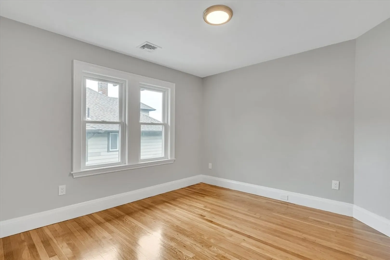
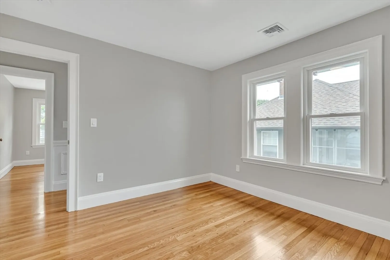
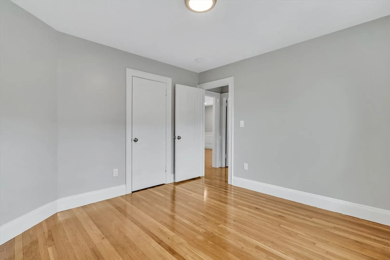
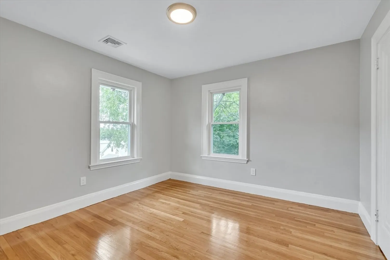
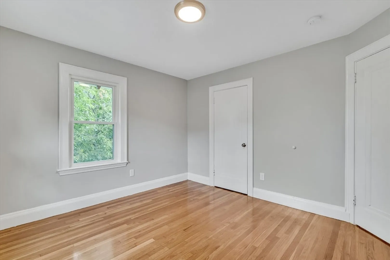
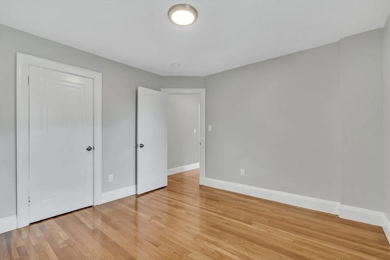
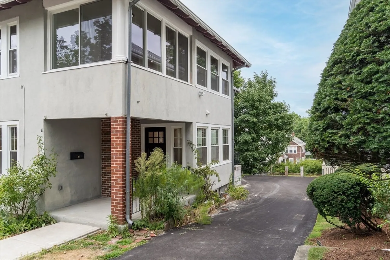
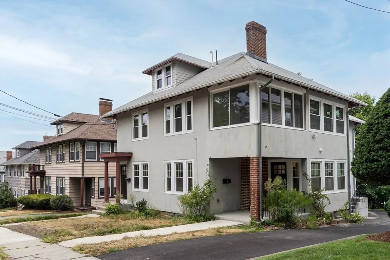
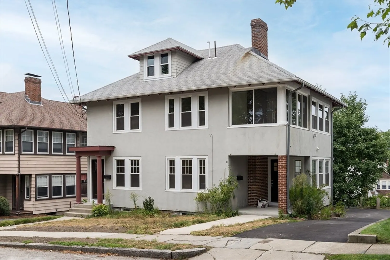
Beautiful, newly renovated with brand new electrical, HVAC gas heating & central cooling, In-unit washer & dryer, new windows, open concept new kitchen and baths equipped with desirable finishes, freshly painting, recessed lightings and refinished hardwood floors throughout! This sun-filled second floor 3 beds/2baths unit, is flooded with natural light, with an extra flex/office room surrounded by oversized windows. Features separate entrance, high ceilings, rich woodwork & paneling, spacious open kitchen with all delightful quartz countertops, tiled backsplashes, new appliances, porcelain tile flooring and tons of cabinets! Master ensuite with its new full bath and another full bath all with serene tiles surround. Large storage room in basement. Premiere location in a desirable neighborhood of Belmont. Close to public transportation and Cambridge line. Available 8/1/2024
-
Highlights
- Heating: Natural Gas, Forced Air
- Property Class: Residential Lease
- Total Rooms: 7
- Year Built: 1926
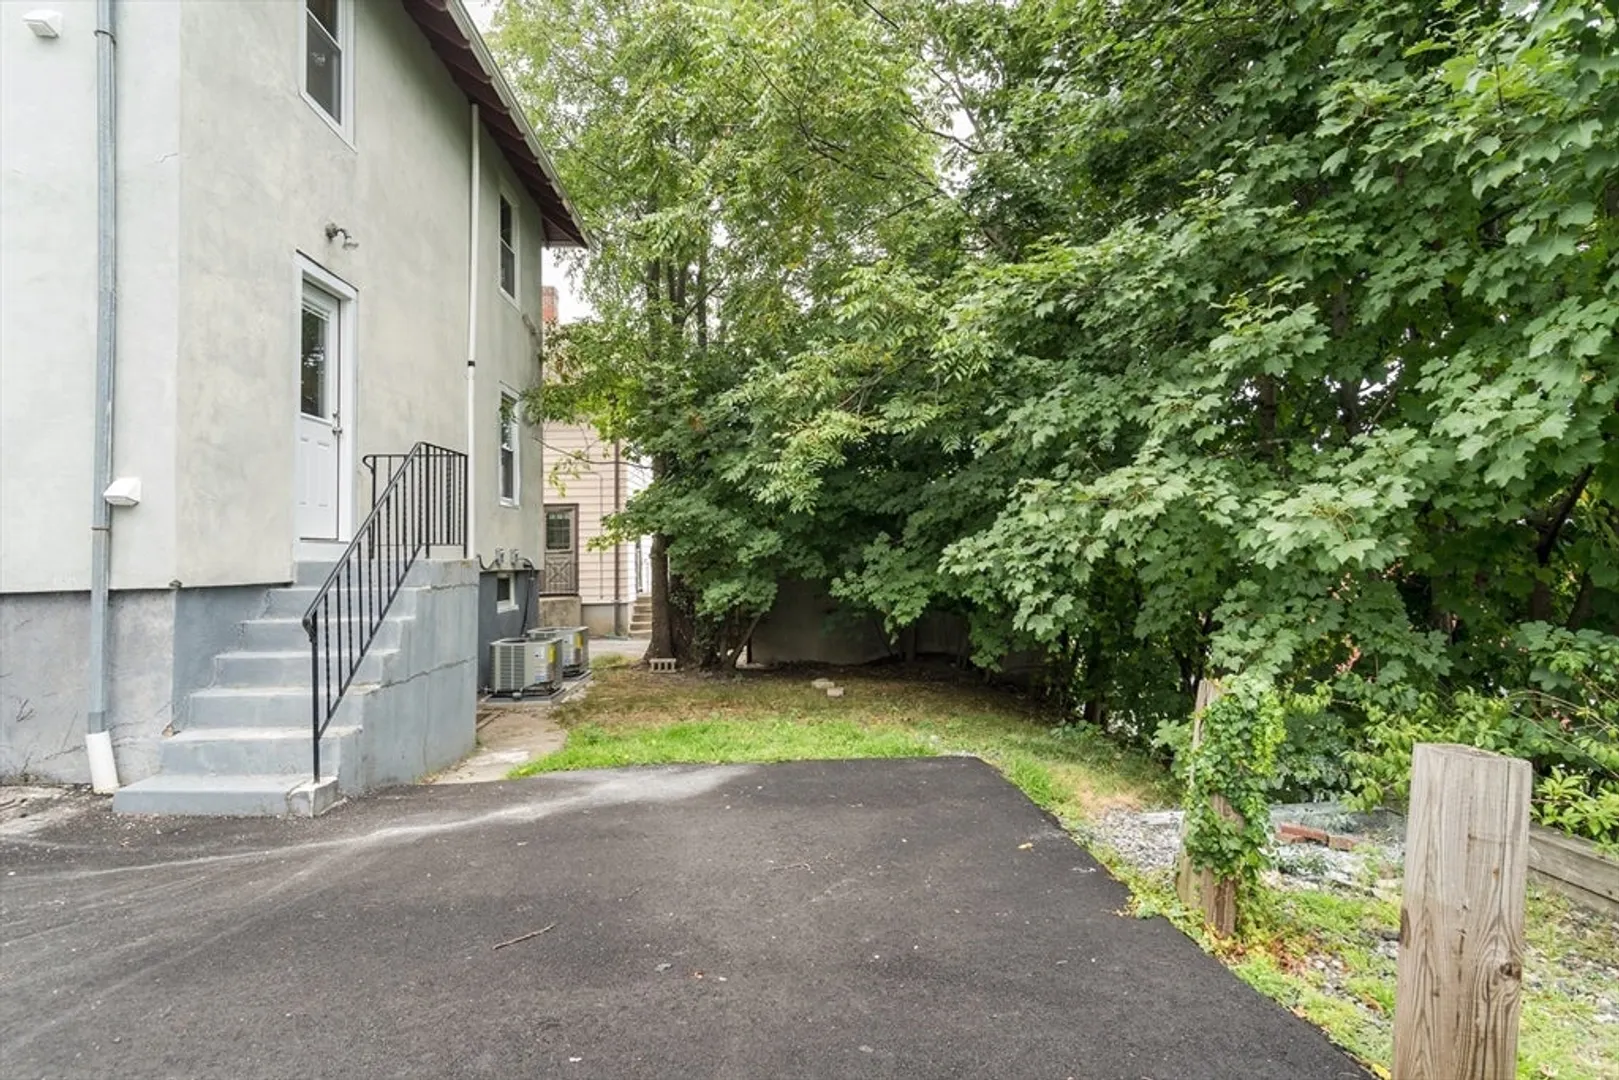
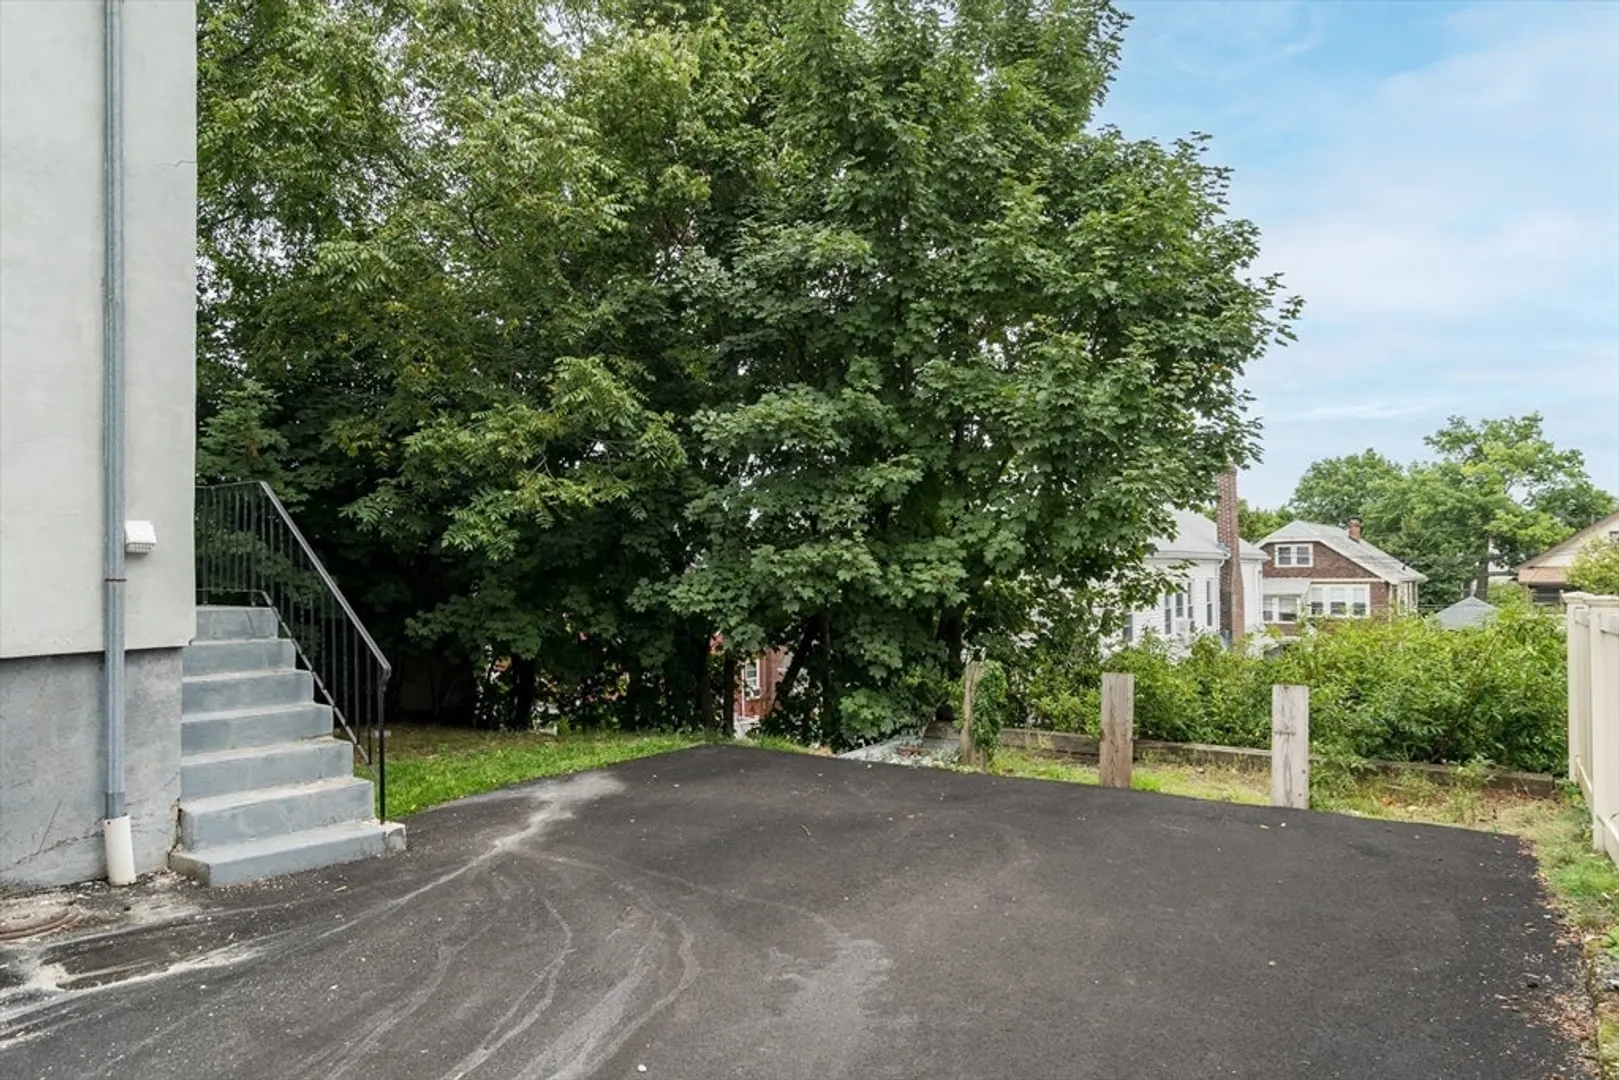
- Parking Spots: 2
- Property Type: Apartment
- Unit Number: 2
- Status: Closed
-
Additional Details
- Appliances: Range, Dishwasher, Disposal, Refrigerator, Washer, Dryer
- Fireplaces: 1
- Interior Features: Office
- Year Built Source: Public Records
- Available Date: August 1, 2023
- Flooring: Hardwood
- Year Built Details: Actual
-
Amenities
- Community Features: Public Transportation, Shopping, Park, Golf, Medical Facility, House of Worship, Public School
-
Fees / Taxes
- Rental Fee Includes: Water, Sewer, Gardener, Extra Storage, Parking
Similar Listings
Sold
35 Photos
Sold
18 Photos
Sold
37 Photos
Sold
16 Photos
Content © 2026 MLS Property Information Network, Inc. The information in this listing was gathered from third party resources including the seller and public records.
Listing information provided courtesy of Coldwell Banker Realty - Lexington.
MLS Property Information Network, Inc. and its subscribers disclaim any and all representations or warranties as to the accuracy of this information.
