
36a Rocky Hill Road
$675,000
3
Beds
2
Baths
1,769
Sqft
- Request Info
- Call
- Save
-
More
- Mortgage Calculator

Property Tools
$675,000
3
Beds
2
Baths
1,769
Living Area
-
Property Description
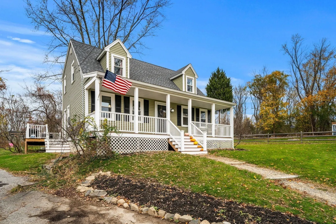
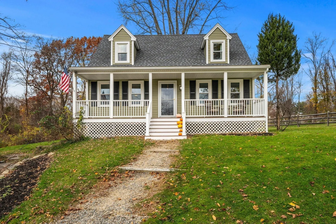
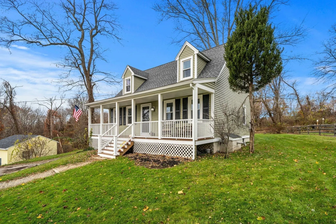
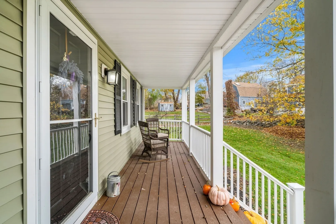
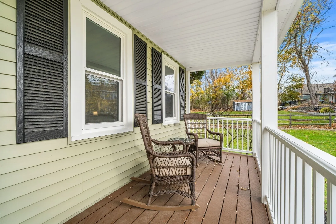
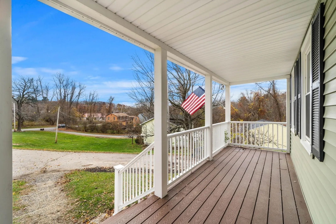
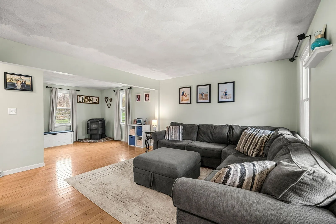
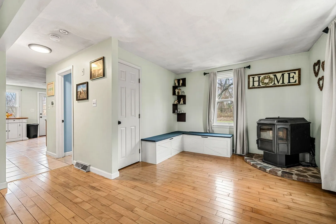
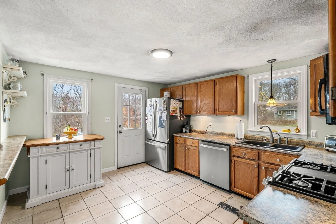
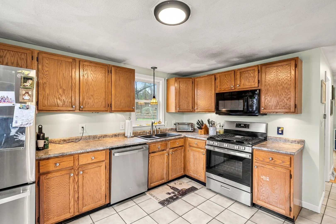
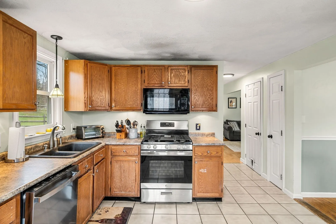
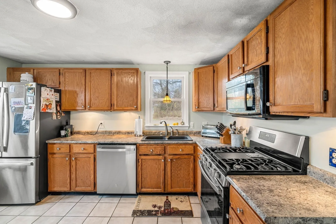
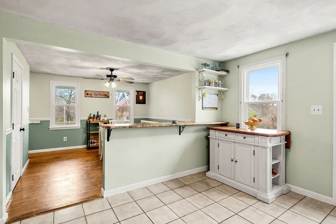
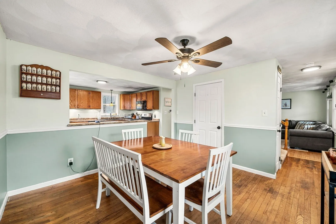
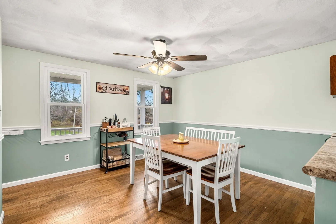
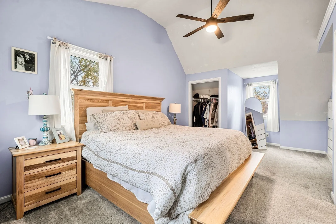
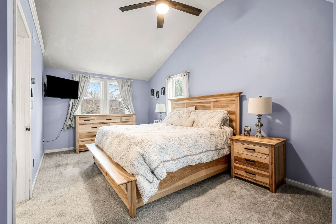
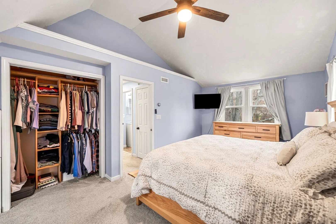
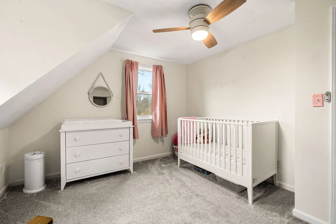
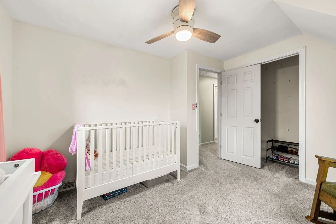
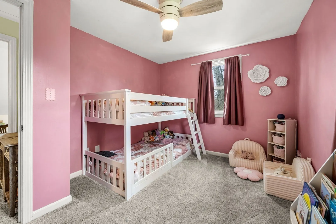
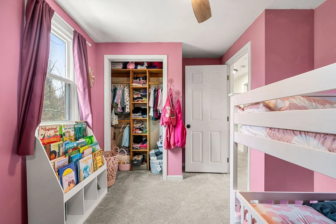
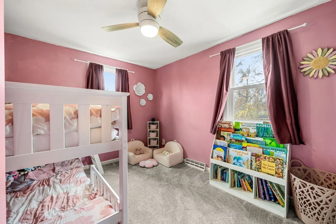
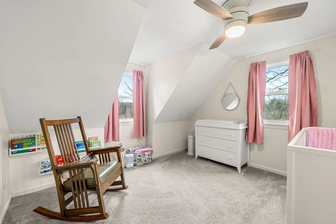
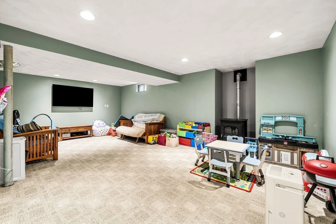
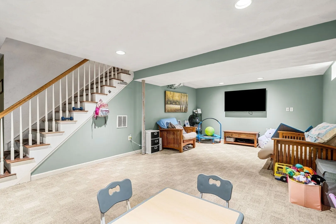
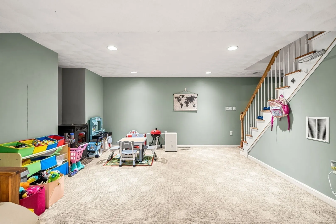
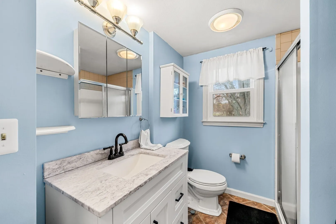
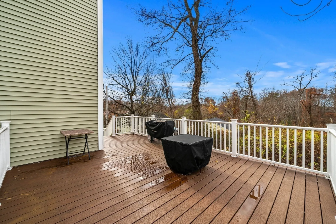
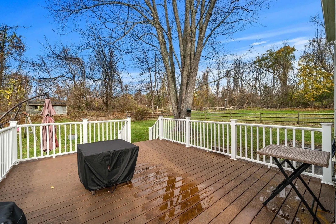
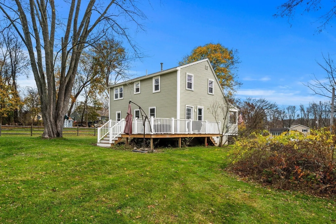
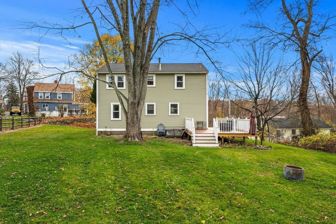
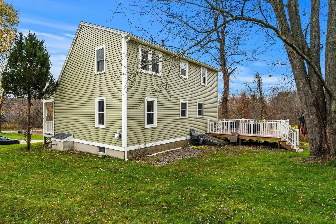
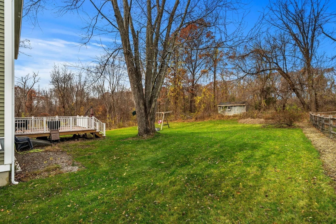
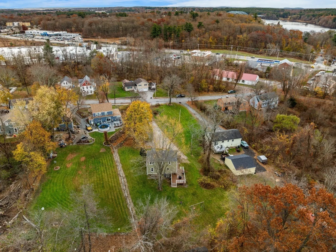
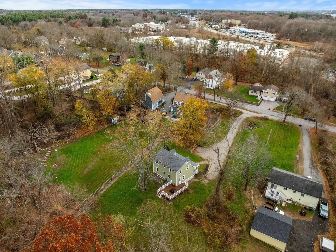
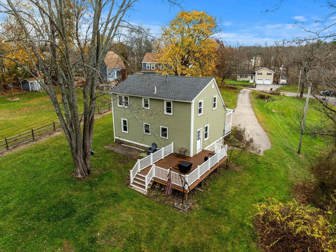
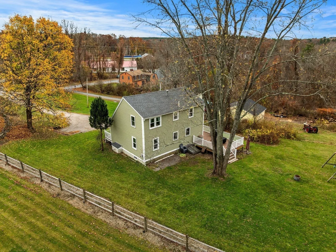
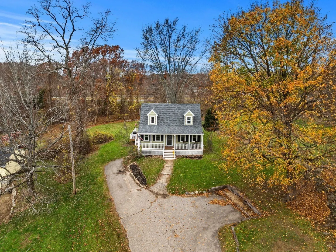
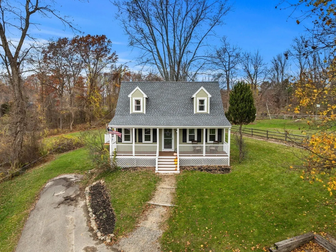
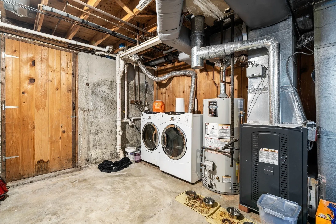
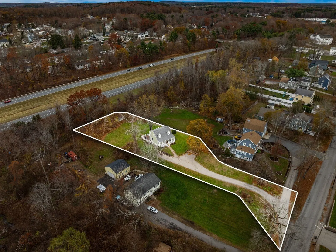
Set back from the road on more than half an acre, 36A Rocky Hill Road is a classic New England Cape where the big-ticket work is already done. New siding, all-new windows, both decks upgraded, fresh attic insulation, and new interior paint throughout mean you can skip the costly to-do list and go straight to making it yours. A welcoming farmer's porch greets you out front and sets the tone for a home that is easy to live in from day one. Inside, the main level is built around a generous front-to-back living room with hardwood floors and a pellet stove, a cozy anchor for cold North Shore nights. The dining room, also finished in hardwood, connects to the light-filled kitchen through a half wall, keeping the layout open and ready for hosting. A full bathroom completes the first floor. Upstairs, you'll find three well-sized bedrooms, each with ample closet space, along with a second full bathroom. The primary bedroom features ample closet space and tons natural light throughout the day. The finished lower level adds valuable flexible space, and a second pellet stove makes it a natural fit for a media room, gym, home office, or playroom. Outside, two newly upgraded decks overlook a flat, usable backyard with room to garden, play, or entertain, and a large shed handles all of your storage needs. Six off-street spaces on the paved driveway mean there is always room for guests. With the heavy lifting already handled and the finishing touches left to your vision, there is still plenty of room to build equity in this highly desirable home. Quick access to Routes 95 and 495 makes commuting easy, while downtown Amesbury's shops and restaurants, Newburyport, and the beaches of Salisbury are all just minutes away. Come see everything this home has to offer.
-
Highlights
- Heating: Forced Air, Natural Gas
- Property Class: Residential
- Style: Colonial, Cape
- Year Built: 1990
- Parking Spots: 6
- Property Type: Single Family Residence
- Total Rooms: 6
- Status: Active
-
Additional Details
- Appliances: Gas Water Heater, Range, Dishwasher, Microwave, Refrigerator, Washer, Dryer
- Construction: Frame
- Fireplaces: 2
- Foundation: Concrete Perimeter
- Road Frontage Type: Public
- SqFt Source: Public Record
- Year Built Source: Public Records
- Basement: Full, Finished
- Exterior Features: Porch, Deck, Storage
- Flooring: Wood, Tile, Carpet
- Lot Features: Cleared
- Roof: Asphalt/Composition Shingles
- Year Built Details: Actual
- Zoning: R8
-
Amenities
- Community Features: Shopping, Walk/Jog Trails, Golf, Medical Facility, Conservation Area, Highway Access, Marina, Public School
- Parking Features: Paved Drive, Off Street, Paved
-
Utilities
- Electric: Circuit Breakers
- Water Source: Public
- Sewer: Public Sewer
-
Fees / Taxes
- Assessed Value: $640,400
- Taxes: $9,638
- Tax Year: 2026
Similar Listings
Sold
41 Photos
Sold
35 Photos
Sold
40 Photos
Sold
29 Photos
Content © 2026 MLS Property Information Network, Inc. The information in this listing was gathered from third party resources including the seller and public records.
Listing information provided courtesy of Compass.
MLS Property Information Network, Inc. and its subscribers disclaim any and all representations or warranties as to the accuracy of this information.