
Rented!
$4,100/mo
2
Beds
1/1
Bath
923
Living Area
-
Property Description
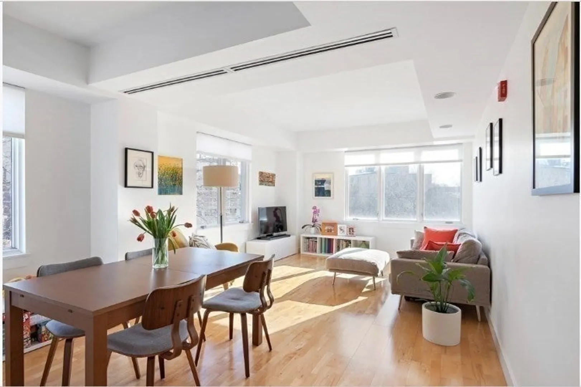
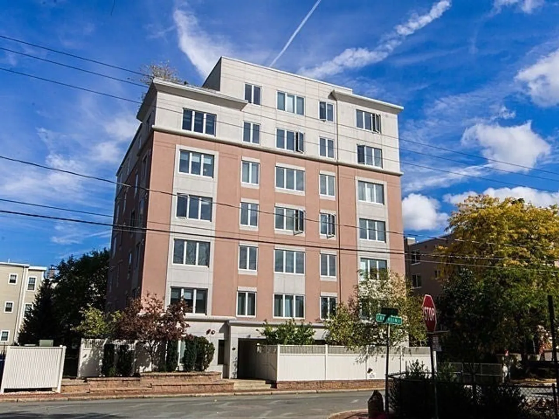
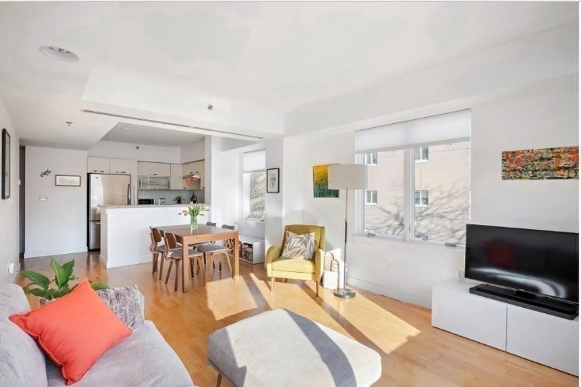
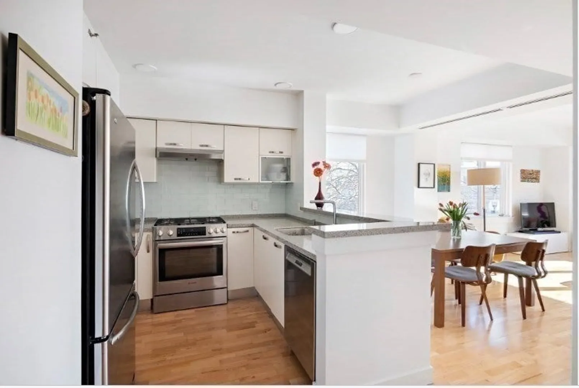
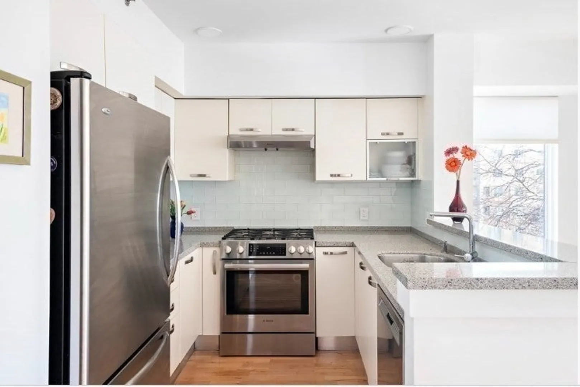
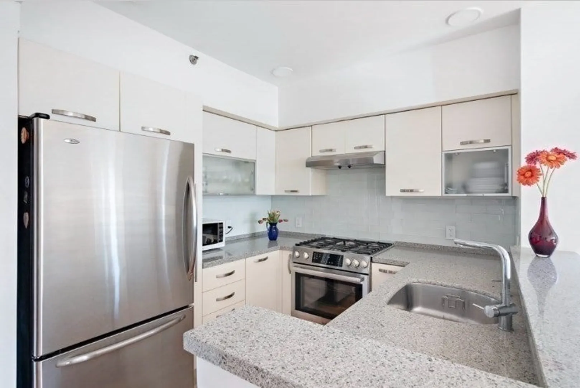
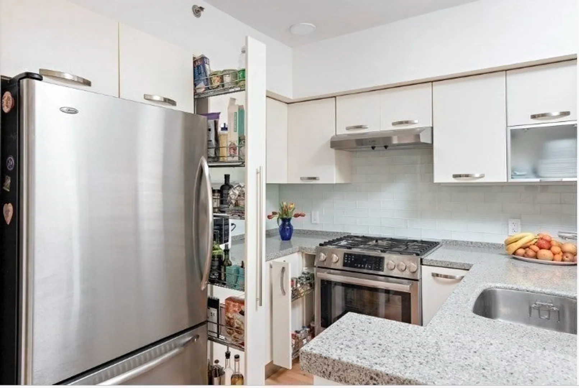
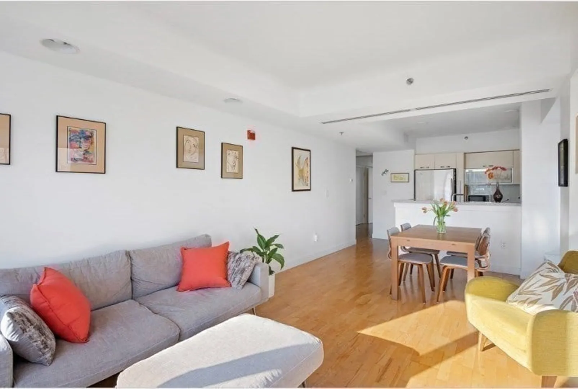
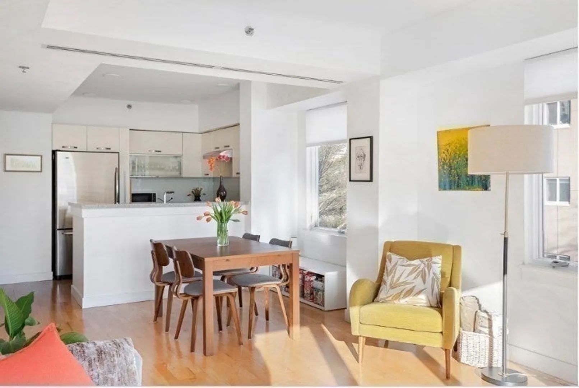
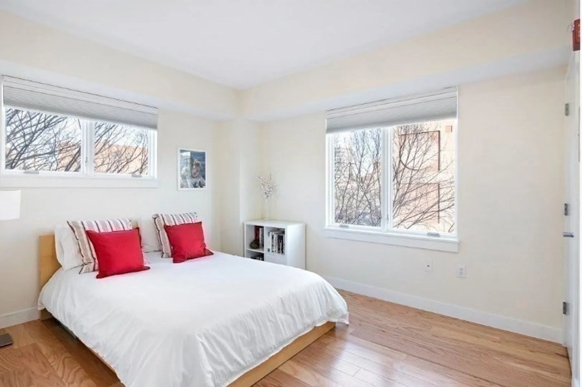
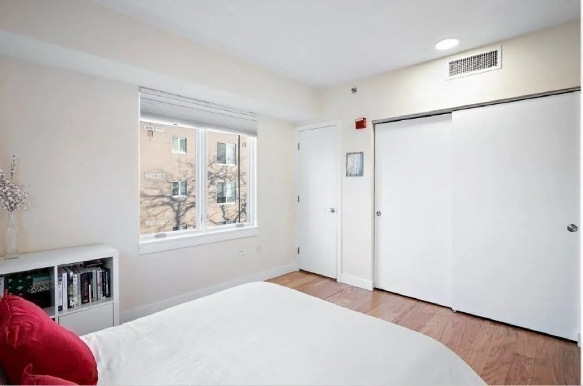
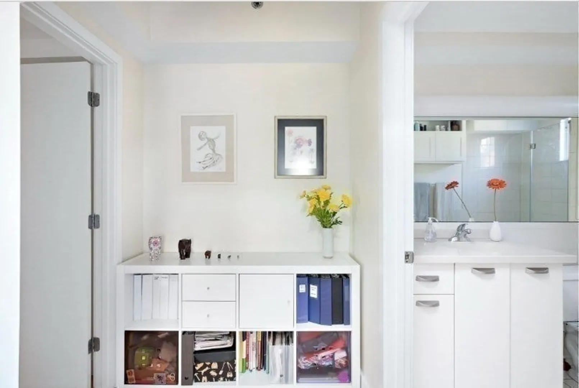
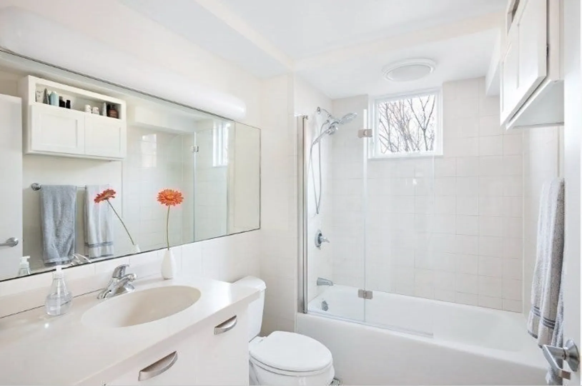
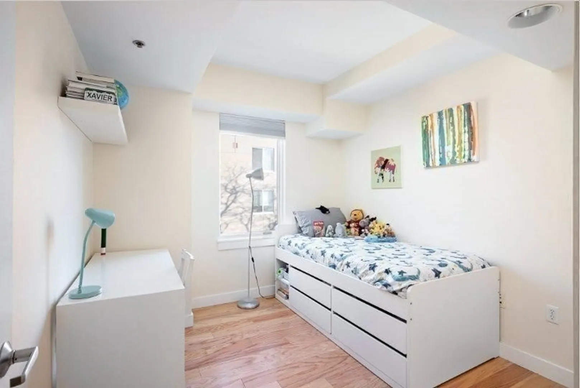
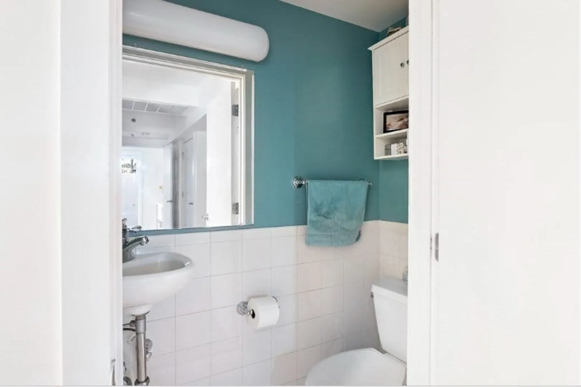
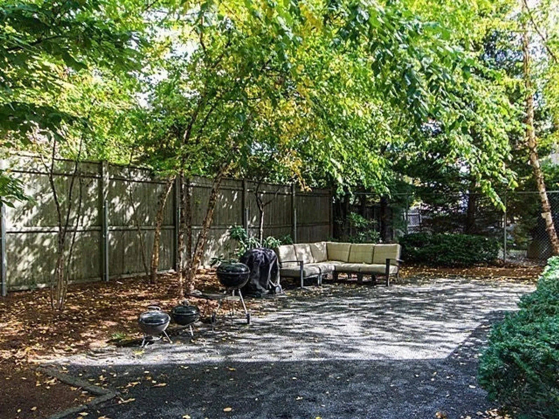
OPEN HOUSE MONDAY (6/3) 12pm - 2pm. Seldom does a rental in this European-designed, energy-efficient, new elevator condo building (2003) come on the market. This bright and airy 2BR, 1.5 BA apt. features an Open-Living-Space with oversized windows and bamboo floors. The kitchen offers SS appliances, a Bosh gas stove with 5 burners, a Bosh dishwasher, granite counters and cabinets with hidden compartments. Both bedrooms come w/ wooden floors. A vestibule connects the master bedroom to the bath, which features a state of the art speaker system incorporated into the shower. Some of the building amenities include garage parking w/ heated driveway, small penthouse fitness room w/ balcony and a large common yard with patio for grilling and enjoyment. Located on a quiet street but close to the hustle and bustle of Central Square; its restaurants, cafes, shops and public transportation (Red Line, Buses) are in walking distance. Easy access to: Highway, Harvard Square, Harvard, MIT, and Boston.
-
Highlights
- Heating: Natural Gas, Forced Air, Heat Pump, Unit Control
- Property Type: Condominium
- Unit Number: 403
- Status: Closed
- Property Class: Residential Lease
- Total Rooms: 4
- Year Built: 2003
-
Additional Details
- Appliances: Range, Dishwasher, Disposal, Microwave, Refrigerator, Washer, Dryer, Instant Hot Water
- Exterior Features: Garden
- Year Built Details: Actual
- Available Date: July 1, 2024
- Interior Features: Elevator, Single Living Level, Internet Available - Broadband
- Year Built Source: Public Records
-
Amenities
- Community Features: Public Transportation, Shopping, Park, Walk/Jog Trails, Bike Path, Highway Access, House of Worship, Public School, T-Station, University
- Covered Parking Spaces: 1
-
Fees / Taxes
- Rental Fee Includes: Water, Sewer, Trash Collection, Snow Removal, Recreational Facilities, Gardener, Garden Area, Internet
Similar Listings
Sold
16 Photos
Sold
16 Photos
Sold
13 Photos
Sold
9 Photos
Content © 2026 MLS Property Information Network, Inc. The information in this listing was gathered from third party resources including the seller and public records.
Listing information provided courtesy of RE/MAX Destiny.
MLS Property Information Network, Inc. and its subscribers disclaim any and all representations or warranties as to the accuracy of this information.
