
Sold!
$325,000
2
Beds
1
Bath
1,100
Living Area
-
Property Description
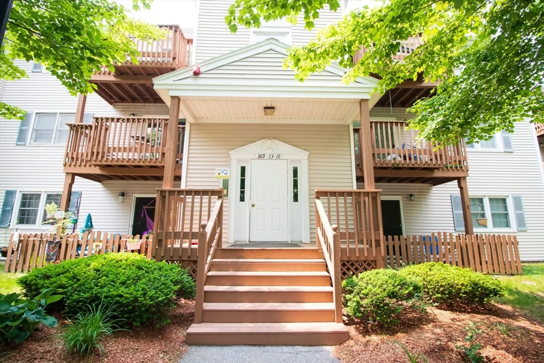
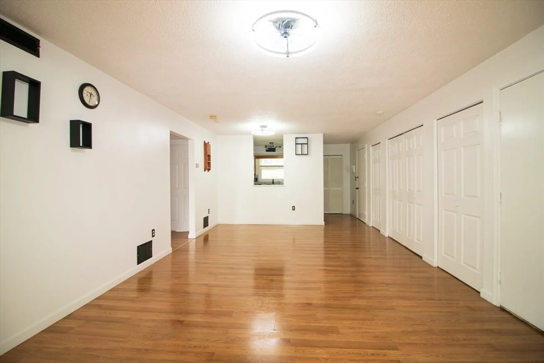
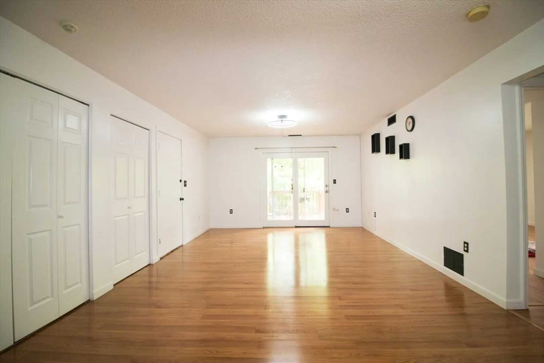
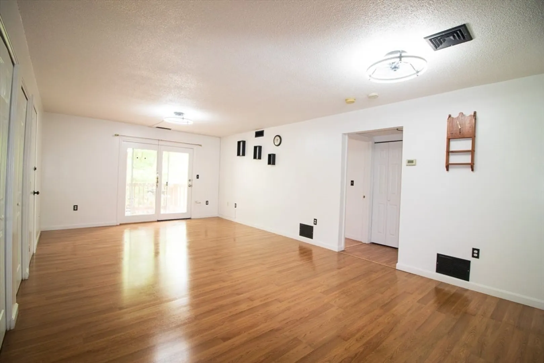
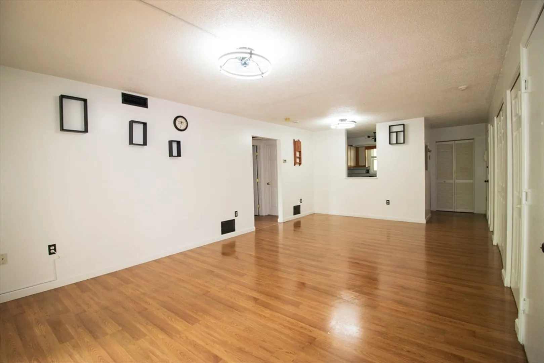
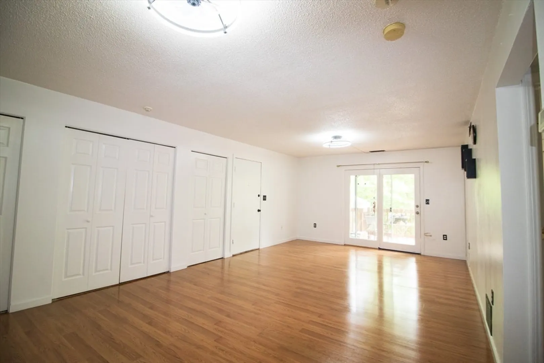
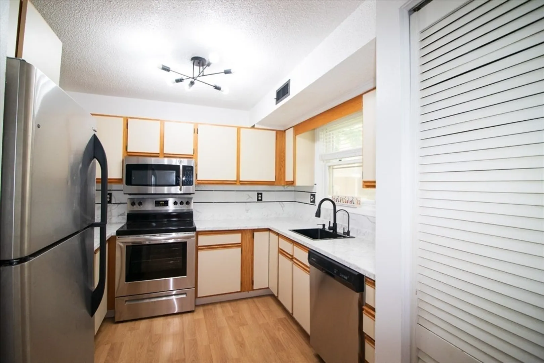
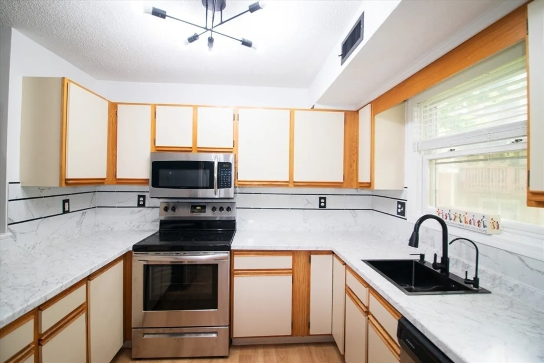
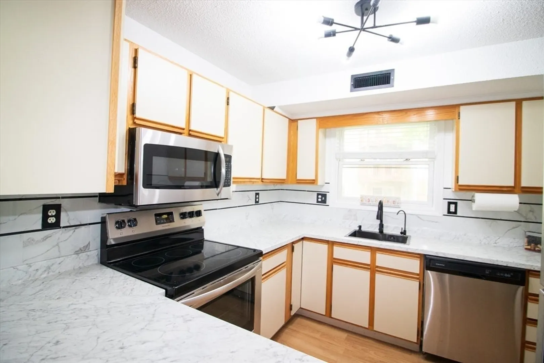
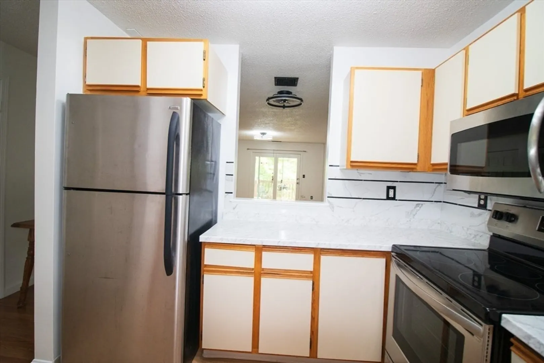
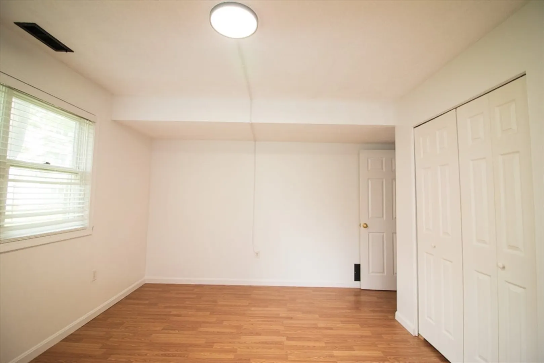
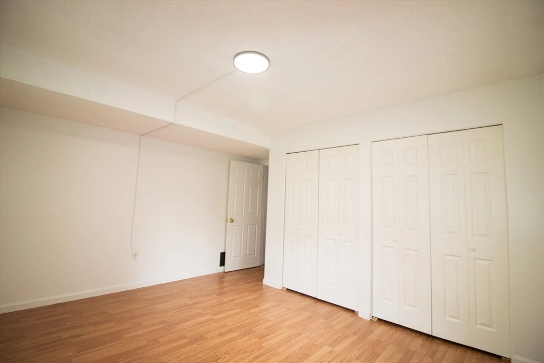
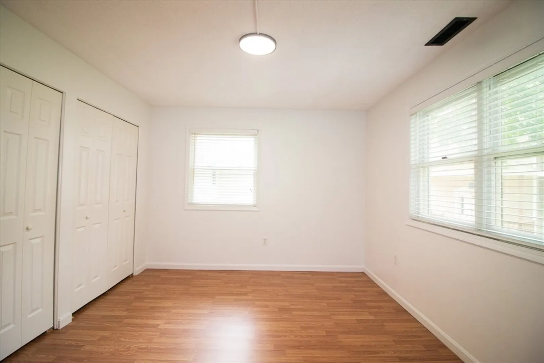
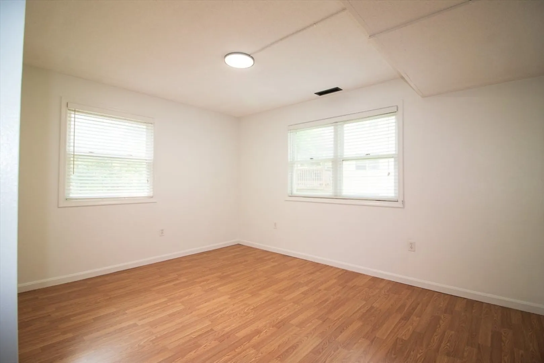
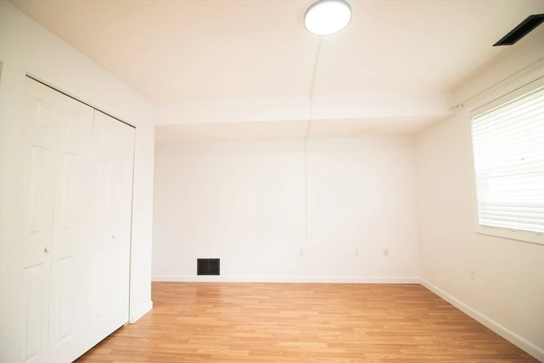
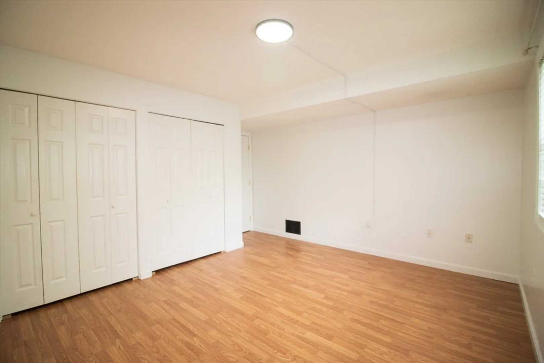
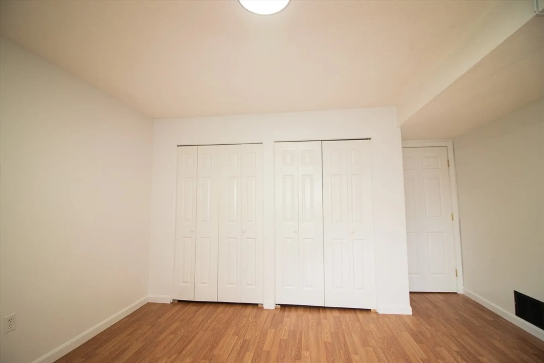
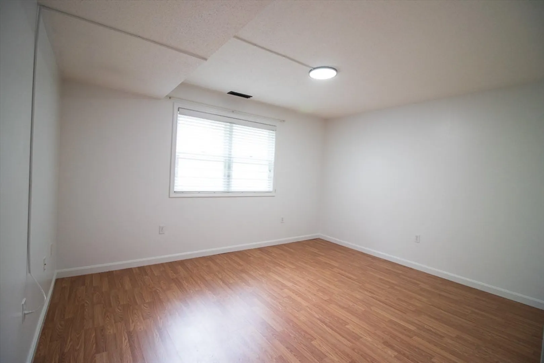
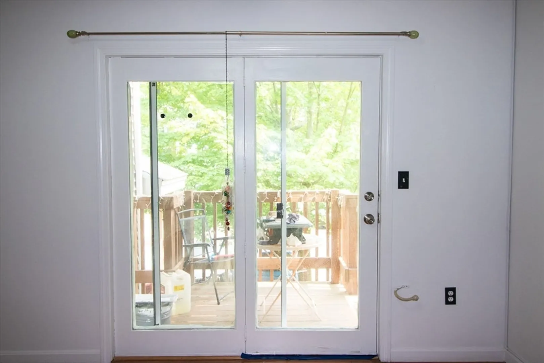
Welcome to Ledgebrook Village Condominium, a highly sought-after community! This beautifully maintained 2-bedroom, 1-bathroom garden-style condo is ready for its new owners. With its spacious open dining and living areas, and a slider door leading to a private patio with additional storage, in-unit laundry, this condo offers the perfect blend of comfort and convenience. Plus, with a designated parking spot just outside and ample visitor parking, you'll have everything you need right at your fingertips. Pets allowed (see Rules & Regulations). Located near the Dracut line and close to shopping, parks and restaurants. First Showing at Open House Saturday, 6/7 & Sunday 6/8, 12:30pm to 2pm. All offers, if any, due on Tuesday, 6/9 at 5pm.
-
Highlights
- Building Name: Ledgebrook Village
- Heating: Forced Air, Natural Gas
- Parking Spots: 1
- Property Type: Condominium
- Total Rooms: 4
- Year Built: 1986
- Cooling: Central Air
- HOA Fee: $295
- Property Class: Residential
- Stories: 1
- Unit Number: 15
- Status: Closed
-
Additional Details
- Appliances: Range, Dishwasher, Microwave, Refrigerator, Washer, Dryer
- Construction: Frame
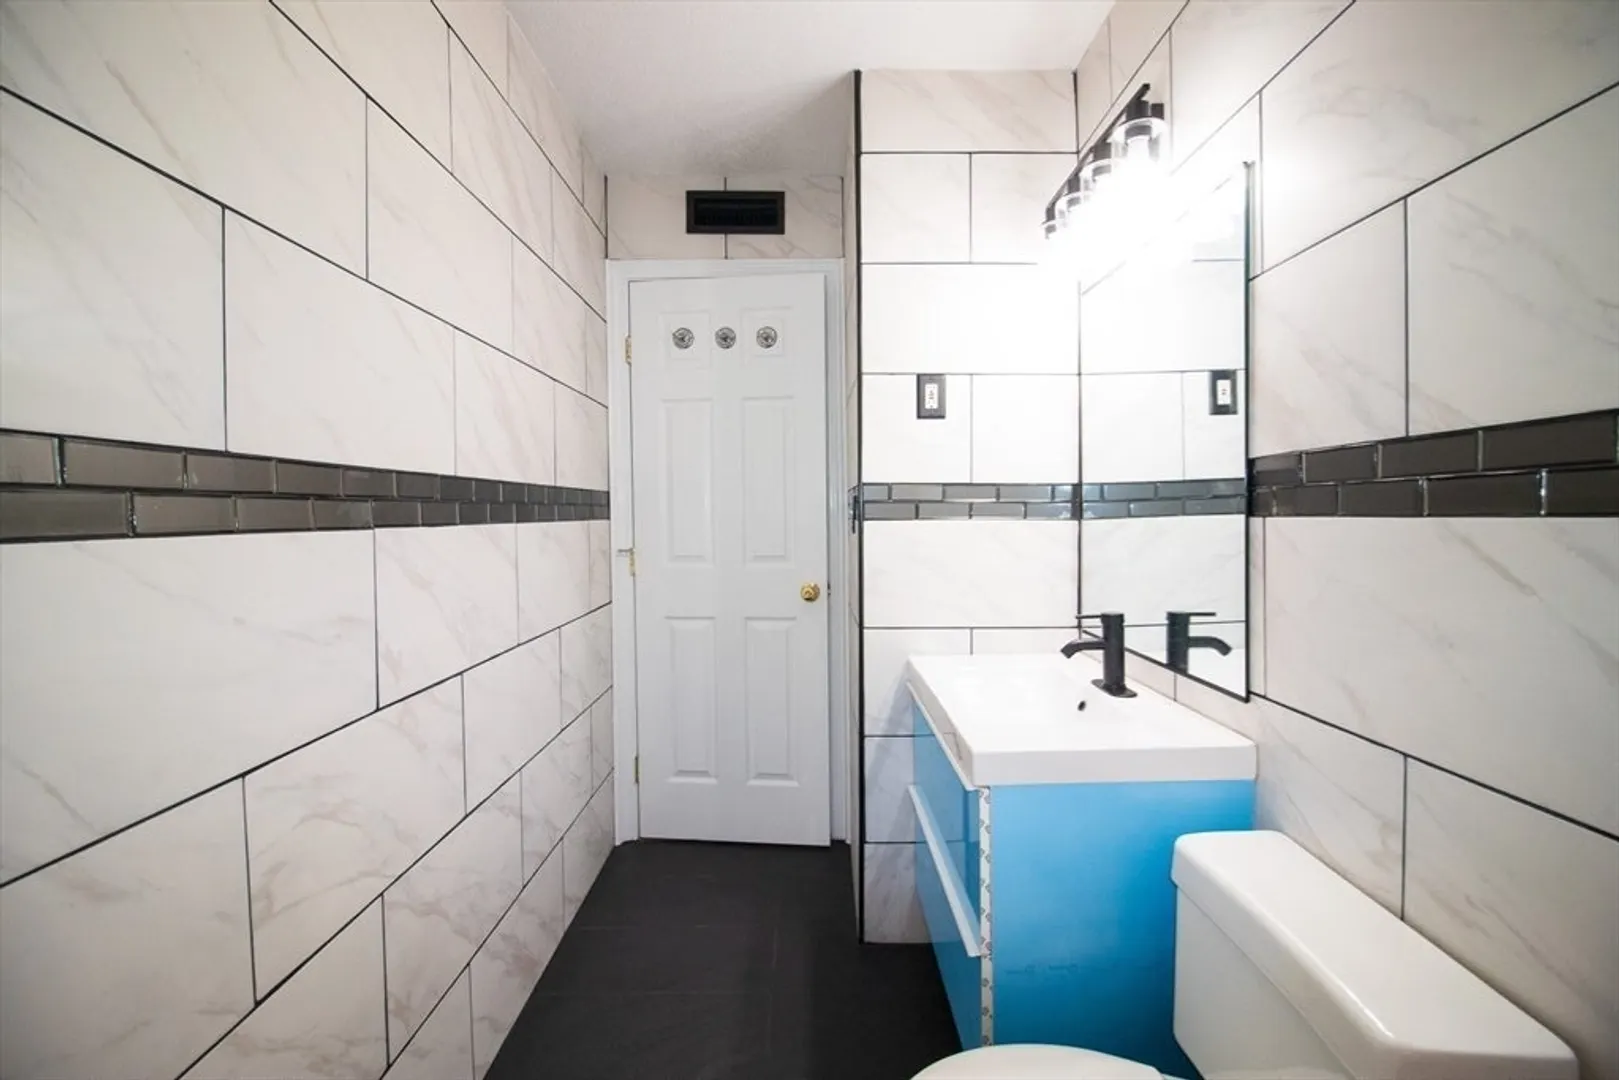
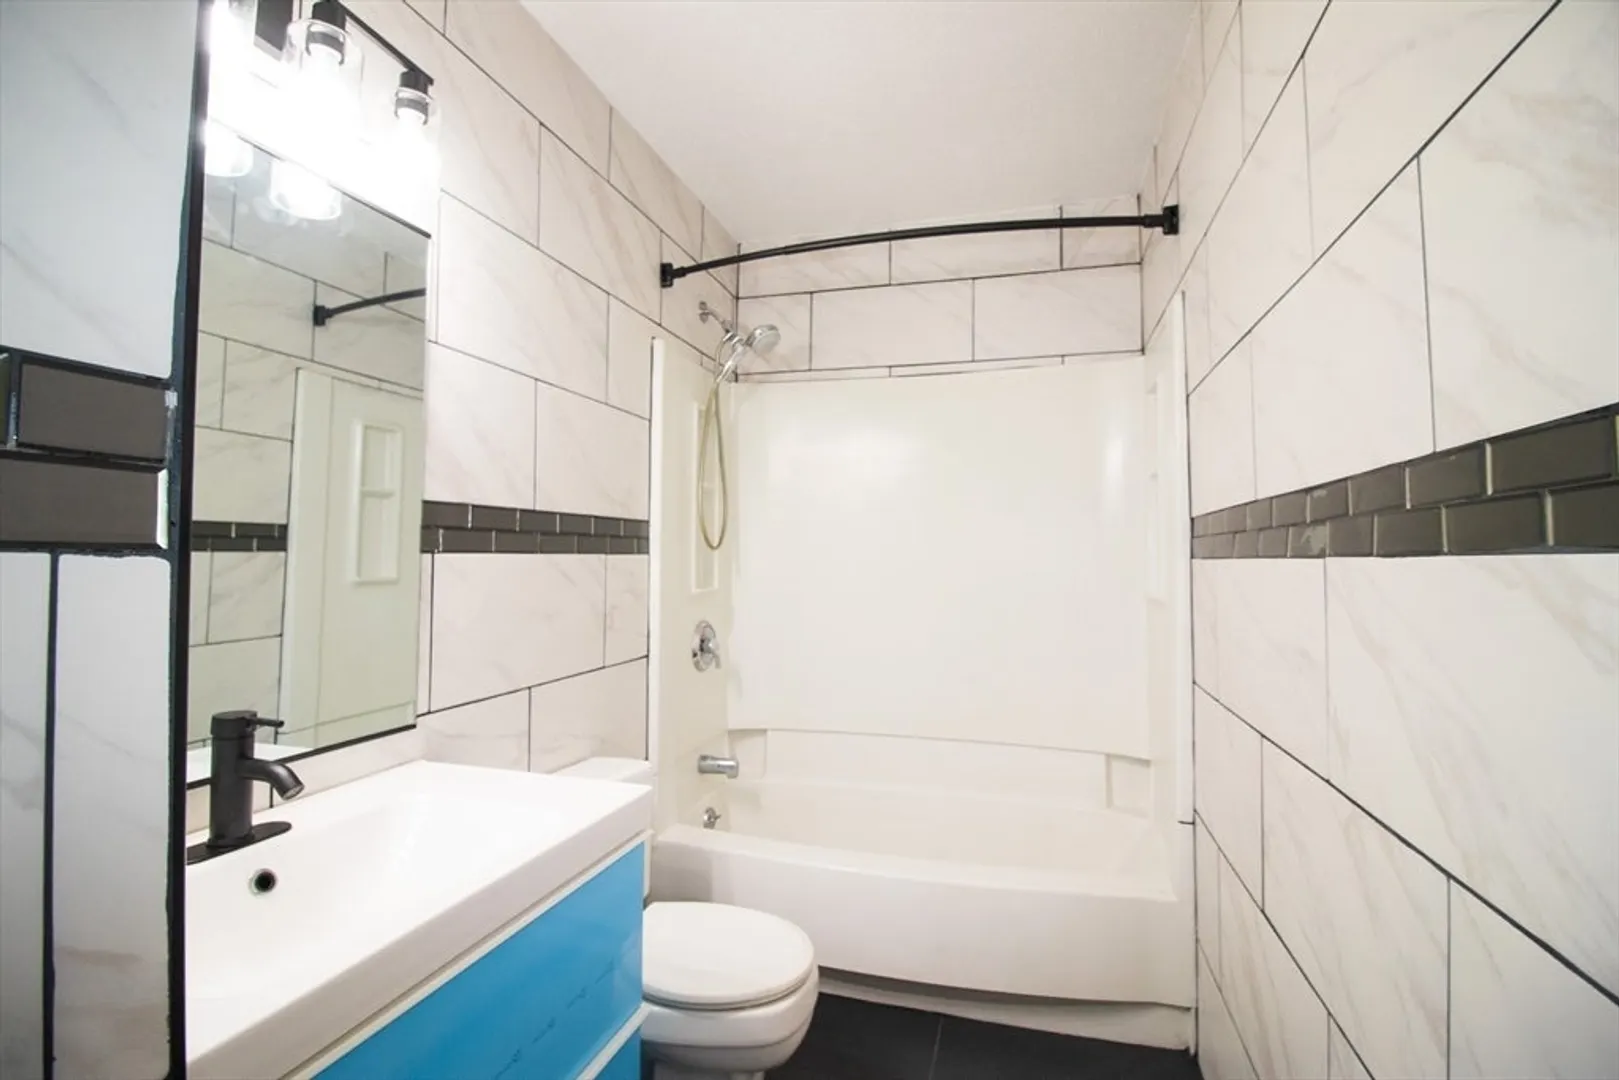
- Flooring: Tile, Laminate
- SqFt Source: Public Record
- Year Built Details: Actual
- Zoning: Smf
- Basement: N
- Exterior Features: Deck - Roof
- Roof: Shingle
- Total Number of Units: 108
- Year Built Source: Public Records
-
Amenities
- Community Features: Shopping, Medical Facility, Laundromat, Private School, Public School, University
- Parking Features: Off Street, Assigned, Deeded, Paved
-
Utilities
- Electric: Circuit Breakers
- Water Source: Public
- Sewer: Public Sewer
-
Fees / Taxes
- Assessed Value: $286,300
- HOA Fee Includes: Insurance, Maintenance Structure, Maintenance Grounds, Snow Removal
- Taxes: $3,287
- HOA Fee Frequency: Monthly
- Tax Year: 2025
Similar Listings
Sold
37 Photos
Sold
26 Photos
Sold
32 Photos
Sold
37 Photos
Content © 2026 MLS Property Information Network, Inc. The information in this listing was gathered from third party resources including the seller and public records.
Listing information provided courtesy of Wilson Wolfe Real Estate.
MLS Property Information Network, Inc. and its subscribers disclaim any and all representations or warranties as to the accuracy of this information.
