
Sold!
$522,500
3
Beds
2/1
Baths
1,473
Living Area
-
Property Description
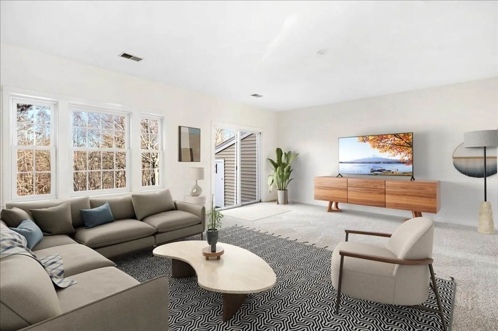
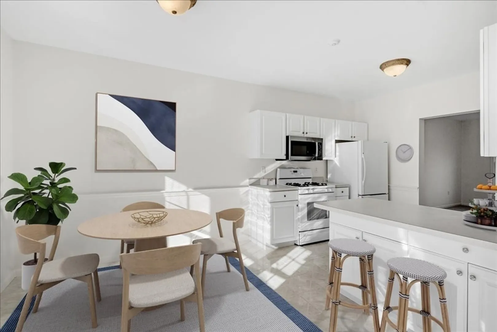
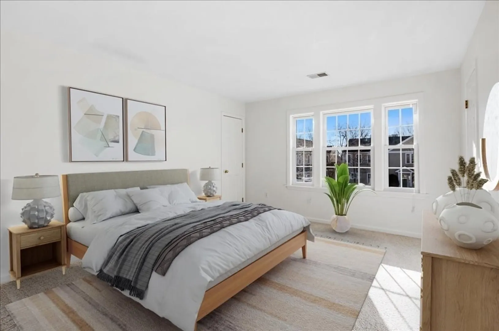
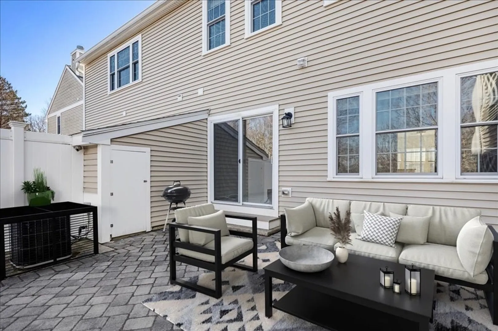
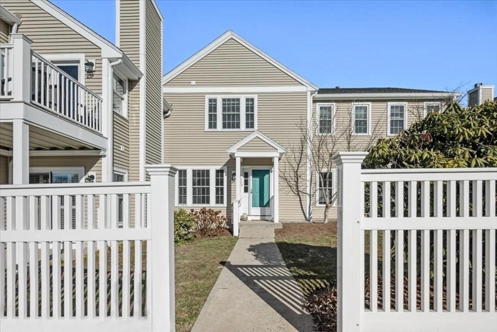
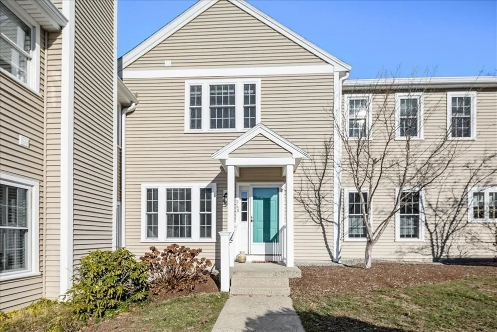
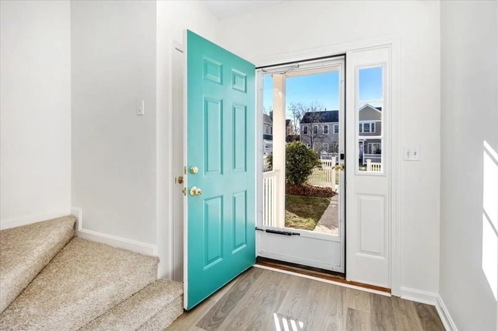
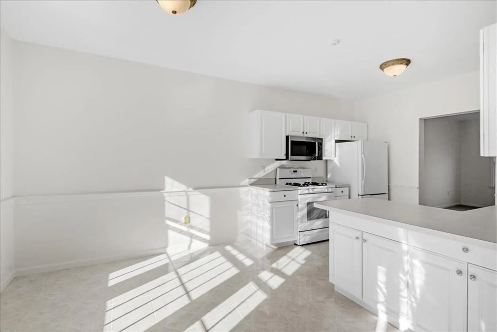
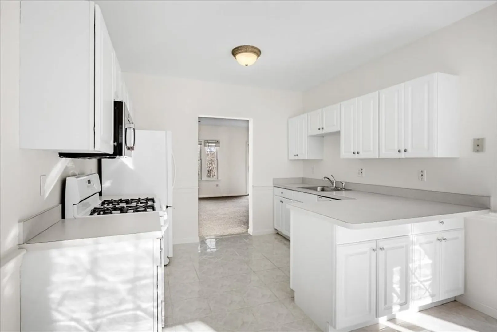
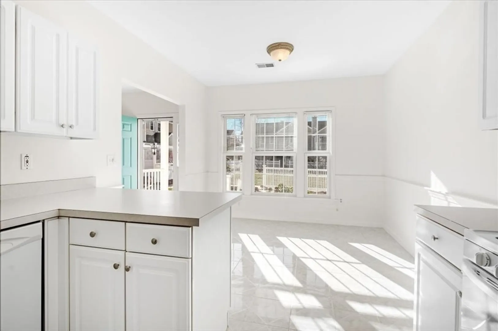
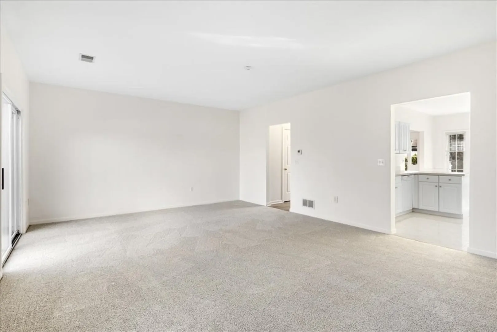
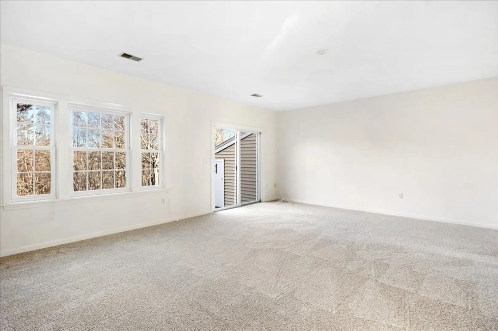
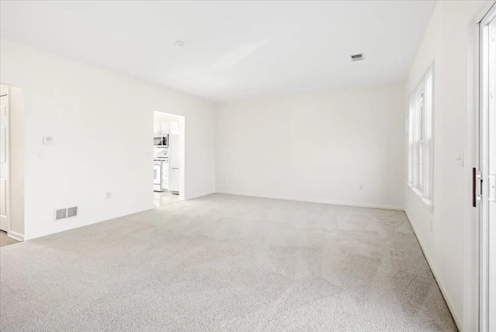
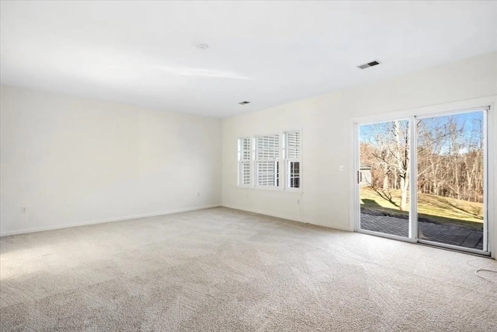
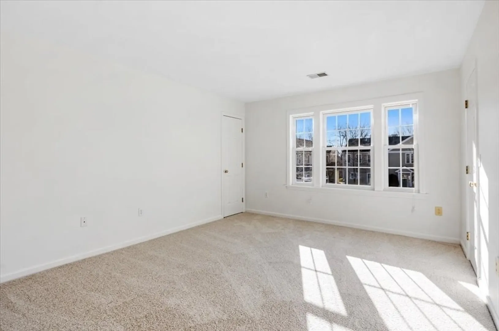
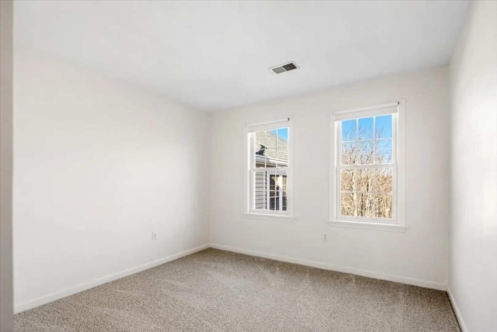
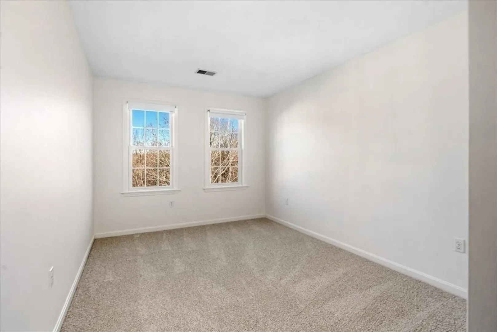
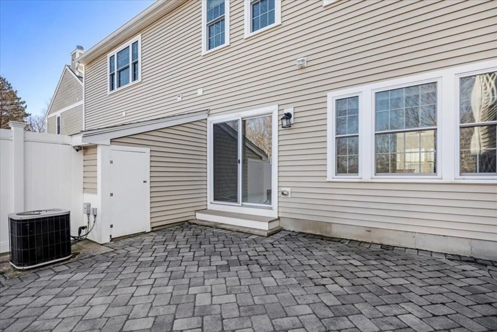
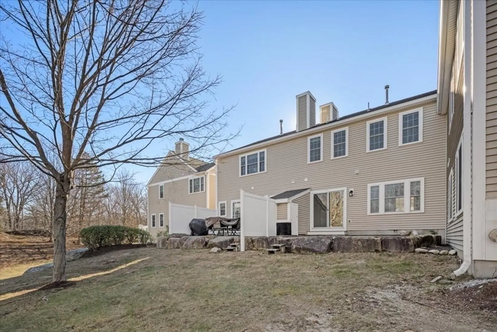
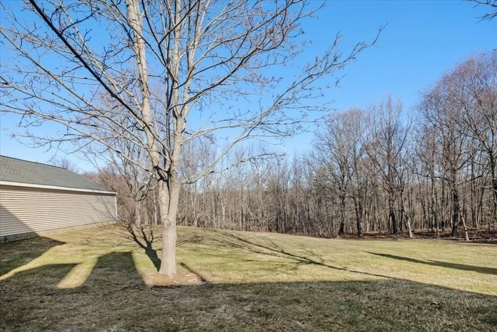
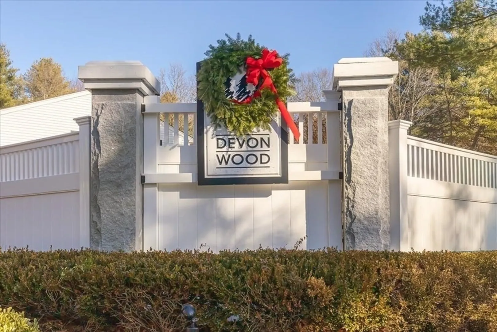
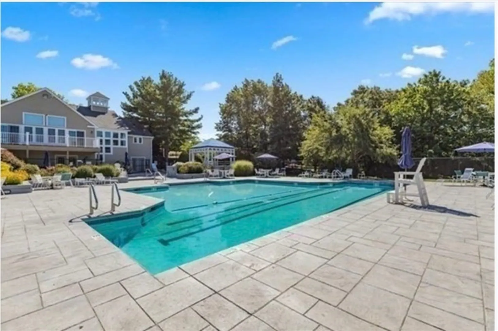
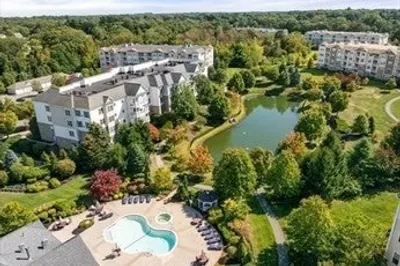
Welcome to Devon Wood! This large, sun-filled unit offers 3-bedrooms and 2.5 bathrooms spread out over two floors. Enjoy the large eat-in tile floored kitchen with breakfast bar. Spacious living room with slider to a fantastic and private outdoor entertaining area. Convenient first floor powder room, laundry and new flooring in foyer. Upstairs primary en suite has plenty of storage and a walk in closet. Two additional large bedrooms with shared bathroom. All carpeted areas were just replaced and the entire unit has been recently painted. Amenities include pool, clubhouse, tennis courts, walking trails, and 3 community gardens. Devon Wood is uniquely private and convenient to everything, with acres of conservation land while bordering Cranberry Pond Reservation Area. Great access to Red Line, Commuter Rail, Routes 3, 93, 95. Minutes to shopping, restaurants, schools, golf, parks and more.
-
Highlights
- Building Name: Devon Wood
- Heating: Forced Air, Natural Gas
- Parking Spots: 1
- Property Type: Condominium
- Total Rooms: 5
- Year Built: 1996
- Cooling: Central Air
- HOA Fee: $722
- Property Class: Residential
- Stories: 2
- Unit Number: 368
- Status: Closed
-
Additional Details
- Appliances: Range, Microwave, Refrigerator, Washer, Dryer
- Exterior Features: Patio, Storage
- SqFt Source: Public Record
- Year Built Details: Approximate
- Zoning: res
- Basement: N
- Flooring: Wood, Tile, Carpet
- Total Number of Units: 398
- Year Built Source: Public Records
-
Amenities
- Community Features: Public Transportation, Pool, Tennis Court(s), Park, Walk/Jog Trails, Golf, Medical Facility, Conservation Area, Highway Access, House of Worship, Private School, Public School, T-Station
- Parking Features: Off Street, Deeded
-
Utilities
- Sewer: Public Sewer
- Water Source: Public
-
Fees / Taxes
- Assessed Value: $481,500
- HOA Fee Includes: Insurance, Maintenance Structure, Road Maintenance, Maintenance Grounds, Snow Removal, Trash, Reserve Funds
- Taxes: $4,565
- HOA Fee Frequency: Monthly
- Tax Year: 2024
Similar Listings
Sold
31 Photos
Sold
38 Photos
Sold
26 Photos
Sold
17 Photos
Content © 2026 MLS Property Information Network, Inc. The information in this listing was gathered from third party resources including the seller and public records.
Listing information provided courtesy of Realty Solutions Inc..
MLS Property Information Network, Inc. and its subscribers disclaim any and all representations or warranties as to the accuracy of this information.
