
Sold!
$680,000
4
Beds
3/1
Baths
3,673
Living Area
-
Property Description
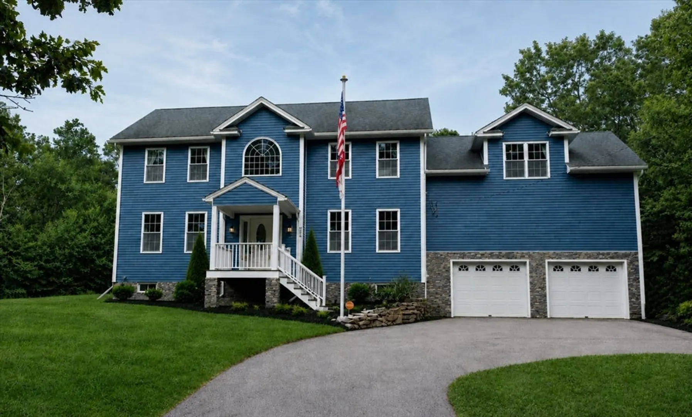
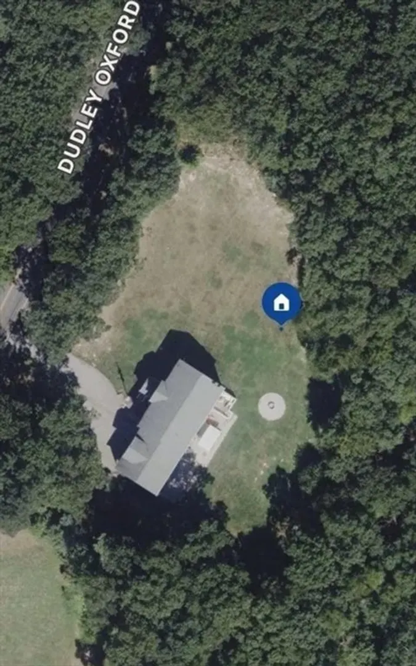
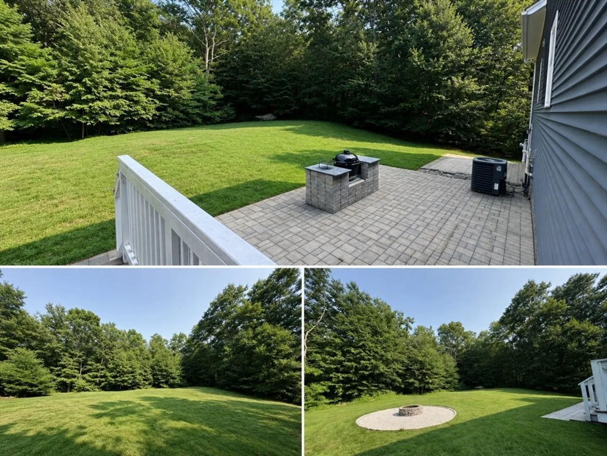
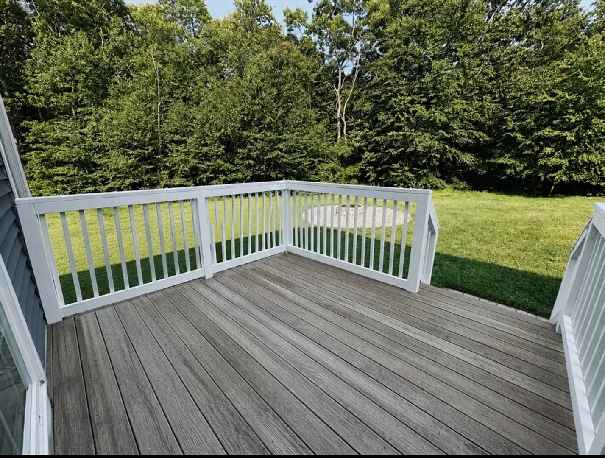
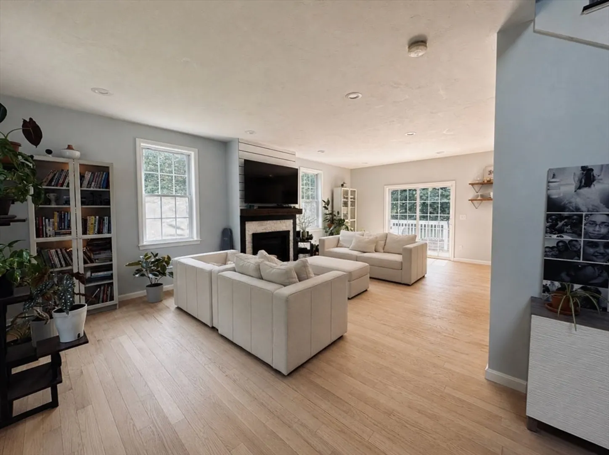
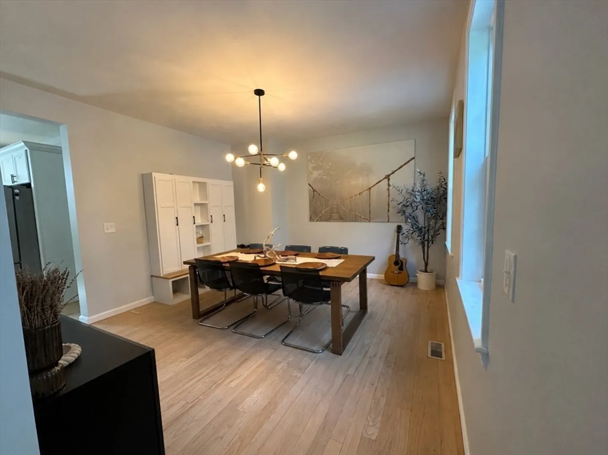
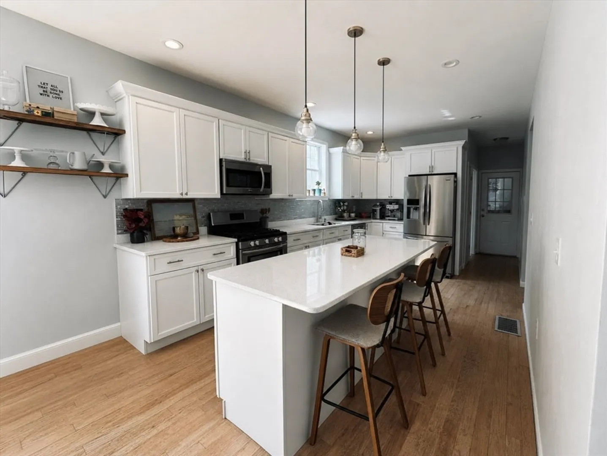
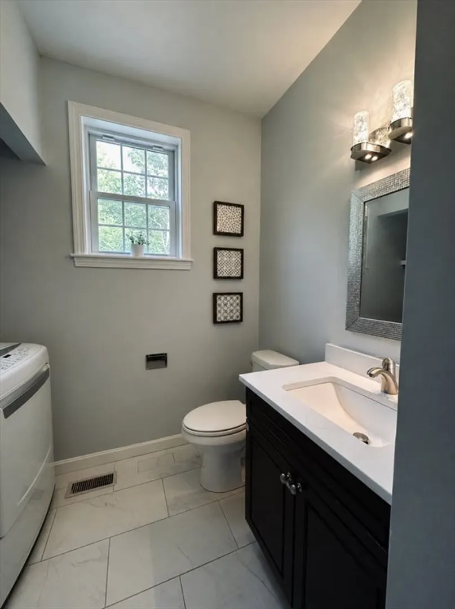
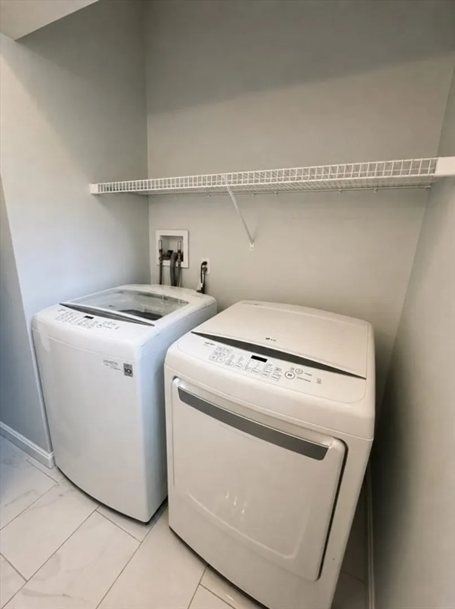
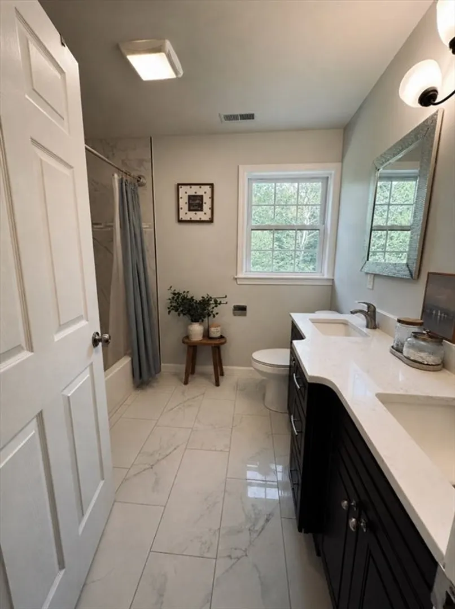
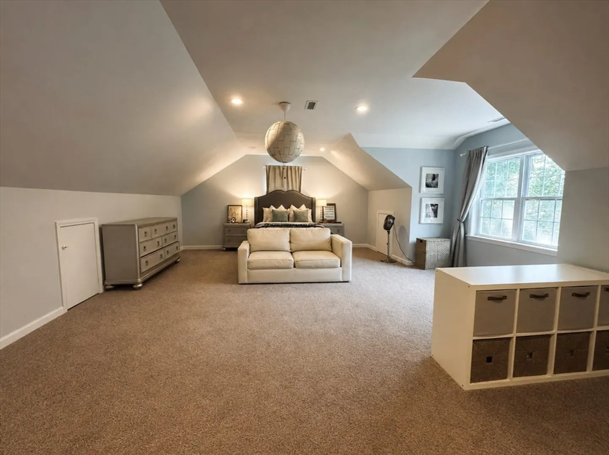
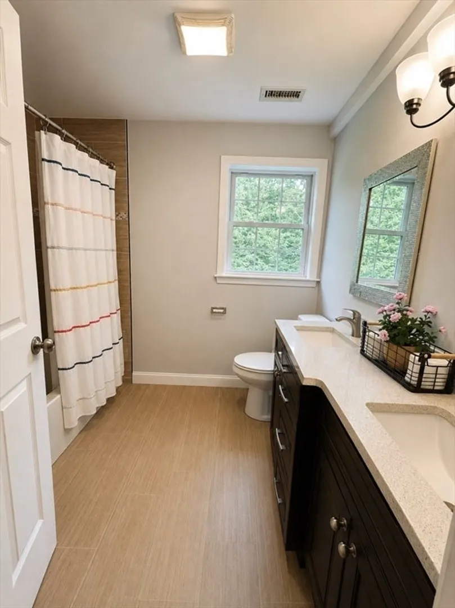
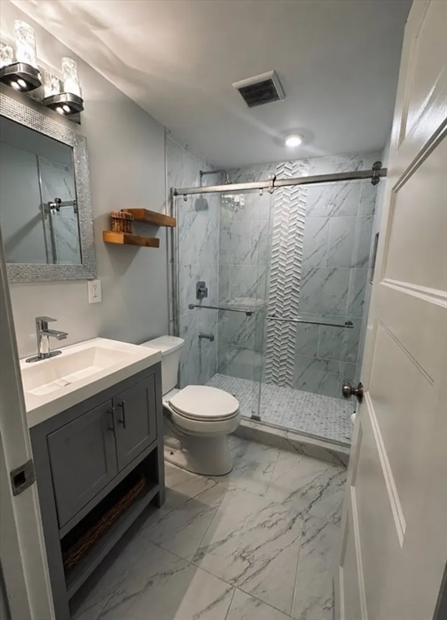
368 Dudley Oxford Rd, Dudley, MA, is the perfect blend of classic charm and modern comfort. This distinguished 2016 Colonial-style home is nestled on two private acres. This charming four-bedroom, three-and-a-half-bath colonial home offers many wonderful features. Situated in a quiet Dudley neighborhood, only minutes from I-395, this home features an open foyer, a large living room and family room with a fireplace, hardwood floors throughout, granite countertops, a kitchen island for great entertainment, a laundry room, and walk-in closets with ample storage. The exterior has a large deck and a two-car garage with a 12-foot ceiling, energy-efficient doors, and windows. Motivated Sellers, next home already secured!
-
Highlights
- Acres: 2
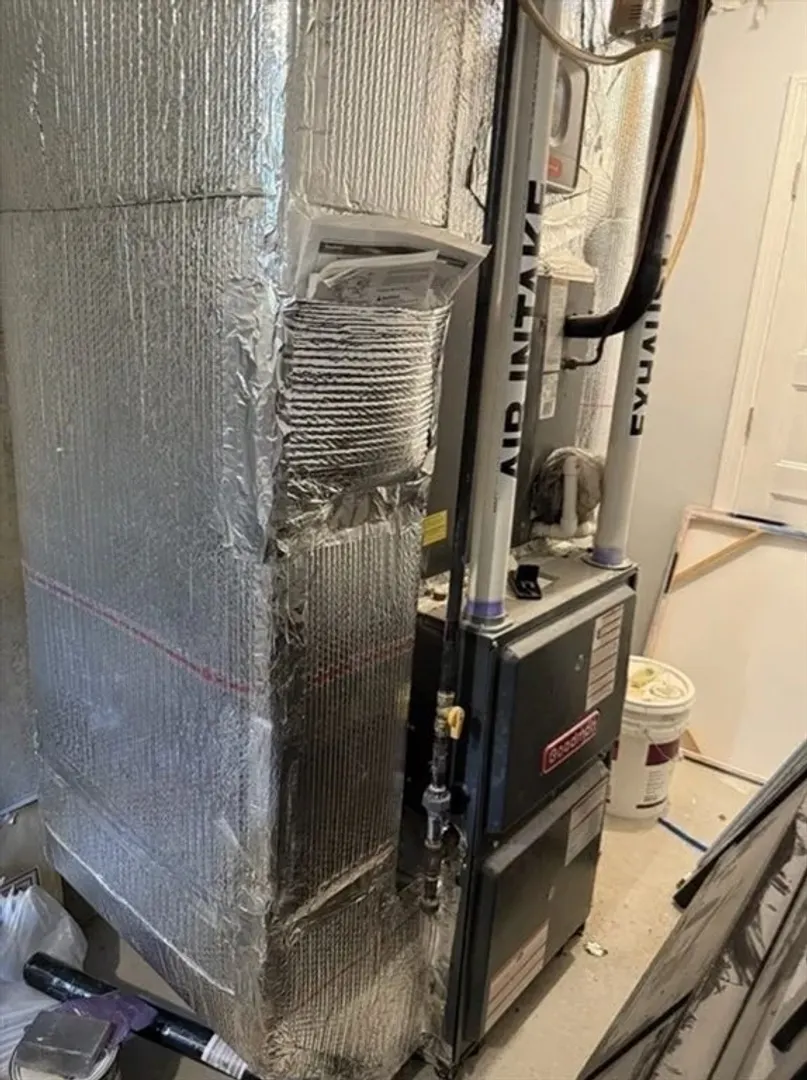
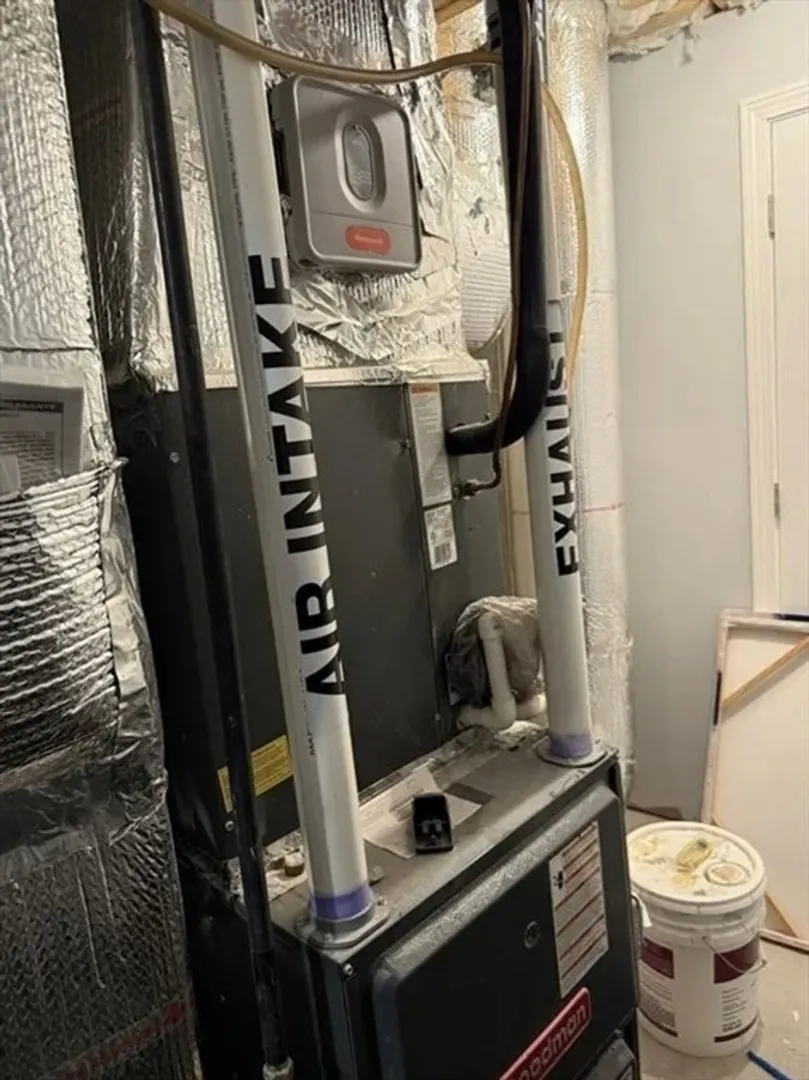
- Heating: Forced Air, Natural Gas
- Property Class: Residential
- Style: Colonial
- Year Built: 2016
- Cooling: Central Air
- Parking Spots: 8
- Property Type: Single Family Residence
- Total Rooms: 9
- Status: Closed
-
Additional Details
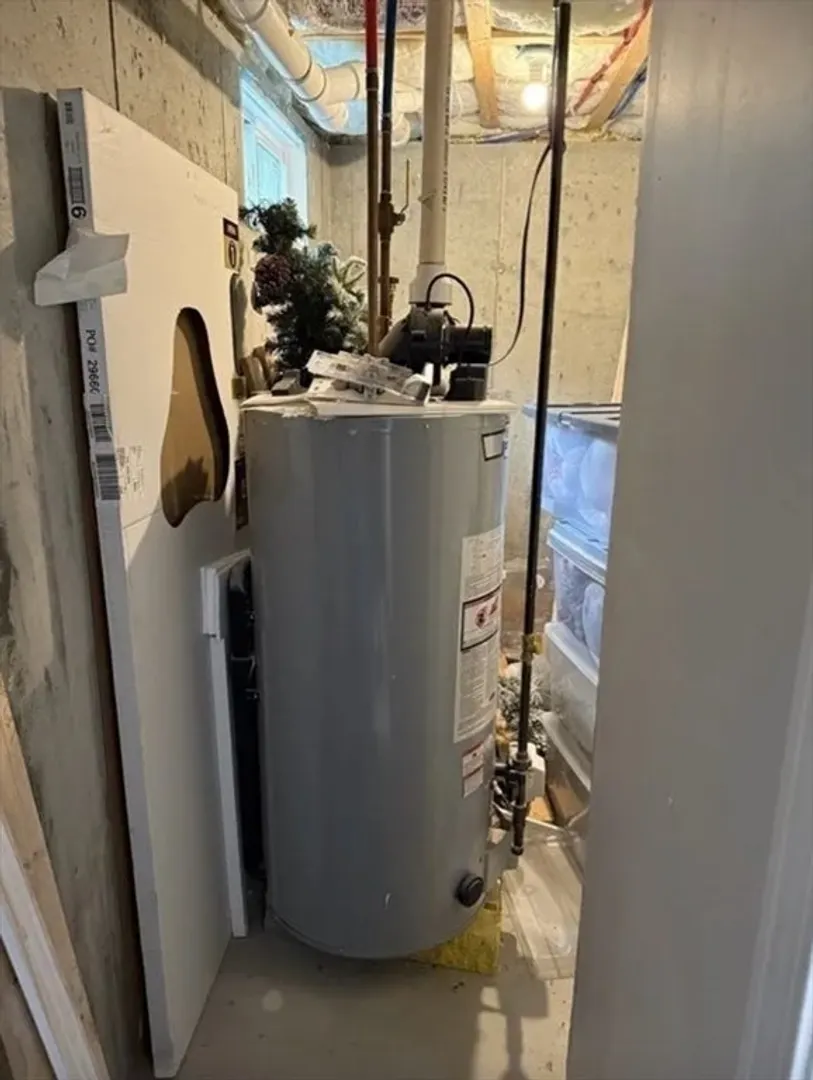
- Appliances: Water Heater, Range, Dishwasher, Microwave, Refrigerator
- Construction: Frame
- Exterior Features: Deck - Wood
- Flooring: Wood, Carpet, Hardwood
- Foundation Area: 960
- Lot Features: Wooded, Level
- Roof: Shingle
- Year Built Details: Renovated Since
- Zoning: R87
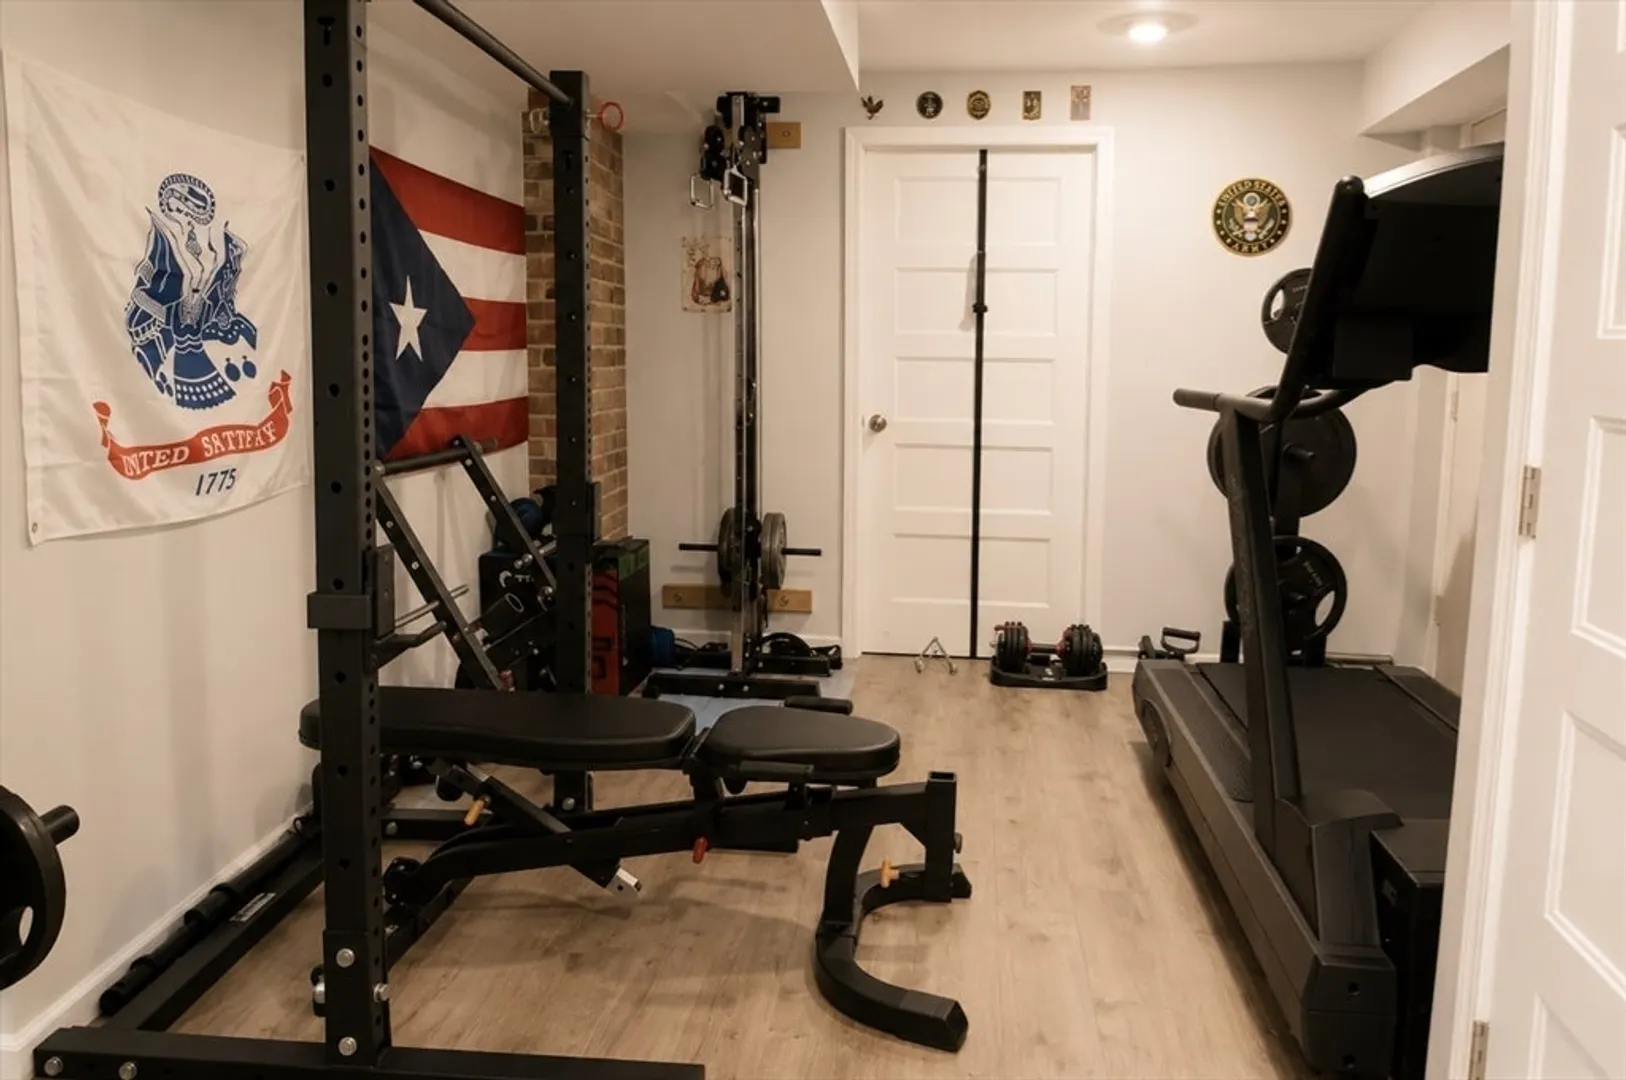
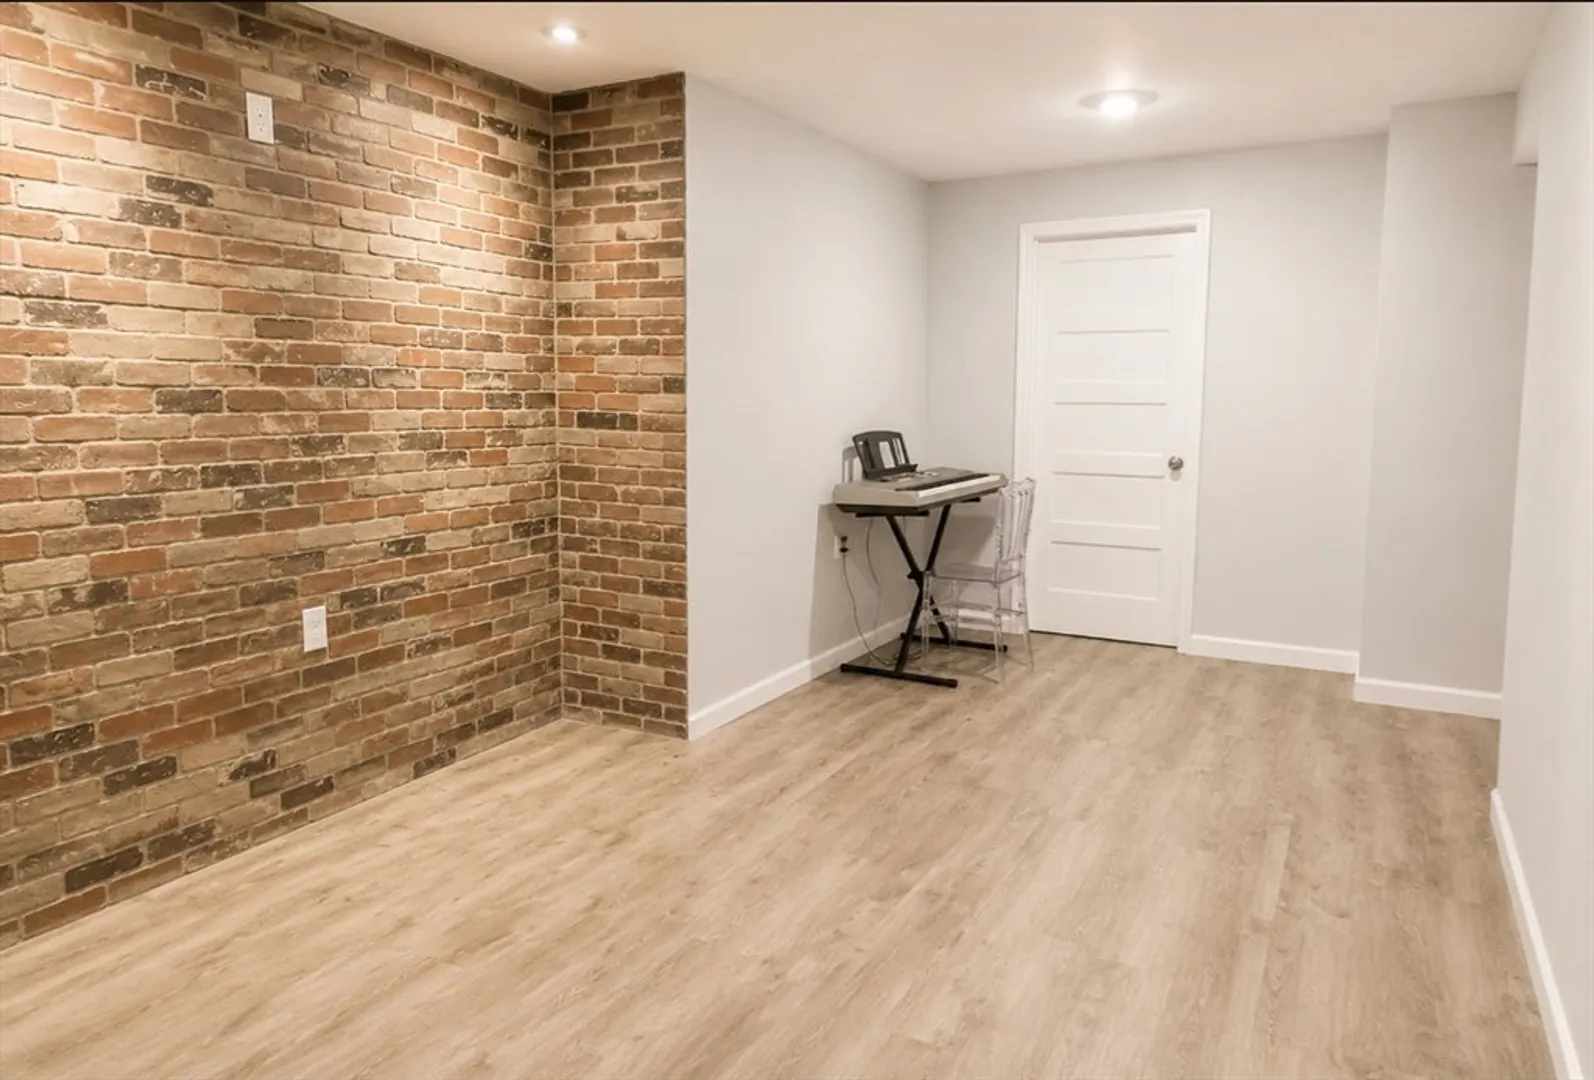
- Basement: Full, Finished
- Exclusions: Seller's Personal Belongings.
- Fireplaces: 1
- Foundation: Concrete Perimeter
- Interior Features: Bonus Room
- Road Frontage Type: Public
- SqFt Source: Public Record
- Year Built Source: Public Records
-
Amenities
- Community Features: Walk/Jog Trails, Bike Path, Highway Access, Public School
- Parking Features: Attached, Paved Drive, Off Street
- Covered Parking Spaces: 2
-
Utilities
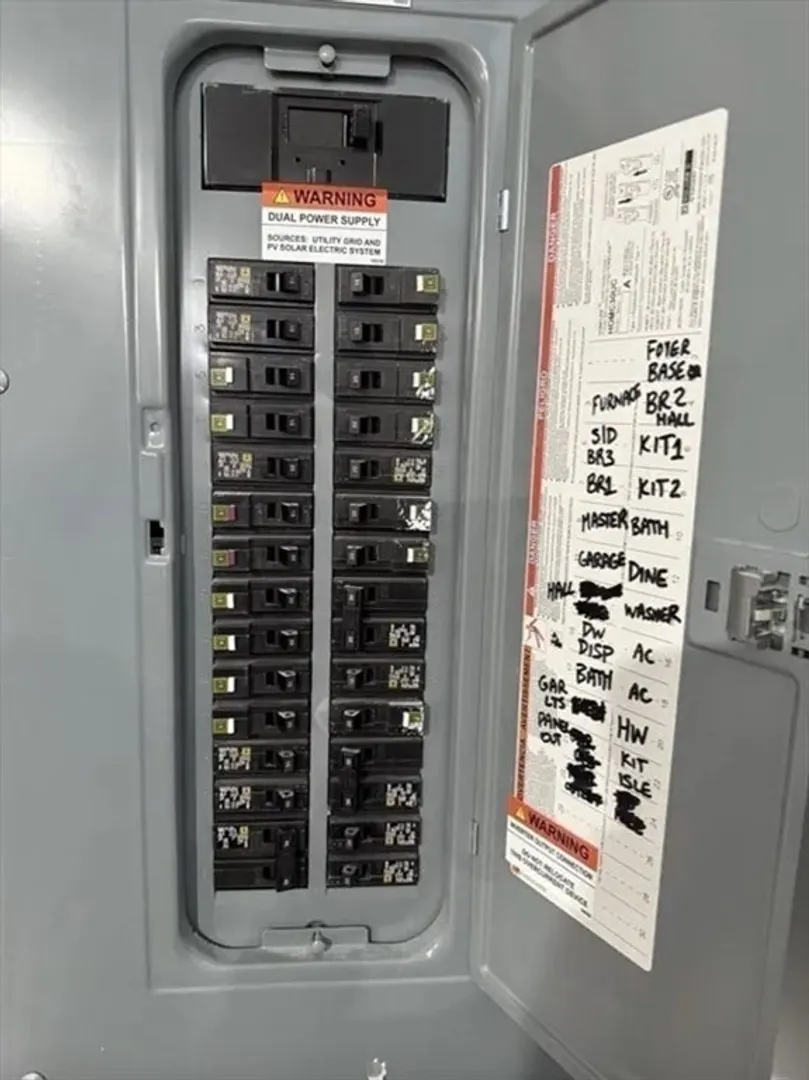
- Electric: 200+ Amp Service
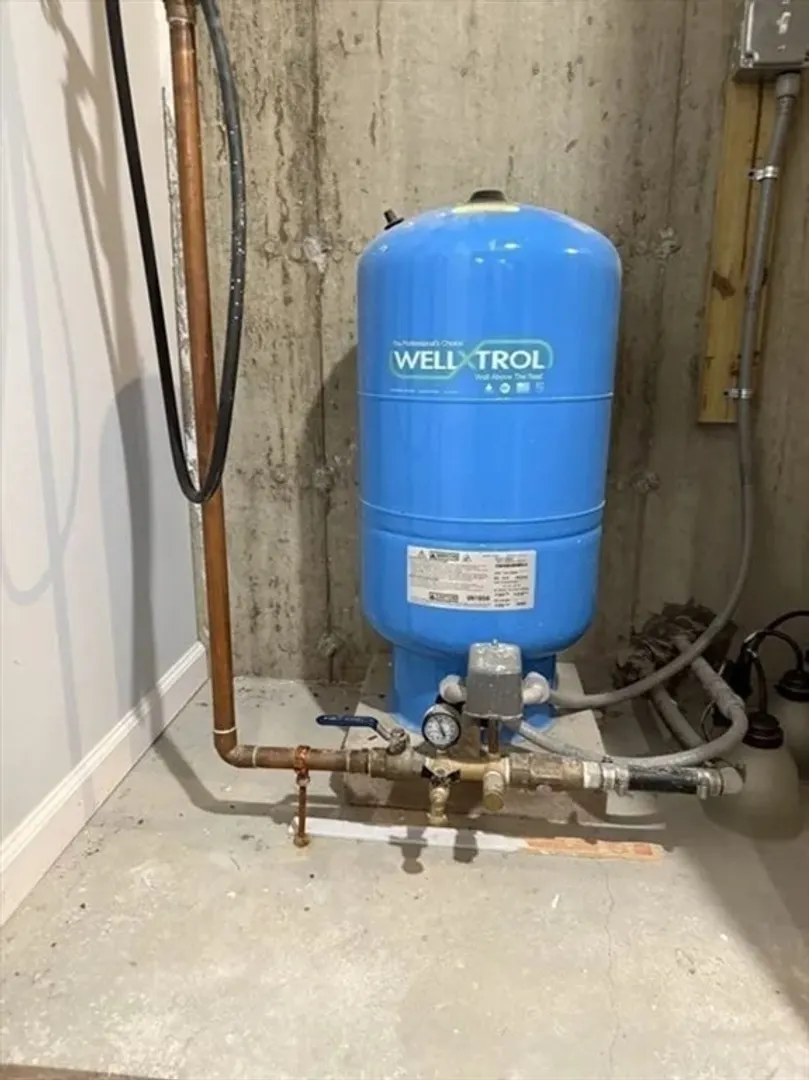
- Water Source: Private
- Sewer: Private Sewer
-
Fees / Taxes
- Assessed Value: $621,900
- Taxes: $6,256
- Tax Year: 2026
Similar Listings
Sold

38 Photos
Sold
39 Photos
Sold
42 Photos
Sold
42 Photos
Content © 2026 MLS Property Information Network, Inc. The information in this listing was gathered from third party resources including the seller and public records.
Listing information provided courtesy of DT Realty.
MLS Property Information Network, Inc. and its subscribers disclaim any and all representations or warranties as to the accuracy of this information.
