
Sold!
$746,000
4
Beds
4
Baths
3,426
Living Area
-
Property Description
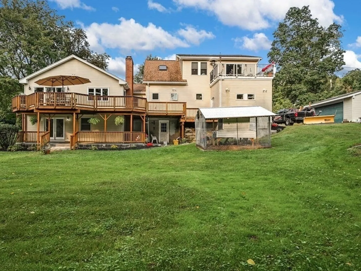
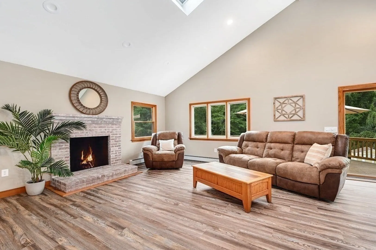
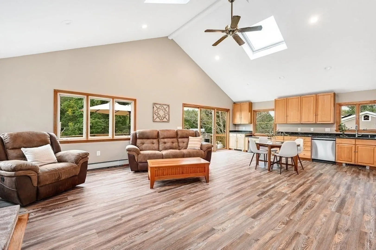
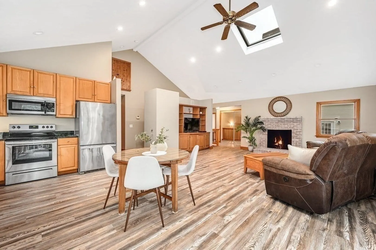
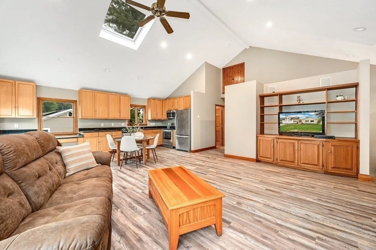
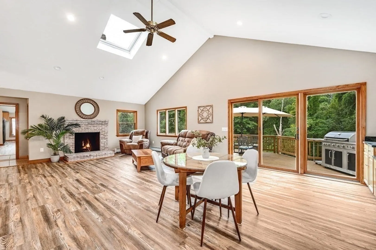
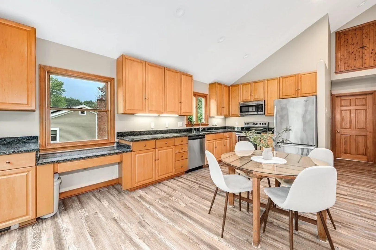
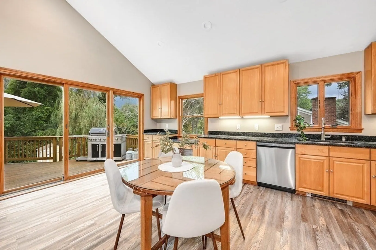
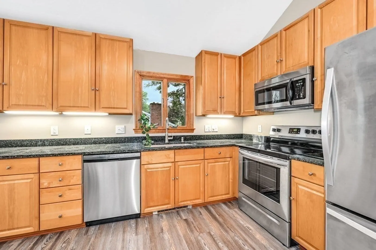
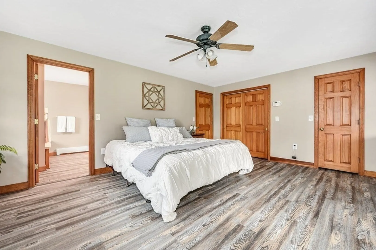
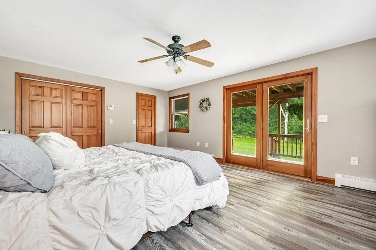
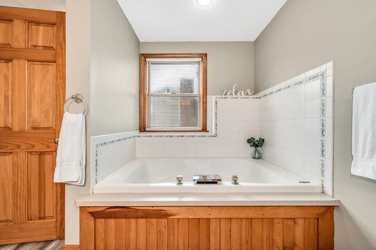
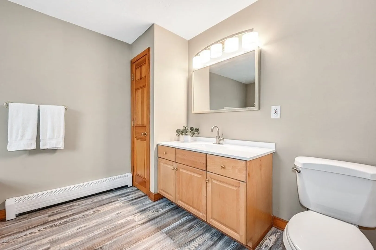
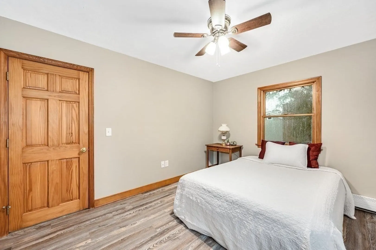
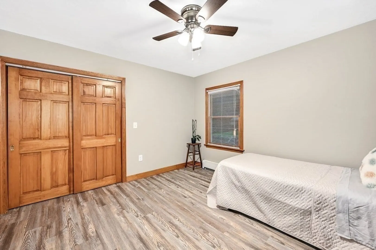
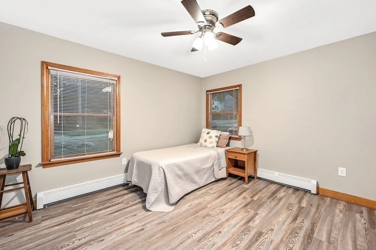
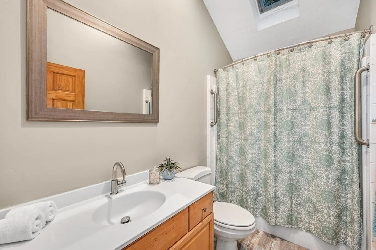
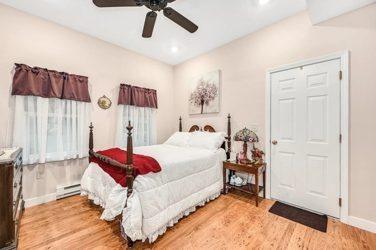
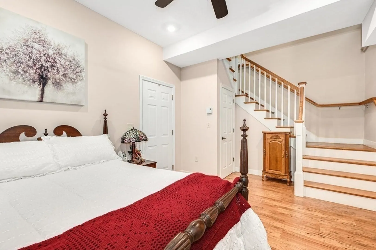
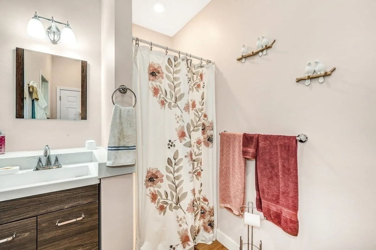
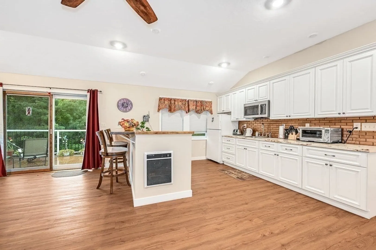
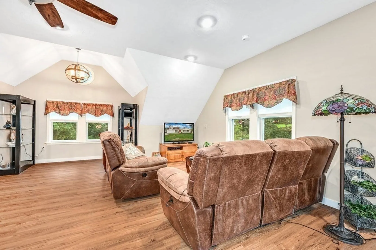
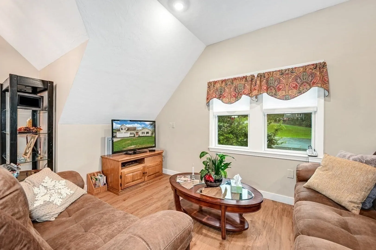
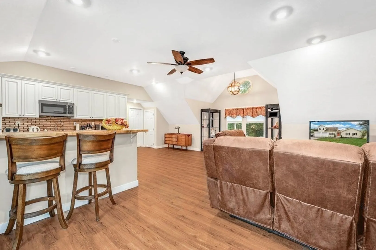
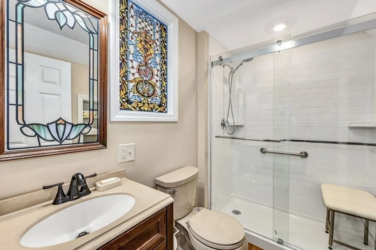
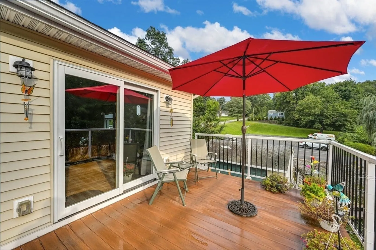
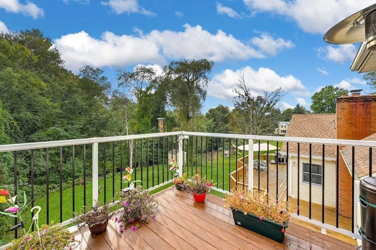
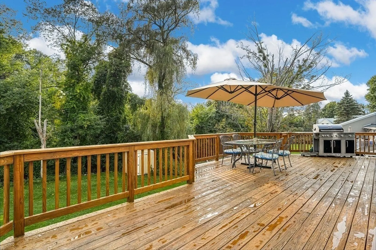
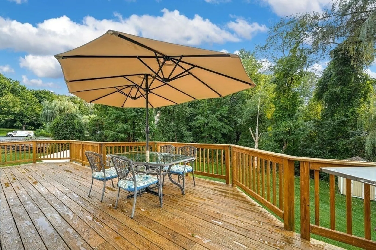
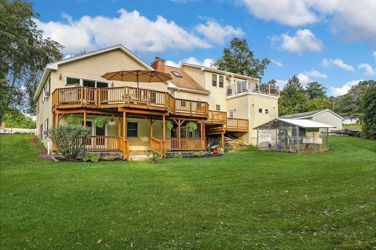
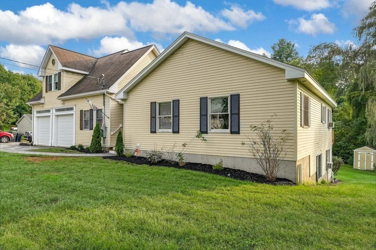
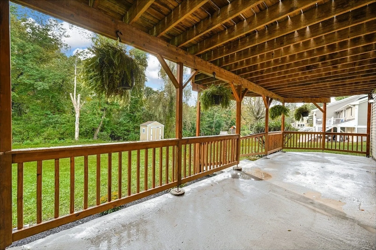
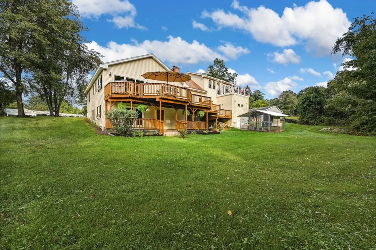
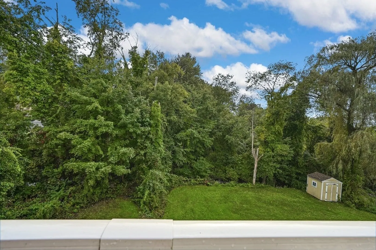
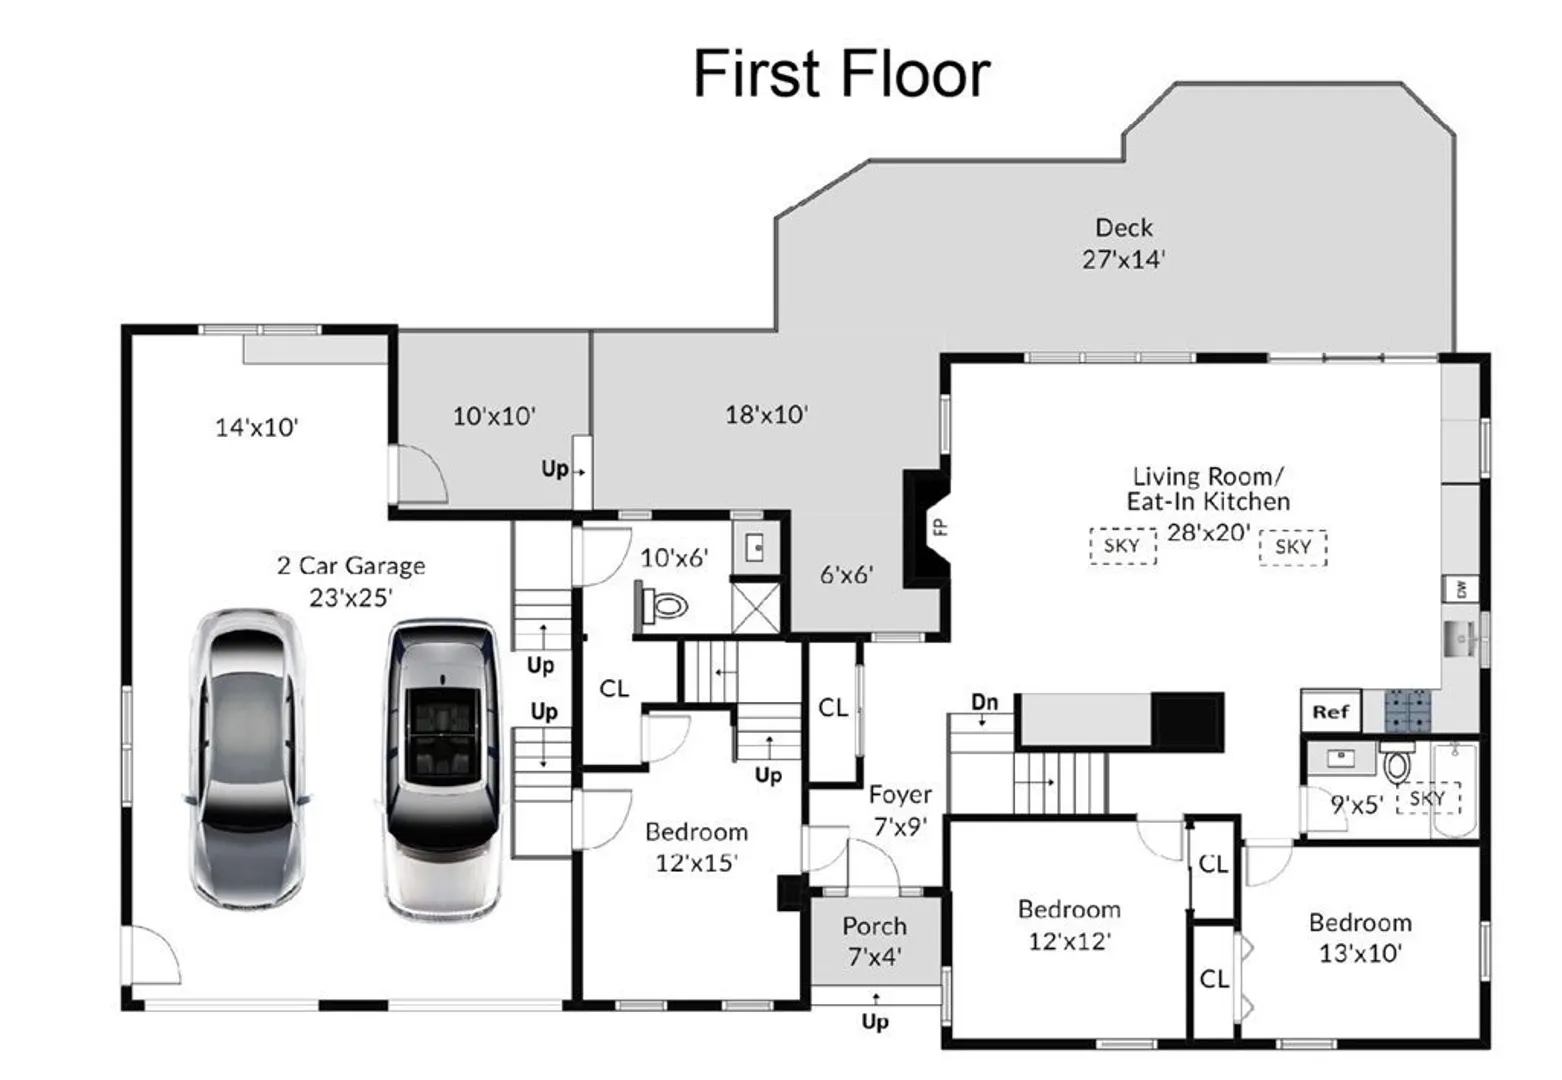
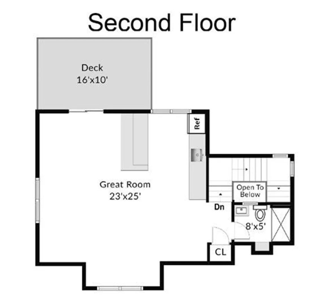
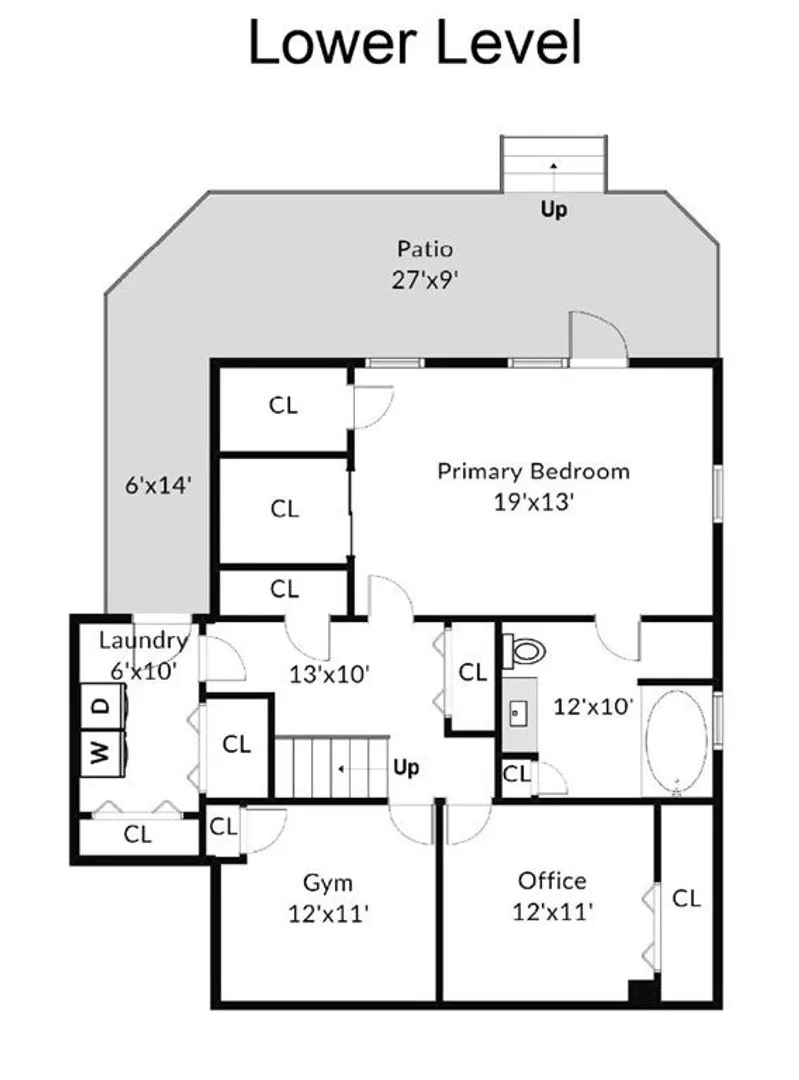
Multi-generational opportunity includes amenities that will elevate your living experience. This spacious abode, with a four-car garage, ensures ample parking and storage. As you step inside, you'll be greeted by a bright, airy, open-concept kitchen with a cathedral ceiling, perfect for entertaining. The fireplaced living room creates an ambiance for relaxation. With four full bathrooms, mornings will be a breeze for everyone in the family. Four bedrooms provide comfortable retreats, while a second-floor great room with a full bath and kitchenette offers versatile space for recreation, work, or guests. It also accesses a balcony where you can sip your morning coffee while enjoying the breathtaking view. The large deck spans the entire back of the house, providing an idyllic spot to soak in nature's beauty. Seamlessly blending modern living with natural tranquility, a haven you'll never want to leave. Don't miss the opportunity to make this exquisite property your forever home!
-
Highlights
- Acres: 1
- Has View: Yes
- Parking Spots: 4
- Property Type: Single Family Residence
- Total Rooms: 9
- Status: Closed
- Area: East Marlborough
- Heating: Baseboard, Oil
- Property Class: Residential
- Style: Contemporary, Ranch
- Year Built: 1955
-
Additional Details
- Appliances: Range, Dishwasher, Microwave, Refrigerator
- Construction: Frame
- Fireplaces: 1
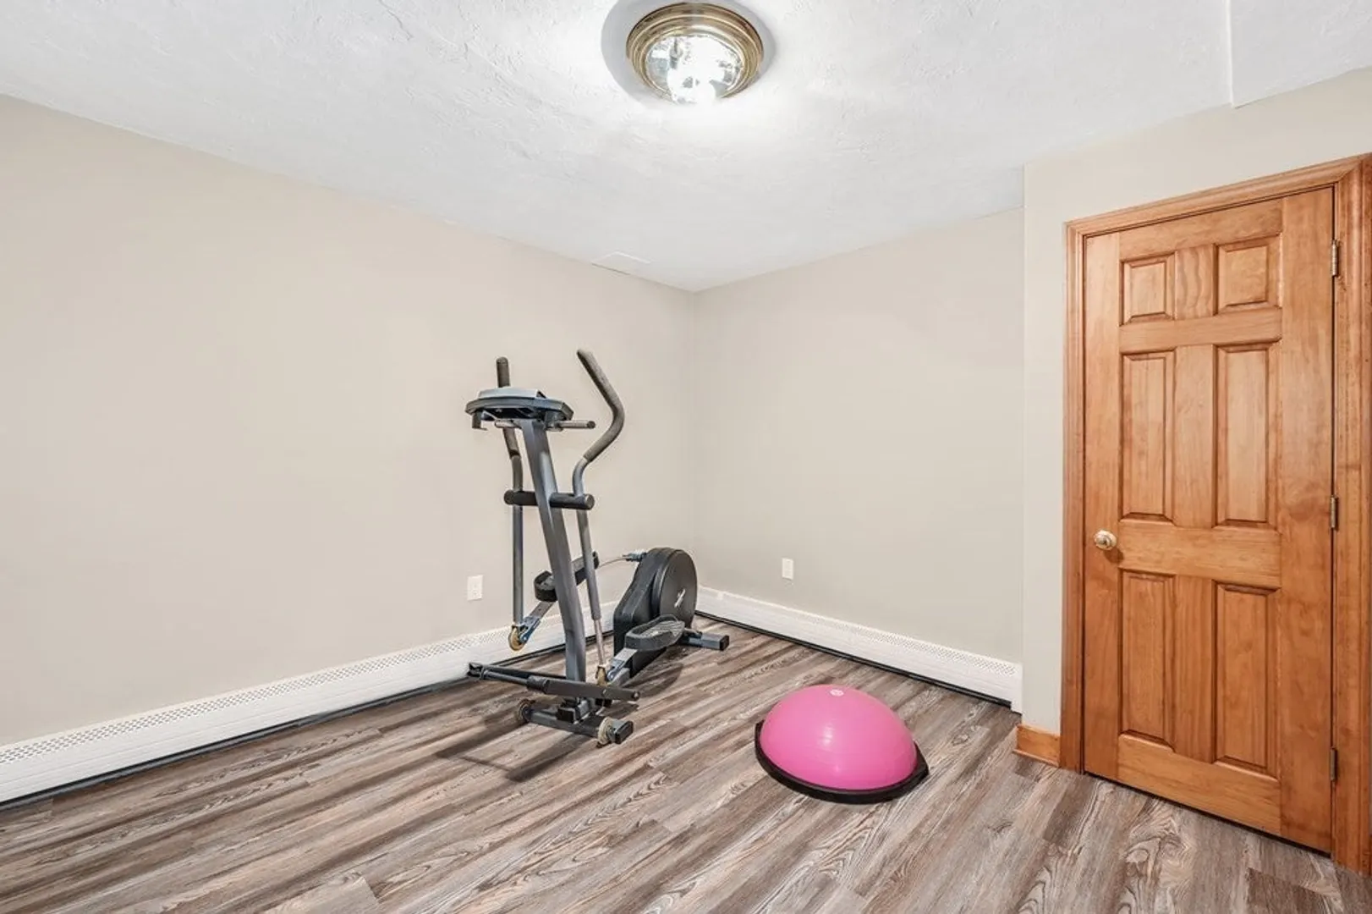
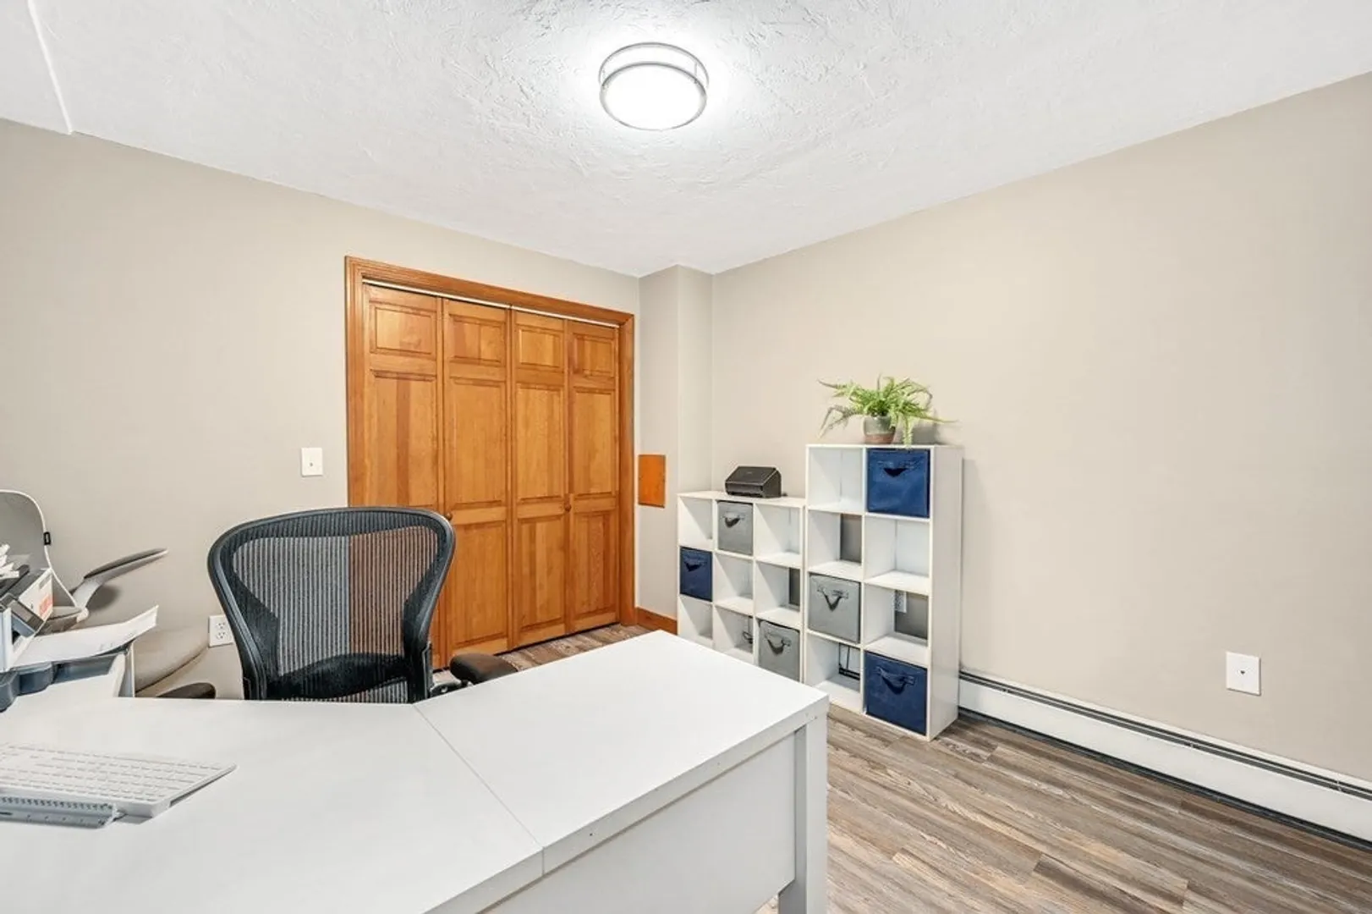
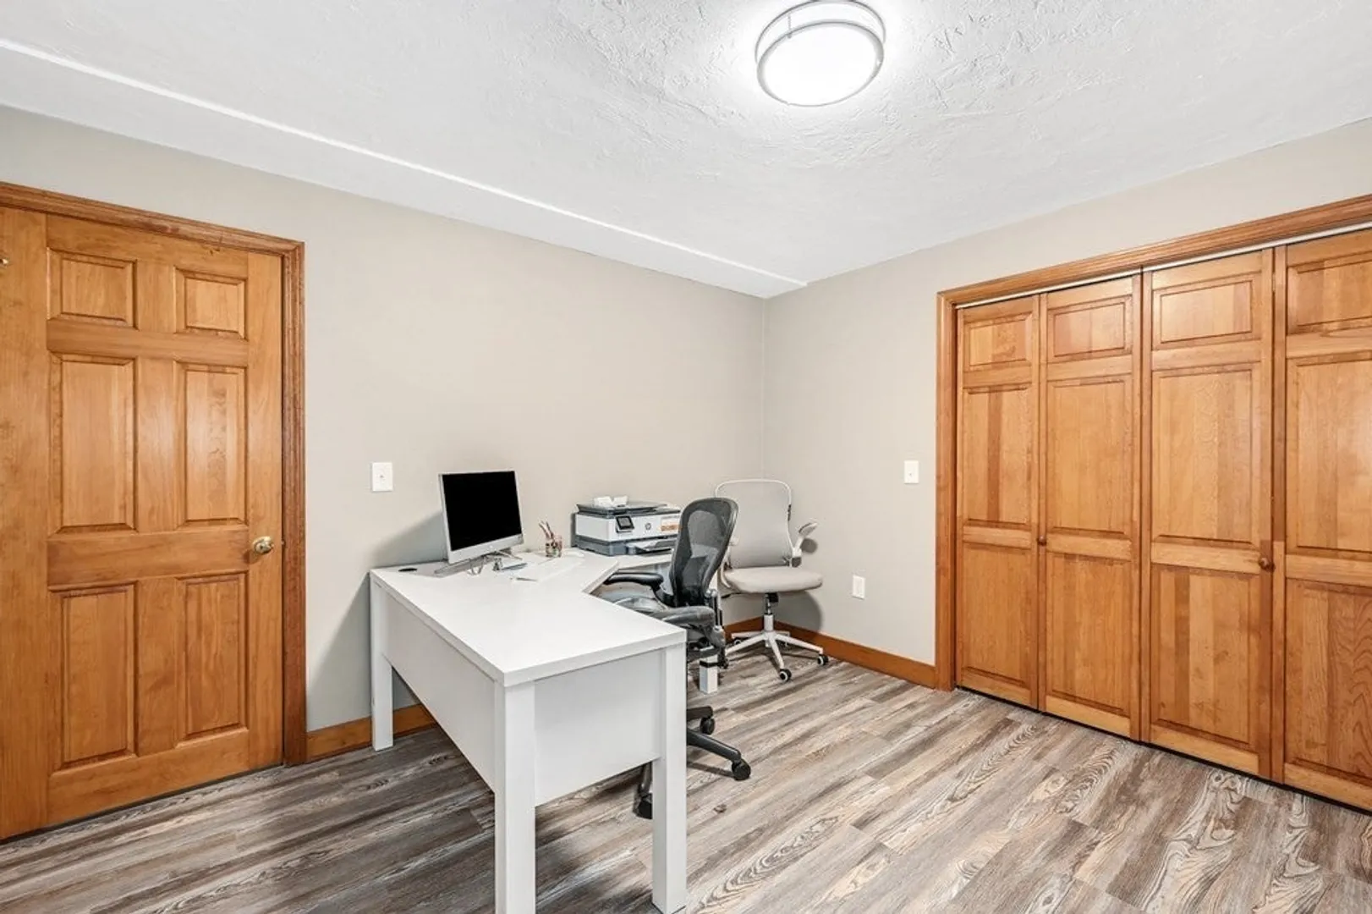
- Interior Features: Bathroom - Full, Bathroom - With Shower Stall, Ceiling Fan(s), Closet, Breakfast Bar / Nook, Cabinets - Upgraded, Cable Hookup, Open Floorplan, Recessed Lighting, Slider, Crown Molding, Ceiling - Half-Vaulted, Bathroom, Great Room, Exercise Room, Home Office
- Road Frontage Type: Public
- View: Scenic View(s)
- Year Built Source: Public Records
- Basement: Full, Finished, Walk-Out Access, Interior Entry
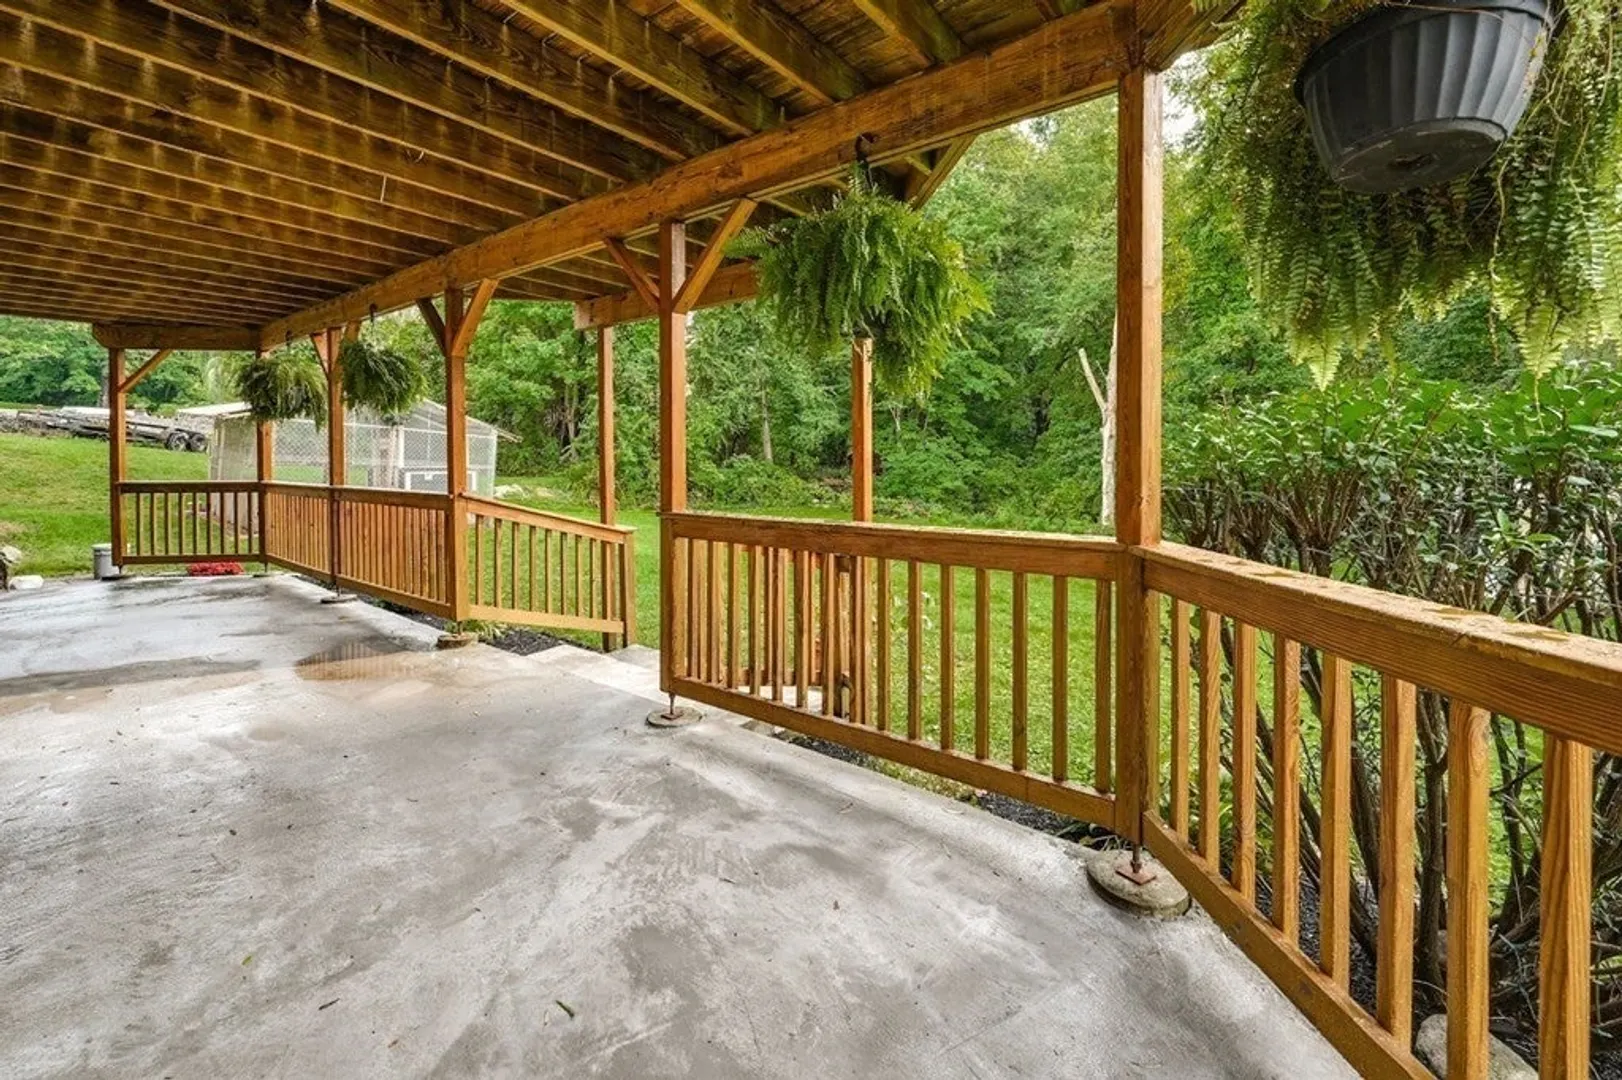
- Exterior Features: Balcony / Deck, Porch, Deck, Patio, Covered Patio/Deck, Rain Gutters, Storage, Professional Landscaping
- Foundation: Concrete Perimeter
- Lot Features: Wooded
- Roof: Shingle
- Year Built Details: Approximate, Renovated Since
- Zoning: Res
-
Amenities
- Covered Parking Spaces: 4
- Parking Features: Attached, Detached, Garage Door Opener, Storage, Workshop in Garage, Insulated, Off Street, Paved
-
Utilities
- Electric: Circuit Breakers, 200+ Amp Service
- Water Source: Public
- Sewer: Public Sewer
-
Fees / Taxes
- Assessed Value: $445,200
- Compensation Based On: Net Sale Price
- Tax Year: 2023
- Buyer Agent Compensation: 2.5%%
- Facilitator Compensation: 2.5%%
- Taxes: $5,138
Similar Listings
Sold
39 Photos
Sold
42 Photos
Sold
NEW CONSTRUCTION
1 Photo
Sold
42 Photos
Content © 2026 MLS Property Information Network, Inc. The information in this listing was gathered from third party resources including the seller and public records.
Listing information provided courtesy of Coldwell Banker Realty - Sudbury.
MLS Property Information Network, Inc. and its subscribers disclaim any and all representations or warranties as to the accuracy of this information.
