
Sold!
$956,000
4
Beds
3/1
Baths
3,549
Living Area
-
Property Description
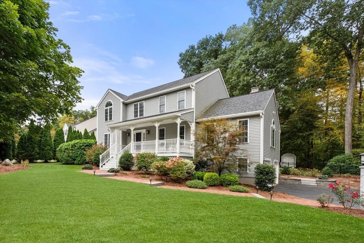
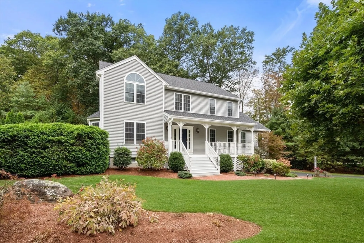
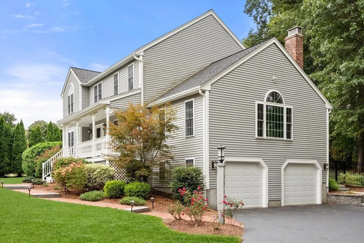
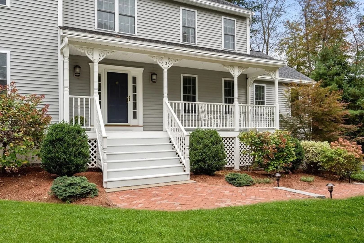
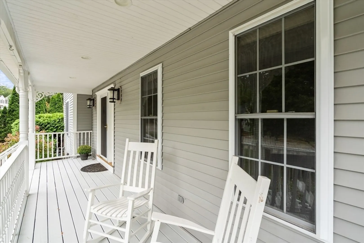
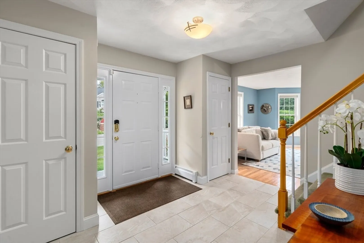
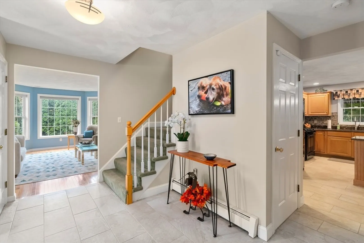
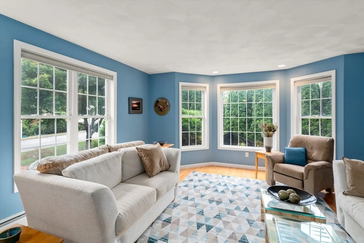
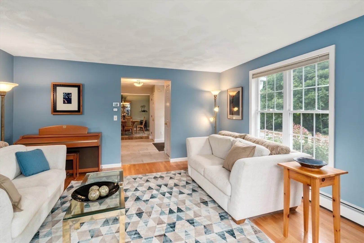
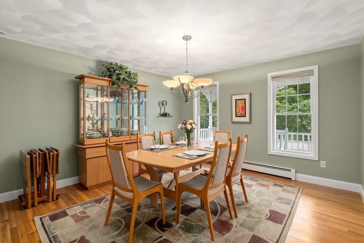
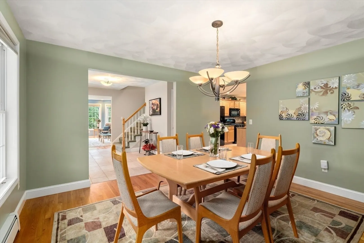
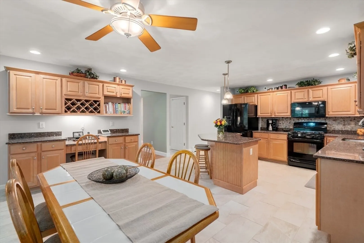
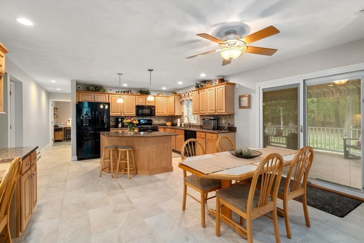
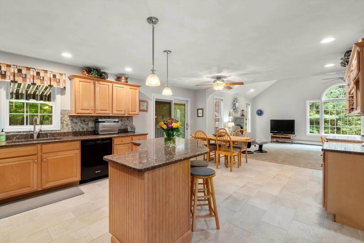
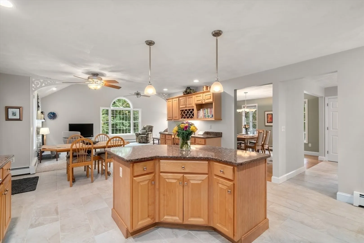
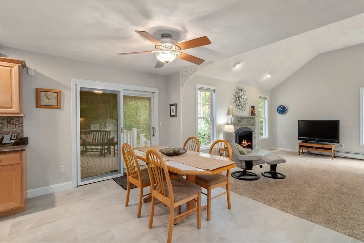
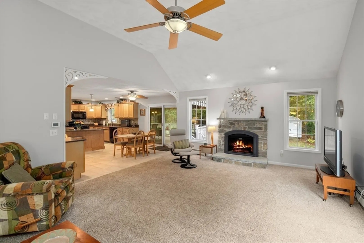
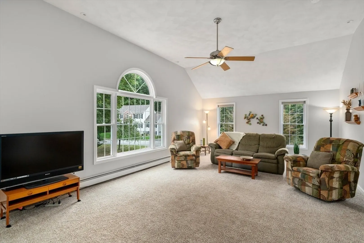
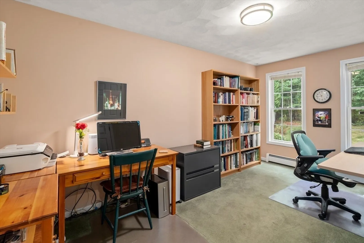
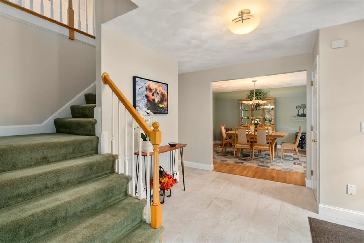
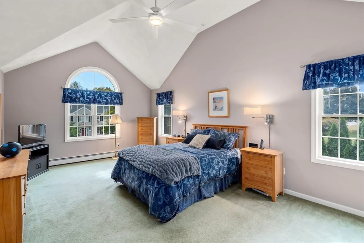
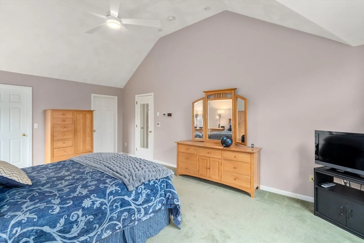
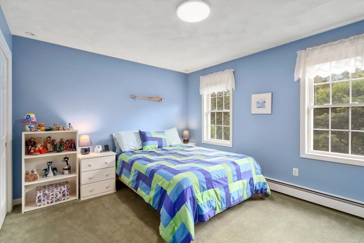
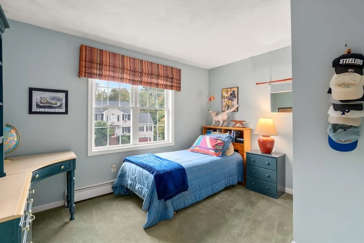
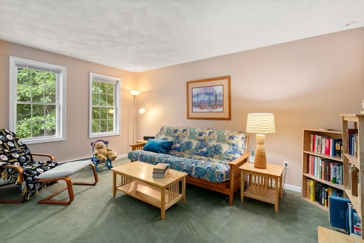
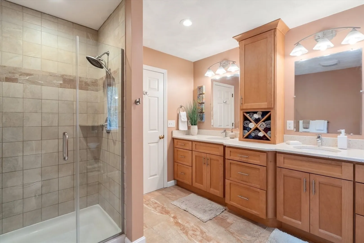
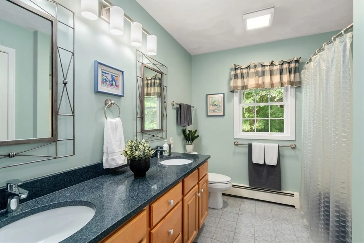
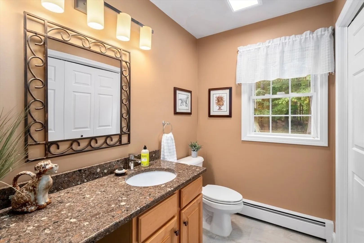
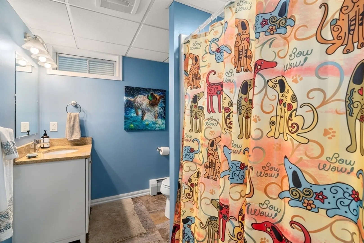
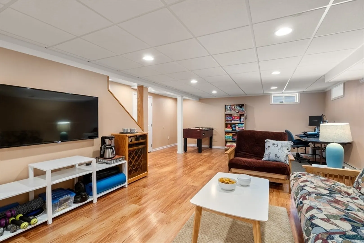
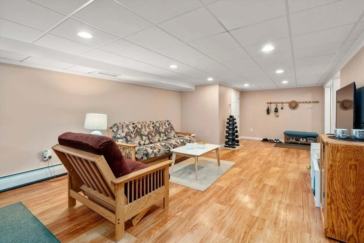
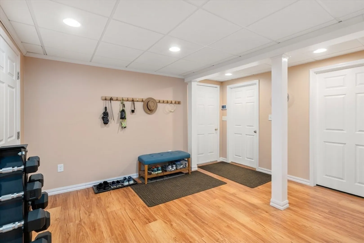
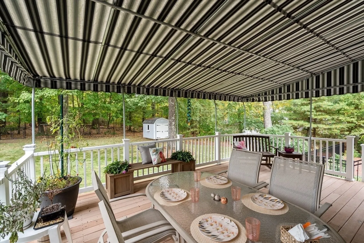
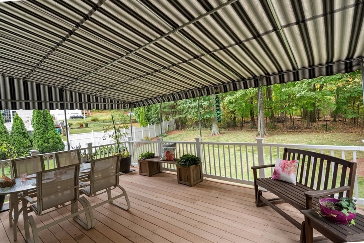
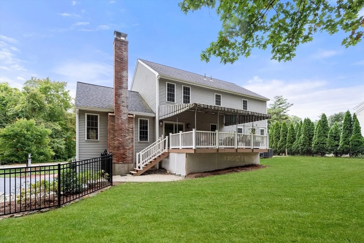
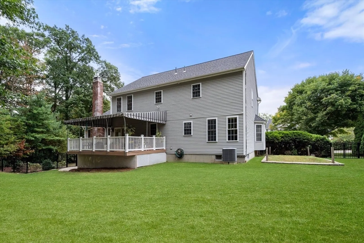
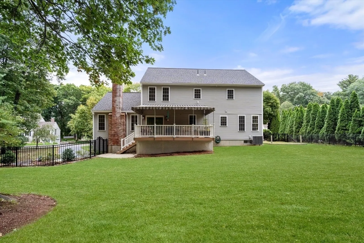
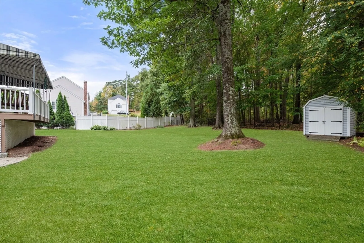
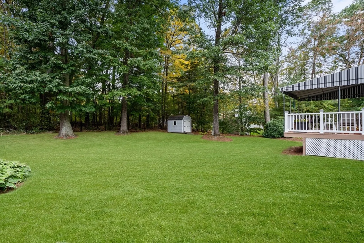
Offer deadline Tues 10/8 @12. Beautifullyremodeled and immaculately maintained Colonial in desirable Brigham Estates! Arrive and be delighted with the professional landscaping and Farmers Porch! Enter the first floor featuring a front-to-back Great Room w/ vaulted ceilings, gas stone fireplace, a remodeled eat-in Kitchen with quartz, maple cabinetry, island, pantry, gas stove; Living and Dining rooms and a Home Office! The spacious Primary Bedroom Suite has vaulted ceilings, WI closet, fully remodeled Bath with tile shower, double vanity with quartz and porcelain tile floors. Three more Bedrooms and remodeled full Bath complete the second floor. A professionally finished lower level with large multi use room and full bath expand your living space! Enjoy the outdoors with covered deck and private large level fenced backyard! Newer roof & systems! Neighborhood access to the Assabet Rail Trail, close to Hudson's vibrant downtown, convenient to shopping & highway. Make your memories here!
-
Highlights
- Cooling: Central Air
- Parking Spots: 4
- Property Type: Single Family Residence
- Total Rooms: 10
- Status: Closed
- Heating: Central, Baseboard, Natural Gas
- Property Class: Residential
- Style: Colonial
- Year Built: 1998
-
Additional Details
- Appliances: Gas Water Heater, Range, Dishwasher, Disposal, Microwave, Refrigerator, Dryer
- Construction: Frame
- Exterior Features: Porch, Deck - Composite, Rain Gutters, Storage, Professional Landscaping, Sprinkler System, Screens, Fenced Yard, Garden
- Flooring: Tile, Vinyl, Carpet, Hardwood, Flooring - Vinyl, Flooring - Wall to Wall Carpet
- Interior Features: Bathroom - Full, Bathroom - With Shower Stall, Lighting - Overhead, Recessed Lighting, Bathroom, Home Office
- Road Frontage Type: Public
- Year Built Details: Actual, Approximate
- Zoning: Sa7
- Basement: Full, Finished, Interior Entry, Garage Access, Radon Remediation System
- Exclusions: Washer Is Negotiable. Excluded Custom Window Treatments In Kitchen & Front Bedrm. See Feature Sheet.
- Fireplaces: 1
- Foundation: Concrete Perimeter
- Lot Features: Cleared, Level
- Roof: Shingle
- Year Built Source: Public Records
-
Amenities
- Community Features: Shopping, Tennis Court(s), Park, Walk/Jog Trails, Stable(s), Bike Path, Conservation Area, Highway Access, Public School
- Parking Features: Attached, Garage Door Opener, Storage, Paved Drive, Off Street, Paved
- Covered Parking Spaces: 2
- Security Features: Security System
-
Utilities
- Electric: 200+ Amp Service
- Water Source: Public
- Sewer: Public Sewer
-
Fees / Taxes
- Assessed Value: $761,500
- Compensation Based On: Net Sale Price
- Taxes: $10,661
- Buyer Agent Compensation: 2%
- Tax Year: 2024
Similar Listings
Sold
41 Photos
Sold
NEW CONSTRUCTION
31 Photos
Sold
7 Photos
Sold
42 Photos
Content © 2026 MLS Property Information Network, Inc. The information in this listing was gathered from third party resources including the seller and public records.
Listing information provided courtesy of Commonwealth Standard Realty Advisors.
MLS Property Information Network, Inc. and its subscribers disclaim any and all representations or warranties as to the accuracy of this information.
