
Sold!
$525,000
4
Beds
2/1
Baths
1,786
Living Area
-
Property Description
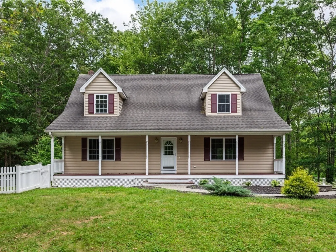
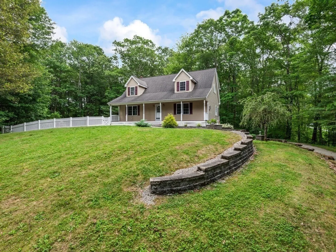
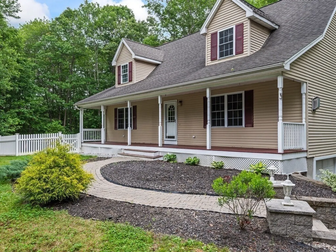
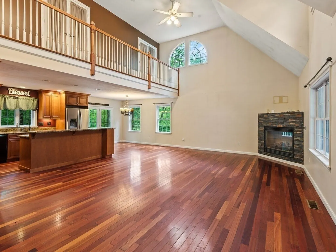
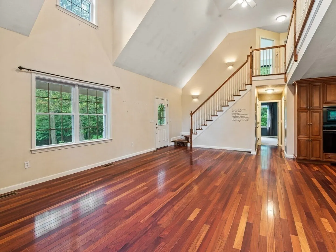
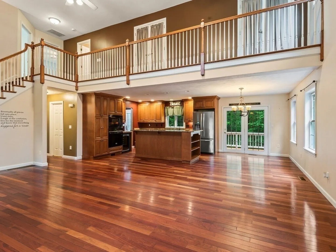
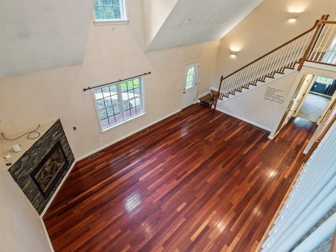
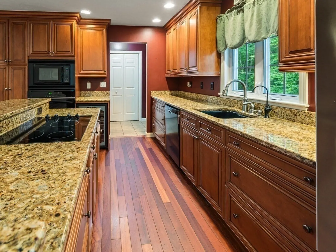
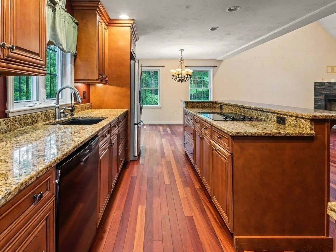
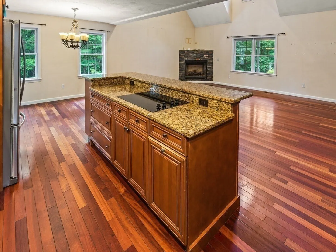
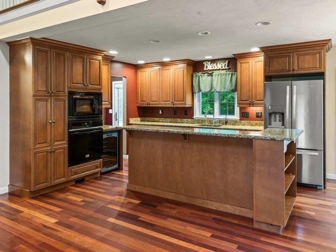
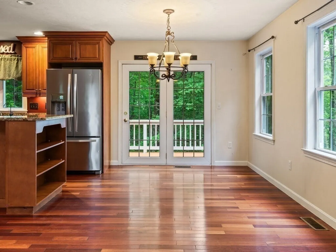
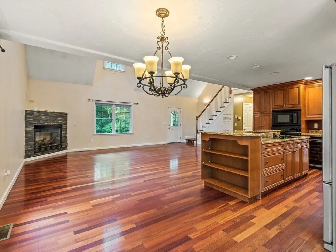
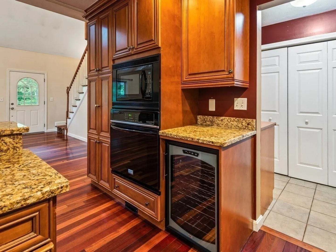
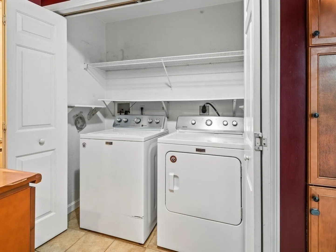
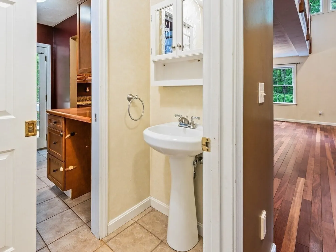
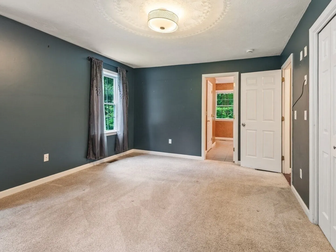
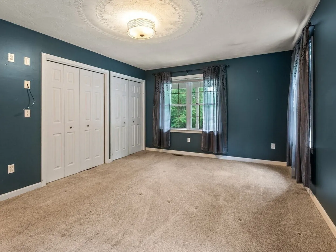
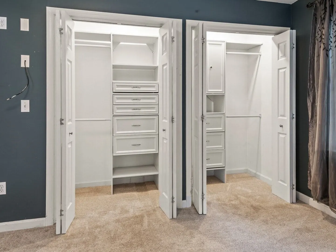
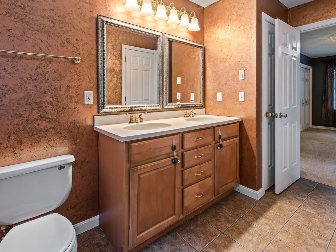
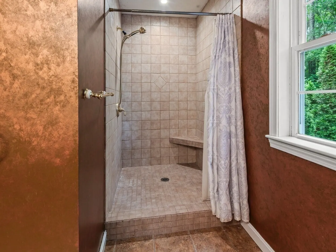
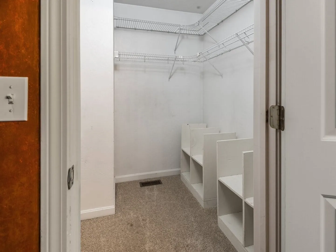
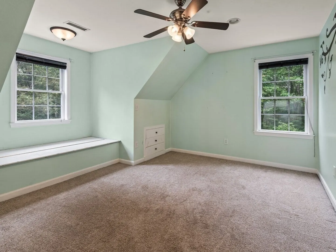
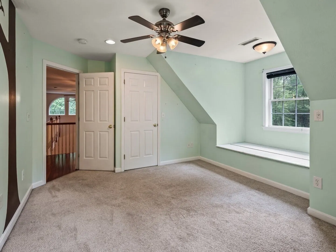
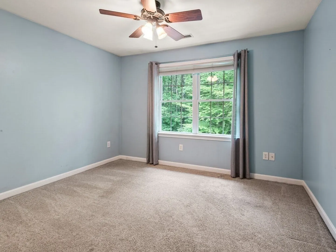
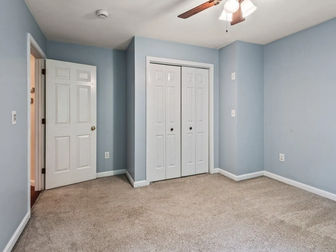
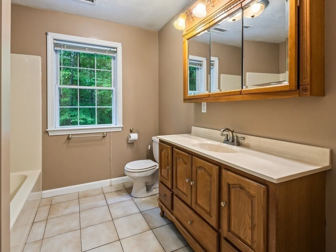
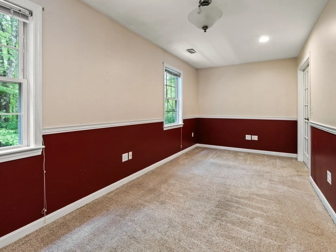
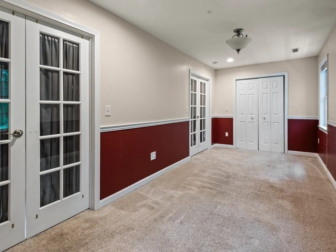
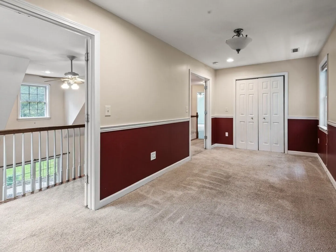
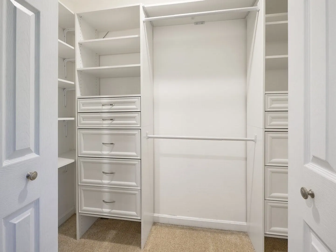
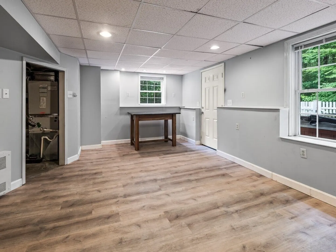
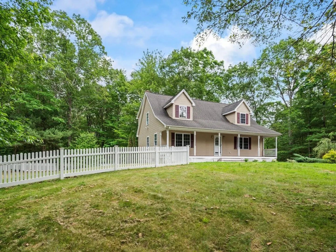
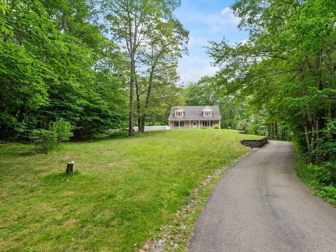
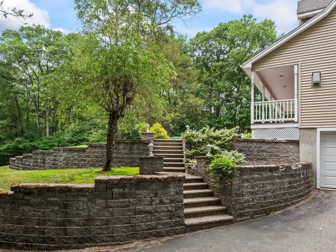
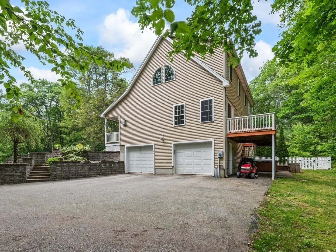
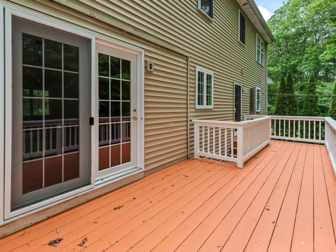
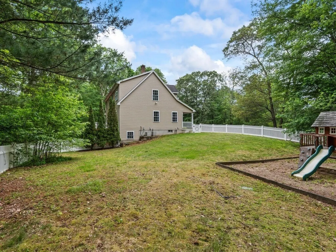
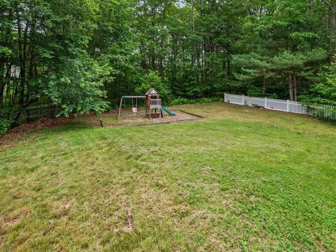
CUSTOM CONTEMPORARY CAPE Tucked Back in the Woods - Enter off the Farmer's Porch to Dramatic Two Story Living Room with Vaulted Ceilings and Fireplace that Built for Entertaining Eat-In Kitchen is Cabinet Packed with Plenty of Storage - Includes Oversized Island with Cooktop and Wine Fridge - Leads to Deck For Enjoying Relaxing Summer Evenings - First Floor Primary Bedroom with Ensuite Bath and Custom Closets - Easy Access Main Level Laundry Room - Second Level Boasts 3 Additional Bedrooms and Full Bath with Balcony Overlooking Main Level - Lower Level has Additional Bonus Room for Gaming, Playroom or Office - Two Car Garage to Protect Vehicles from the Elements in the Winter - Easy Access to Major Routes, Shopping and Area Amenities
-
Highlights
- Acres: 1
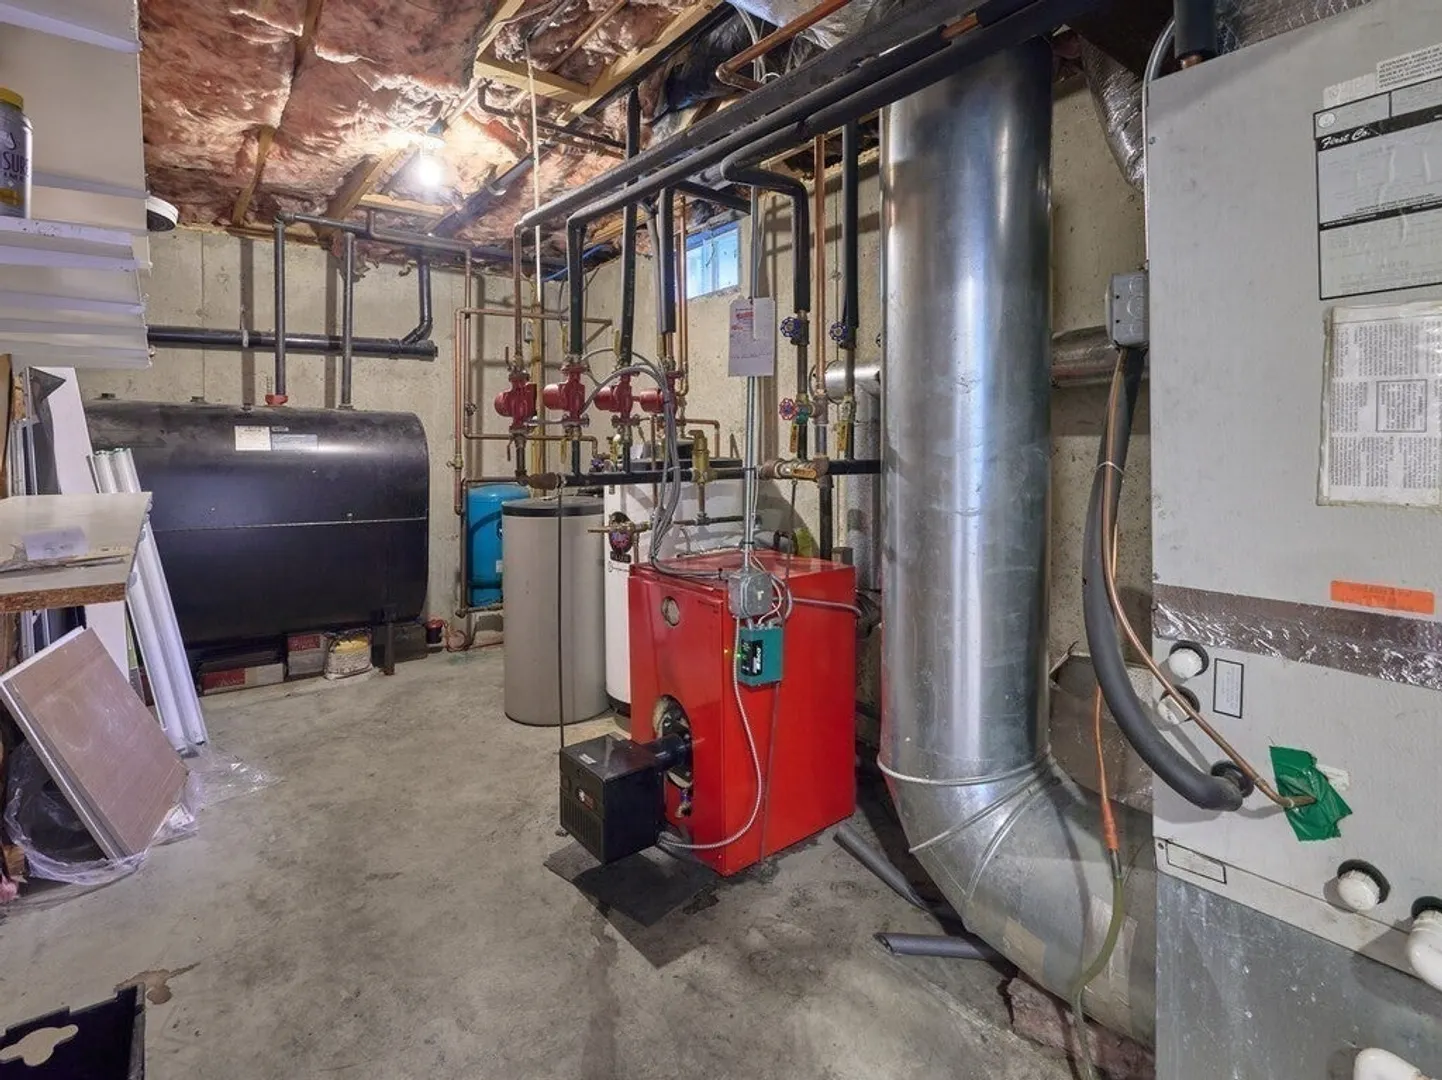
- Heating: Forced Air, Oil
- Property Class: Residential
- Style: Cape
- Year Built: 2004
- Cooling: Central Air
- Parking Spots: 12
- Property Type: Single Family Residence
- Total Rooms: 7
- Status: Closed
-
Additional Details
- Appliances: Water Heater, Range, Dishwasher, Microwave, Refrigerator, Washer, Dryer, Wine Refrigerator
- Construction: Frame
- Fireplaces: 1
- Foundation: Concrete Perimeter
- Road Frontage Type: Public
- SqFt Source: Public Record
- Year Built Source: Public Records
- Basement: Full, Partially Finished, Walk-Out Access, Interior Entry, Garage Access
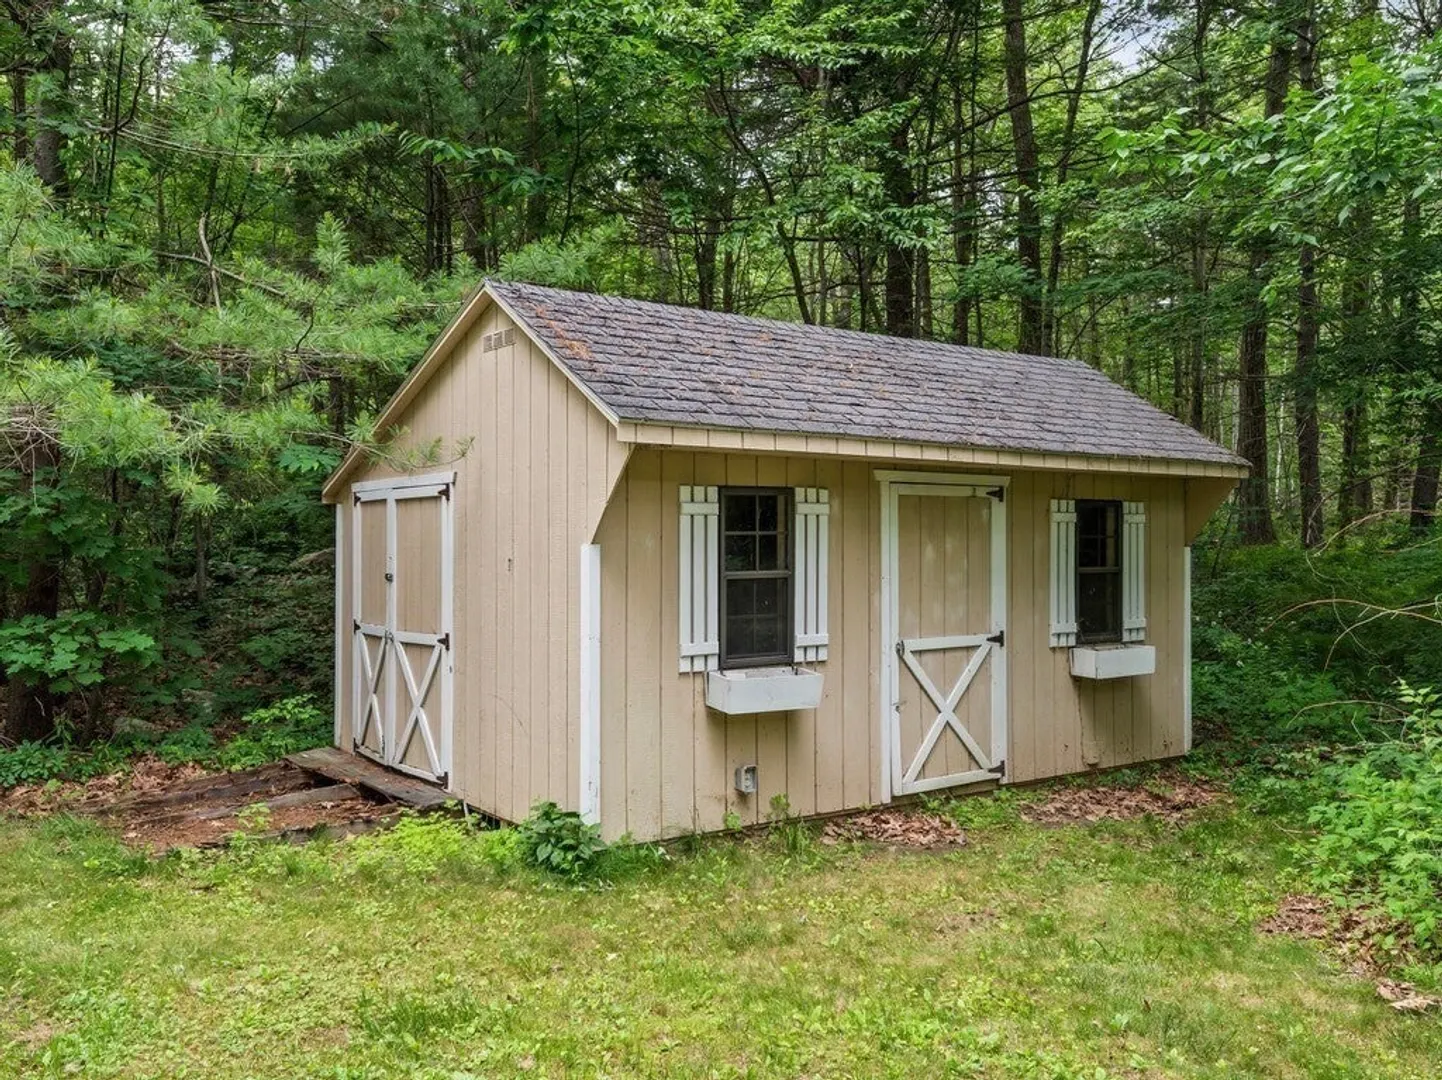
- Exterior Features: Porch, Deck, Rain Gutters, Storage
- Flooring: Wood, Tile, Carpet
- Lot Features: Wooded
- Roof: Shingle
- Year Built Details: Actual
- Zoning: A
-
Amenities
- Covered Parking Spaces: 2
- Parking Features: Under, Garage Faces Side, Paved Drive, Off Street, Tandem, Paved
-
Utilities
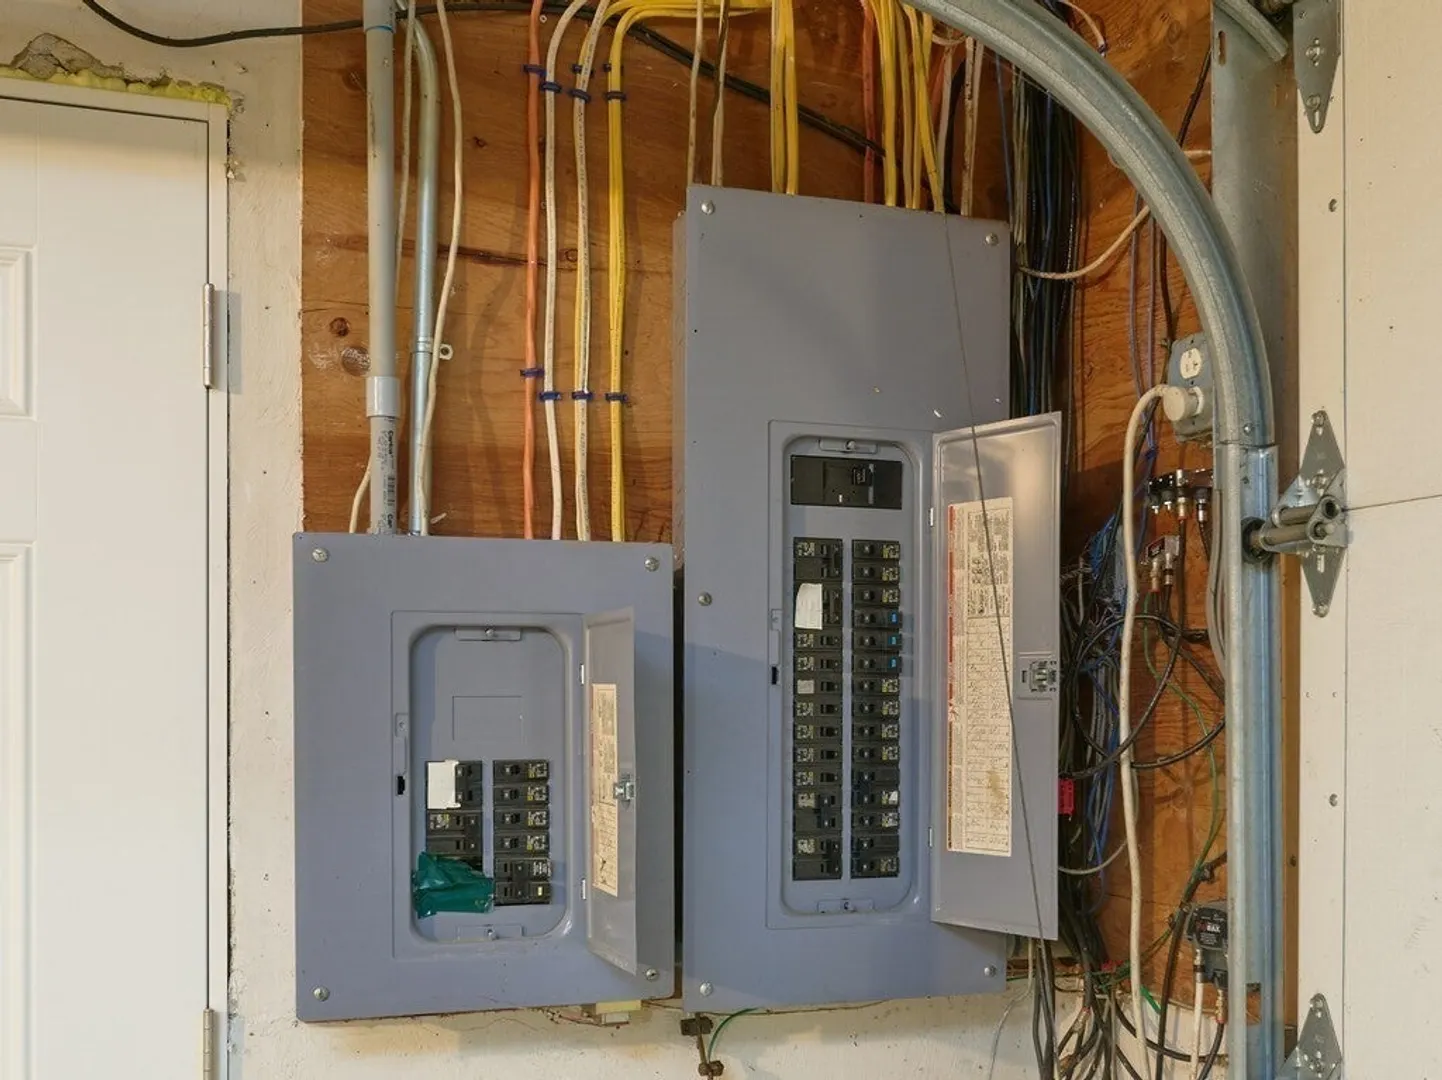
- Electric: Circuit Breakers
- Water Source: Private
- Sewer: Private Sewer
-
Fees / Taxes
- Assessed Value: $478,900
- Taxes: $5,330
- Tax Year: 2025
Similar Listings
Sold
42 Photos
Sold
41 Photos
Sold
39 Photos
Sold
38 Photos
Content © 2026 MLS Property Information Network, Inc. The information in this listing was gathered from third party resources including the seller and public records.
Listing information provided courtesy of Mega Realty Services.
MLS Property Information Network, Inc. and its subscribers disclaim any and all representations or warranties as to the accuracy of this information.
