
Sold!
$550,000
3
Beds
2
Baths
1,477
Living Area
-
Property Description
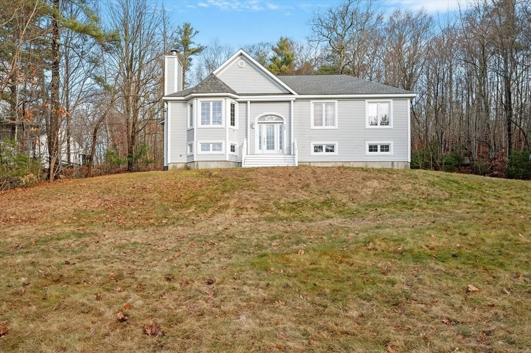
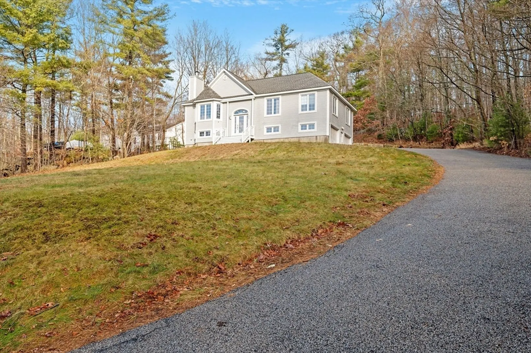
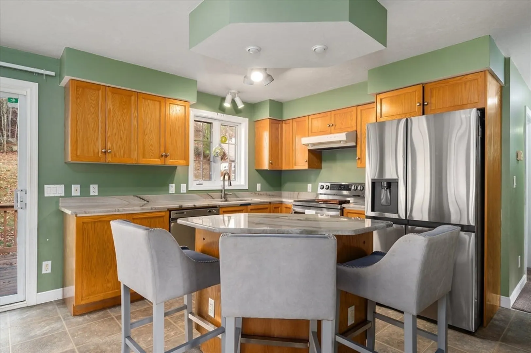
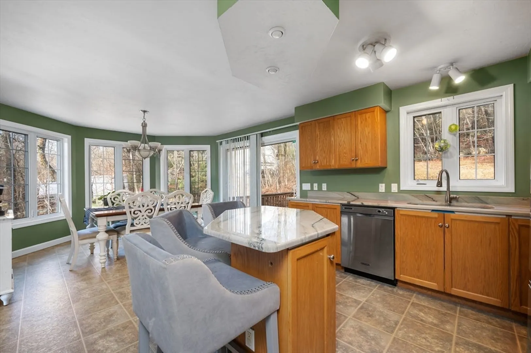
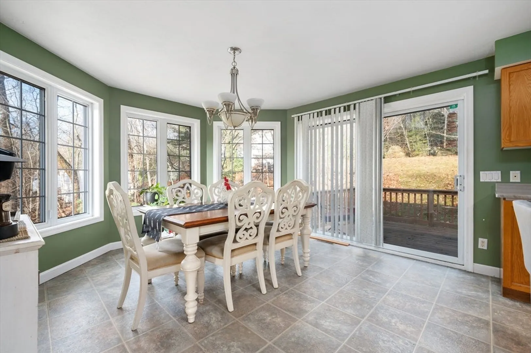
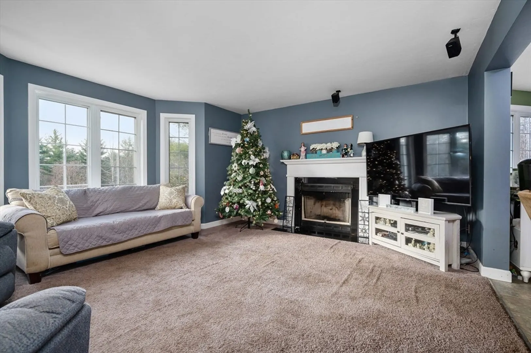
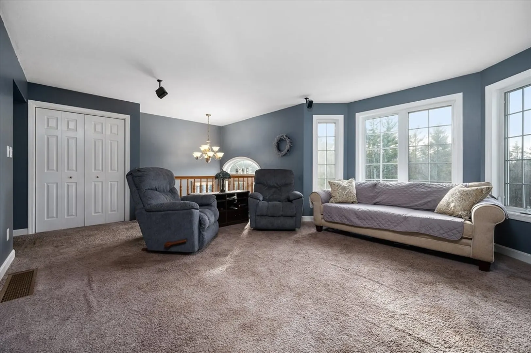
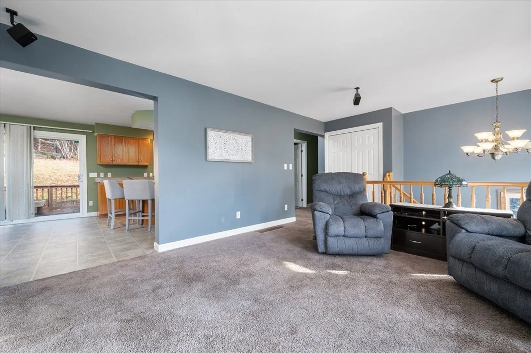
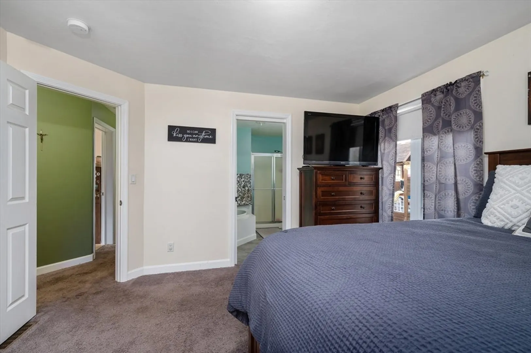
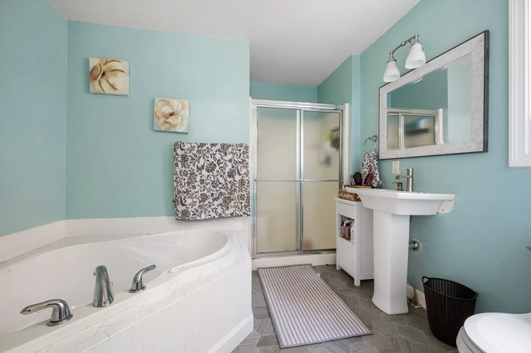
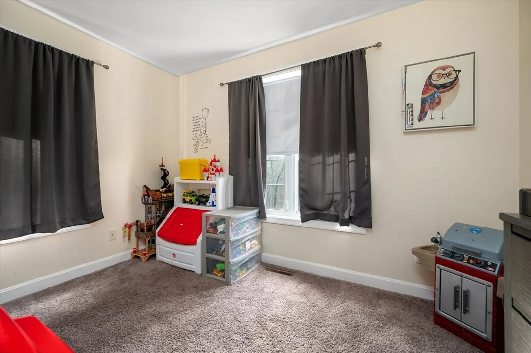
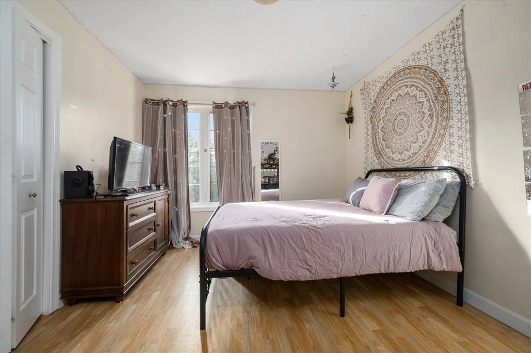
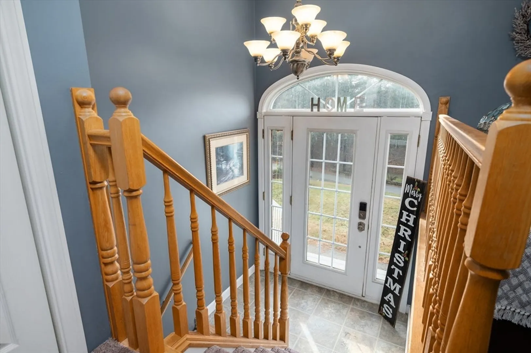
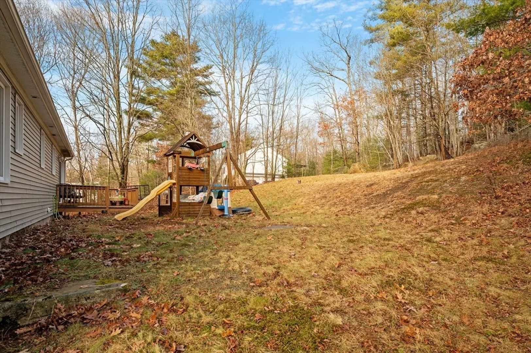
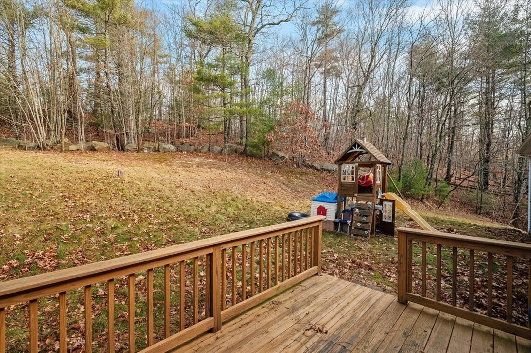
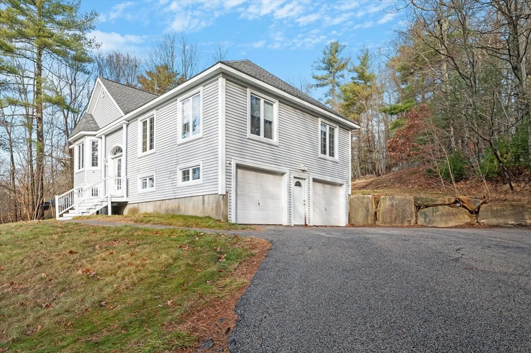
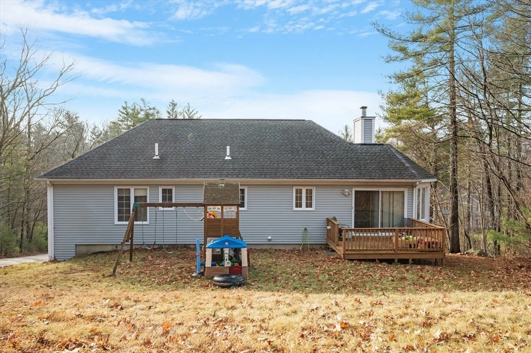
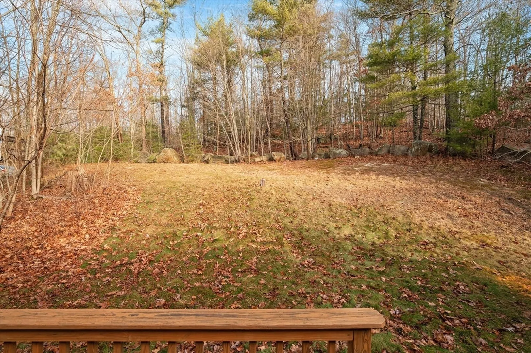
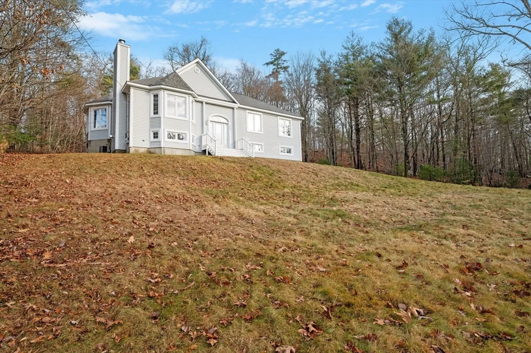
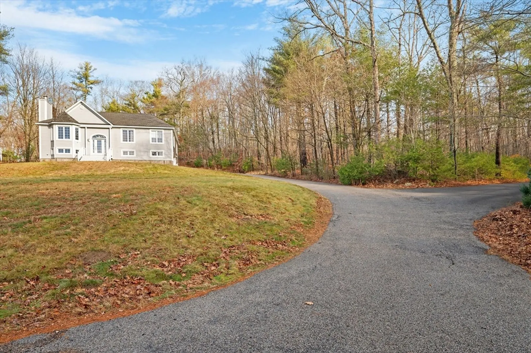
This delightful 3-bedroom, 2-bathroom contemporary ranch home offers a perfect blend of comfort and character. With a thoughtful layout that steers clear of cookie-cutter design, this residence encourages a warm and inviting atmosphere for families and guests alike. As you approach the home, you’re greeted by a beautifully landscaped yard that provides ample space for outdoor activities, gardening, or simply enjoying the tranquility of your surroundings. The expansive yard is a canvas for your creativity, whether you envision summer barbecues, peaceful mornings on the patio, or a safe play area for children and pets. Upon entering, you’ll discover an open and airy living space that seamlessly connects the living room, dining area, and kitchen. Large windows bathe the interior in natural light, making it a welcoming haven for family gatherings or cozy evenings. The thoughtfully designed layout maximizes functionality while still allowing for a sense of space and flow.
-
Highlights
- Acres: 2
- Heating: Forced Air
- Property Class: Residential
- Style: Raised Ranch, Split Entry
- Year Built: 2001
- Cooling: Central Air
- Parking Spots: 8
- Property Type: Single Family Residence
- Total Rooms: 5
- Status: Closed
-
Additional Details
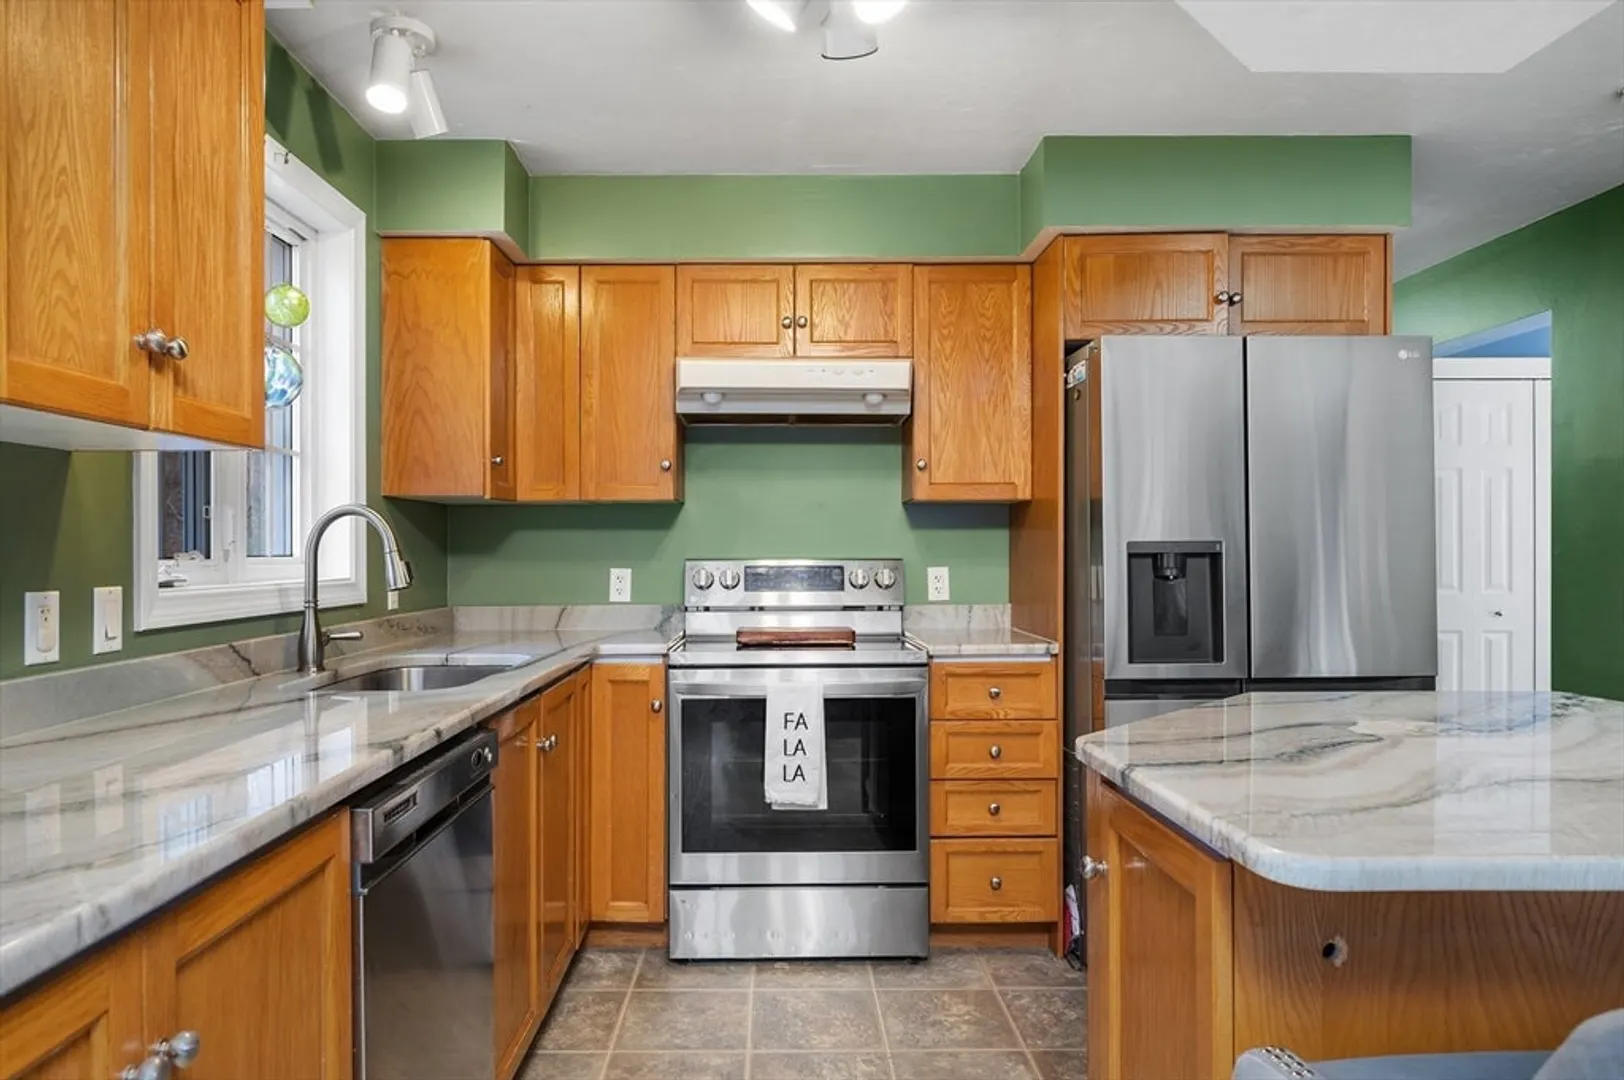
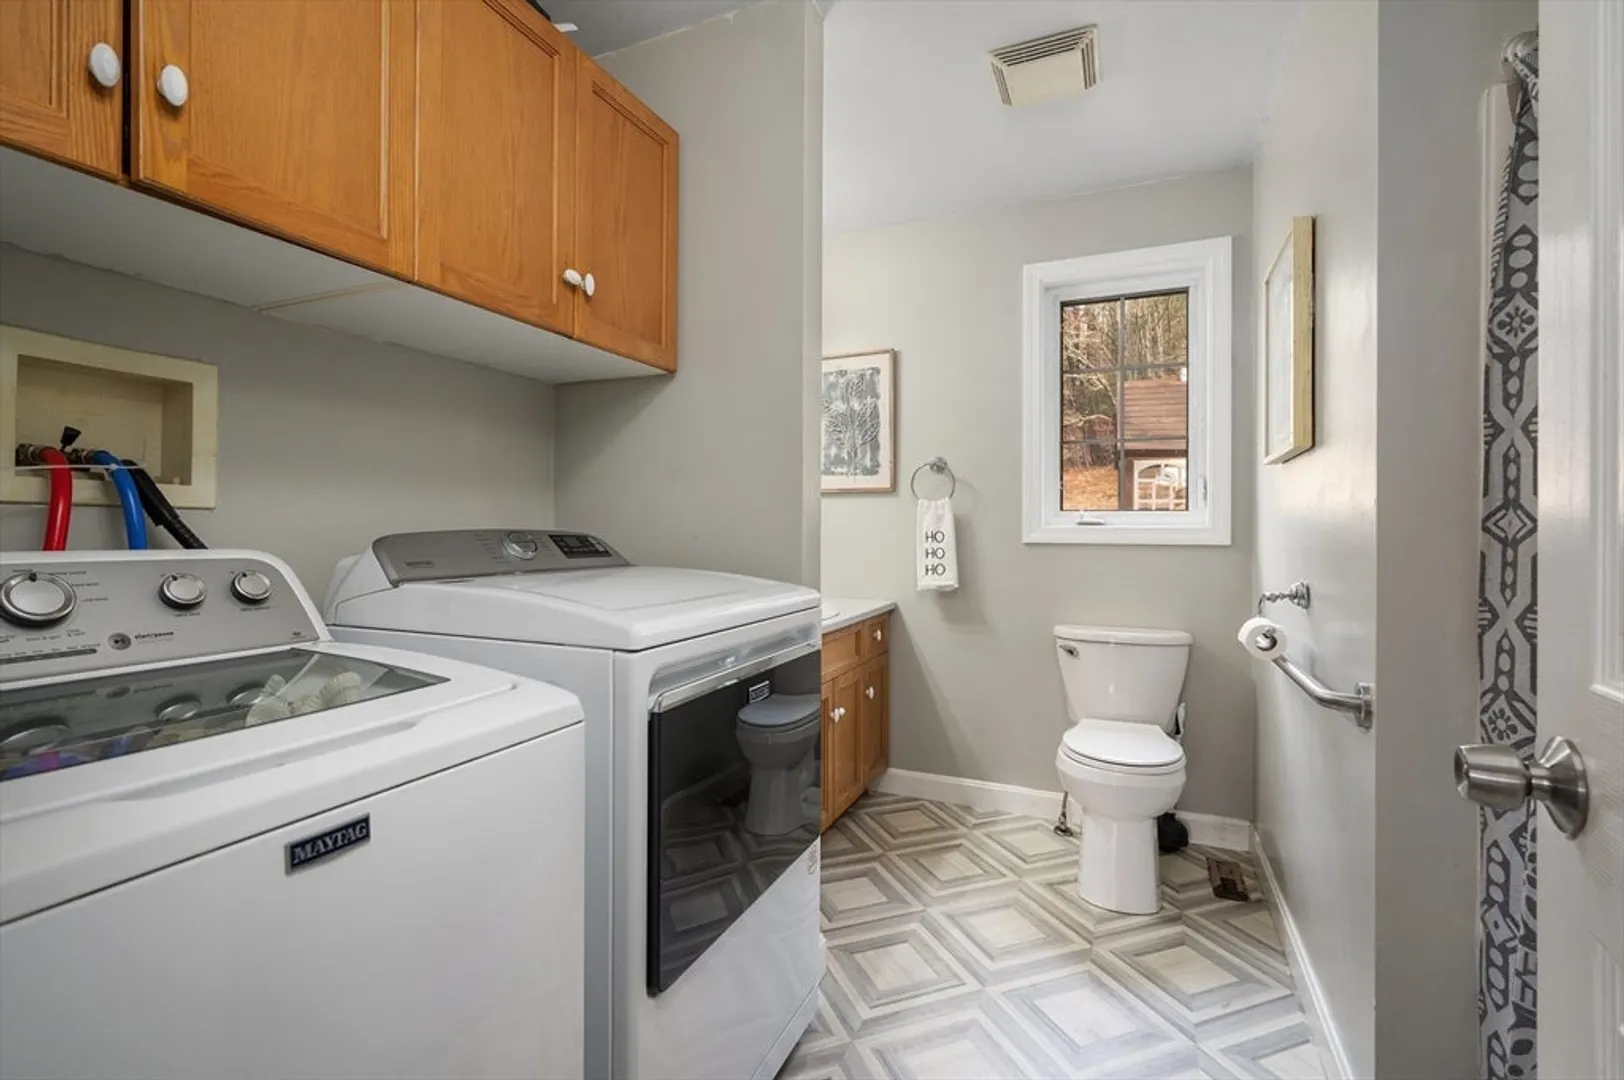
- Appliances: Electric Water Heater, Water Heater, Range, Dishwasher, Refrigerator, Washer, Dryer
- Construction: Frame
- Fireplaces: 1
- Foundation: Concrete Perimeter
- Road Frontage Type: Public
- SqFt Source: Public Record
- Year Built Source: Public Records
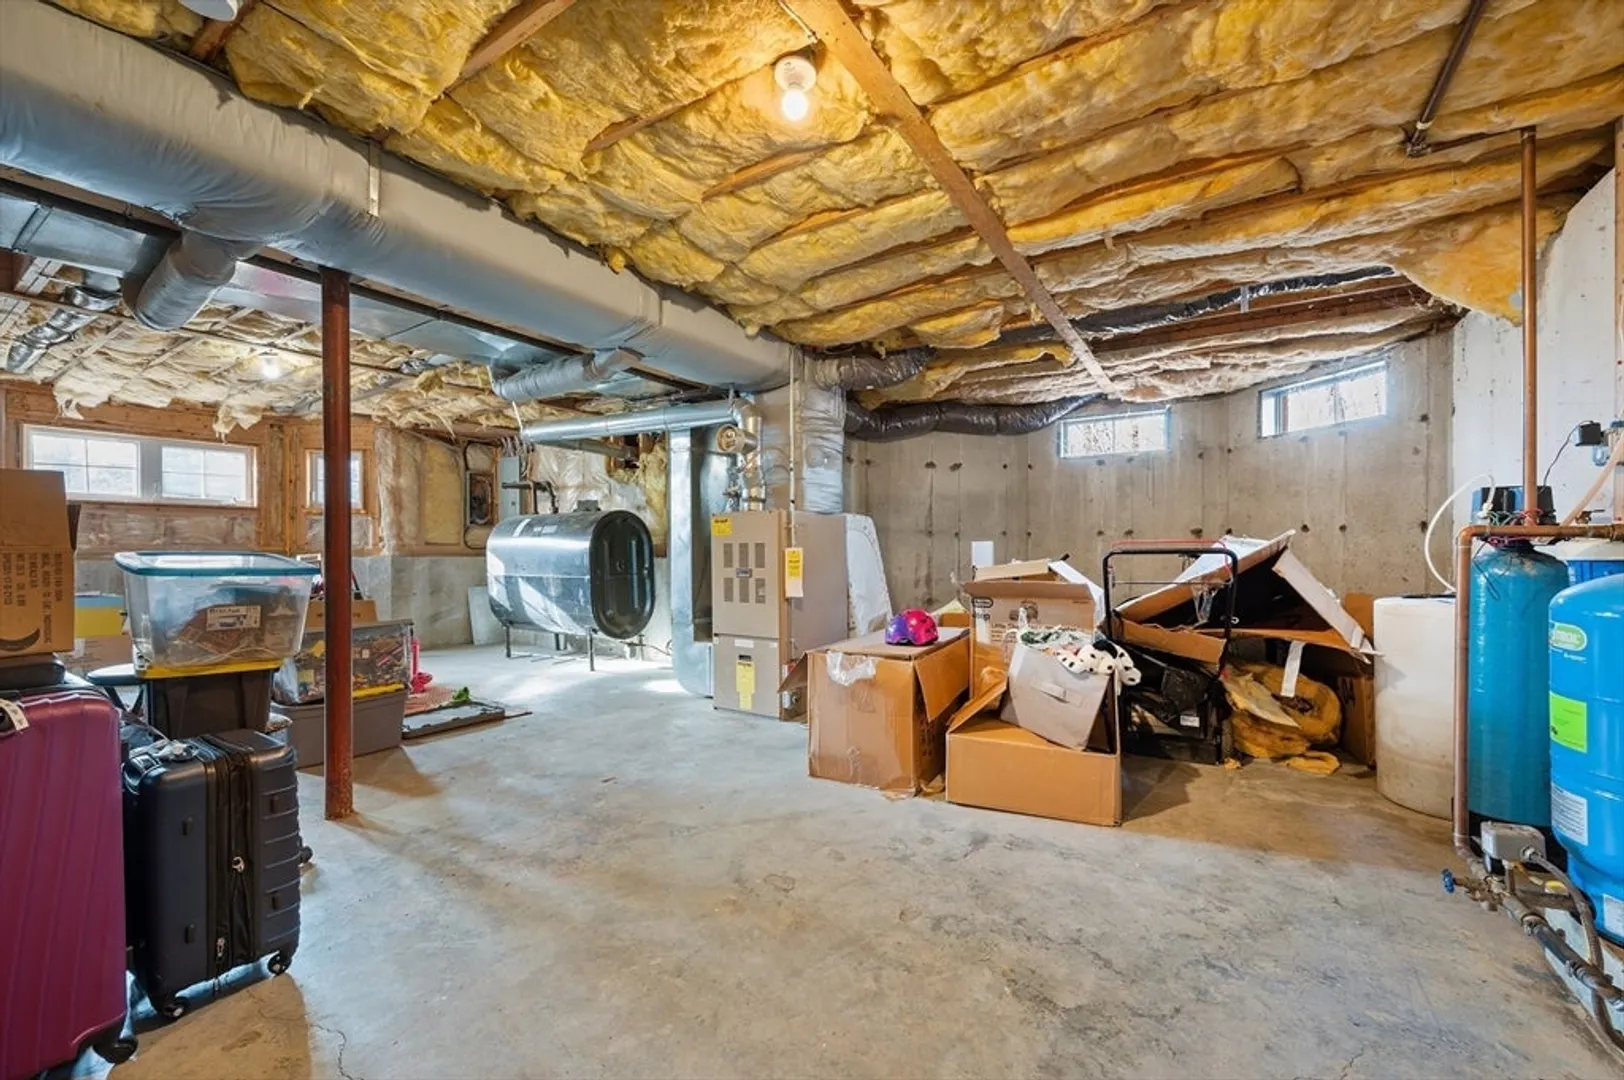
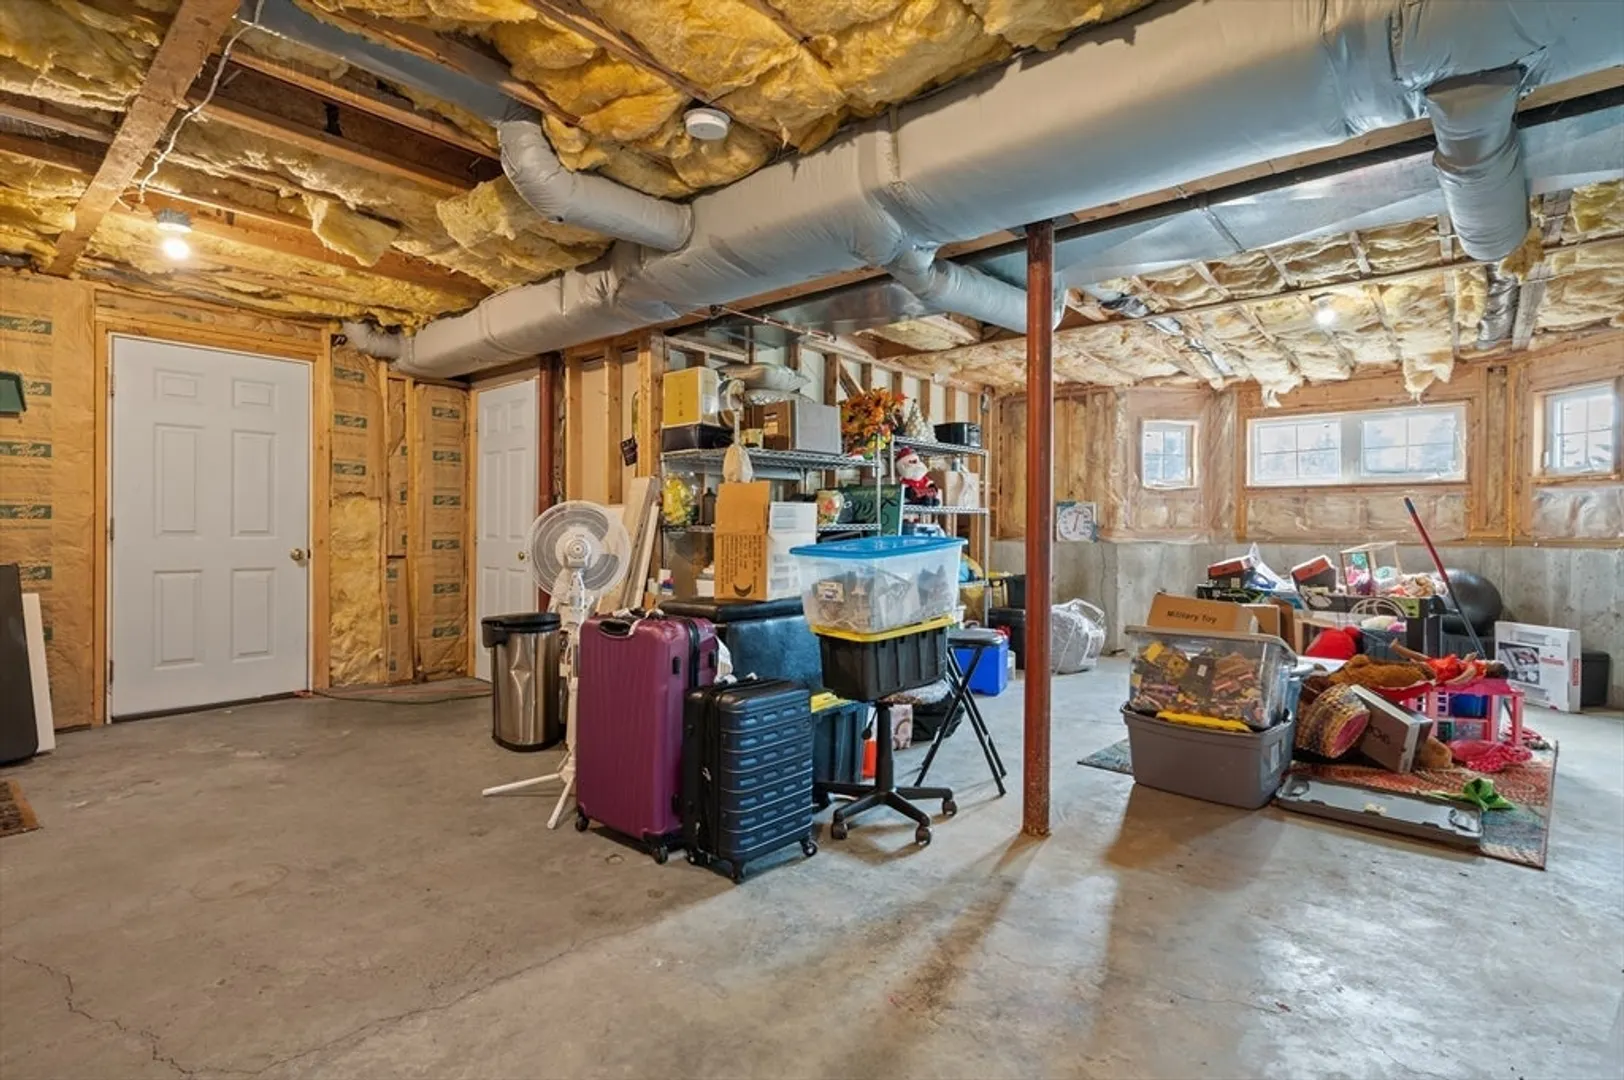
- Basement: Full, Walk-Out Access, Interior Entry, Garage Access, Concrete, Unfinished
- Exterior Features: Deck - Wood
- Flooring: Tile, Vinyl, Carpet
- Lot Features: Wooded
- Roof: Shingle
- Year Built Details: Actual
- Zoning: Ra
-
Amenities
- Covered Parking Spaces: 2
- Parking Features: Under, Garage Door Opener, Paved Drive, Off Street, Paved
-
Utilities
- Electric: Circuit Breakers, 100 Amp Service
- Water Source: Private
- Sewer: Private Sewer
-
Fees / Taxes
- Assessed Value: $469,700
- Taxes: $6,350
- Tax Year: 2023
Similar Listings
Sold
23 Photos
Sold
38 Photos
Sold
42 Photos
Sold
42 Photos
Content © 2026 MLS Property Information Network, Inc. The information in this listing was gathered from third party resources including the seller and public records.
Listing information provided courtesy of HomeSmart Professionals Real Estate.
MLS Property Information Network, Inc. and its subscribers disclaim any and all representations or warranties as to the accuracy of this information.
