
Sold!
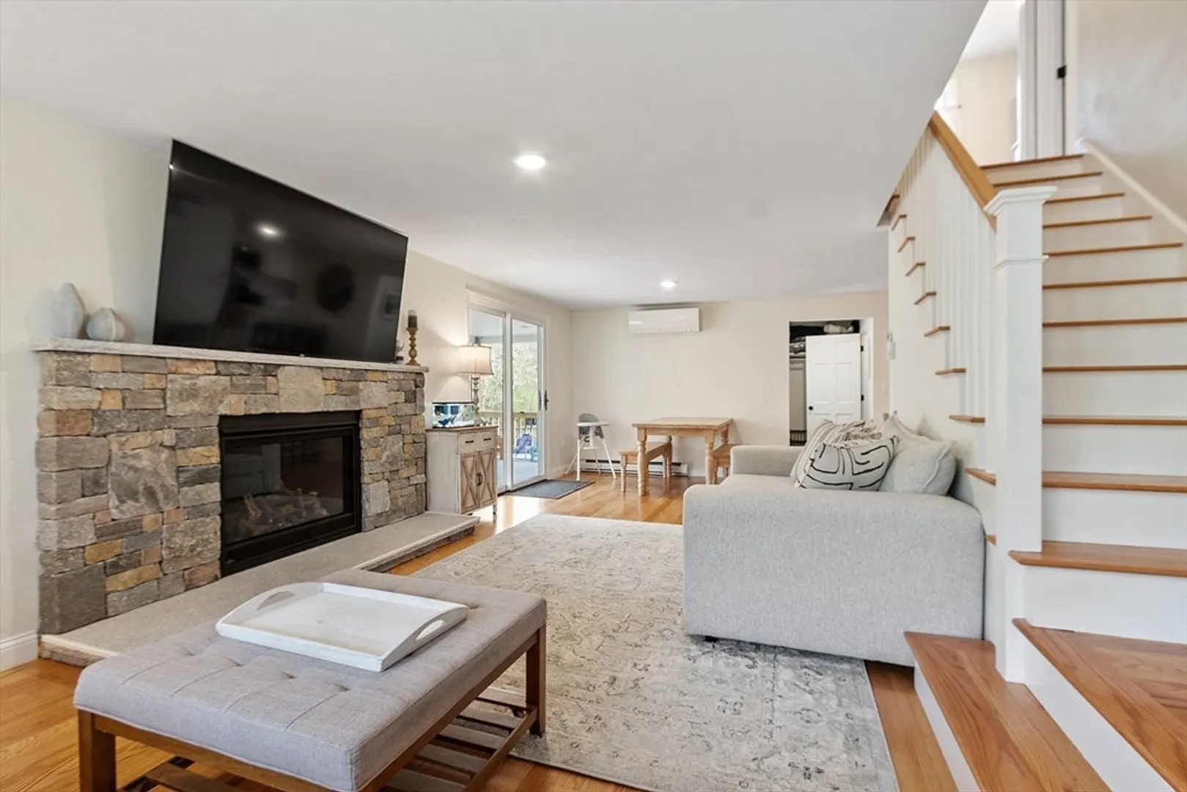
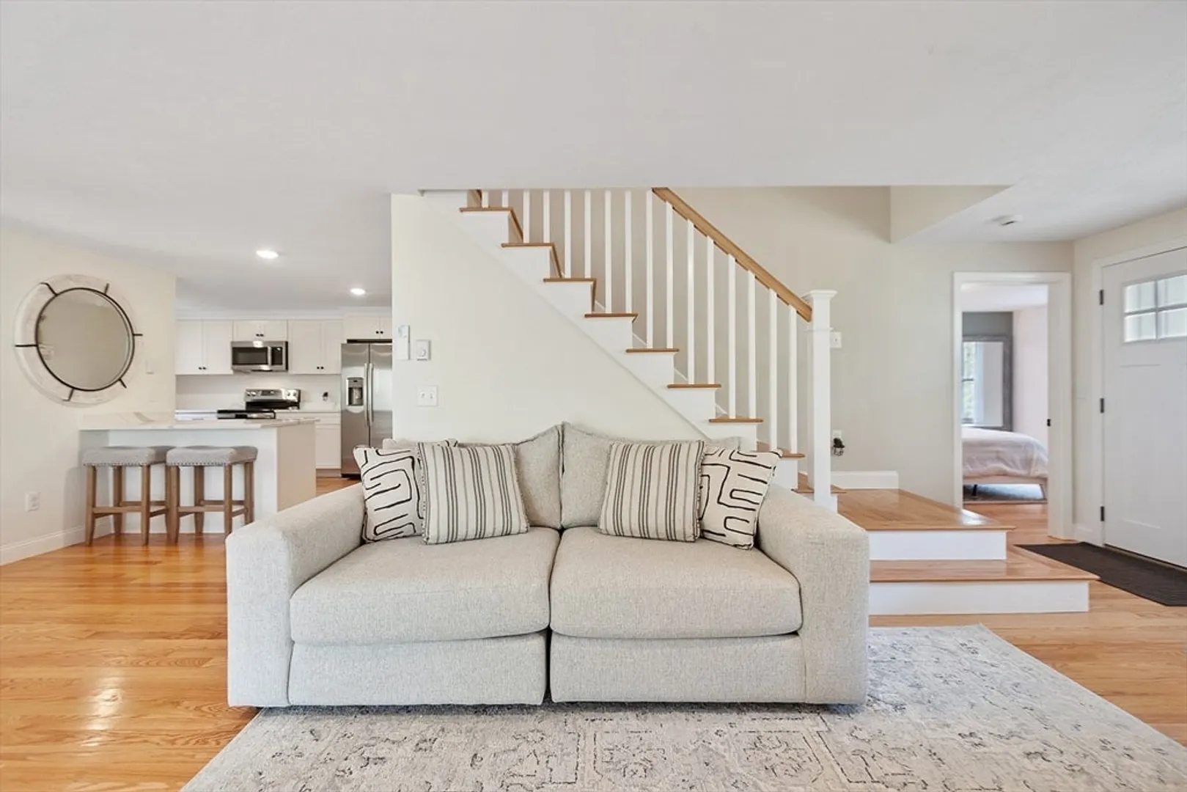
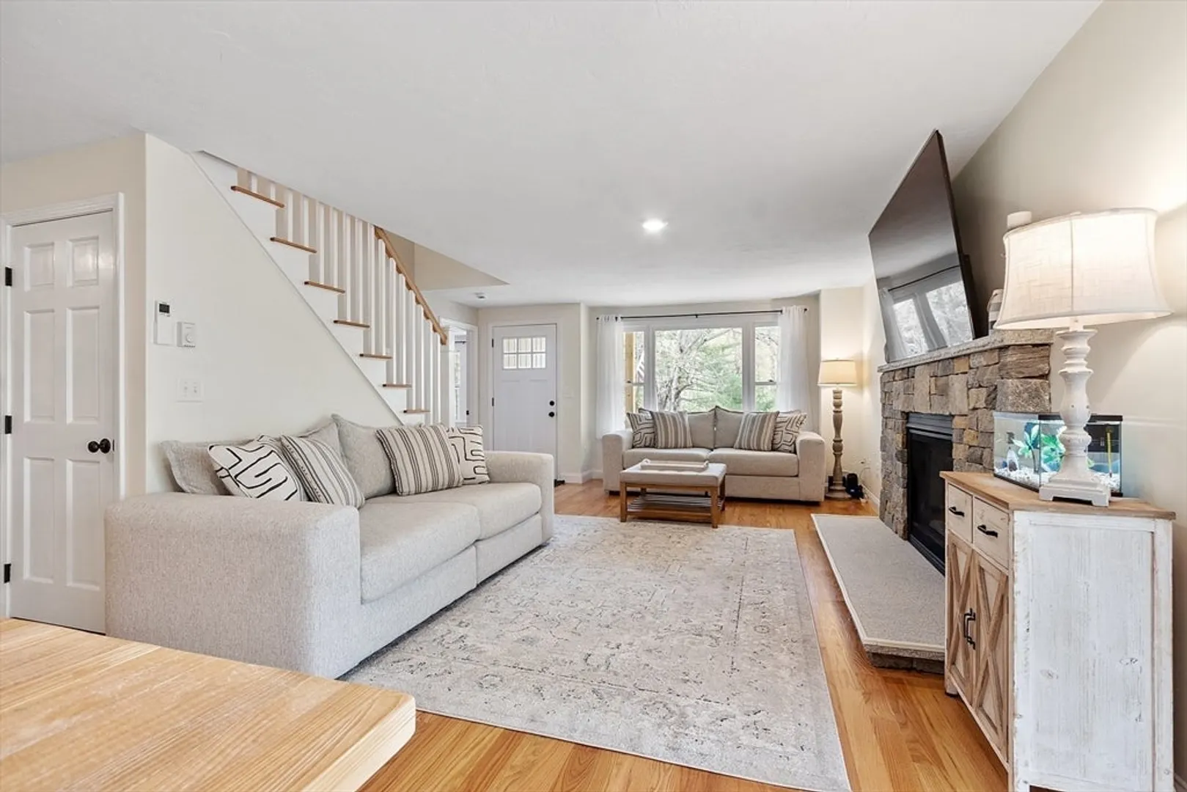
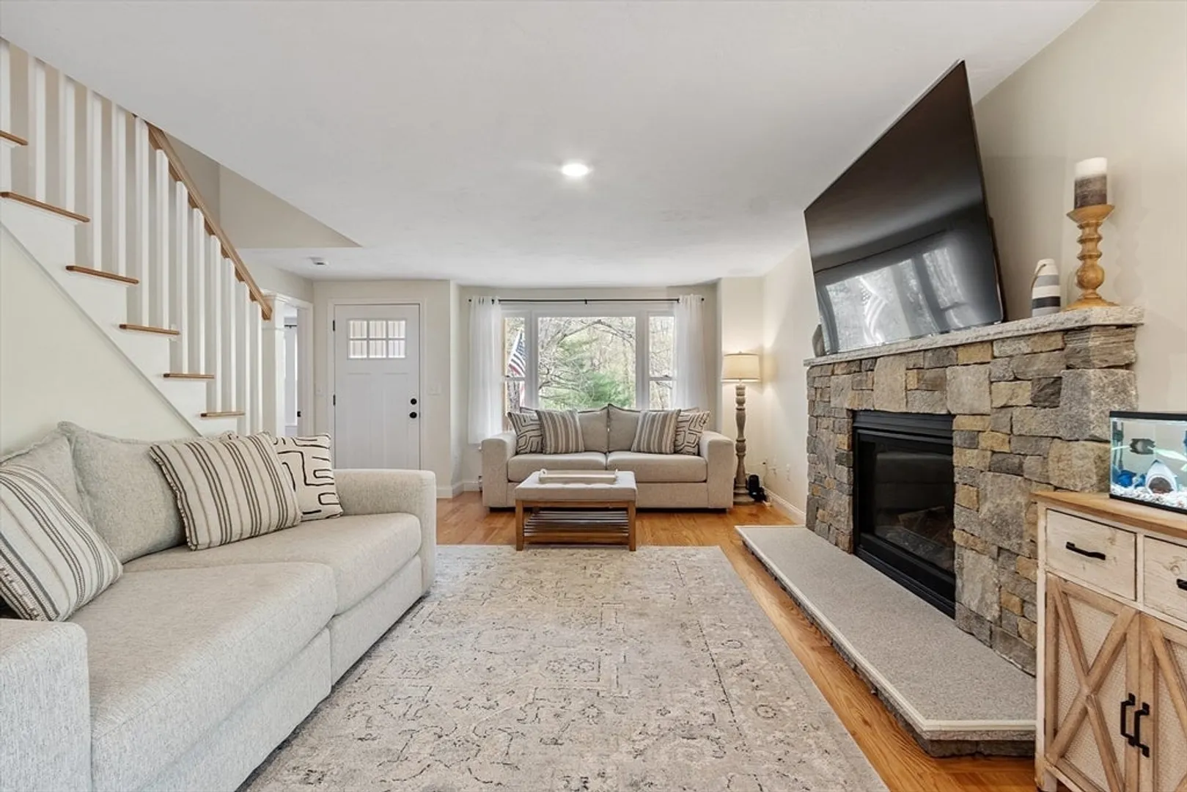
$656,000
3
Beds
2/1
Baths
1,622
Living Area
-
Property Description
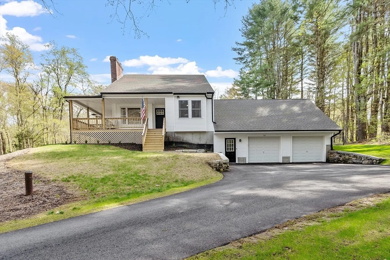
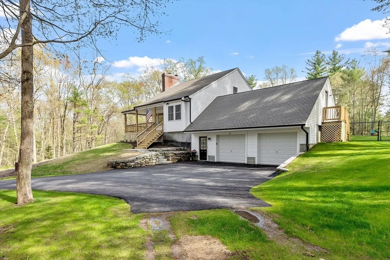
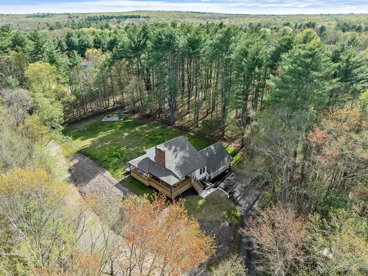
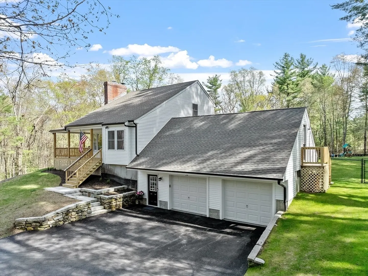
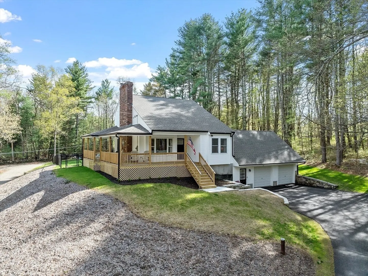
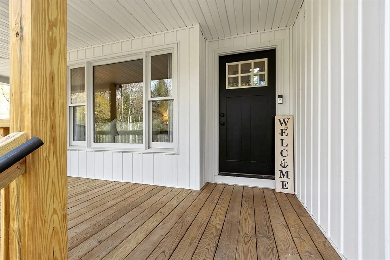
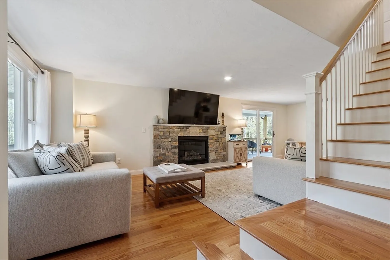
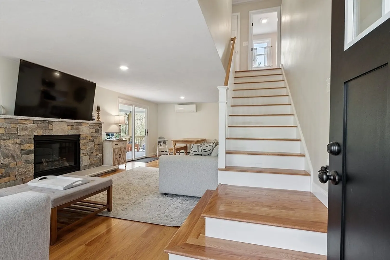
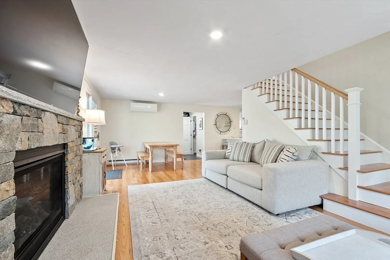
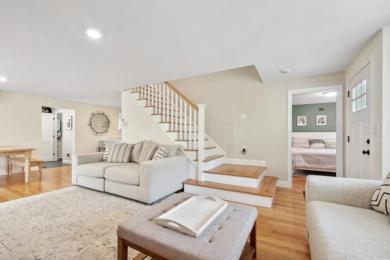
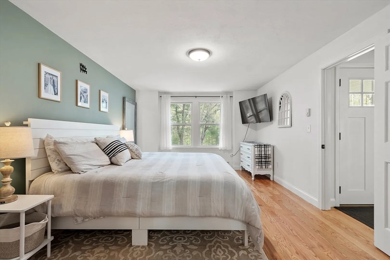
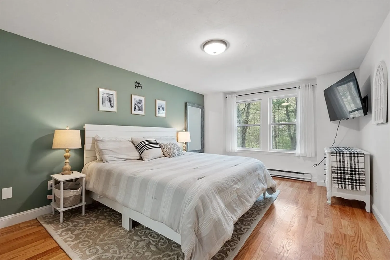
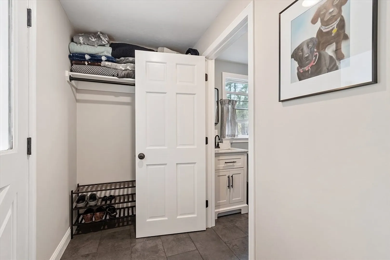
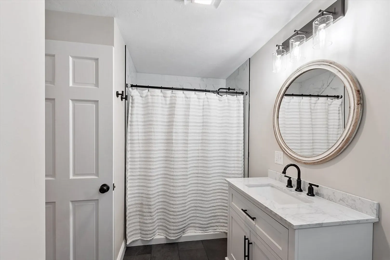
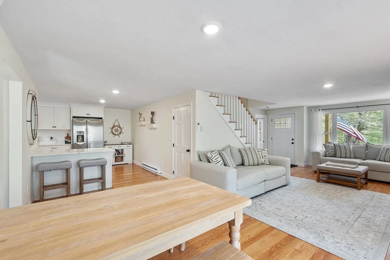
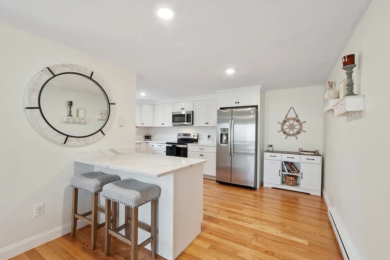
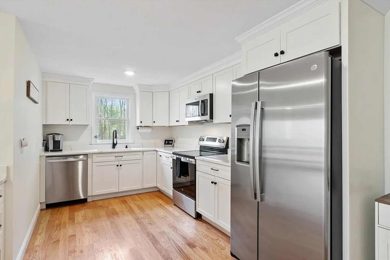
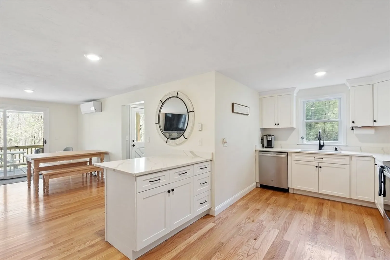
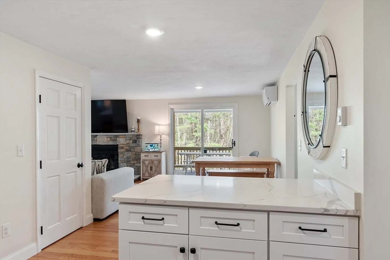
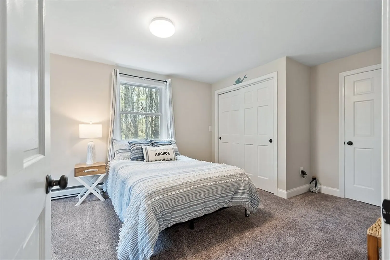
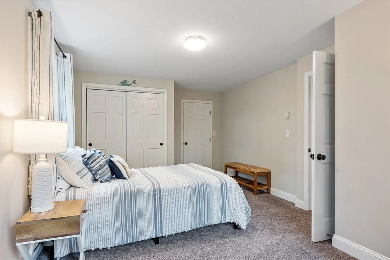
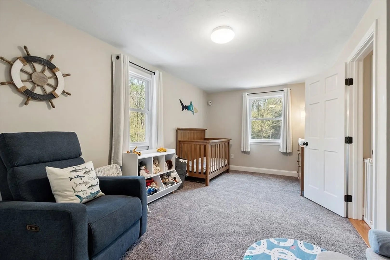
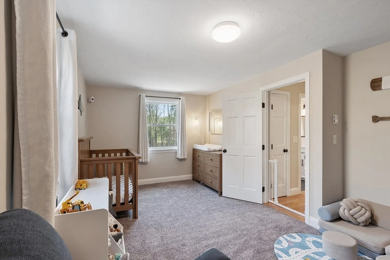
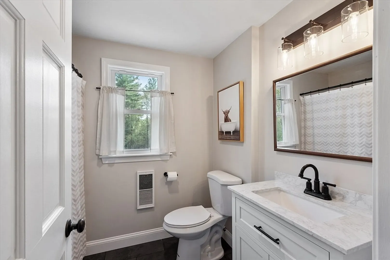
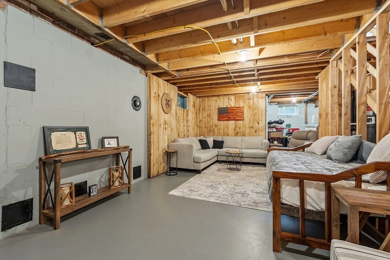
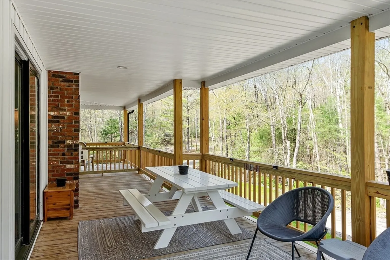
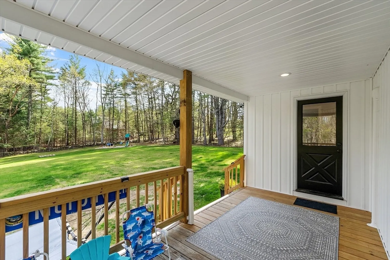
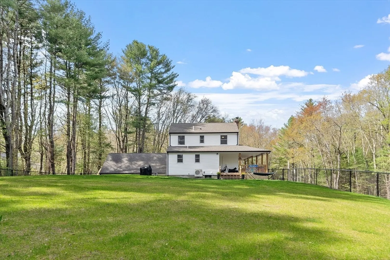
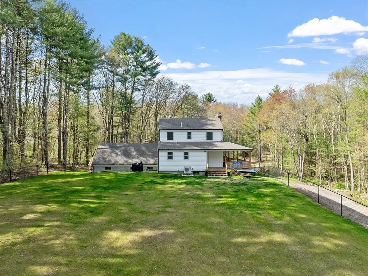
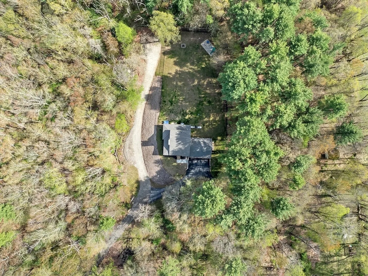
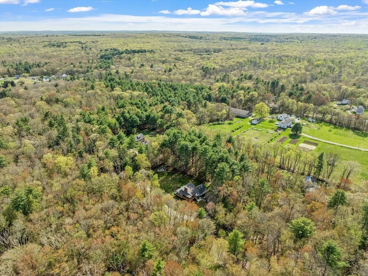
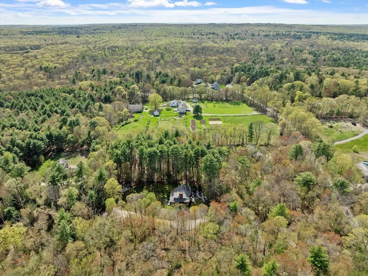
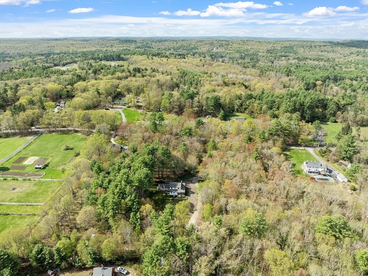
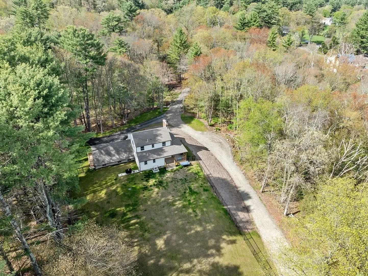
Multiple Offer Situation!!! Offer Deadline Monday 5/12 5 PM. Welcome to 26 Chestnut Rd—your private retreat in Douglas! Set back from the road, this newly renovated home offers peace, space, and flexibility. Enjoy a wrap-around farmer’s porch, an expansive yard ideal for entertaining, gardening, or hobby farming, and an oversized 24'x32' garage with a 16'x32' unfinished bonus room above—perfect for an office, guest suite, or creative studio. Inside features hardwood floors, a stylish kitchen with stone counters, stainless appliances, and a bright, open layout perfect for everyday living and hosting. The first-floor primary suite includes a full bath, while upstairs offers two spacious bedrooms and another full bath. Multiple heating options include electric baseboard, mini-split, and a cozy gas fireplace. The walkout basement has a built-in workbench, double flue for wood/pellet stove hookup, and potential to finish for even more living space. Quiet, private, and move-in ready.
-
Highlights
- Acres: 2
- Heating: Electric Baseboard, Heat Pump
- Property Class: Residential
- Style: Cape
- Year Built: 1988
- Cooling: Heat Pump
- Parking Spots: 6
- Property Type: Single Family Residence
- Total Rooms: 6
- Status: Closed
-
Additional Details
- Appliances: Electric Water Heater
- Construction: Frame
- Exterior Features: Porch, Deck - Roof, Deck - Wood, Fenced Yard
- Flooring: Wood, Tile, Carpet, Hardwood
- Lot Features: Wooded, Easements
- SqFt Source: Public Record
- Year Built Source: Public Records
- Basement: Interior Entry
- Exclusions: Washer And Dryer, Mounted Vacuum In Garagetvs, Swing Set
- Fireplaces: 1
- Foundation: Concrete Perimeter
- Roof: Shingle
- Year Built Details: Actual
- Zoning: Ra
-
Amenities
- Community Features: Public Transportation, Walk/Jog Trails, Golf, Highway Access, Public School
- Parking Features: Attached, Under
- Covered Parking Spaces: 2
-
Utilities
- Electric: Circuit Breakers
- Water Source: Private
- Sewer: Private Sewer
-
Fees / Taxes
- Assessed Value: $417,300
- Taxes: $5,419
- Tax Year: 2024
Similar Listings
Sold
42 Photos
Sold
42 Photos
Sold
2 Photos
Sold
42 Photos
Content © 2026 MLS Property Information Network, Inc. The information in this listing was gathered from third party resources including the seller and public records.
Listing information provided courtesy of RE/MAX Preferred.
MLS Property Information Network, Inc. and its subscribers disclaim any and all representations or warranties as to the accuracy of this information.
