
Sold!
$815,000
3
Beds
2
Baths
1,665
Living Area
-
Property Description
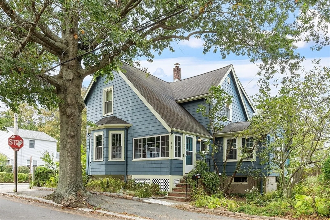
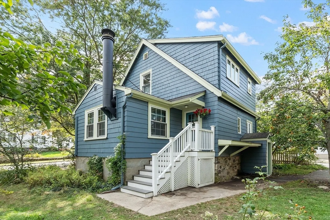
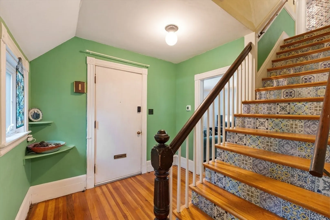
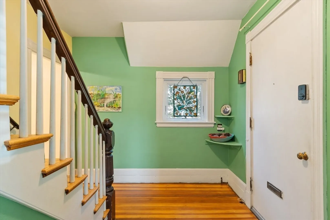
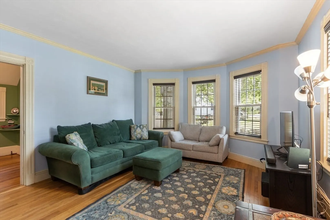
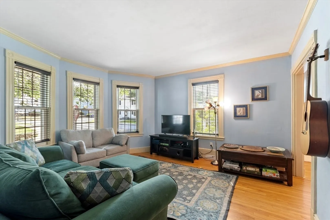
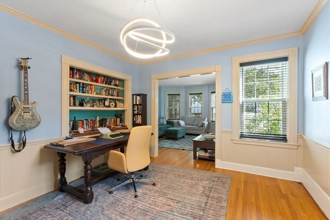
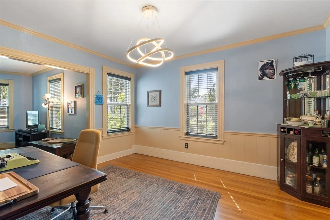
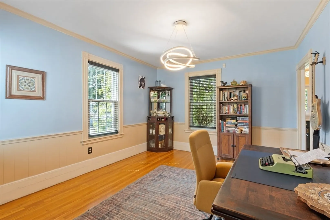
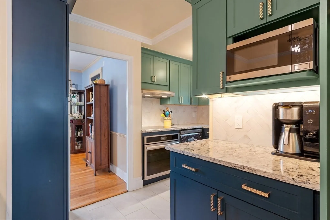
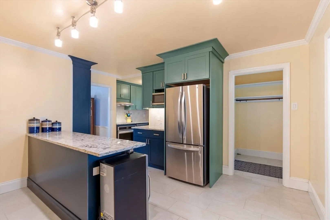
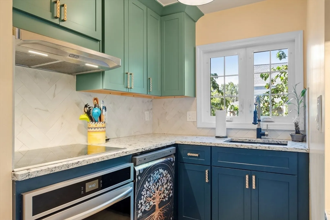
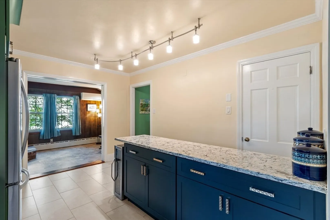
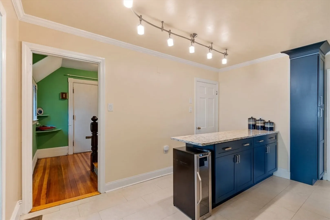
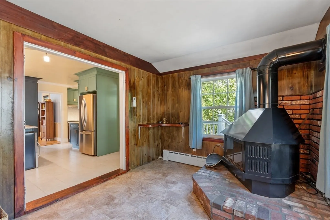
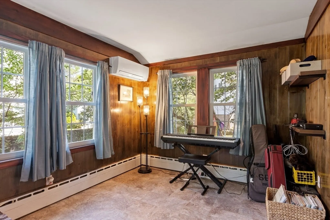
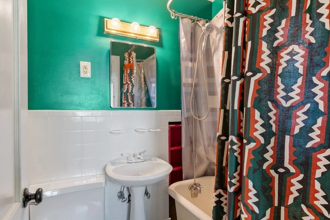
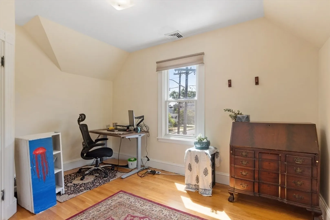
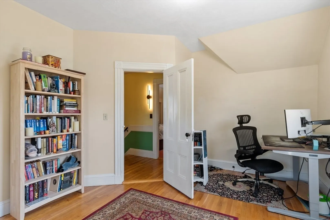
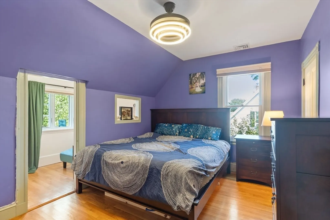
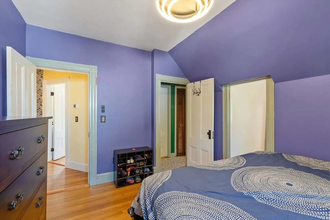
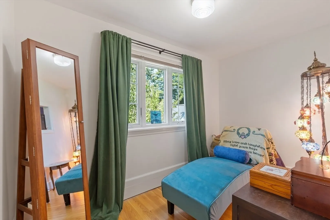
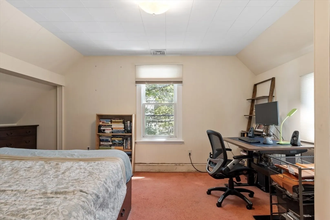
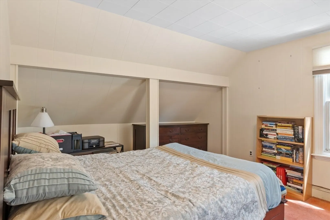
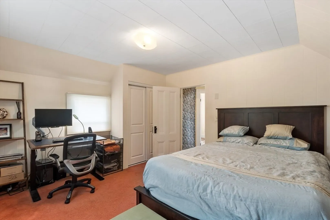
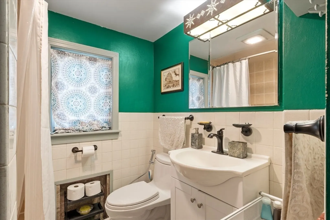
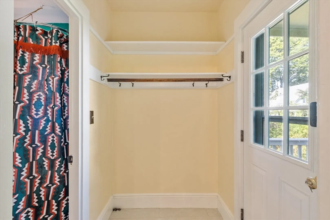
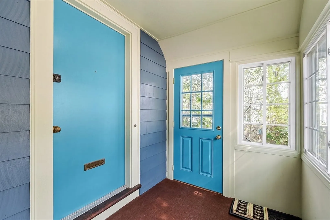
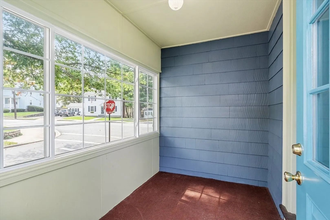
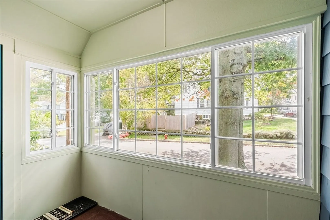
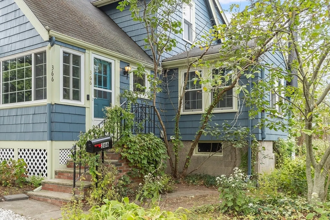
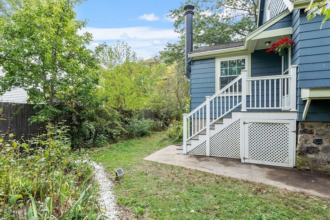
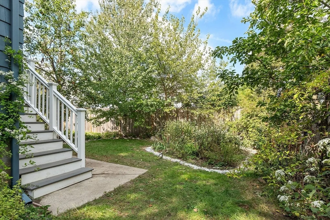
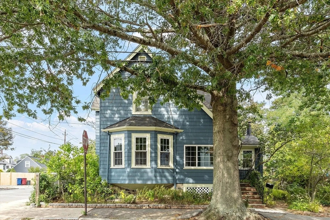
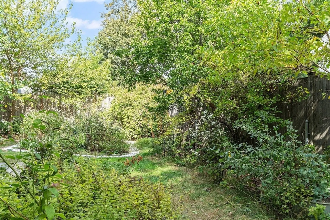
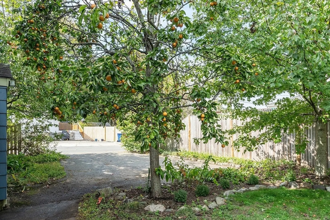
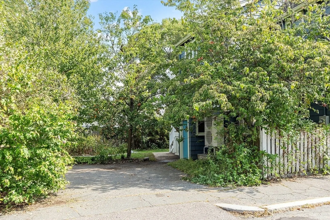
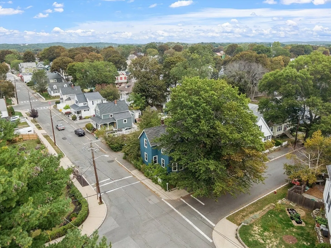
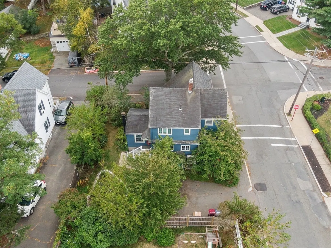
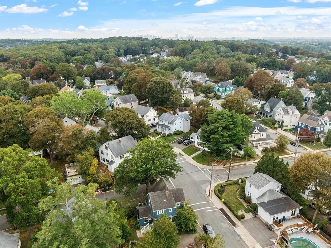
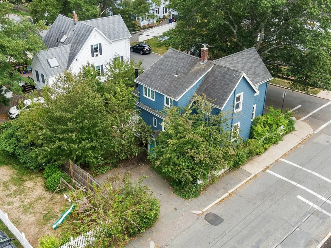
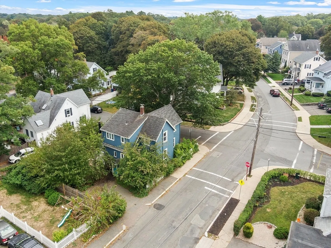
Desirable East Side location in Melrose, close to Melrose Common Park. Spacious 3 bedroom 2 full bath home blends the charming details of an older home with updates and amenities of a newer home. Enter the home from the enclosed front porch that leads to the foyer and formal living & dining rooms, just waiting for holiday gatherings. Nice open kitchen is well equipped with convenient mud room access that leads to parking and yard. Family room is perfect for chilly nights with cozy wood/pellet stove plus full bath completes the first floor. The second floor offers the main bedroom with unique sitting room, 2 additional bedrooms and a full bath. High ceilings throughout. Basement space offers a bonus room - ideal for gym/workshop. Organic perennial gardens and butterfly garden. Less than one mile to charming downtown Melrose with abundance of restaurants and shopping. Enjoy easy access to public transportation at Oak Grove, Rte 1 and more!
-
Highlights
- Cooling: Heat Pump, Ductless
- Parking Spots: 2
- Property Type: Single Family Residence
- Total Rooms: 7
- Status: Closed
- Heating: Heat Pump
- Property Class: Residential
- Style: Colonial
- Year Built: 1913
-
Additional Details
- Appliances: Electric Water Heater, Water Heater, Range, Dishwasher, Microwave, Washer, Dryer, Wine Refrigerator
- Construction: Frame
- Flooring: Tile, Carpet, Hardwood, Flooring - Hardwood
- Interior Features: Mud Room, Foyer, Sitting Room
- Roof: Shingle
- Year Built Details: Approximate
- Zoning: Ura
- Basement: Full
- Exterior Features: Porch - Enclosed, Deck, Garden
- Foundation: Stone
- Lot Features: Corner Lot
- SqFt Source: Public Record
- Year Built Source: Public Records
-
Amenities
- Community Features: Public Transportation, Shopping, Park, Highway Access, House of Worship, Public School
- Parking Features: Off Street
-
Utilities
- Electric: Circuit Breakers
- Water Source: Public
- Sewer: Public Sewer
-
Fees / Taxes
- Assessed Value: $673,500
- Taxes: $6,668
- Tax Year: 2025
Similar Listings


Sold
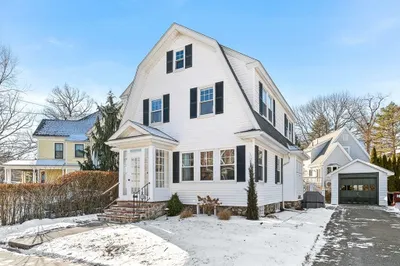
35 Photos
Sold
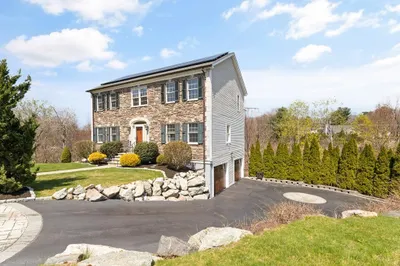
41 Photos
Sold
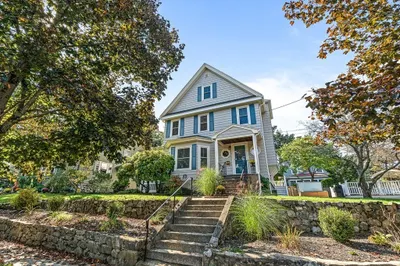
37 Photos
Sold
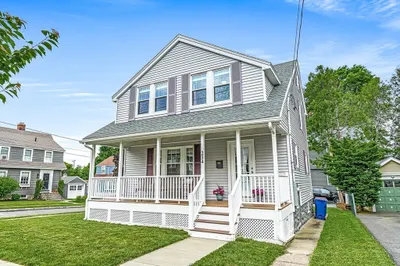
36 Photos
Content © 2026 MLS Property Information Network, Inc. The information in this listing was gathered from third party resources including the seller and public records.
Listing information provided courtesy of Coldwell Banker Realty - Cambridge.
MLS Property Information Network, Inc. and its subscribers disclaim any and all representations or warranties as to the accuracy of this information.
