
Sold!
$2,800,000
7
Beds
7/1
Baths
7,000
Living Area
-
Property Description
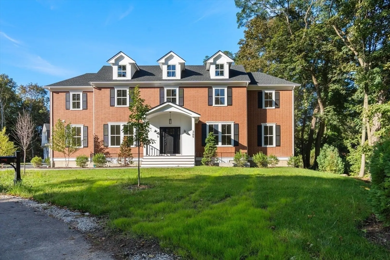
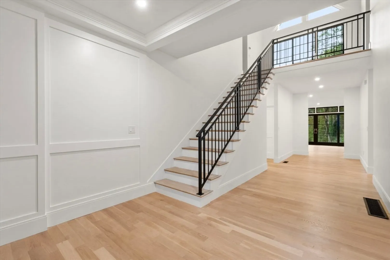
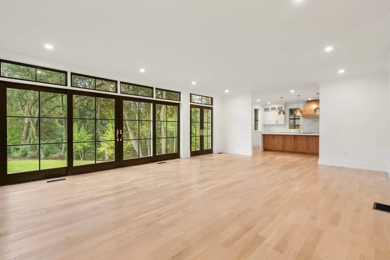
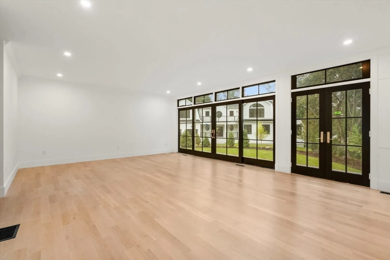
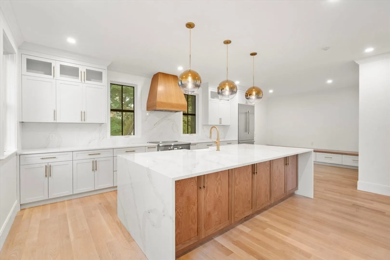
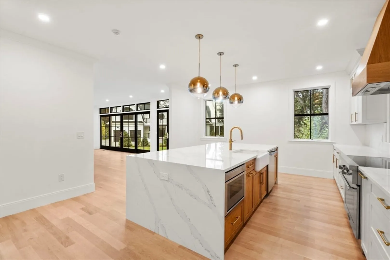
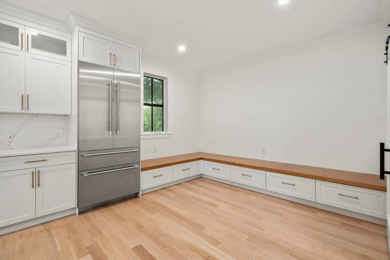
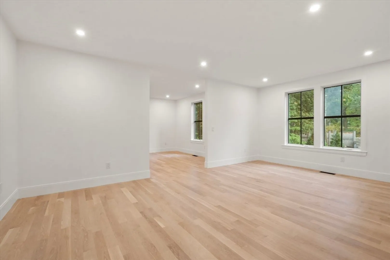
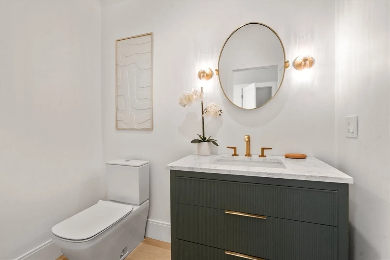
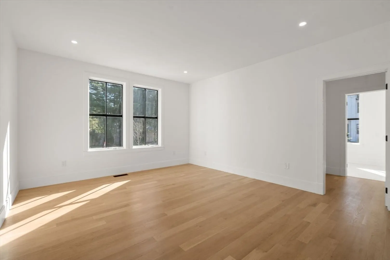
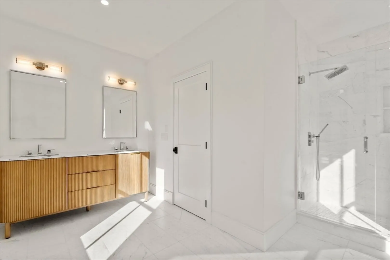
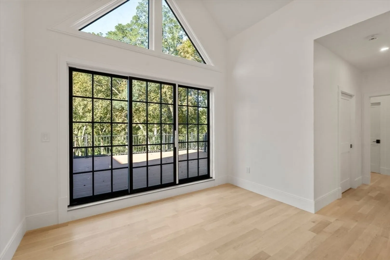
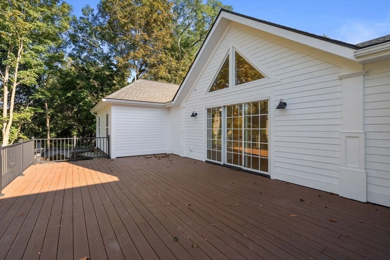
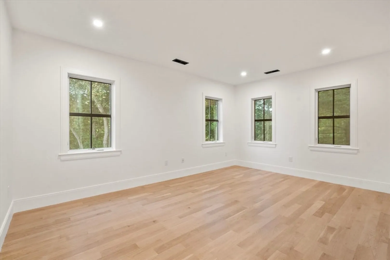
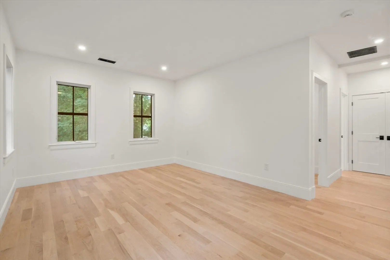
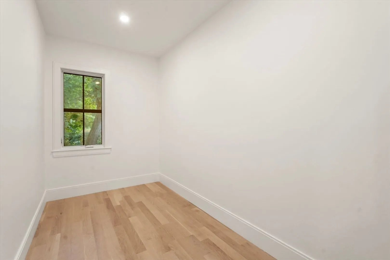
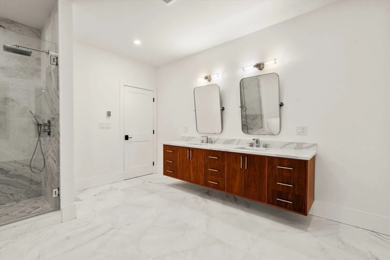
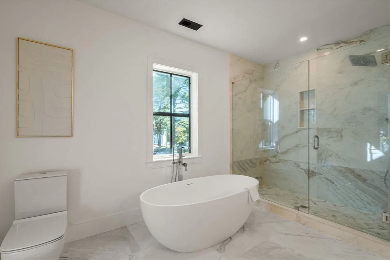
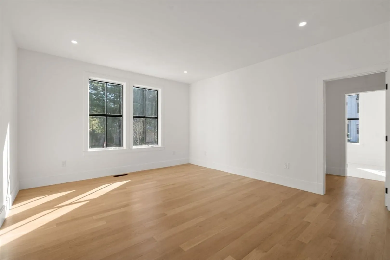
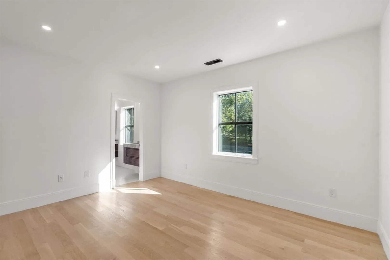
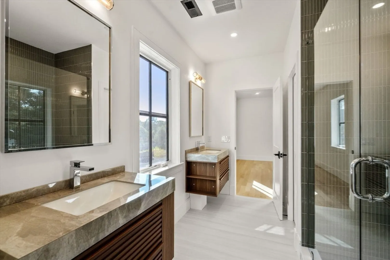
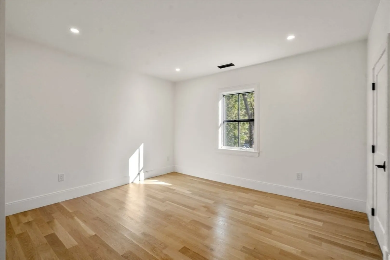
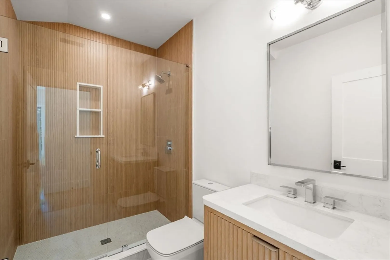
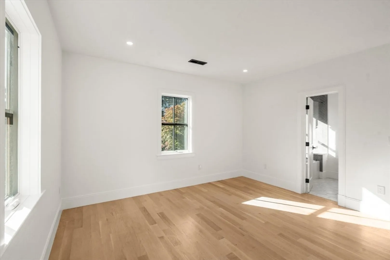
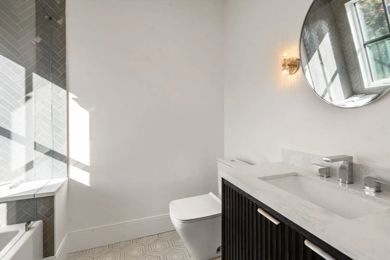
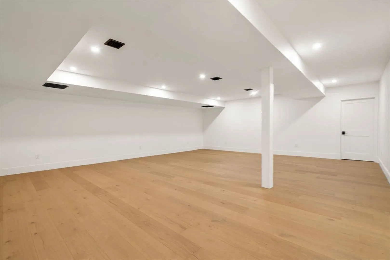
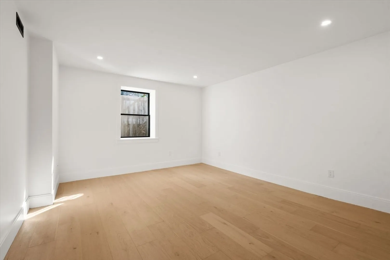
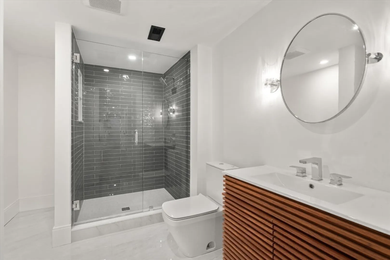
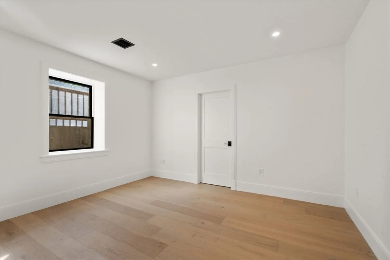
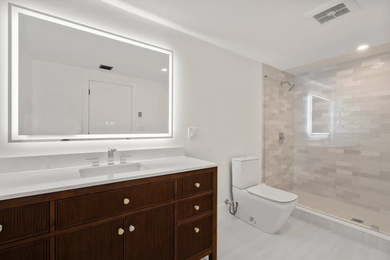
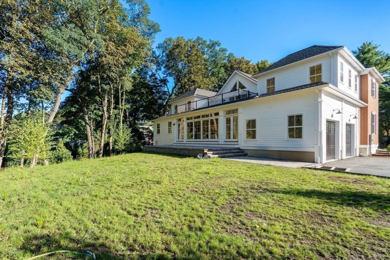
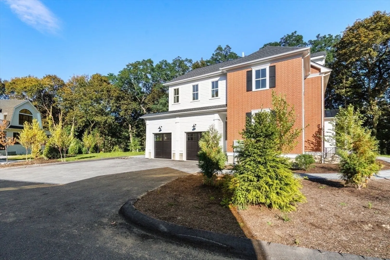
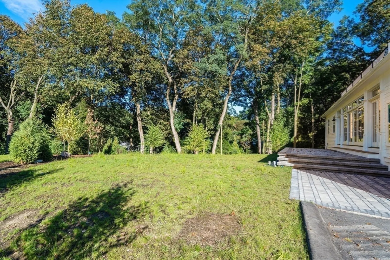
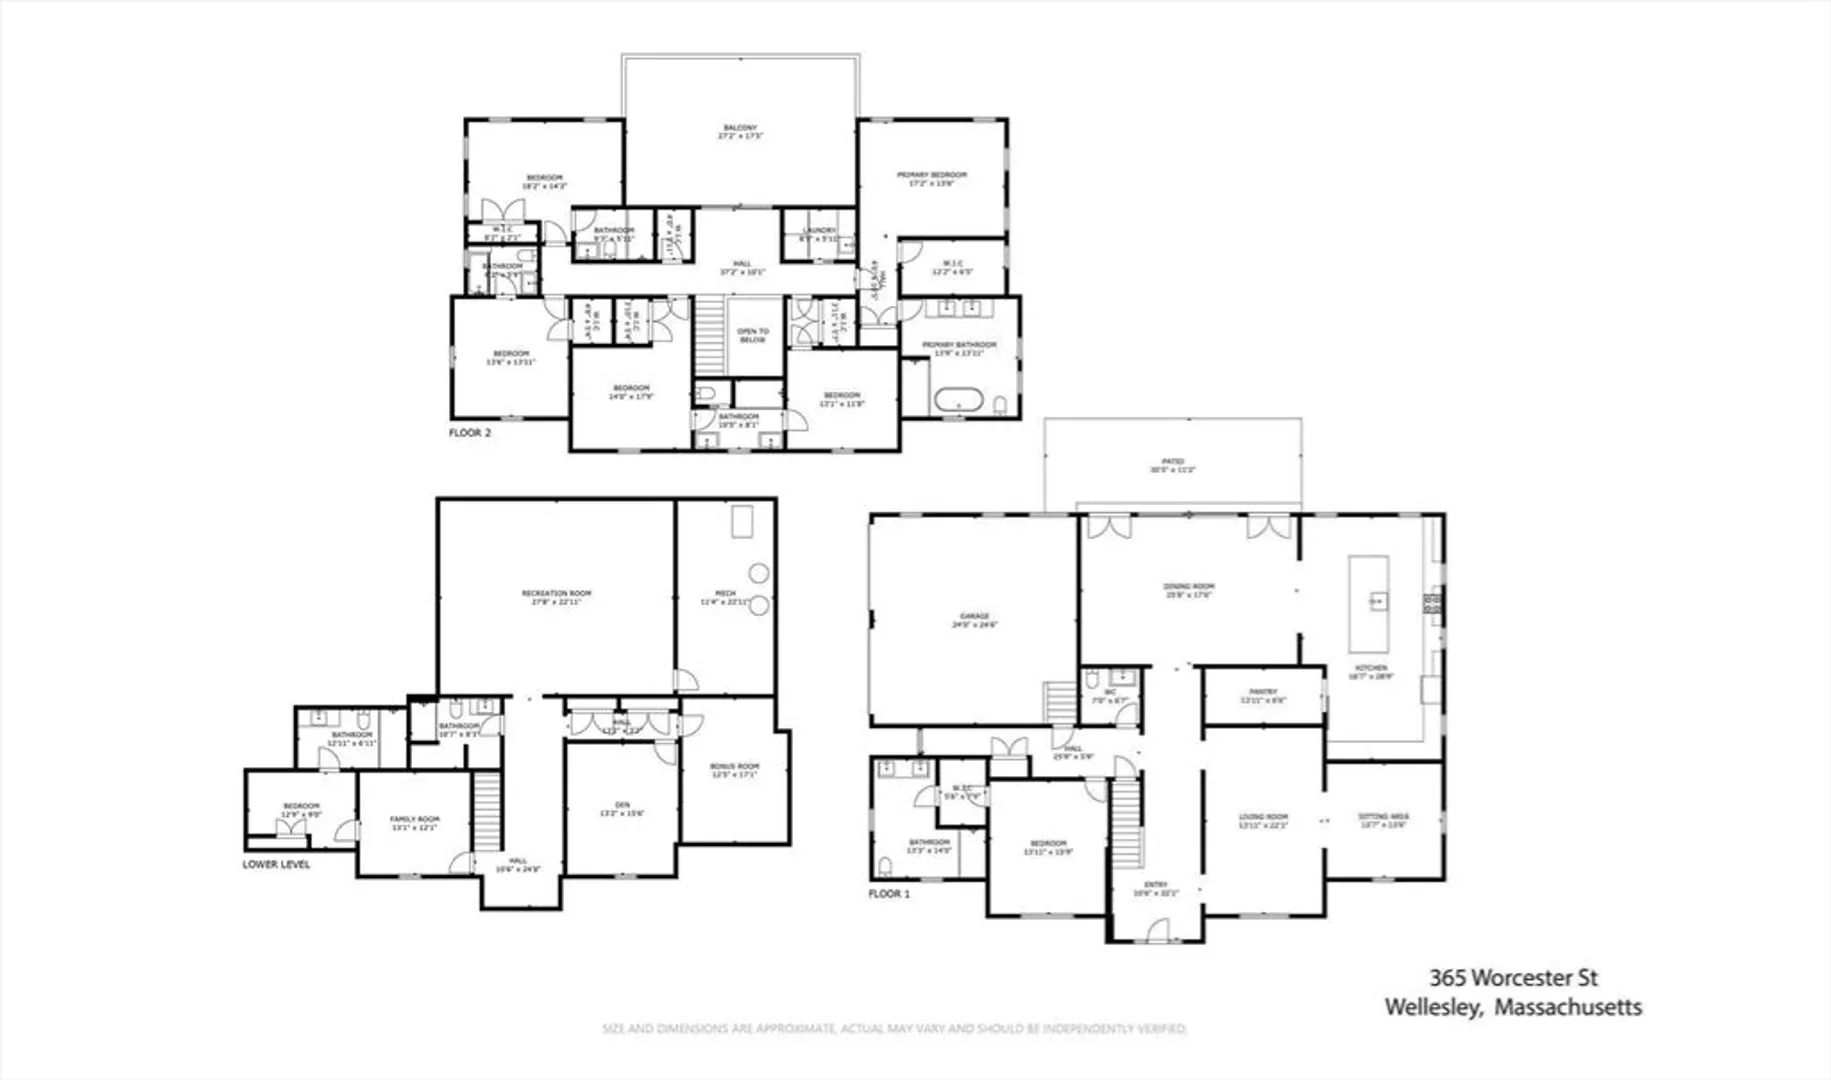
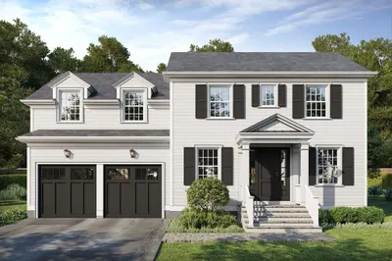
Welcome to a luxurious, expansive 2026 new construction-a classic brick-front New England colonial in a 3-home subdivision! High-end developer provides opportunity to meet buyer customizations. A stunning double-storey staircase leads you to a family room full of windows w/natural sunlight & a private backyard. Designed to entertain-a large Chef's kitchen w/custom built cabinets, quartz waterfall island,S/S high-end Thermador appliances, built-in breakfast seating & a large walk-in pantry! 1st floor private in-law en-suite. Not to miss-the primary bedroom & an en-suite bathroom,a truly amazing beauty! 4 additional bedrooms & large deck offer private space for quality family time! Large windows, premium hwd floors & high ceilings throughout! Lower level includes gym, media room & en-suite bedroom with full bath, perfect for guests & live-in nanny. In-town location,minutes to Linden Sq & Wellesley Sq shopping.Convenient to Wellesley Farms & Wellesley Hills T stops. Easy commute to Boston
-
Highlights
- Cooling: Central Air
- Parking Spots: 5
- Property Type: Single Family Residence
- Total Rooms: 12
- Status: Closed
- Heating: Central
- Property Class: Residential
- Style: Colonial
- Year Built: 2025
-
Additional Details
- Appliances: Range, Dishwasher, Disposal, Microwave, Refrigerator, Washer, Dryer
- Flooring: Hardwood
- Interior Features: Bathroom - Full, Game Room, Exercise Room
- Year Built Details: Actual
- Zoning: Sr10
- Basement: Full, Finished
- Foundation: Concrete Perimeter
- SqFt Source: Owner
- Year Built Source: Builder
-
Amenities
- Covered Parking Spaces: 2
- Parking Features: Attached, Paved Drive
-
Utilities
- Electric: Circuit Breakers
- Water Source: Public
- Sewer: Public Sewer
-
Fees / Taxes
- Tax Year: 2025
Similar Listings
Sold

36 Photos
Sold
42 Photos
Sold
39 Photos
Sold
5 Photos
Content © 2026 MLS Property Information Network, Inc. The information in this listing was gathered from third party resources including the seller and public records.
Listing information provided courtesy of Gibson Sotheby's International Realty.
MLS Property Information Network, Inc. and its subscribers disclaim any and all representations or warranties as to the accuracy of this information.
