
Sold!
$3,188,000
5
Beds
4/2
Baths
5,739
Living Area
-
Property Description
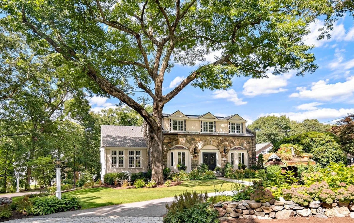
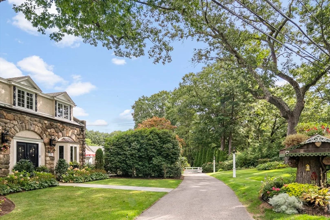
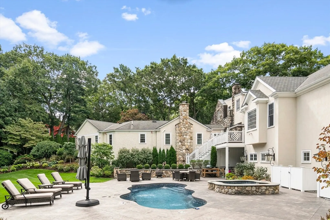
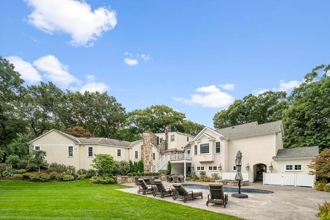
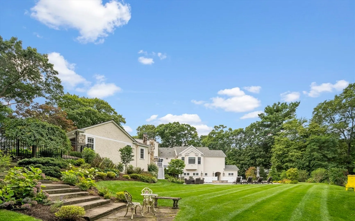
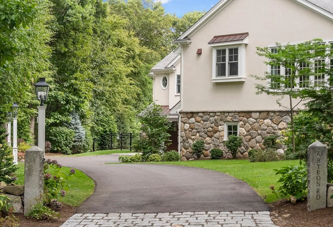
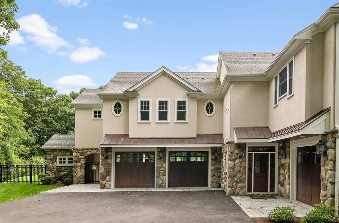
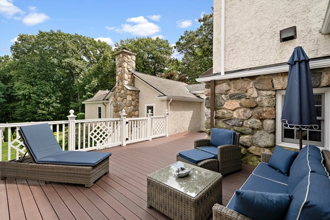
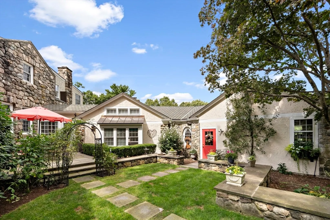
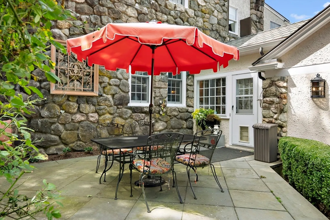
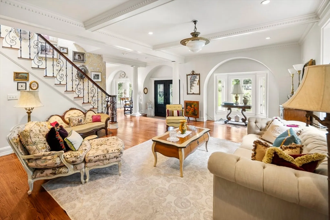
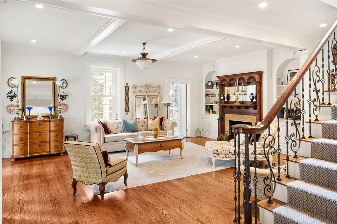
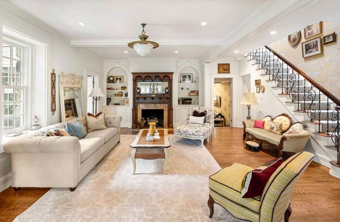
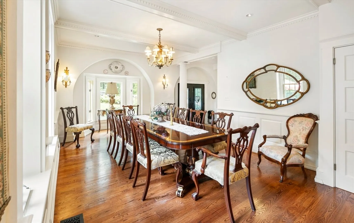
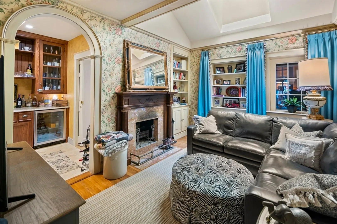
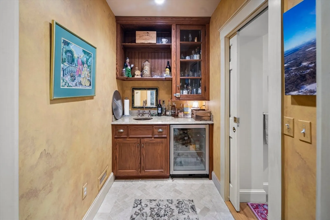
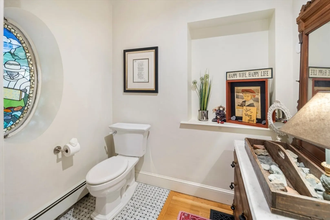
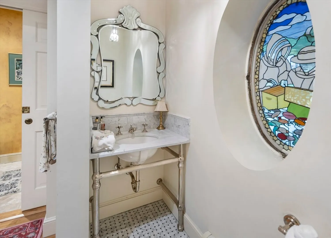
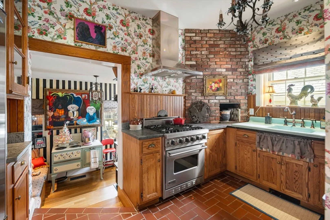
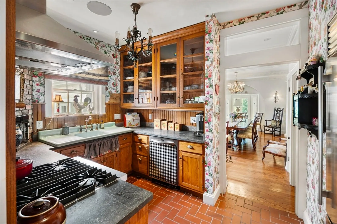
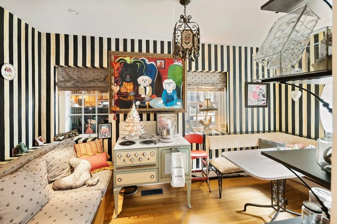
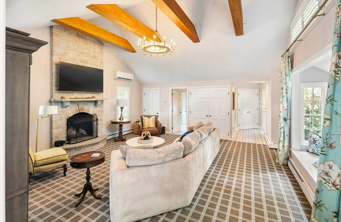
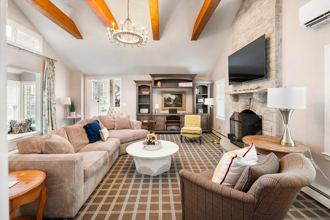
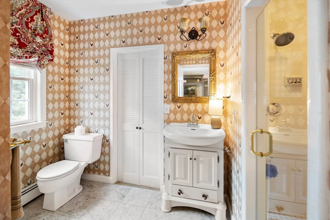
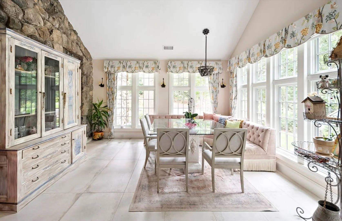
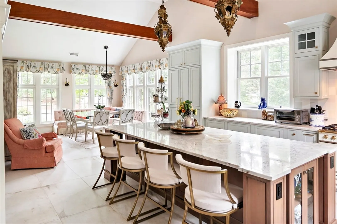
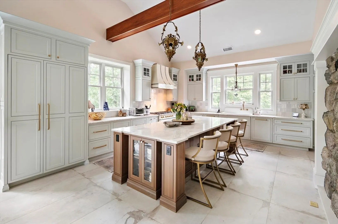
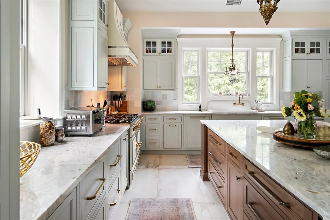
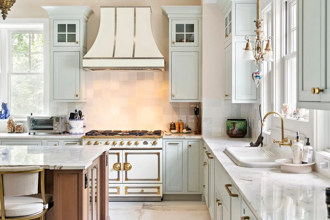
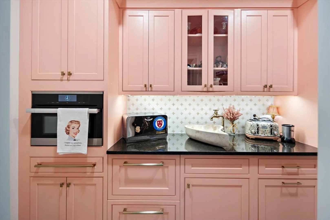
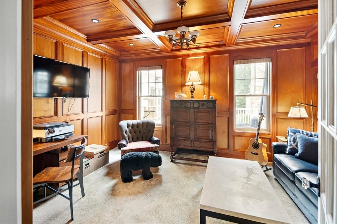
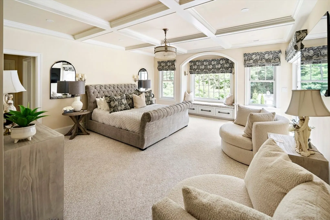
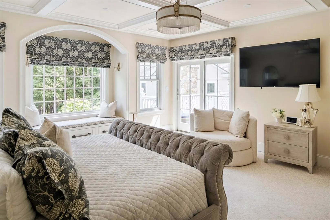
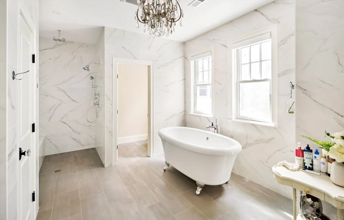
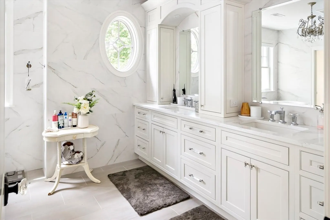
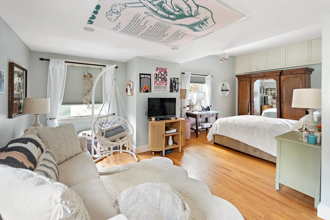
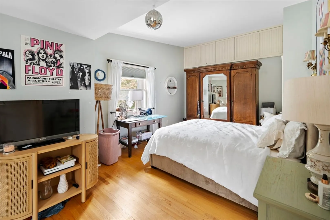
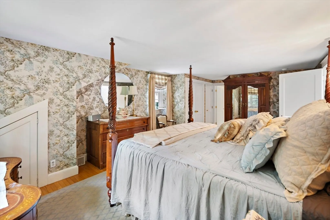
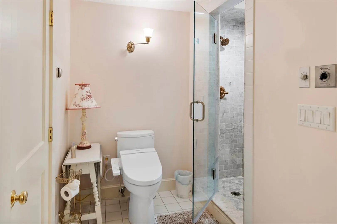
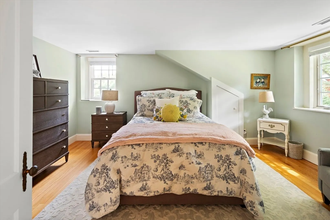
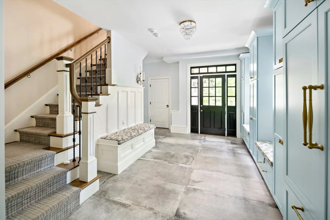
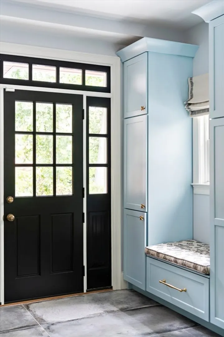
This prime Weston estate sits “South of the Pike!” on an idyllic 1.6 acre parcel with mature plantings offering great privacy. The home has been totally reimagined with a state of the art renovation and expansion completed in 2022. Adding over 2,000 SF of livable square footage to the historic charm that this 1916, stone-clad facade begets, the now 5,700+ SF home offers flexibility and expansiveness from wing to wing. It provides potential for 5 bedrooms, 5.5 bathrooms and 5 garage parking spaces. The fieldstone front evokes the allure of a quaint European country estate, while the expansive addition contributes all the modern space and convenience one might need. Nestled on a perfectly manicured lot with more than 60,000 SF, the property features rolling lawns, lush gardens and a heated pool and spa that make it feel like a private retreat. This home is conveniently close to all major routes, offering an easy commute to Boston, Waltham or Cambridge while providing a serene setting.
-
Highlights
- Acres: 1
- Heating: Natural Gas
- Property Class: Residential
- Style: Colonial
- Year Built: 1916
- Cooling: Central Air
- Parking Spots: 9
- Property Type: Single Family Residence
- Total Rooms: 14
- Status: Closed
-
Additional Details
- Construction: Stone
- Exterior Features: Deck, Patio, Pool - Inground
- Foundation: Concrete Perimeter
- SqFt Source: Other
- Year Built Source: Public Records
- Exclusions: Painted Glass Window In Kitchen.
- Fireplaces: 3
- Lot Features: Wooded
- Year Built Details: Actual
- Zoning: R-b
-
Amenities
- Community Features: Public Transportation, Shopping, Pool, Walk/Jog Trails, Golf, Highway Access
- Parking Features: Attached, Paved Drive
- Covered Parking Spaces: 5
- Pool Features: In Ground
-
Utilities
- Sewer: Private Sewer
- Water Source: Public
-
Fees / Taxes
- Assessed Value: $3,082,800
- Taxes: $34,281
- Tax Year: 2024
Similar Listings
Sold
62 Photos
Sold
41 Photos
Sold
40 Photos
Sold
37 Photos
Content © 2026 MLS Property Information Network, Inc. The information in this listing was gathered from third party resources including the seller and public records.
Listing information provided courtesy of Shangri-La Boston Realty, LLC.
MLS Property Information Network, Inc. and its subscribers disclaim any and all representations or warranties as to the accuracy of this information.
