
20 Autumn Street
$1,199,000
4
Beds
2/1
Baths
2,766
Sqft
- Request Info
- Call
- Save
-
More
- Mortgage Calculator

Property Tools
$1,199,000
4
Beds
2/1
Baths
2,766
Living Area
-
Property Description
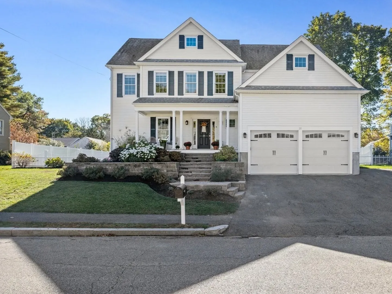
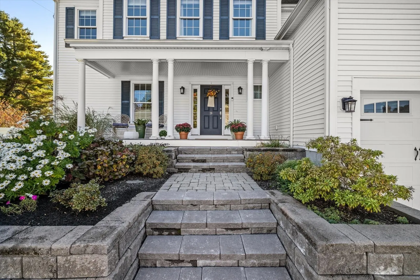
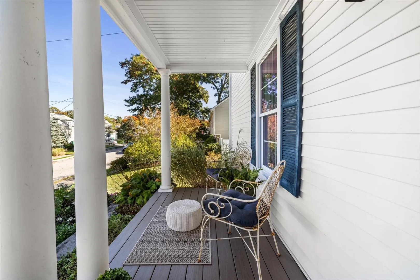
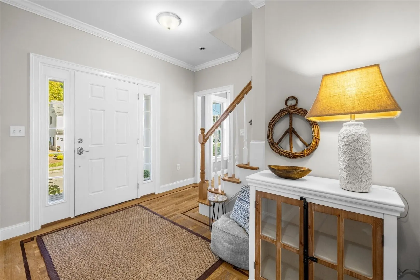
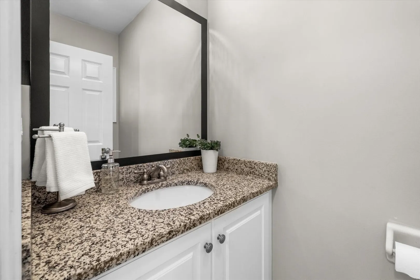
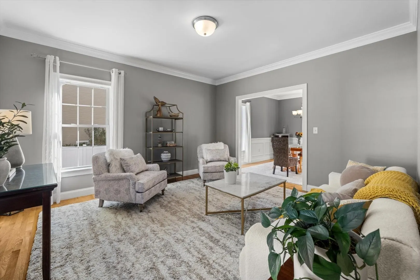
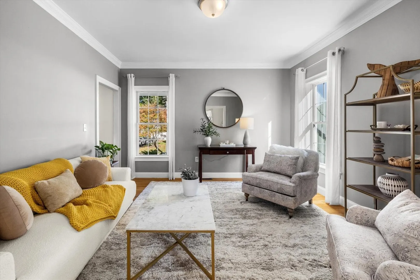
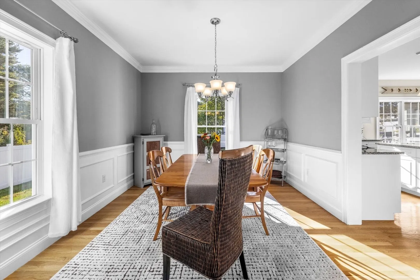
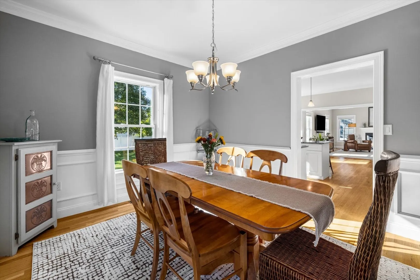
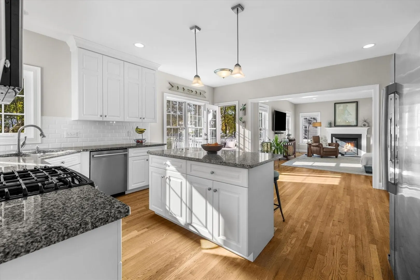
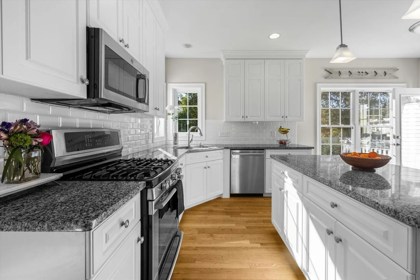
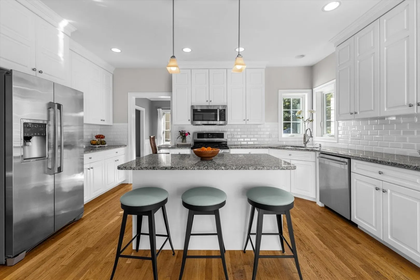
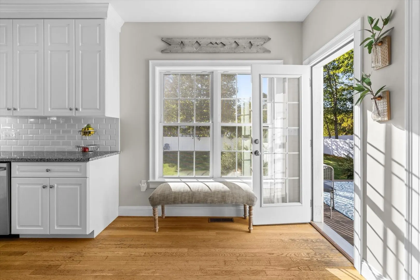
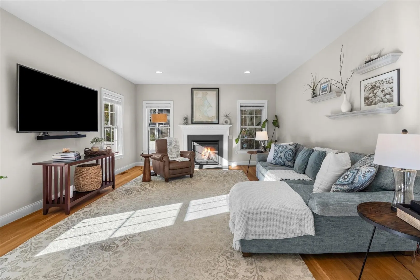
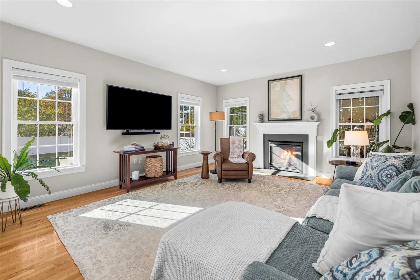
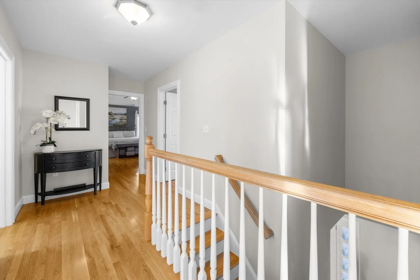
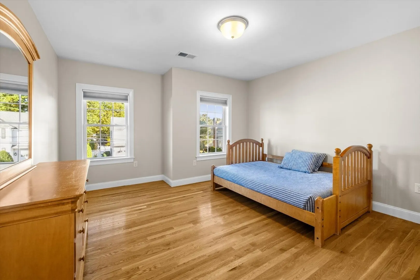
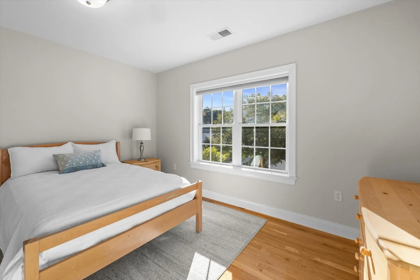
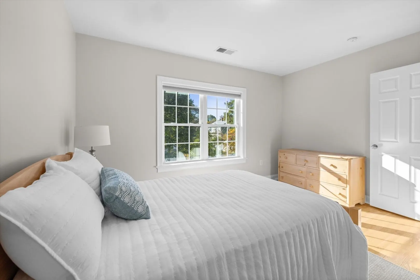
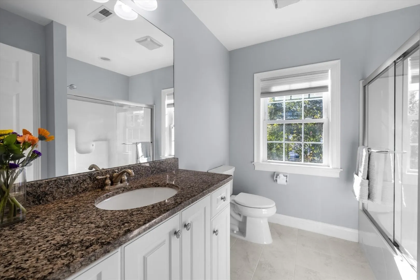
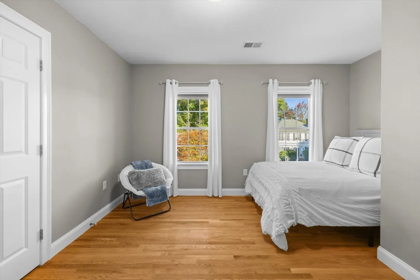
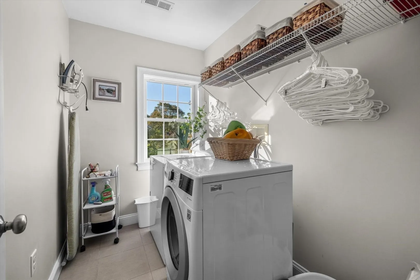
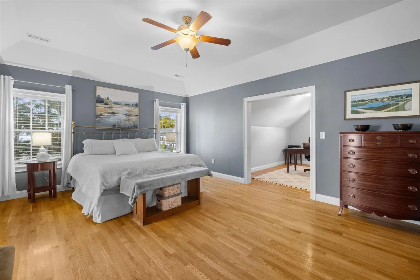
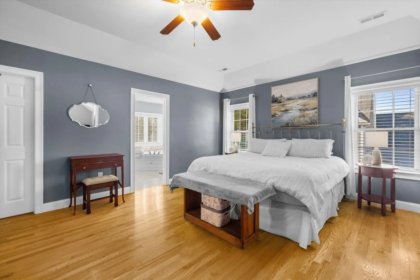
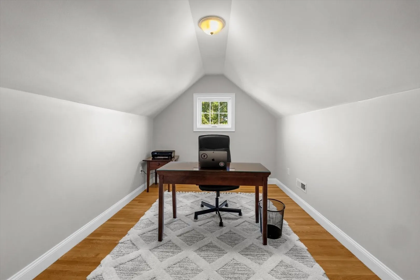
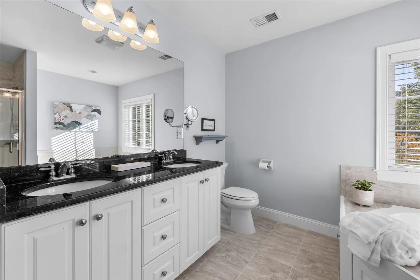
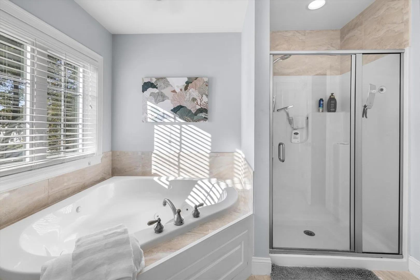
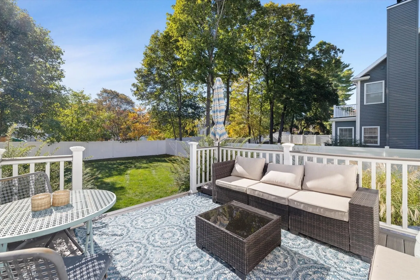
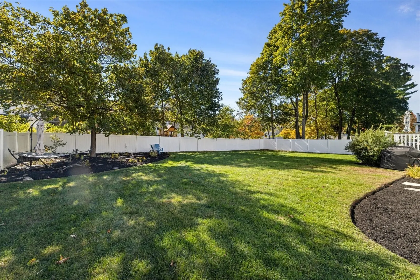
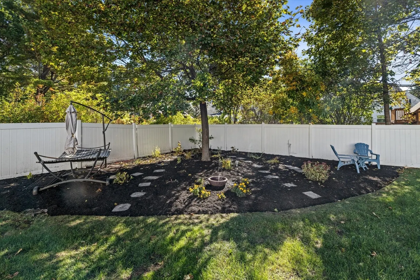
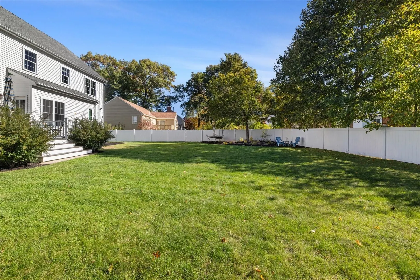
Welcome to 20 Autumn Street, a beautifully maintained 2013-built Colonial offering 4 bedrooms, 2.5 baths, 2,766 square feet of living space, and a highly convenient Norwood location near the Westwood town line. A charming farmer’s porch creates a warm first impression and the perfect place to sit, relax, and watch the neighborhood go by. Inside, hardwood floors run throughout the main living areas, creating a polished and cohesive feel. The open-concept layout is ideal for both everyday living and entertaining, with the granite kitchen opening directly to the spacious family room with fireplace. The kitchen features stainless steel appliances, gas cooking, center island, pantry, recessed lighting, and direct access to the composite deck overlooking the fenced-in backyard. The conversation room flows naturally into the dining room, creating flexible spaces for gatherings and entertaining. Upstairs, all four bedrooms are generously sized. The spacious primary suite offers hardwood floors, a walk-in closet, private bath, and an adjoining den that is ideal for a home office, reading nook, or quiet sitting area. A second full bath and convenient second-floor laundry complete the upper level. The full unfinished lower level features high ceilings and offers excellent future expansion potential for a gym, playroom, media room, office, or additional living space. Additional highlights include central air, gas heat, 200-amp electrical service, professional landscaping, sprinkler system, attached 2-car garage, and ample off-street parking. Enjoy evenings on the back deck overlooking the fenced yard, or take advantage of the home’s exceptional location just a few blocks from thriving Norwood Center, commuter rail, shopping, dining, parks, schools, and major routes. A wonderful combination of newer construction, space, comfort, and convenience in one of Norwood’s most desirable locations.
-
Highlights
- Cooling: Central Air
- Parking Spots: 5
- Property Type: Single Family Residence
- Total Rooms: 8
- Status: Active
- Heating: Forced Air, Natural Gas
- Property Class: Residential
- Style: Colonial
- Year Built: 2013
-
Additional Details
- Appliances: Gas Water Heater, ENERGY STAR Qualified Refrigerator, ENERGY STAR Qualified Dryer, ENERGY STAR Qualified Dishwasher, ENERGY STAR Qualified Washer, Range
- Construction: Frame
- Fireplaces: 1
- Foundation: Concrete Perimeter
- Lot Features: Cleared, Gentle Sloping, Level
- Roof: Shingle
- Year Built Details: Actual
- Zoning: S
- Basement: Full, Bulkhead, Concrete, Unfinished
- Exterior Features: Porch, Deck, Rain Gutters, Professional Landscaping, Sprinkler System, Screens, Fenced Yard
- Flooring: Tile, Hardwood, Flooring - Hardwood
- Interior Features: Office
- Road Frontage Type: Public
- SqFt Source: Public Record
- Year Built Source: Public Records
-
Amenities
- Community Features: Public Transportation, Shopping, Pool, Tennis Court(s), Park, Walk/Jog Trails, Golf, Medical Facility, Laundromat, Conservation Area, Highway Access, House of Worship, Private School, Public School, Sidewalks
- Parking Features: Attached, Garage Door Opener, Garage Faces Side, Paved Drive, Off Street, Paved
- Covered Parking Spaces: 2
-
Utilities
- Electric: Circuit Breakers, 200+ Amp Service
- Water Source: Public
- Sewer: Public Sewer
-
Fees / Taxes
- Assessed Value: $1,079,000
- Taxes: $10,596
- Tax Year: 2026
Similar Listings
Sold
42 Photos
Sold
36 Photos
Sold
37 Photos
Sold
40 Photos
Content © 2026 MLS Property Information Network, Inc. The information in this listing was gathered from third party resources including the seller and public records.
Listing information provided courtesy of Gibson Sotheby's International Realty.
MLS Property Information Network, Inc. and its subscribers disclaim any and all representations or warranties as to the accuracy of this information.