
Sold!
$1,400,000
4
Beds
3/1
Baths
2,500
Living Area
-
Property Description
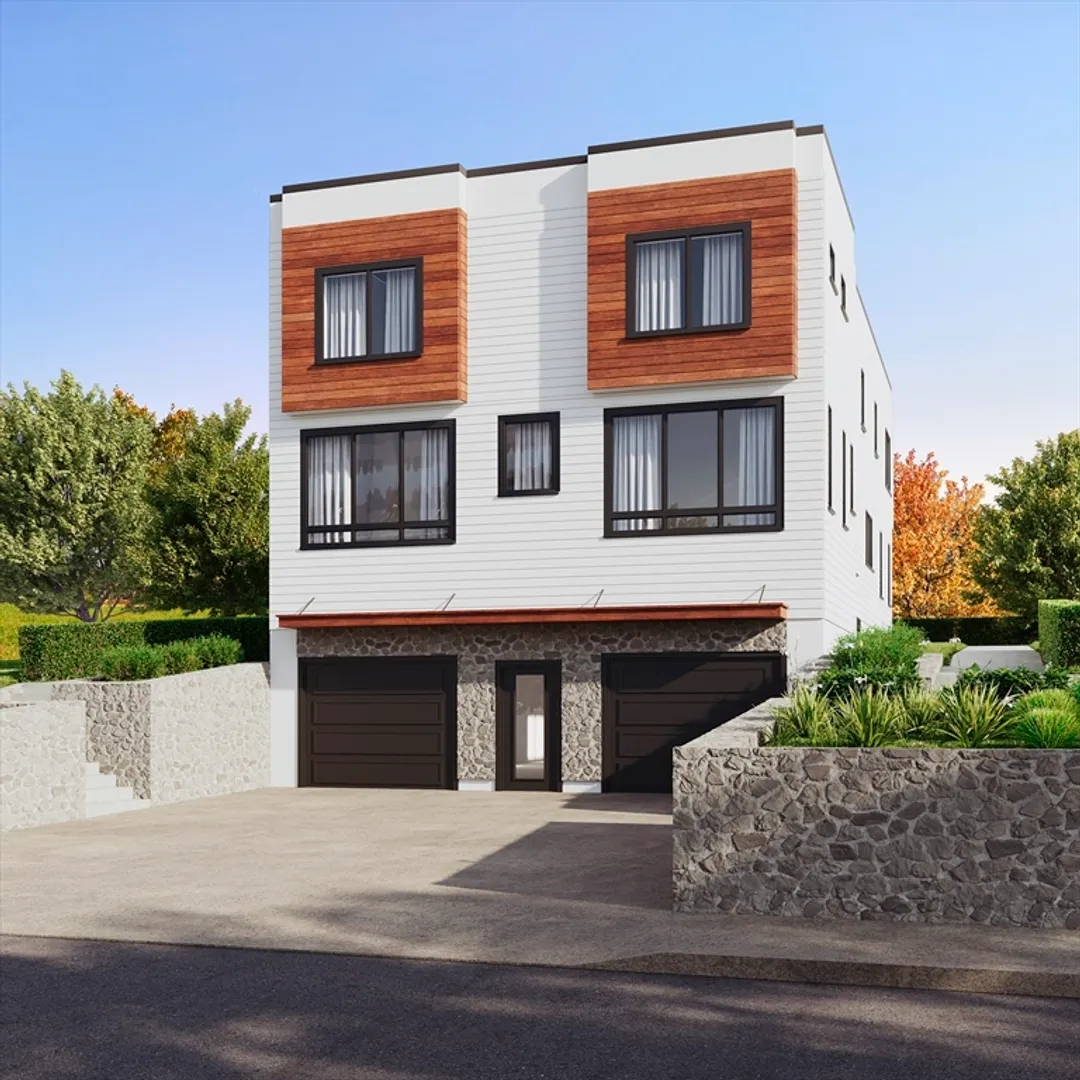
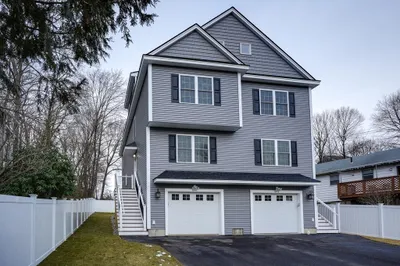
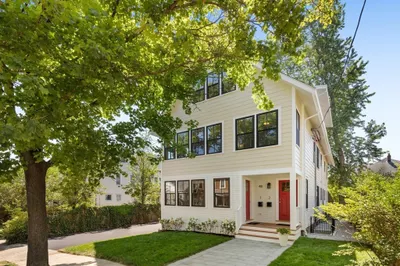
EST. COMPLETION AUGUST 2024 Spectacular New Townhouse offering luxury living on three levels. Sophisticated design and built to the highest standard, this home will appeal to discerning buyers who seek luxury, comfort & convenience. Contemporary design elements are present throughout this 2,500+/sf, 4 bedroom, 3.5 bath home. Inviting custom gourmet kitchen features stylish modern cabinetry, stunning quartz countertops & professional grade appliances. Additionally, the main level offers a family room overlooking the private backyard, as well as a study/bedroom and full bath. The second level features 3 sunlit bedrooms, 2 full baths & laundry. The master bedroom offers private bath with double vanity, and a spacious shower. The lower level includes a finished bonus room, half bath, & mudroom. The exterior has custom walls, and a private, multi-teared rear yard. Just steps to MM bike path, Arlington restaurants & shops, Wilson Farms, directly on MBTA bus line to Cambridge/Boston/Alewife
-
Highlights
- Cooling: Central Air
- Parking Spots: 1
- Property Type: Condominium
- Unit Number: 1
- Status: Closed
- Heating: Forced Air, Electric
- Property Class: Residential
- Total Rooms: 9
- Year Built: 2024
-
Additional Details
- Appliances: Range, Dishwasher, Disposal, Microwave, Refrigerator
- Construction: Frame
- Flooring: Tile, Hardwood, Flooring - Engineered Hardwood, Flooring - Stone/Ceramic Tile
- Roof: Shingle
- Year Built Details: Actual
- Zoning: Res
- Basement: Y
- Exterior Features: Patio
- Interior Features: Bathroom - Half, Bonus Room, Bathroom, Mud Room
- Total Number of Units: 2
- Year Built Source: Owner
-
Amenities
- Community Features: Public Transportation, Shopping, Park, Walk/Jog Trails, Bike Path
- Parking Features: Under, Off Street
- Covered Parking Spaces: 1
-
Utilities
- Electric: Circuit Breakers, 200+ Amp Service
- Water Source: Public
- Sewer: Public Sewer
-
Fees / Taxes
- Buyer Agent Compensation: 2.5%
- Tax Year: 2024
- Compensation Based On: Net Sale Price
Similar Listings
Sold
41 Photos
Sold
41 Photos
Sold
37 Photos
Sold
25 Photos
Content © 2026 MLS Property Information Network, Inc. The information in this listing was gathered from third party resources including the seller and public records.
Listing information provided courtesy of Compass.
MLS Property Information Network, Inc. and its subscribers disclaim any and all representations or warranties as to the accuracy of this information.
