
Sold!
$598,042
3
Beds
1/1
Bath
1,555
Living Area
-
Property Description
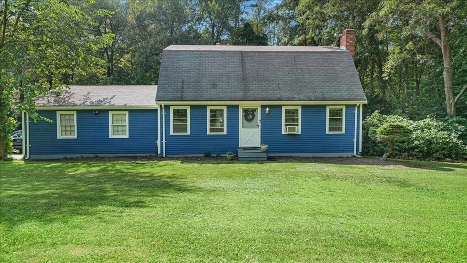
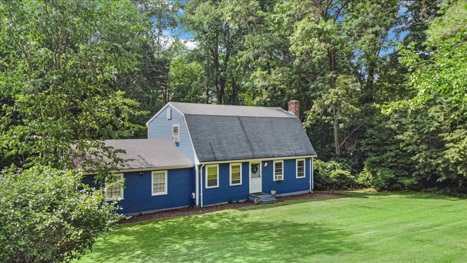
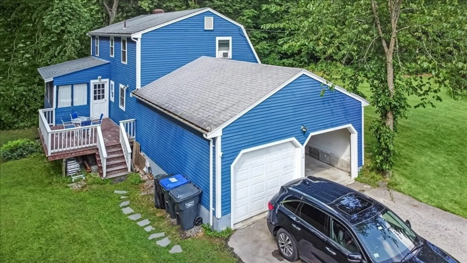
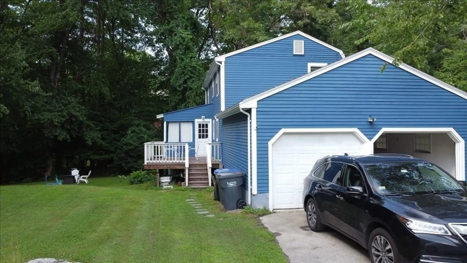
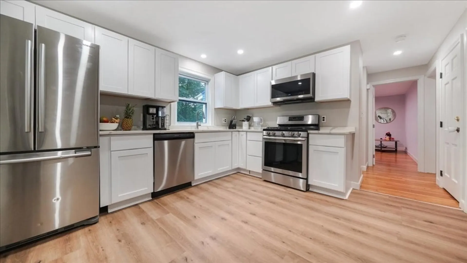
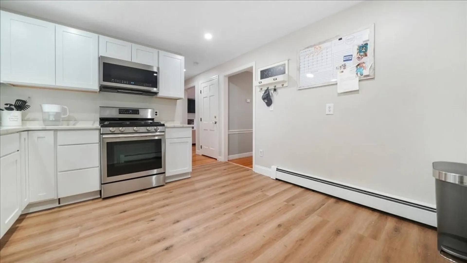
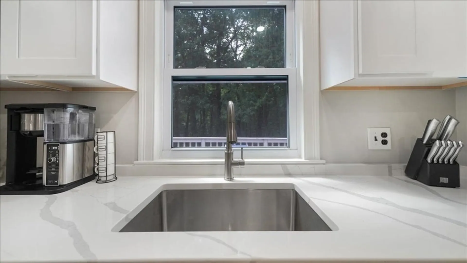
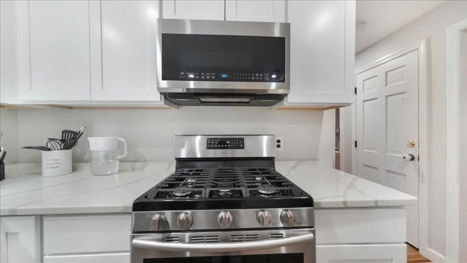
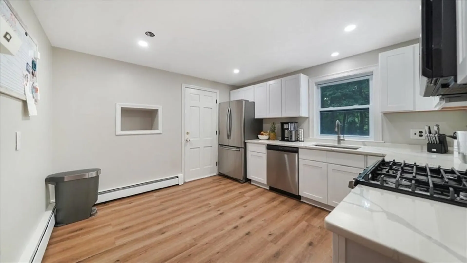
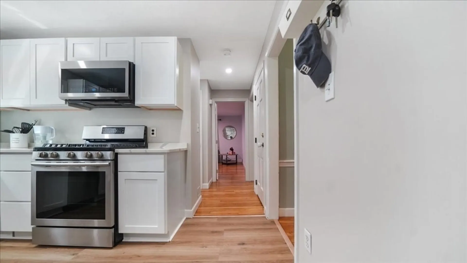
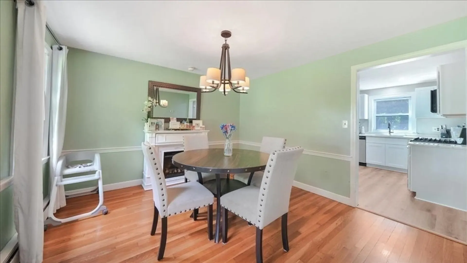
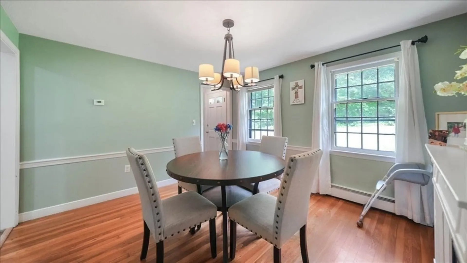
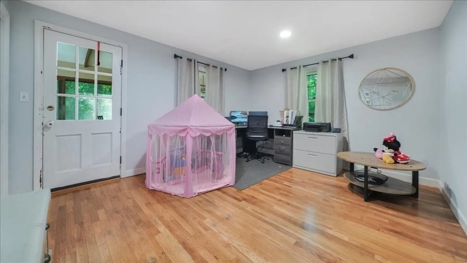
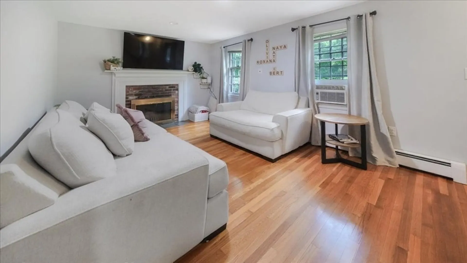
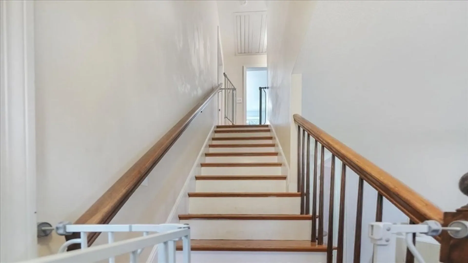
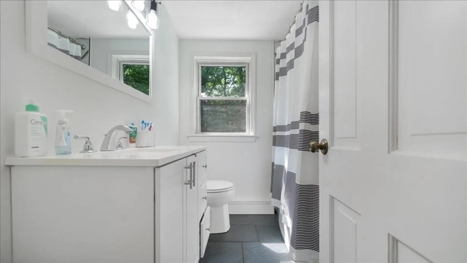
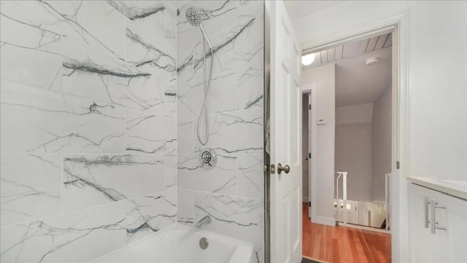
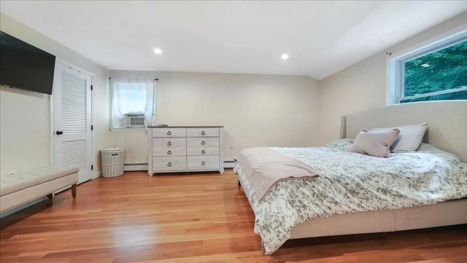
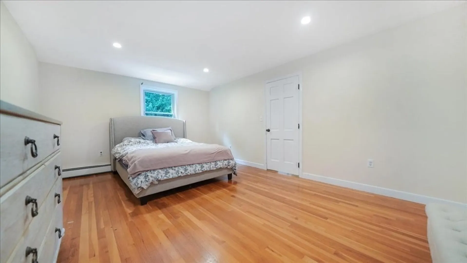
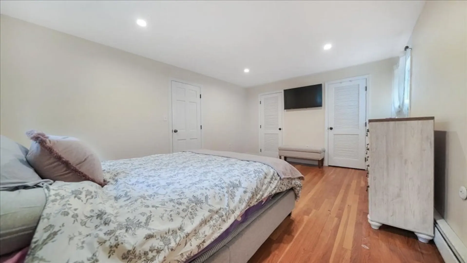
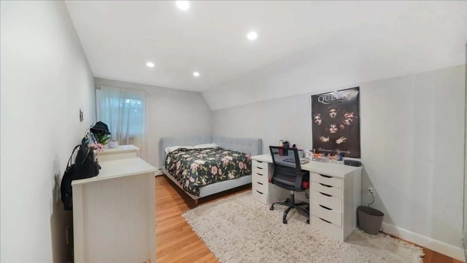
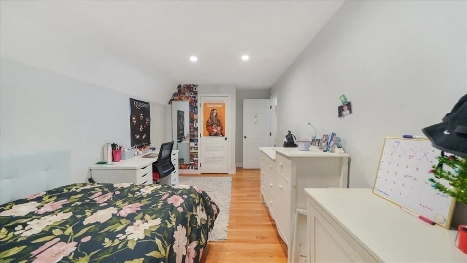
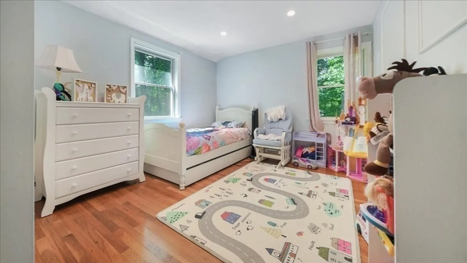
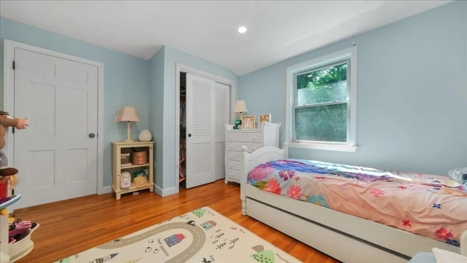
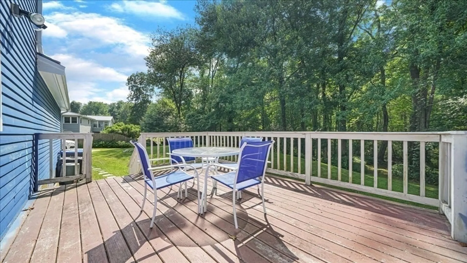
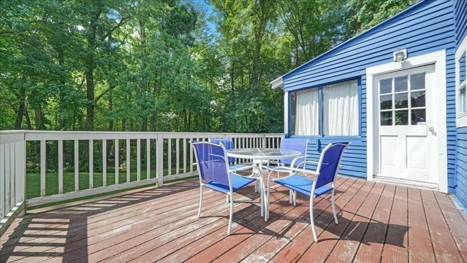
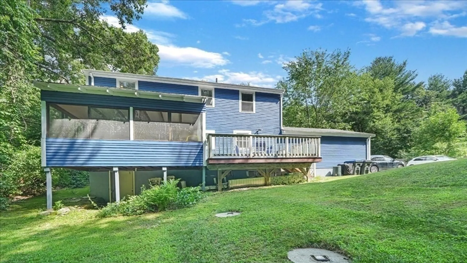
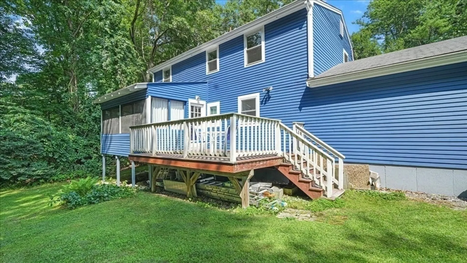
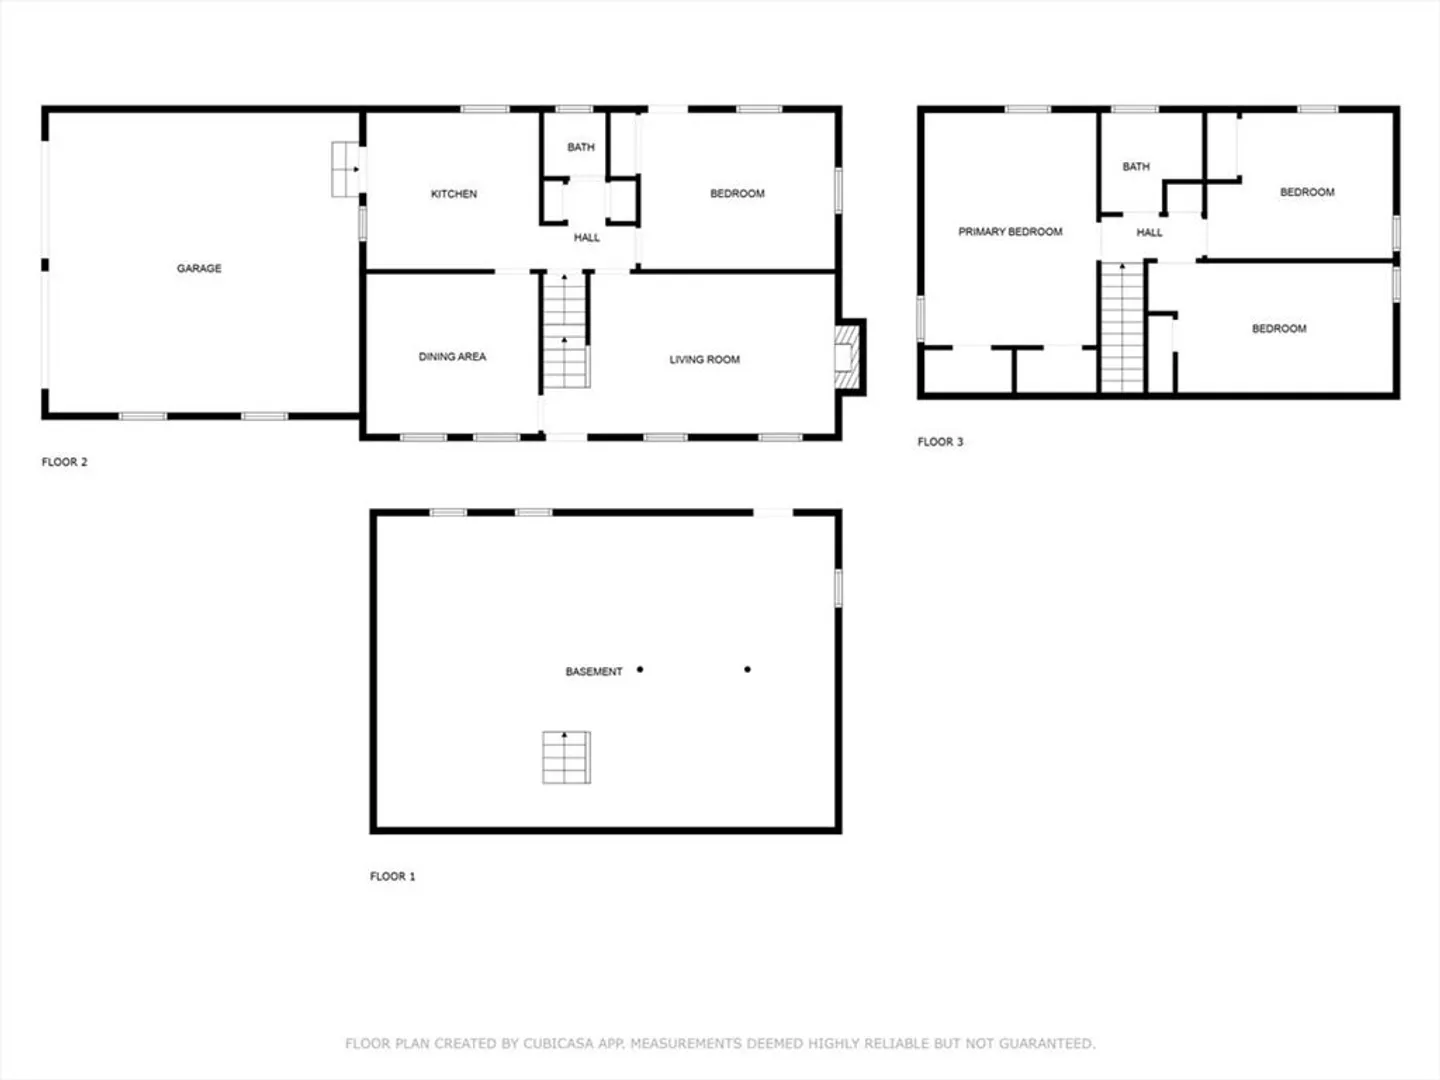
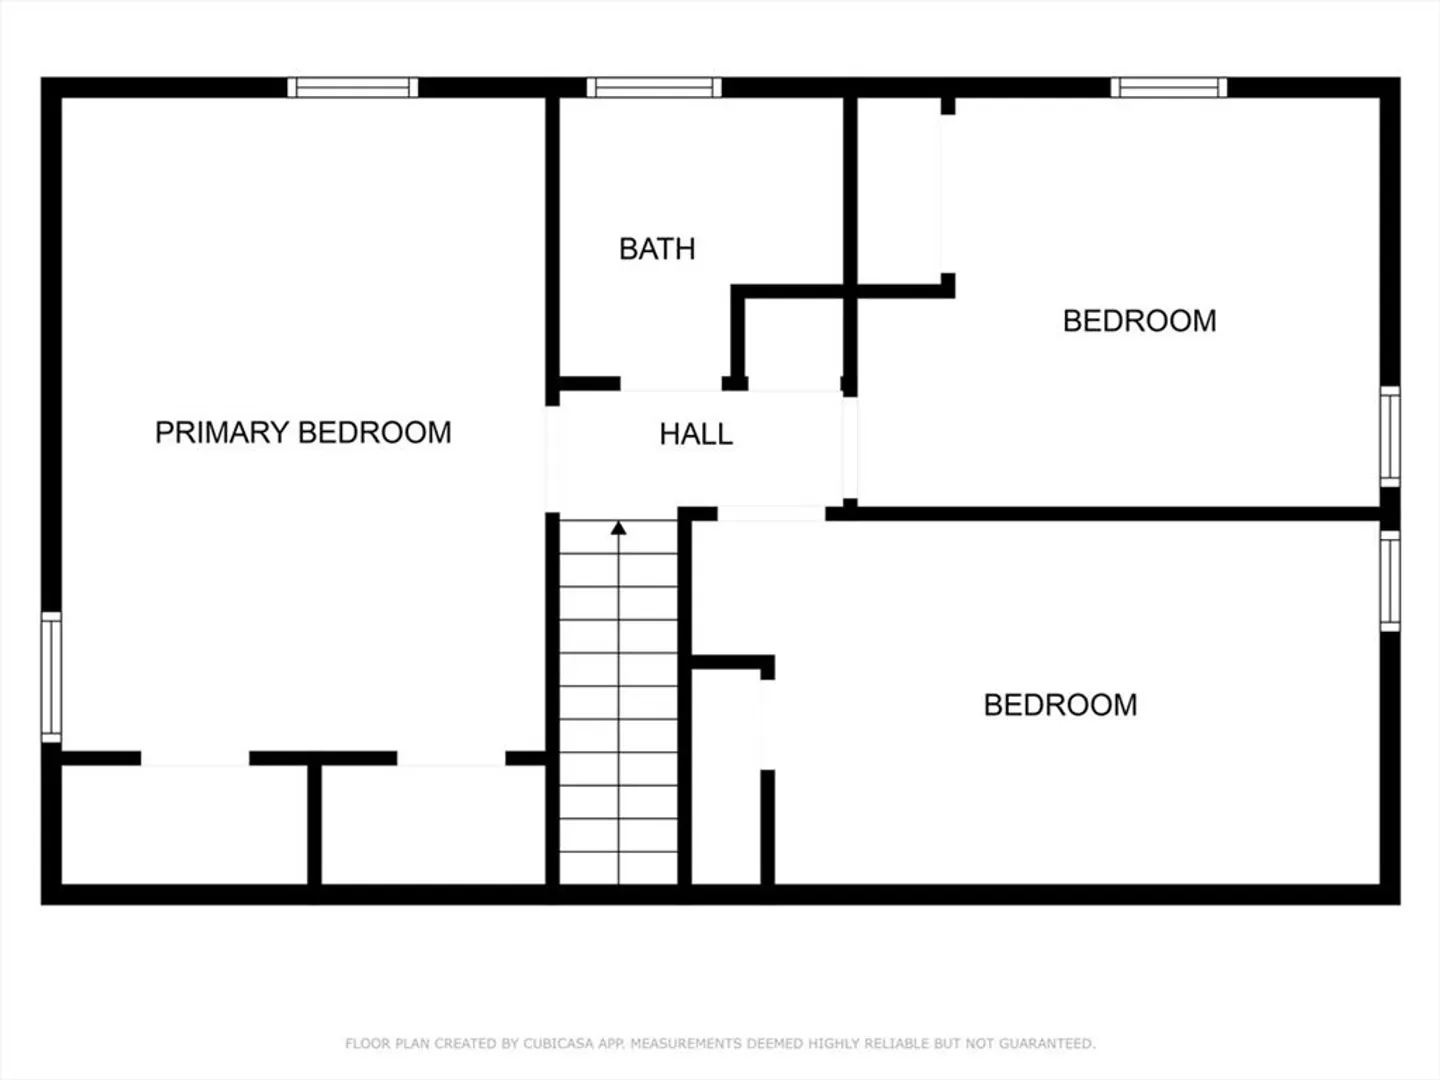
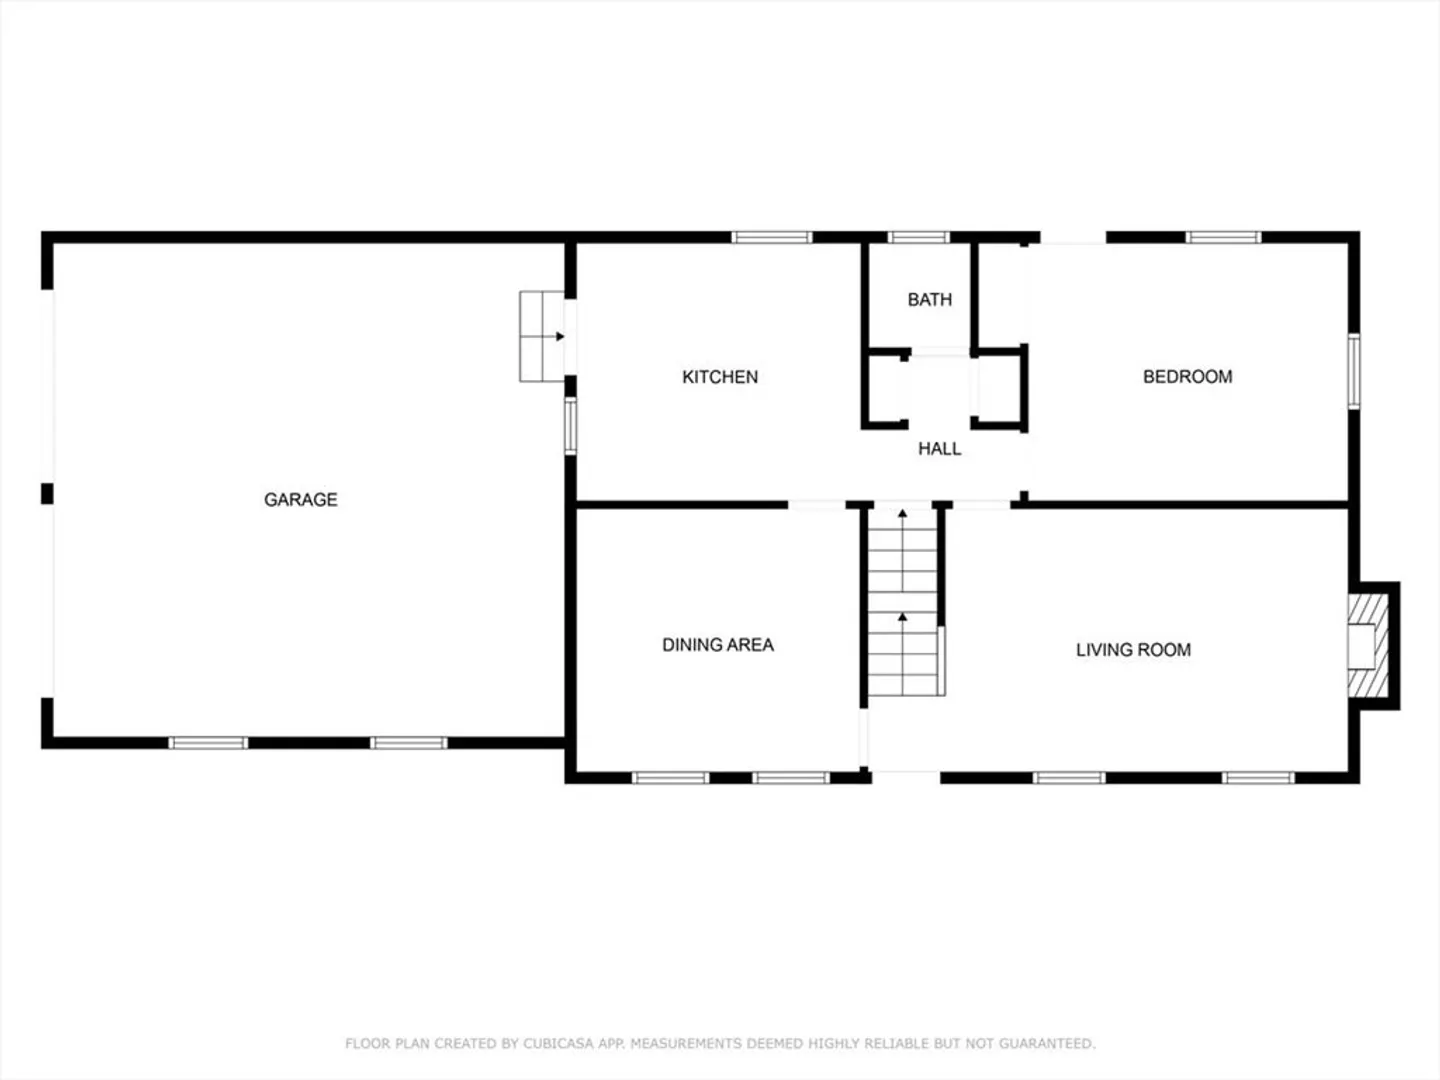
**Welcome to 363 Whitney Street, Northborough, MA** Discover the charm and convenience of this beautifully renovated home located in the highly desirable Northborough area. This spacious 4-bedroom, 1.5-bath residence features stunning hardwood floors throughout and a newly updated kitchen complete with new cabinets and quartz countertops. Enjoy outdoor living at its finest with a generously sized deck perfect for entertaining, and ample yard space both in the front and back. Whether you're looking for a serene retreat with your loved ones or a welcoming space to host friends and family, 363 Whitney Street offers the perfect blend of comfort and style. Don't miss the opportunity to make this exceptional home yours!
-
Highlights
- Acres: 1
- Parking Spots: 8
- Property Type: Single Family Residence
- Total Rooms: 10
- Status: Closed
- Heating: Baseboard
- Property Class: Residential
- Style: Colonial
- Year Built: 1969
-
Additional Details
- Appliances: Gas Water Heater, Range, Dishwasher, Microwave, Refrigerator, Washer, Dryer
- Exclusions: Any Seller Owned Equipment/Furniture/Property That's Not Listed For Sale.
- Fireplaces: 1
- Foundation: Concrete Perimeter
- Road Frontage Type: Public
- Year Built Details: Actual
- Zoning: Rb
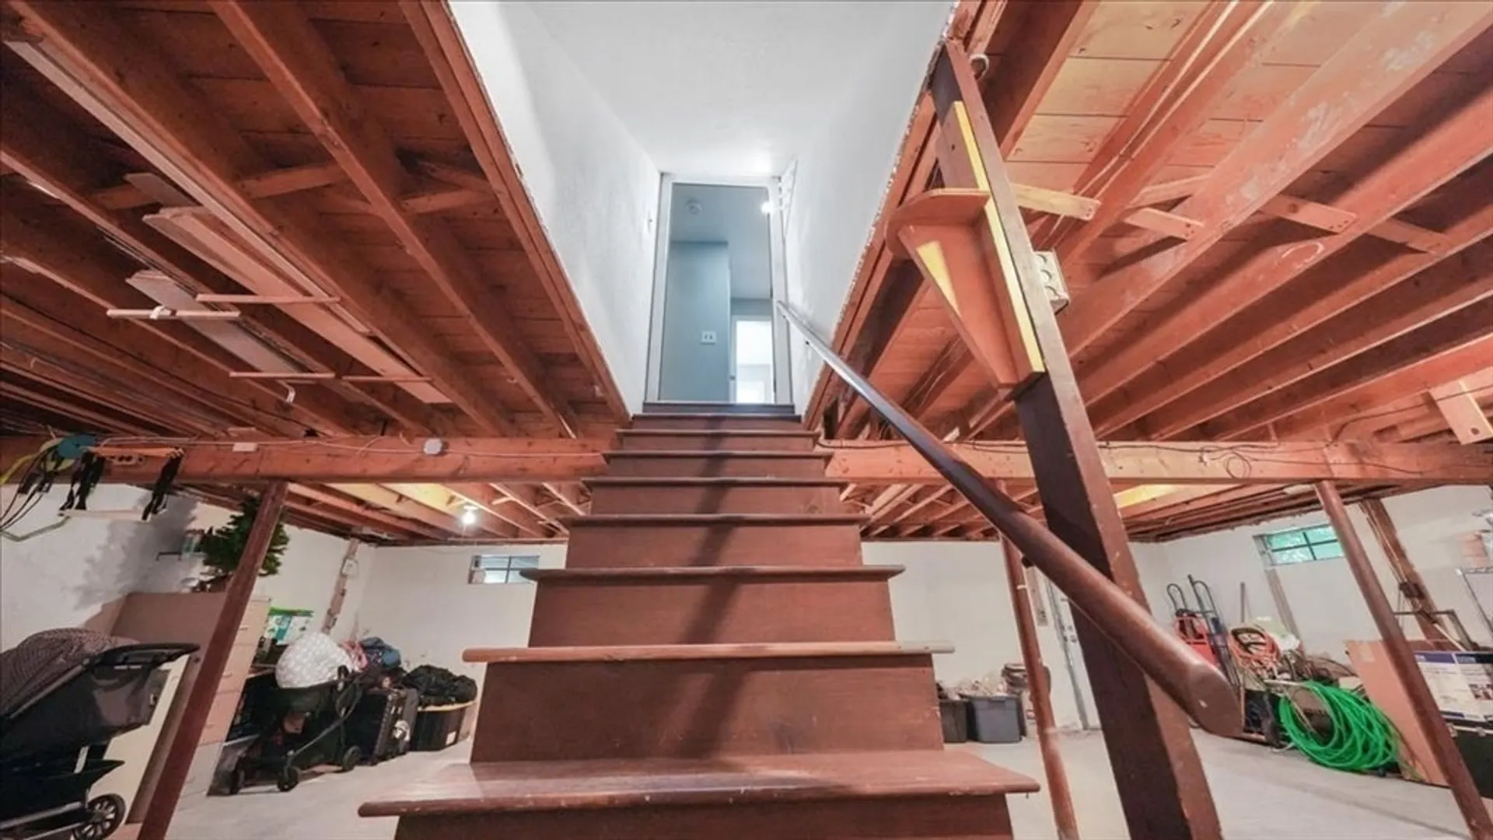
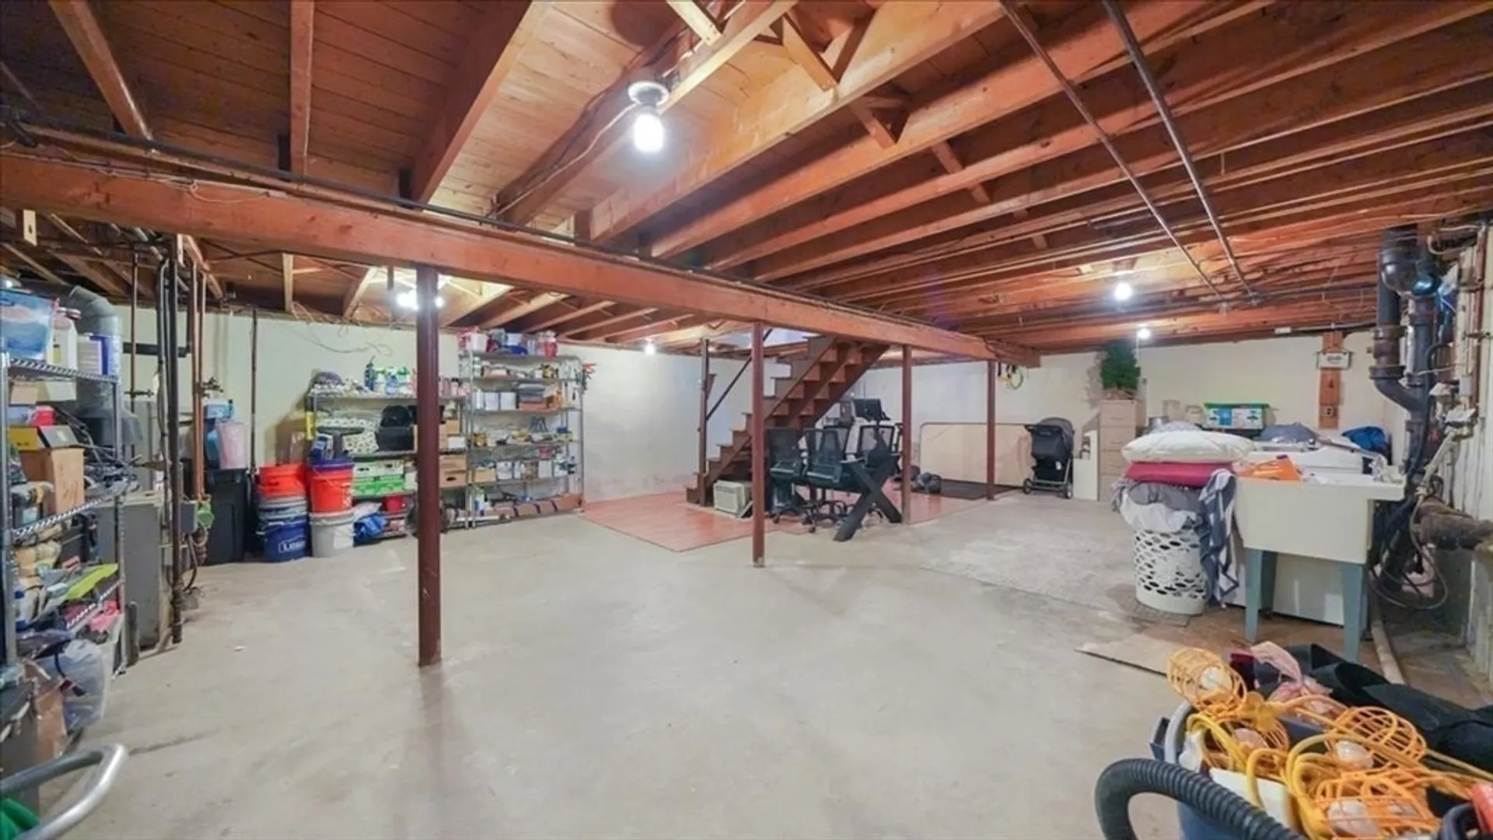
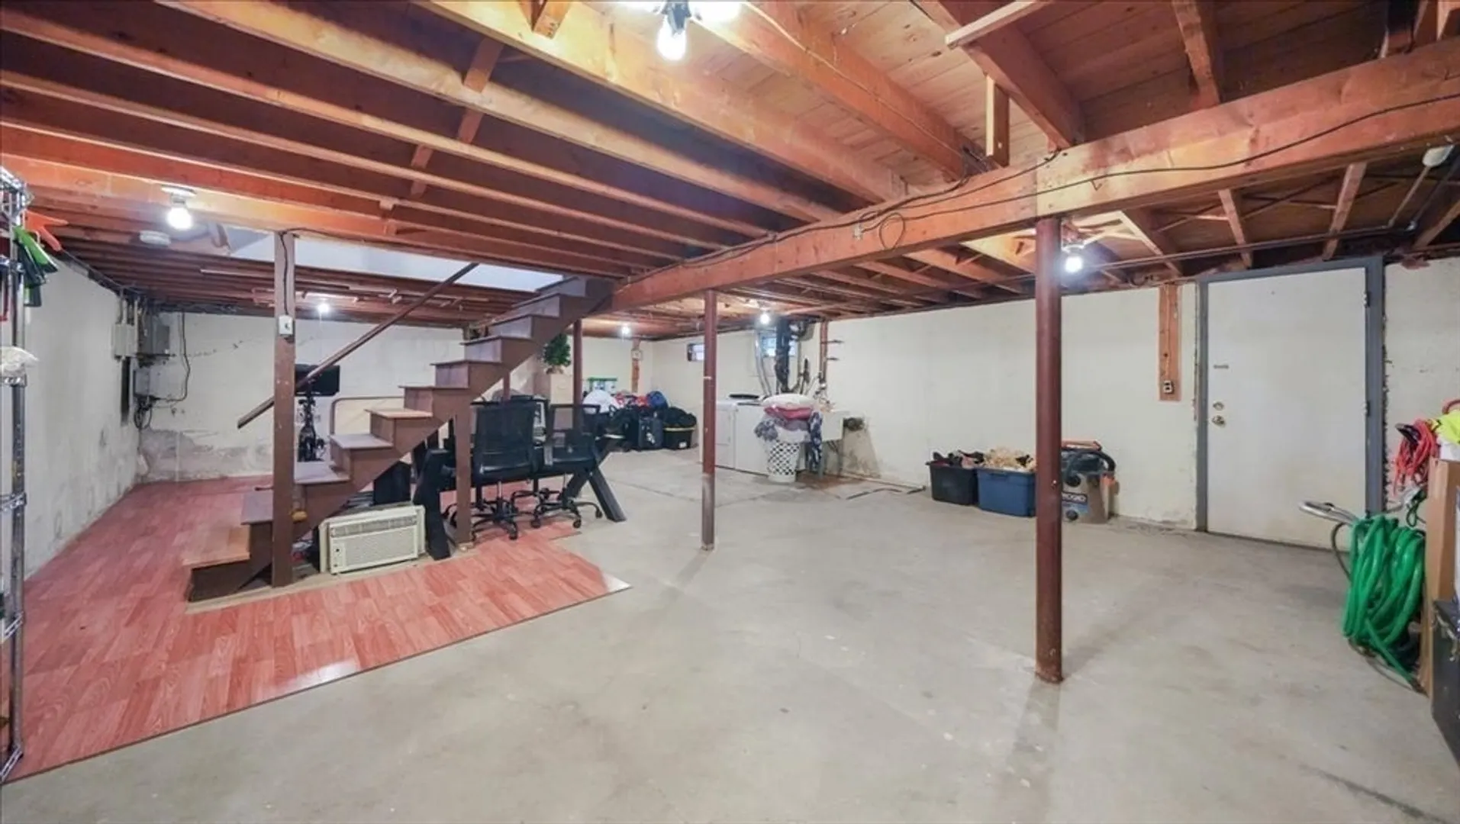
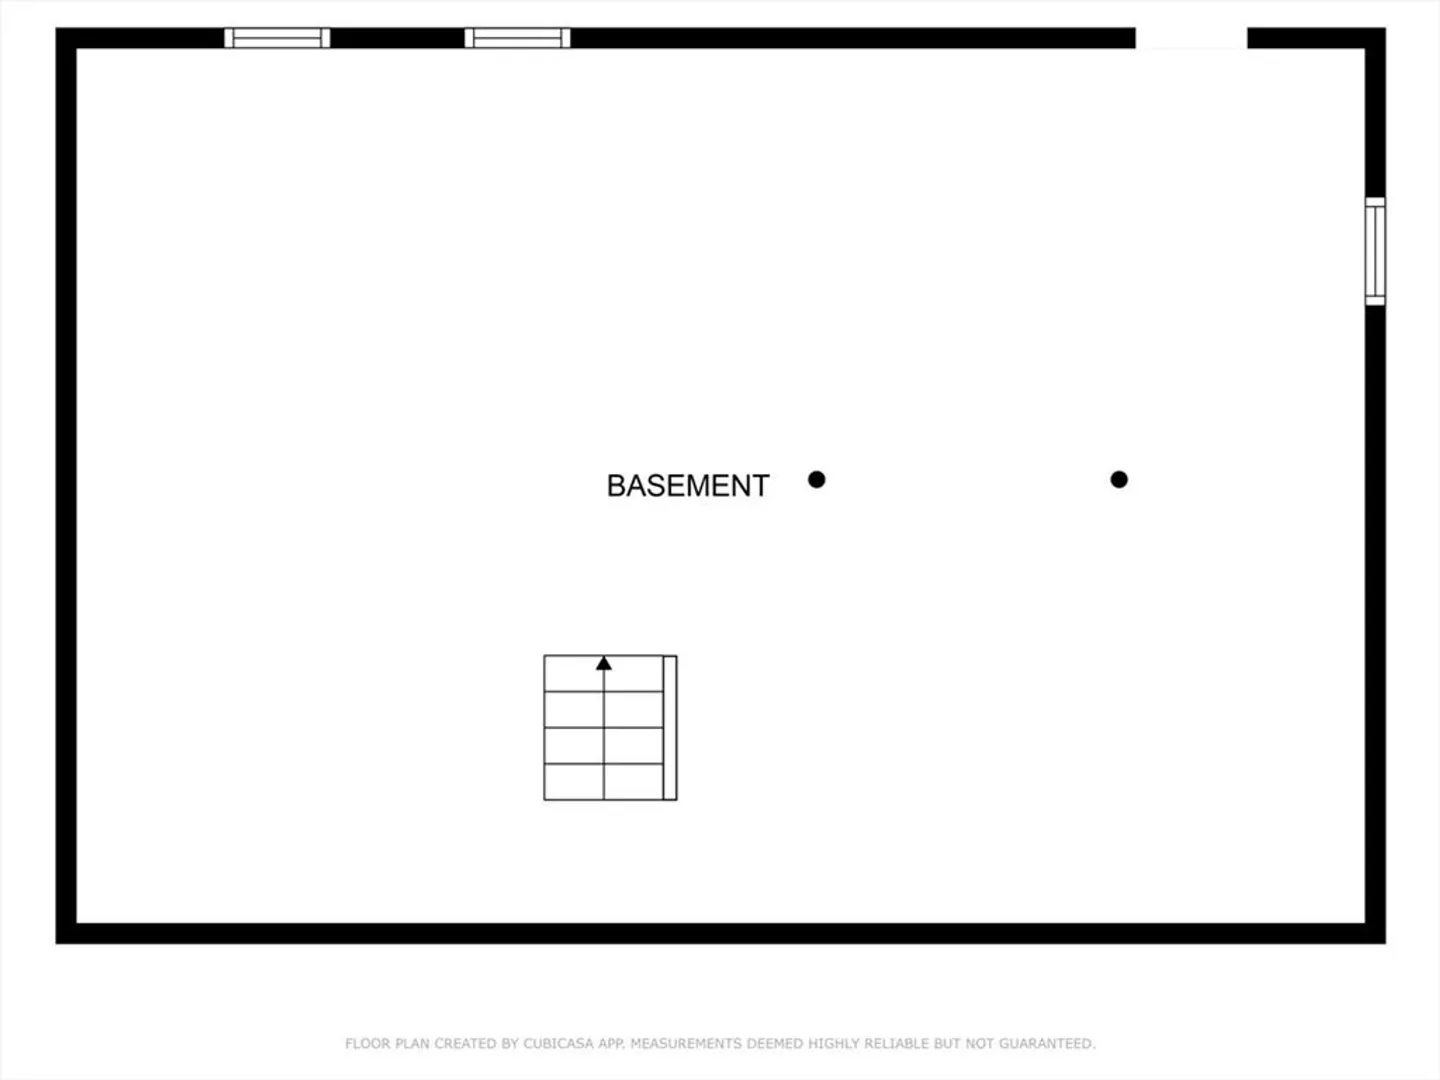
- Basement: Unfinished
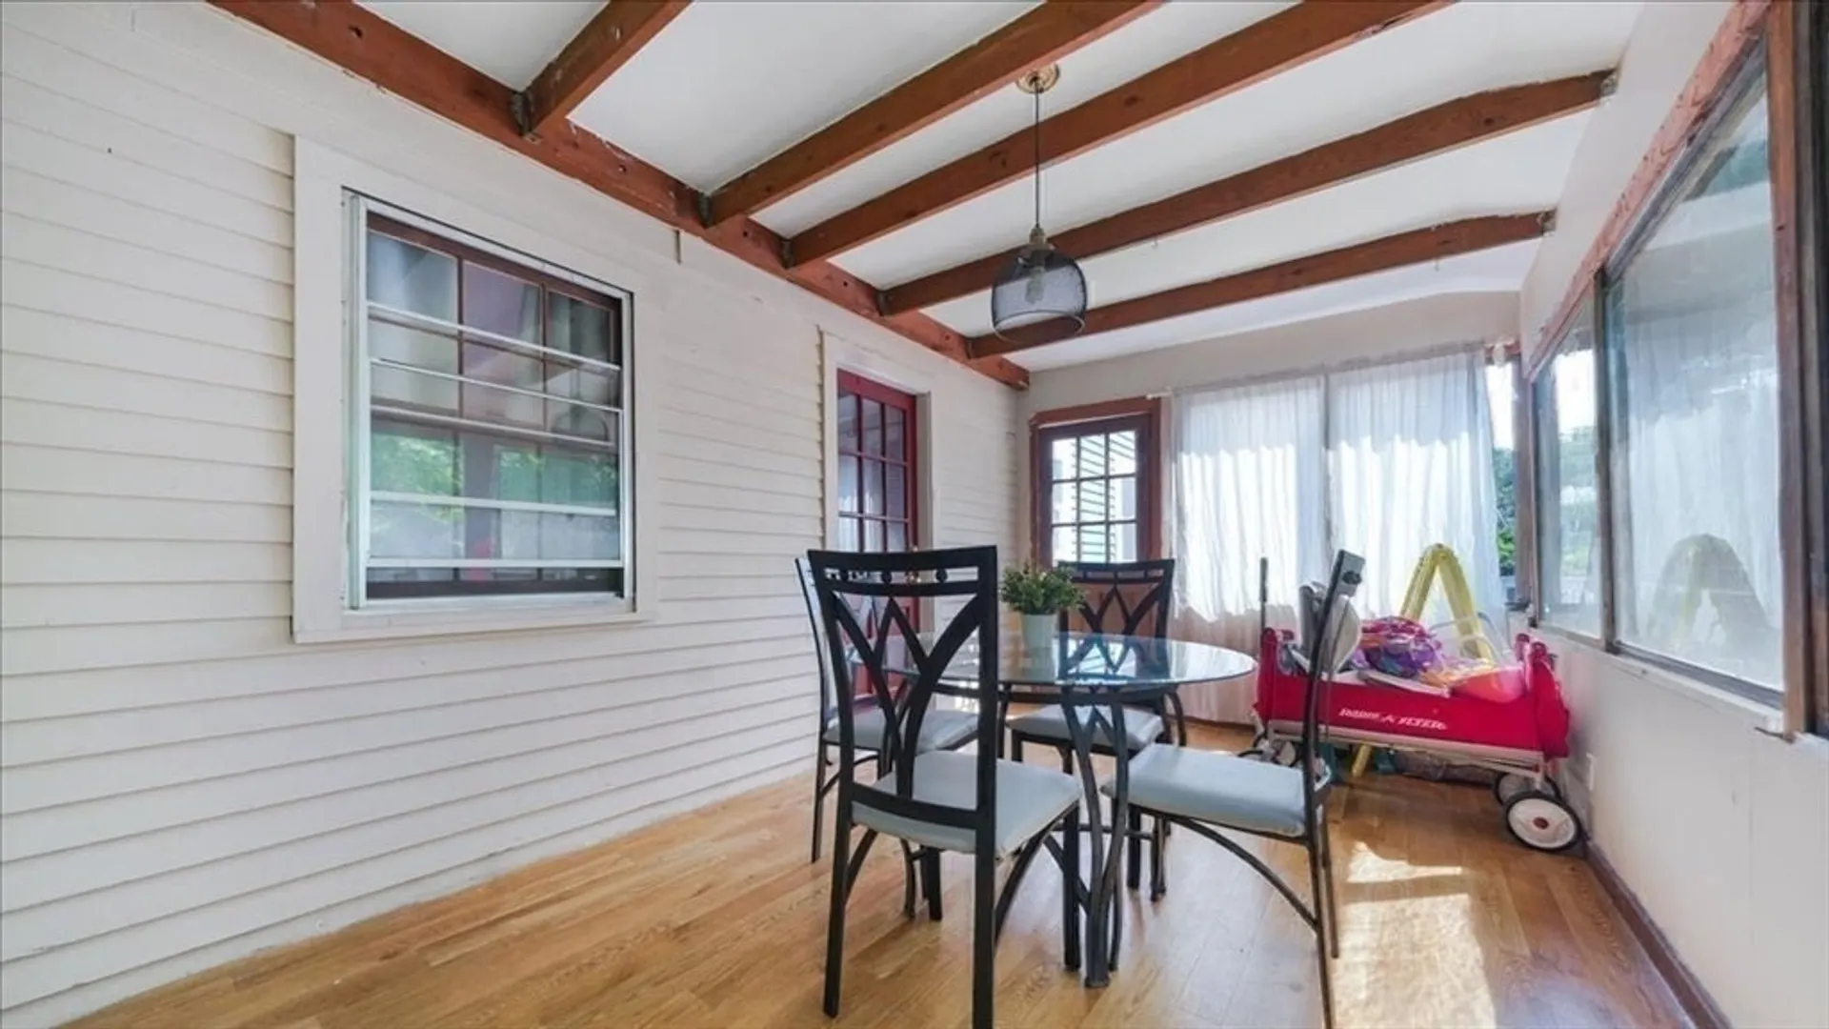
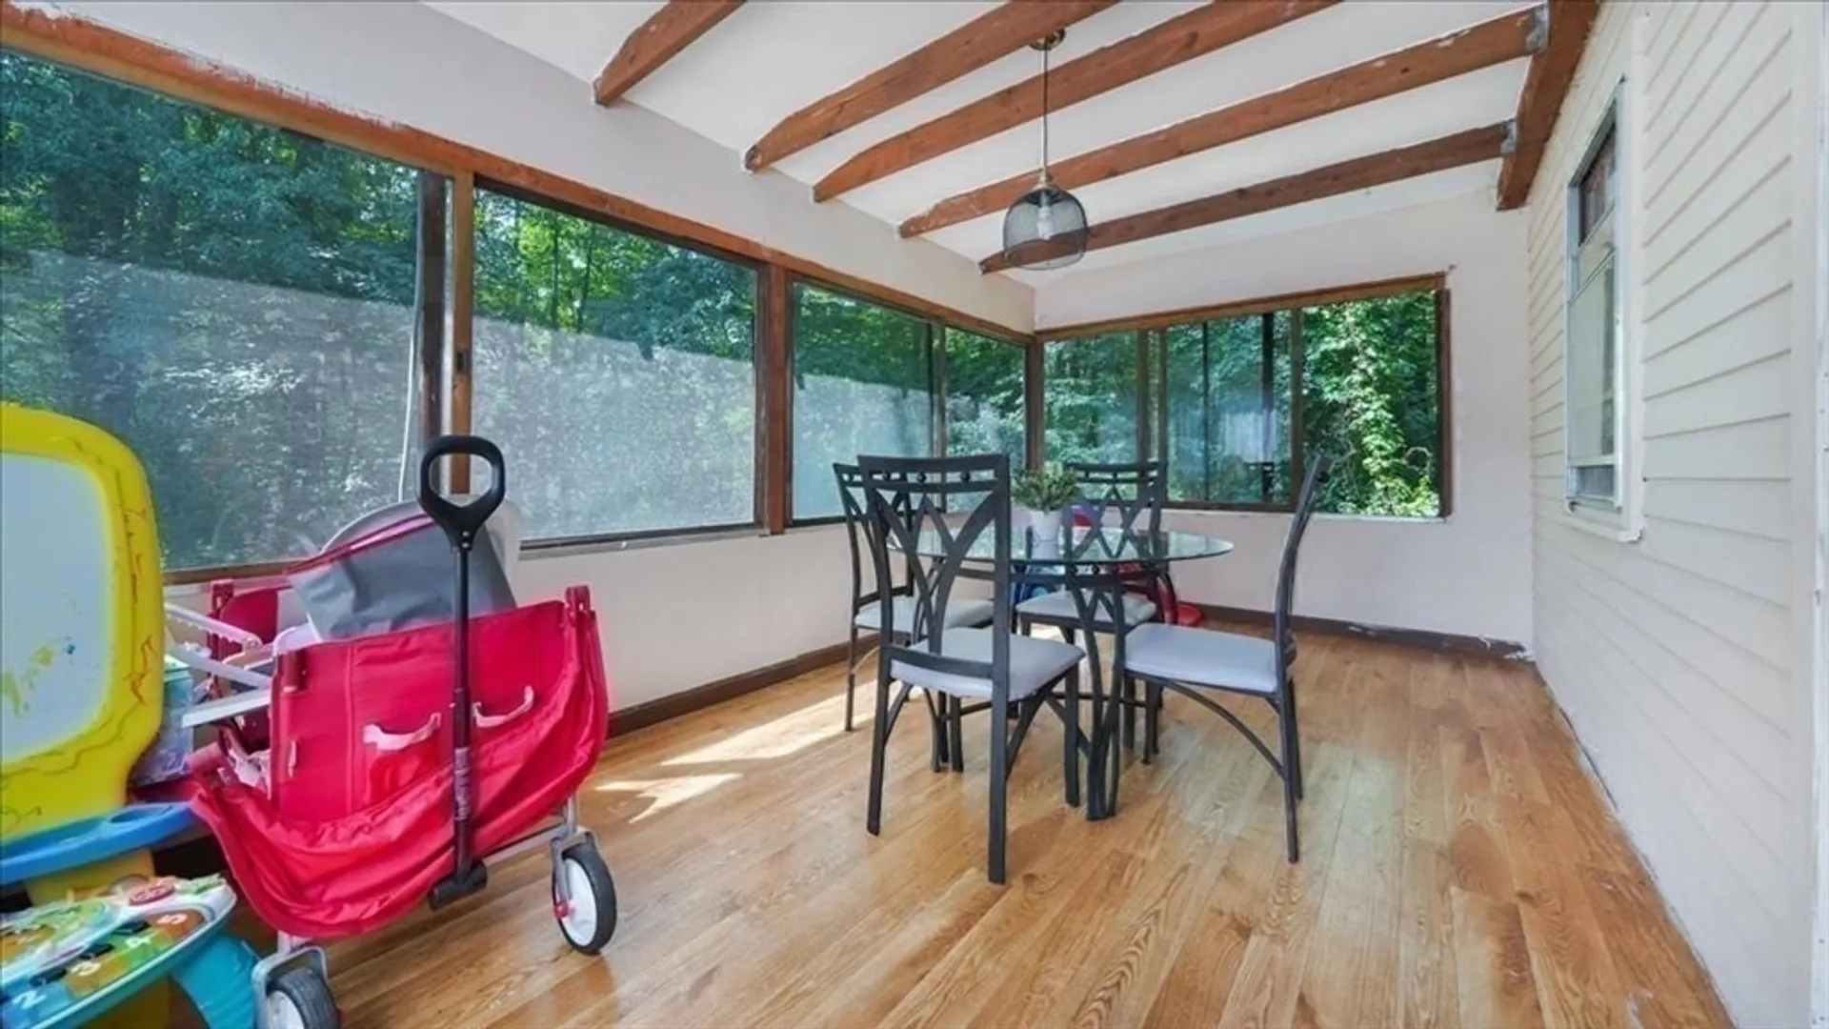
- Exterior Features: Porch - Enclosed, Deck - Composite, Storage
- Flooring: Tile, Vinyl, Hardwood
- Lot Features: Wooded
- Roof: Shingle
- Year Built Source: Public Records
-
Amenities
- Community Features: Highway Access
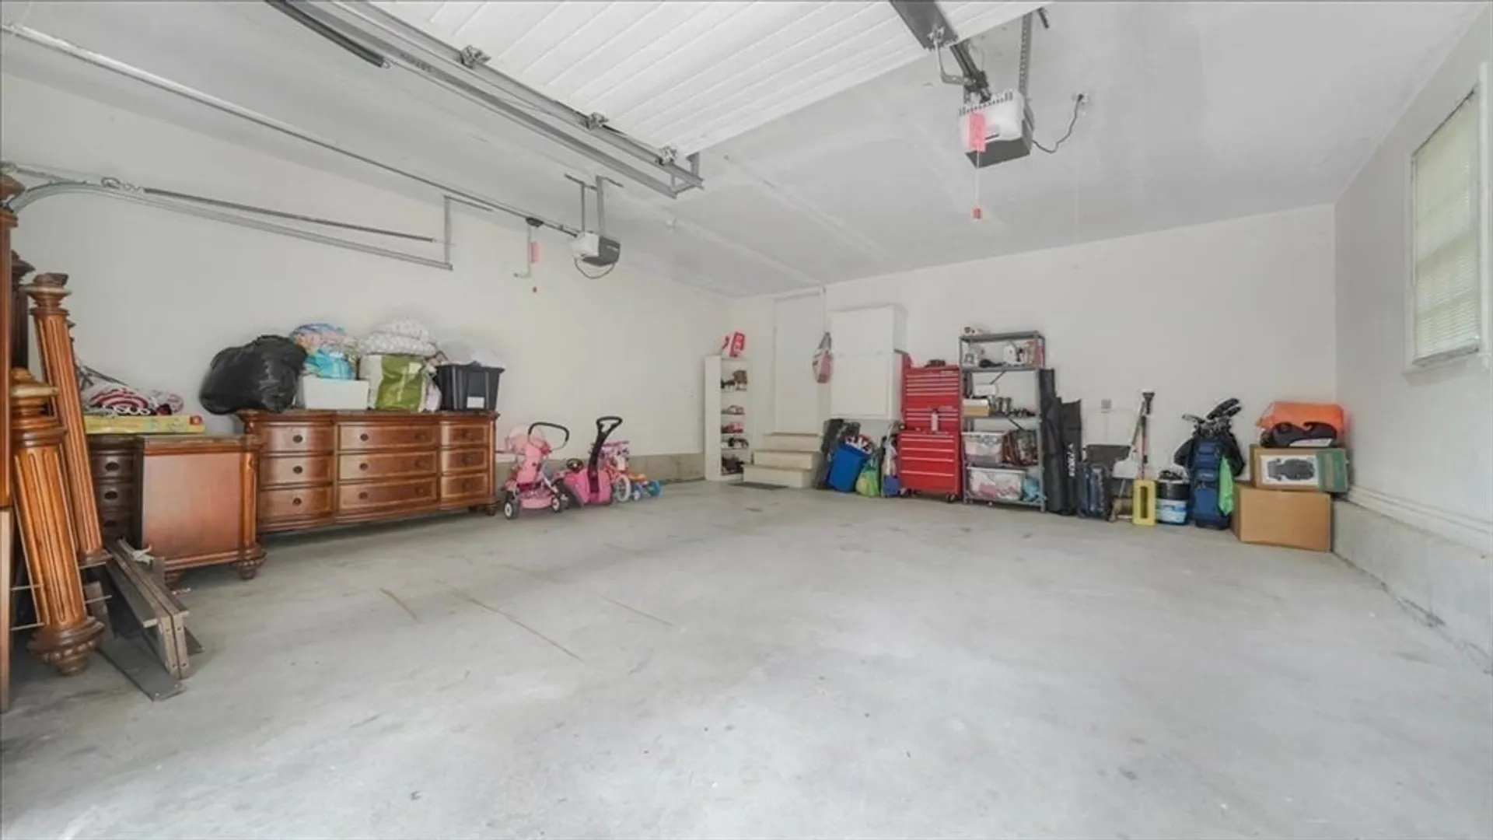
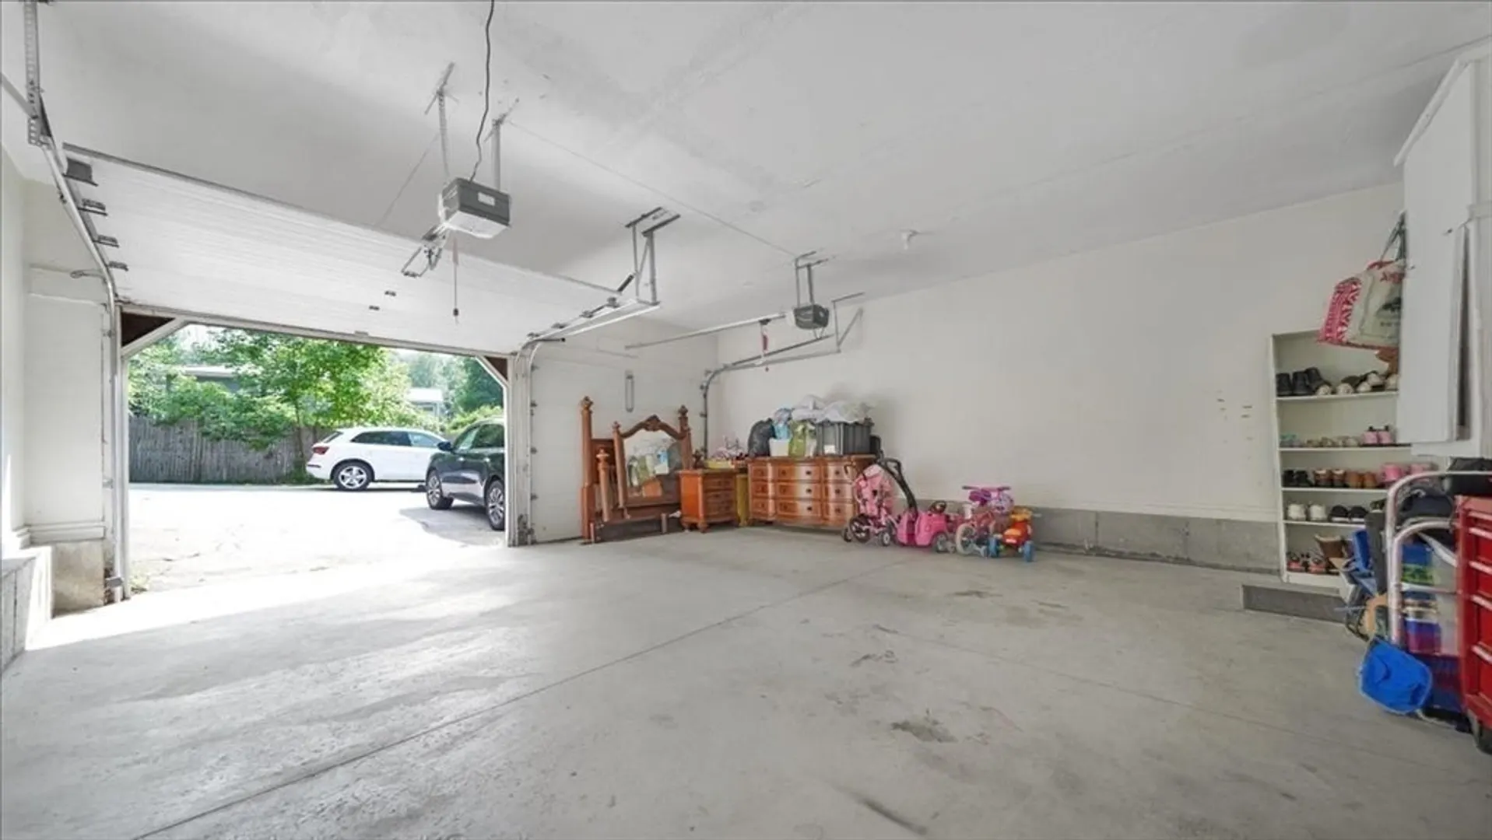
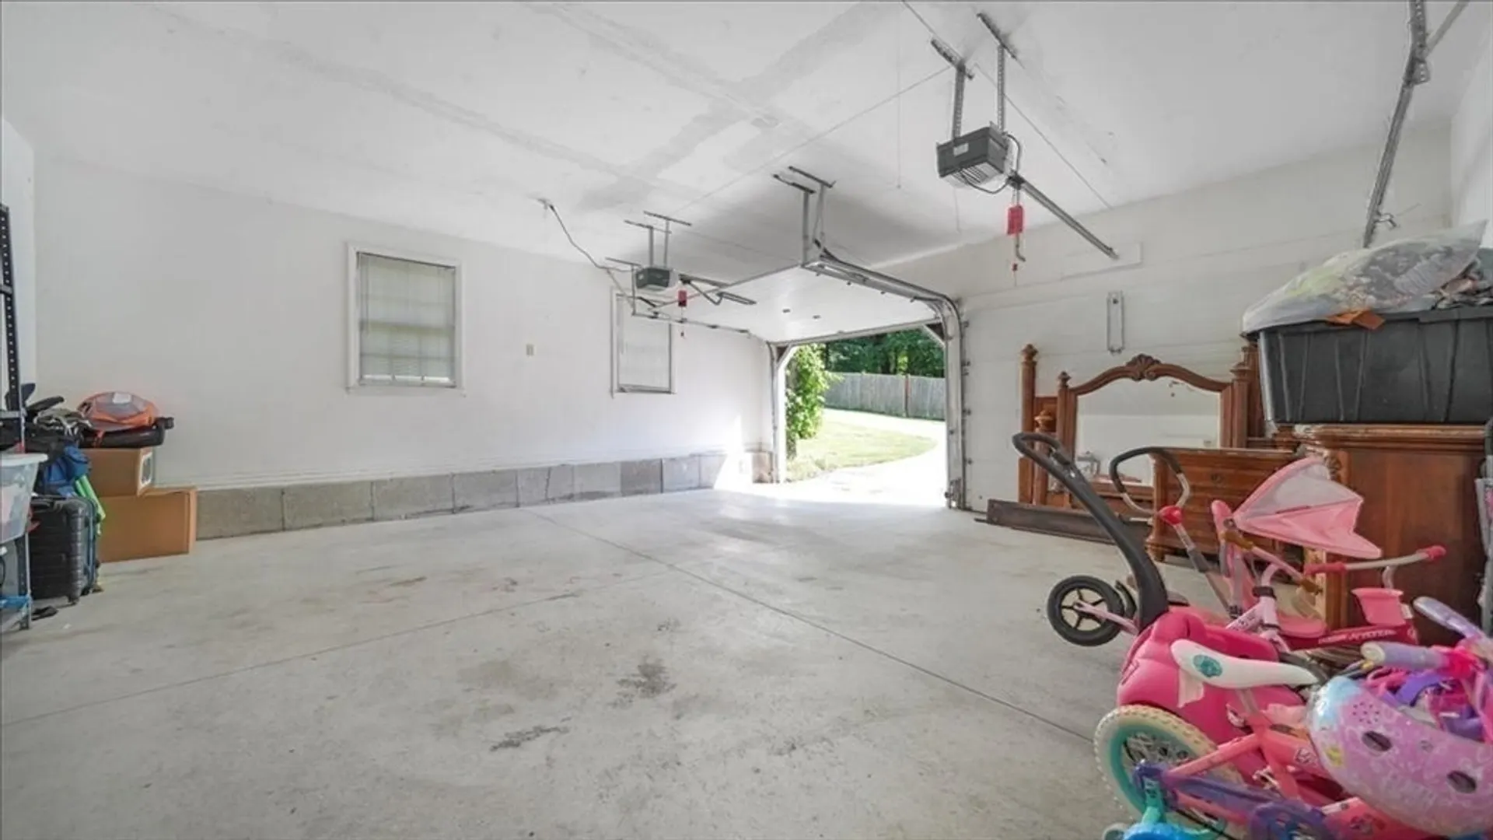
- Parking Features: Attached, Paved Drive, Off Street
- Covered Parking Spaces: 2
-
Utilities
- Electric: 100 Amp Service
- Water Source: Public
- Sewer: Private Sewer
-
Fees / Taxes
- Assessed Value: $507,400
- Compensation Based On: Net Sale Price
- Taxes: $7,246
- Buyer Agent Compensation: 2%
- Tax Year: 2024
Similar Listings
Sold
37 Photos
Sold
33 Photos
Sold
35 Photos
Sold
42 Photos
Content © 2026 MLS Property Information Network, Inc. The information in this listing was gathered from third party resources including the seller and public records.
Listing information provided courtesy of Redfin Corp..
MLS Property Information Network, Inc. and its subscribers disclaim any and all representations or warranties as to the accuracy of this information.
