
Sold!
$995,000
1
Bed
1
Bath
790
Living Area
-
Property Description
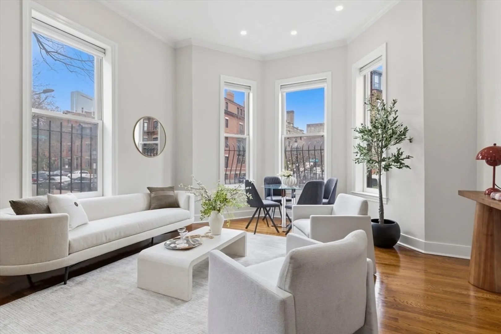
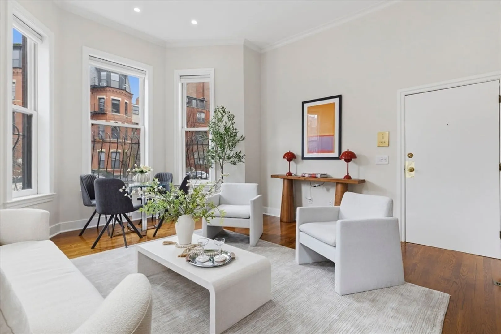
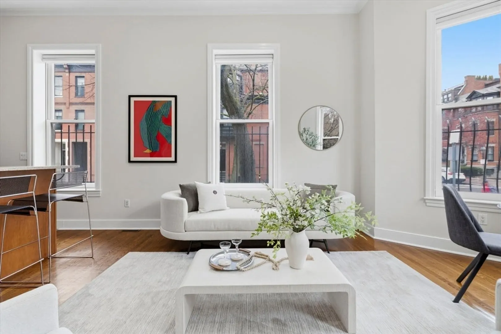
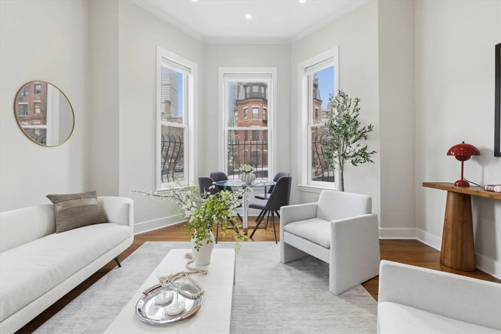
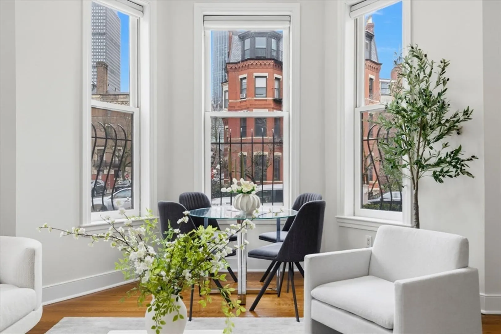
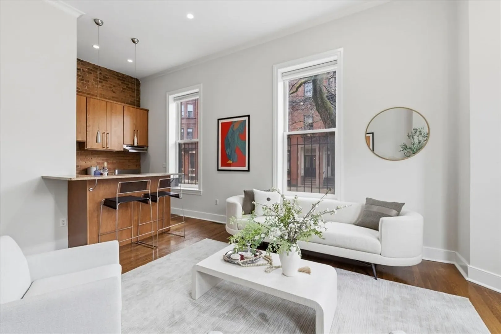
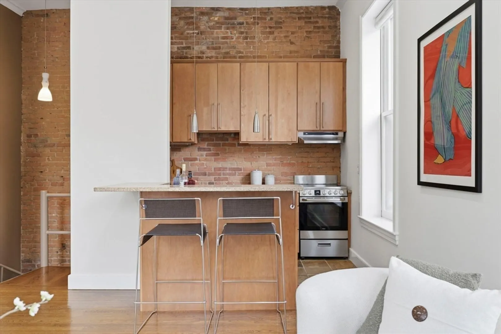
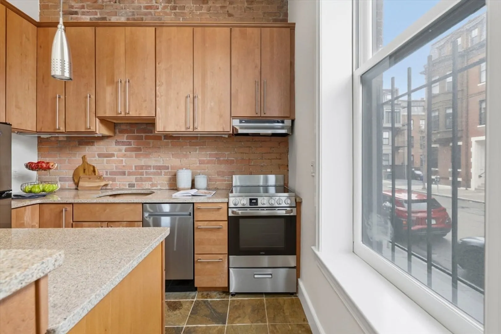
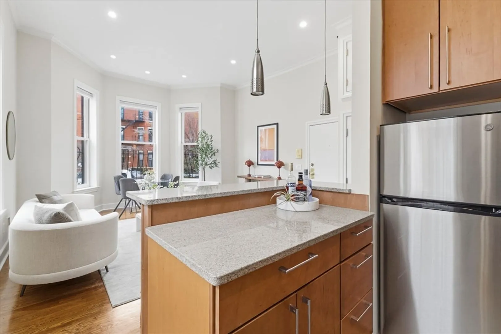
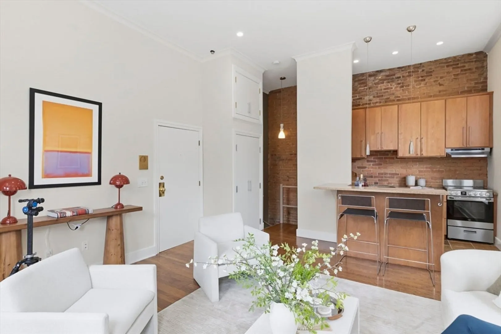
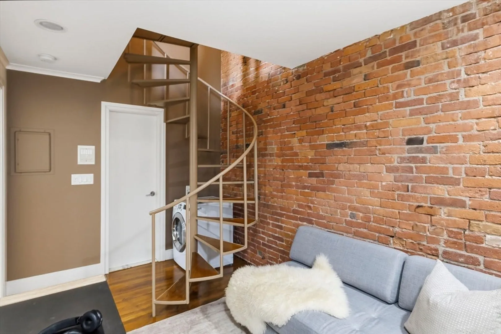
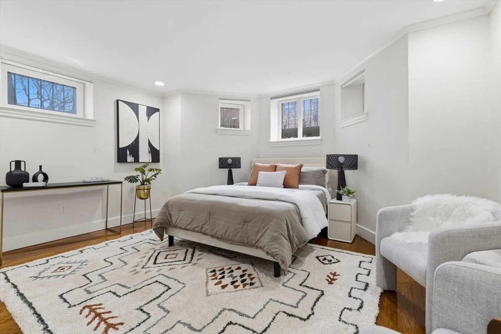
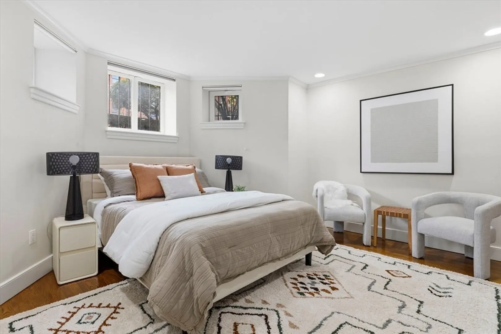
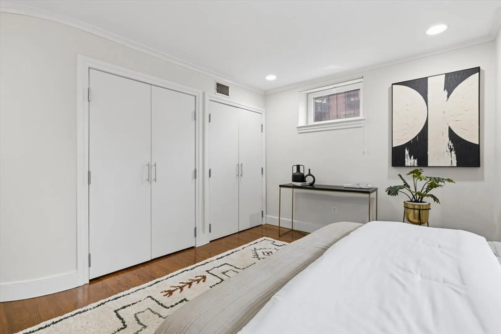
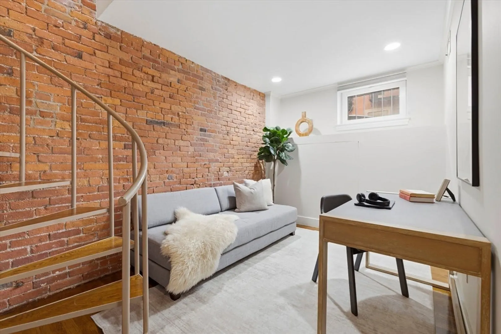
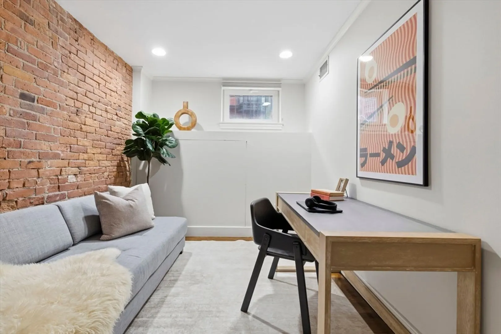
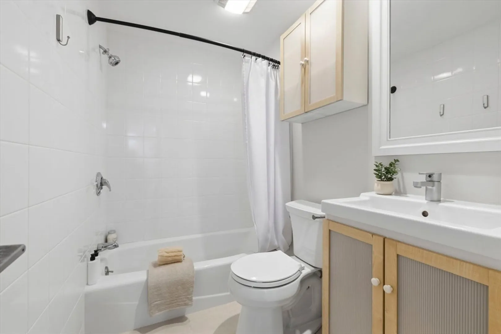
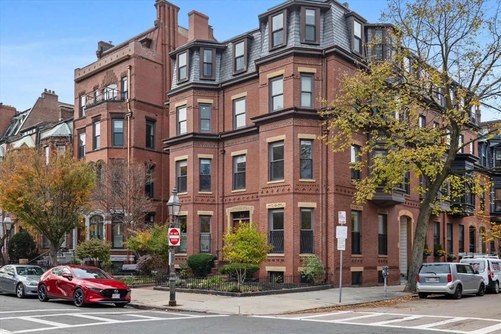
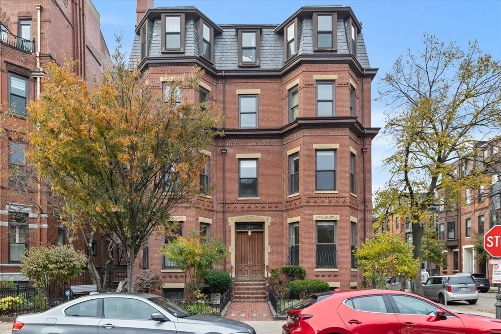
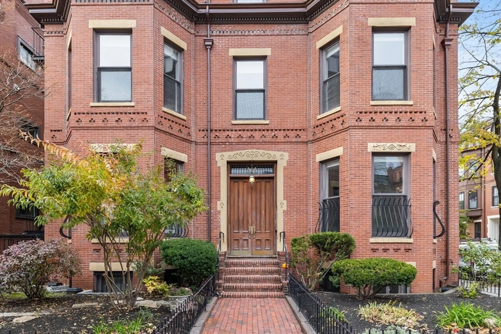
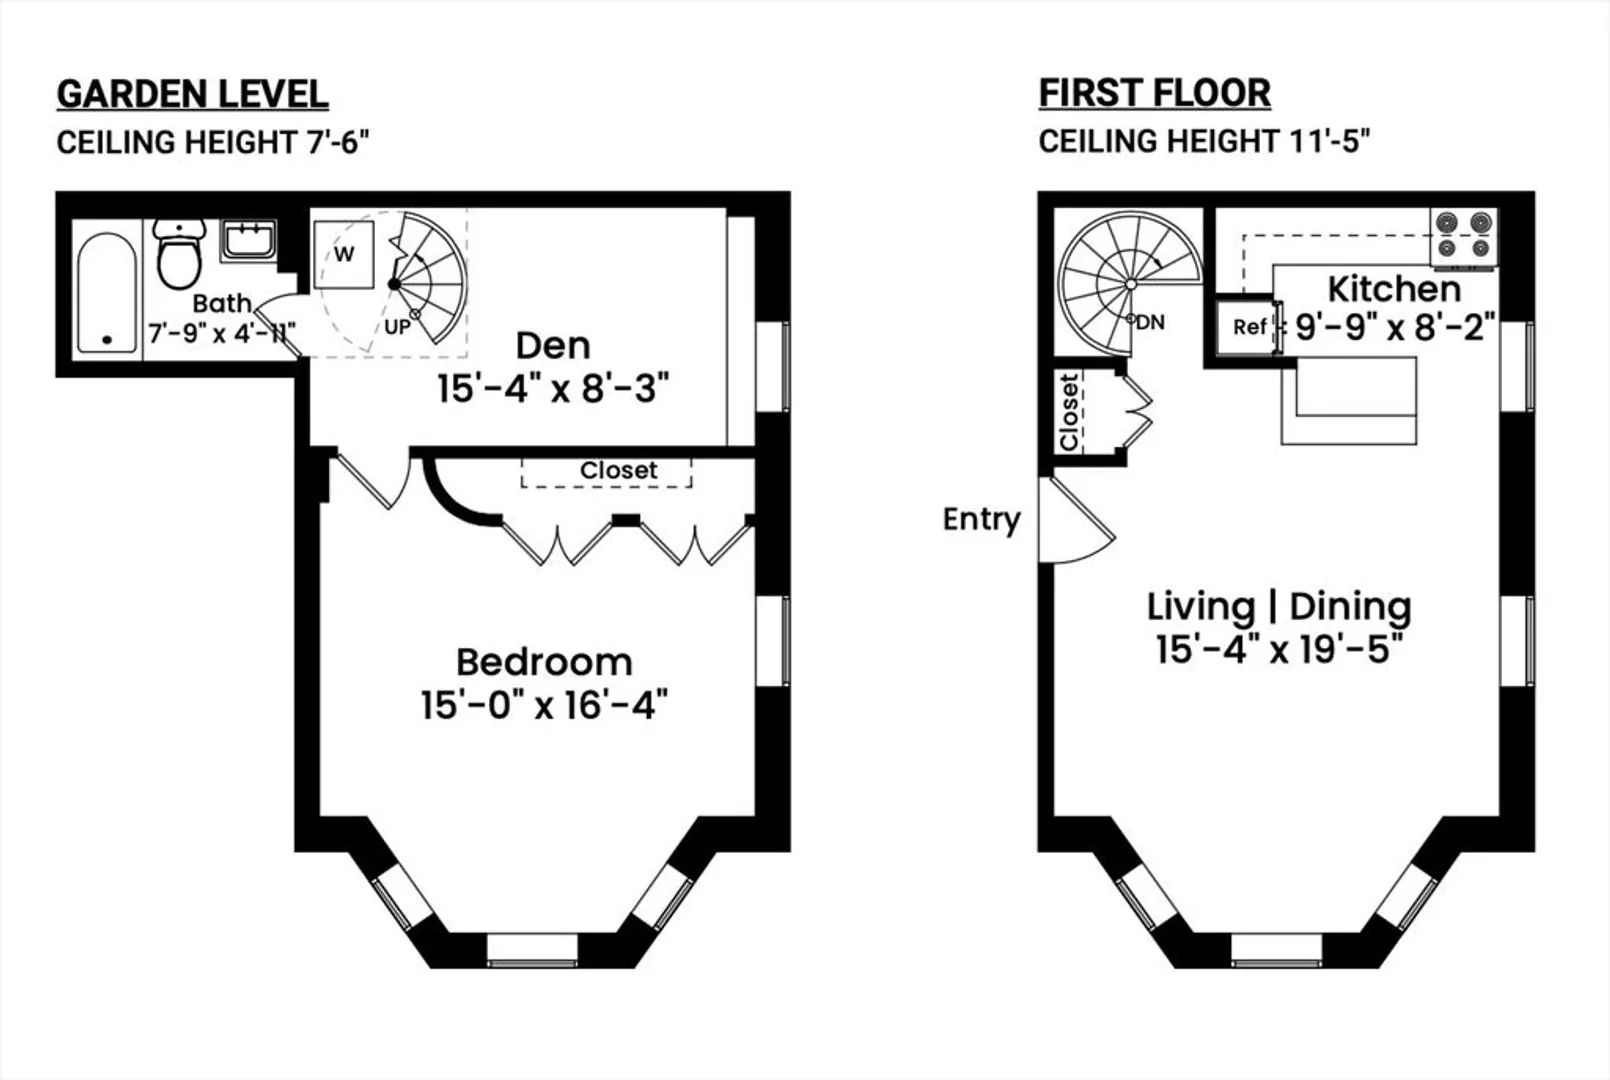
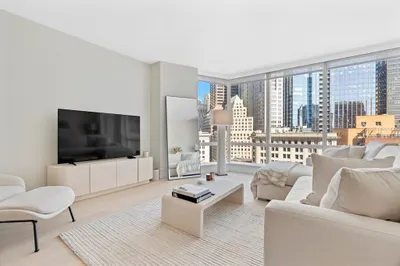
Beautiful 1 bed + office parlor duplex on the sunny side of Marlborough St! Set within a wide building, this home boasts a smart and efficient floor plan that lives larger than its stated sq footage and features 11.5-ft ceilings on the main level and a rare corner exposure that floods the space with natural light. The main level comprises a living and dining area with large windows, an open kitchen with new appliances and breakfast bar, and a coat closet. Downstairs, a king-sized primary bedroom offers large double closets, while a bonus office/den adds versatility. A full bath and combo in-unit washer/dryer completes the home. Nearly every window on the parlor level frames boulevard-style views of Marlborough St and the Back Bay skyline. Other features include central air, motorized blinds, and hardwood floors. Located in a professionally-managed, pet-friendly association, this home offers ideal Back Bay living just moments from Newbury St, Esplanade, and Prudential Center.
-
Highlights
- Area: Back Bay
- Heating: Forced Air, Heat Pump
- Property Class: Residential
- Stories: 2
- Unit Number: 2
- Status: Closed
- Cooling: Central Air
- HOA Fee: $391
- Property Type: Condominium
- Total Rooms: 4
- Year Built: 1880
-
Additional Details
- Basement: Y
- Total Number of Units: 9
- Year Built Source: Public Records
- SqFt Source: Master Deed
- Year Built Details: Approximate
- Zoning: Cd
-
Utilities
- Sewer: Public Sewer
- Water Source: Public
-
Fees / Taxes
- Assessed Value: $742,500
- HOA Fee Includes: Water, Sewer, Insurance
- Taxes: $9,286
- HOA Fee Frequency: Monthly
- Tax Year: 2026
Similar Listings



Sold
10 Photos
Sold
11 Photos
Sold

28 Photos
Sold
23 Photos
Content © 2026 MLS Property Information Network, Inc. The information in this listing was gathered from third party resources including the seller and public records.
Listing information provided courtesy of Real Broker MA, LLC.
MLS Property Information Network, Inc. and its subscribers disclaim any and all representations or warranties as to the accuracy of this information.
