
Sold!
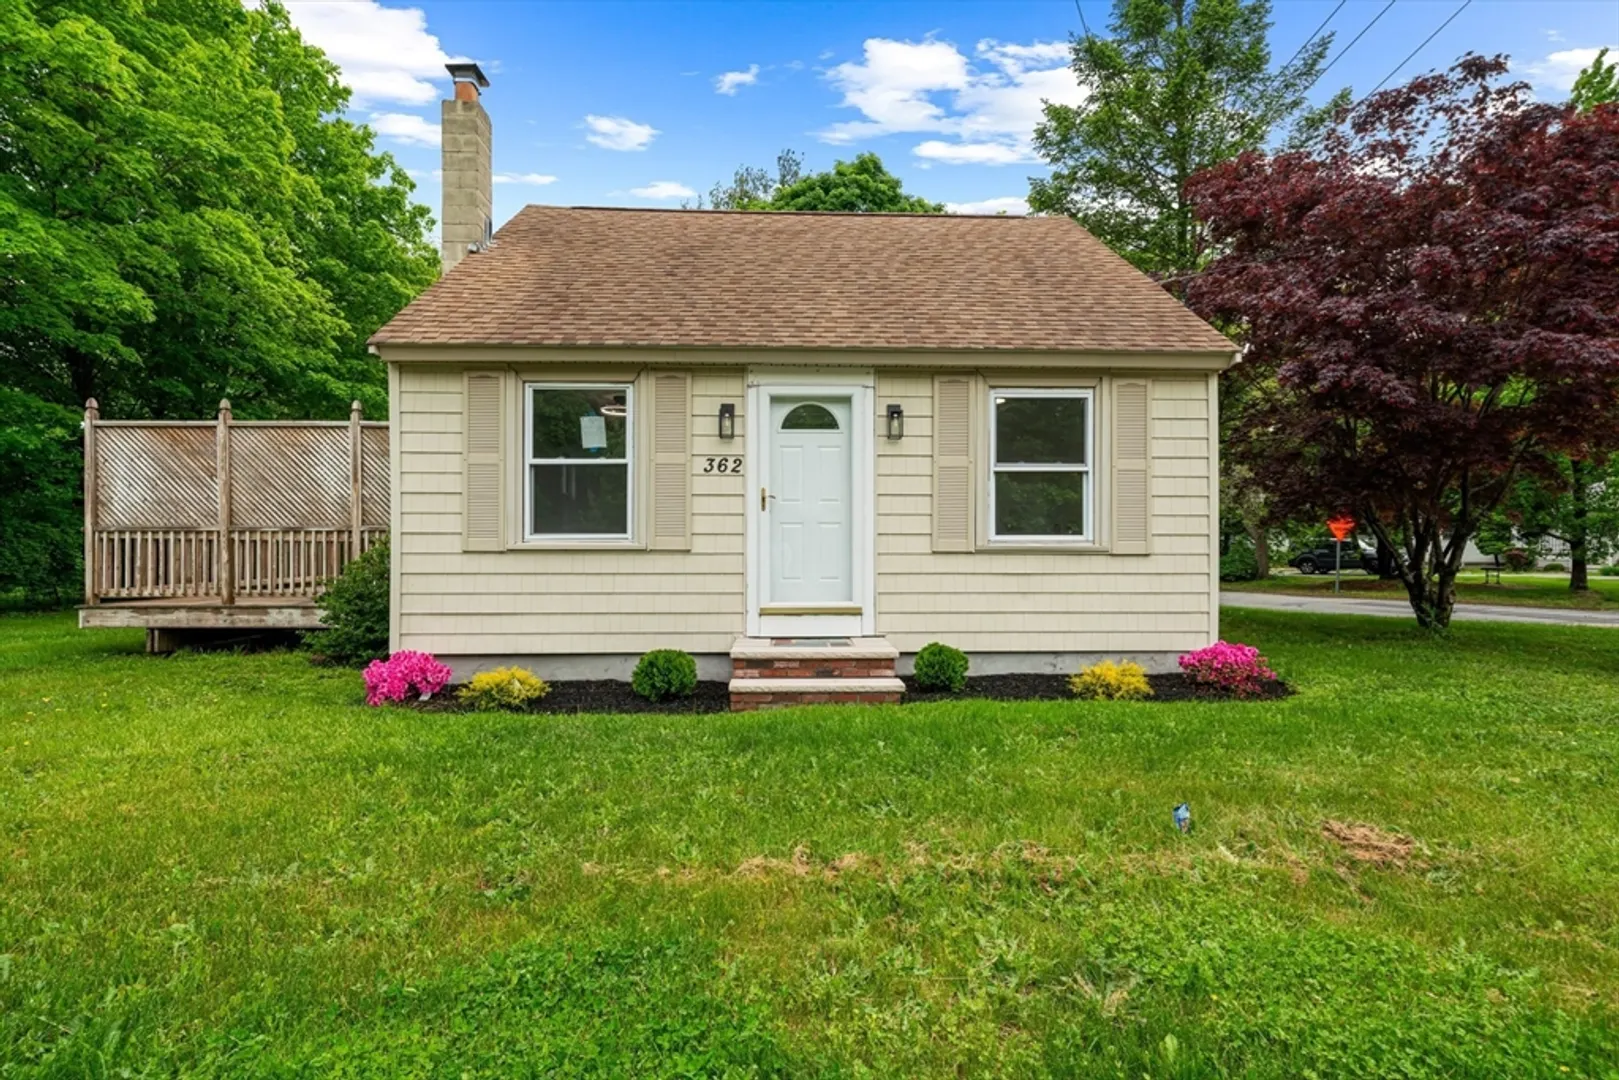
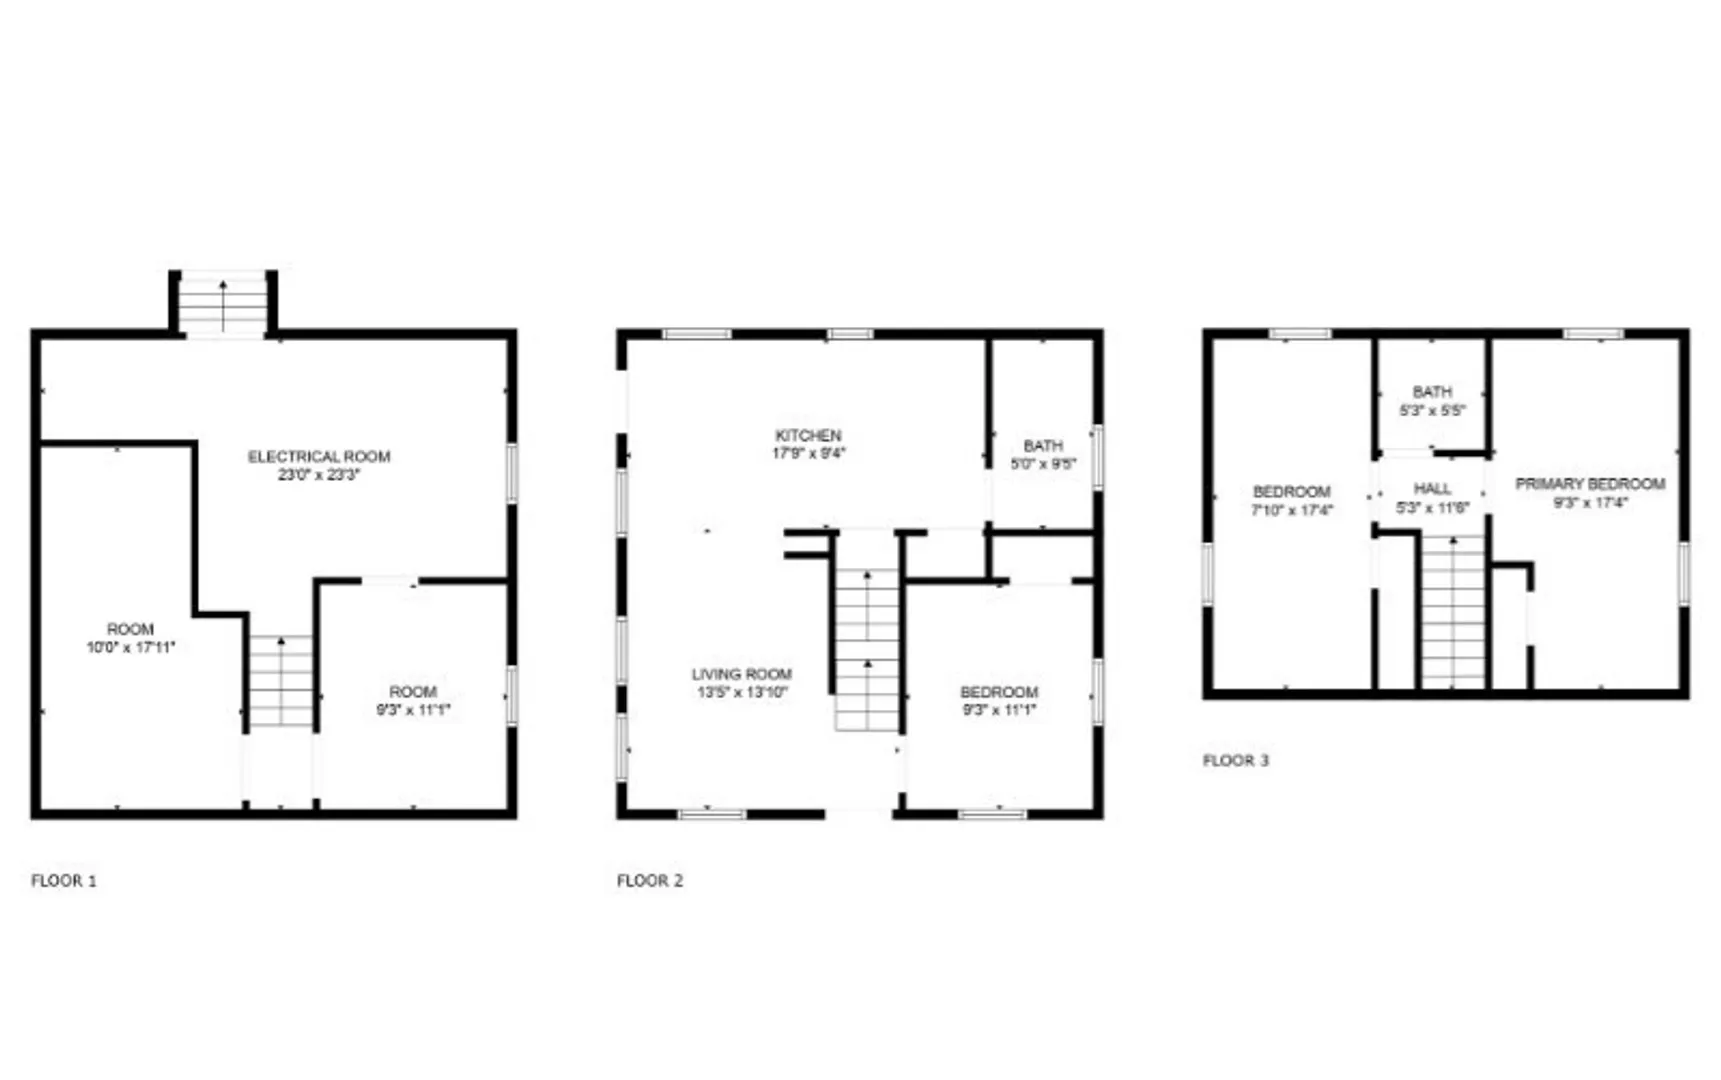
$489,000
3
Beds
2
Baths
1,411
Living Area
-
Property Description
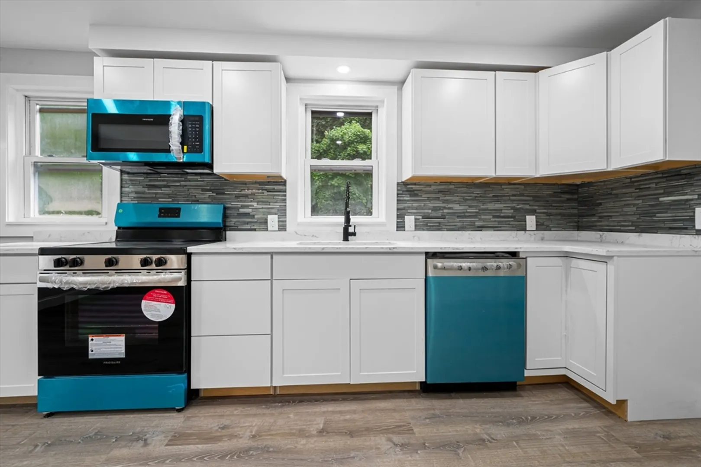
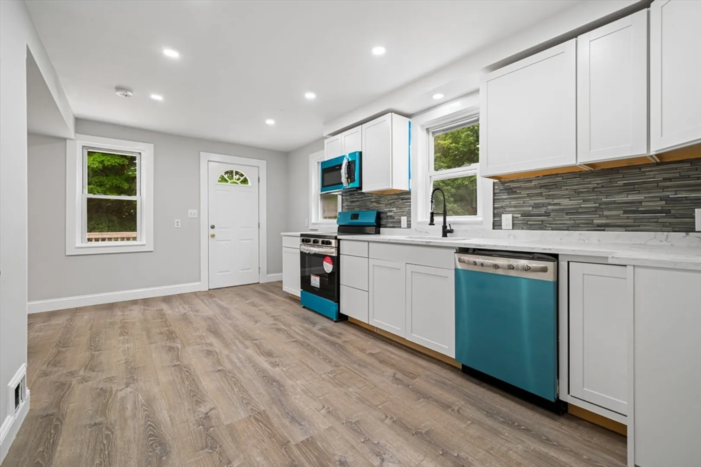
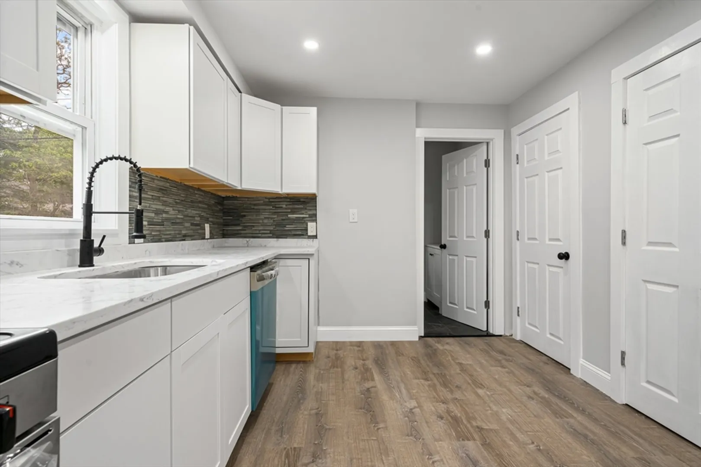
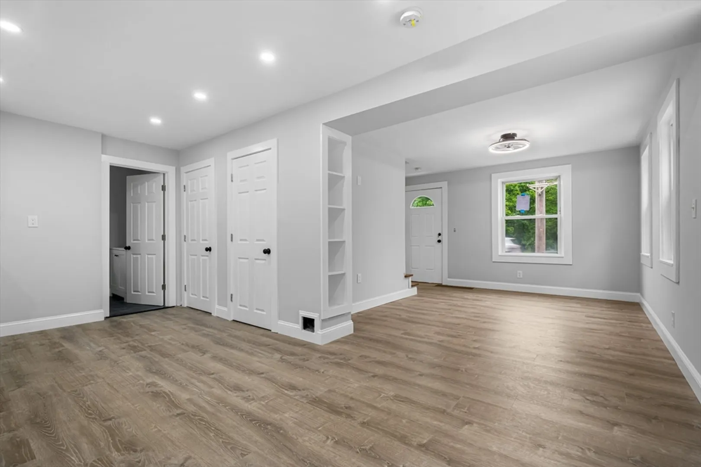
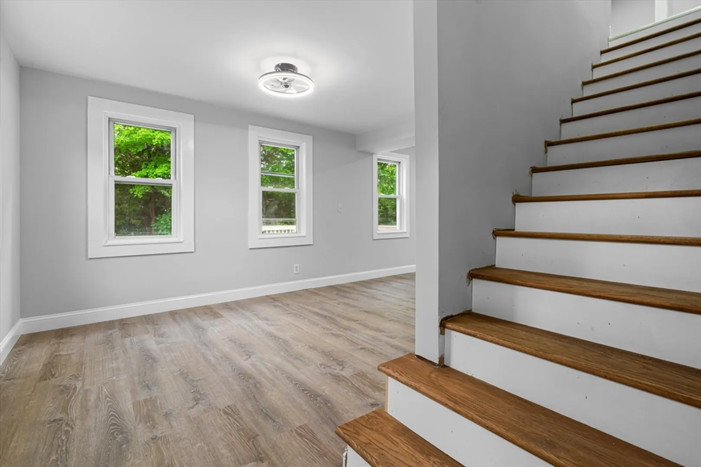
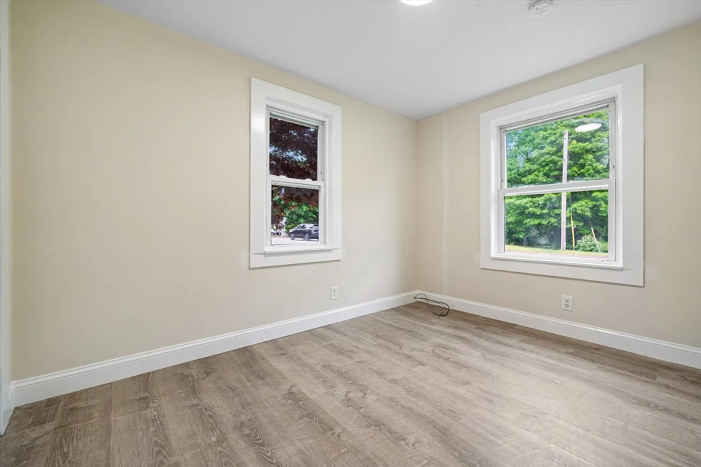
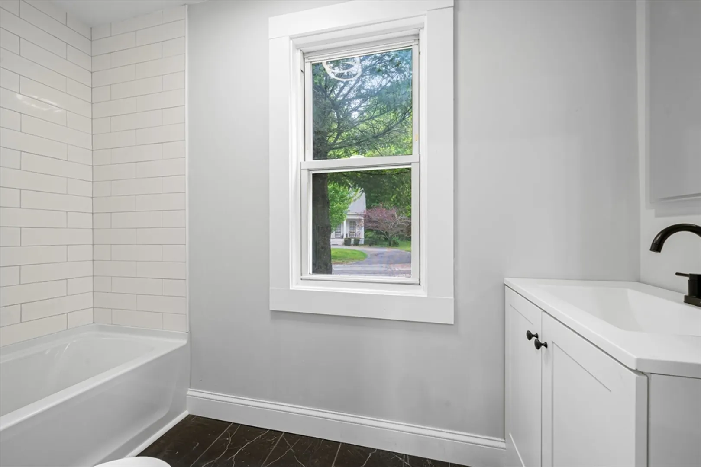
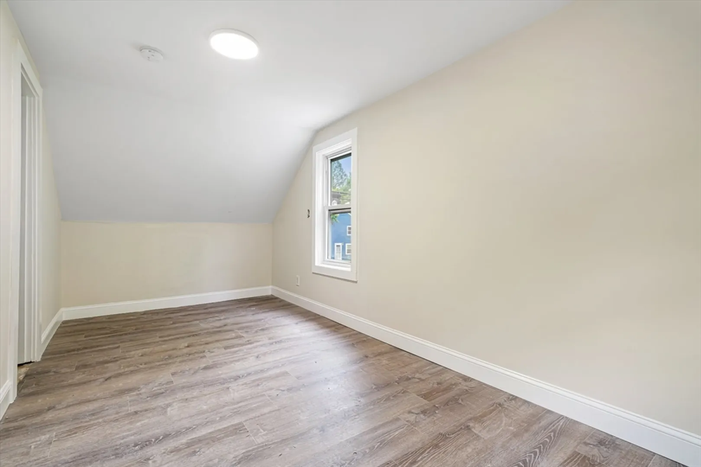
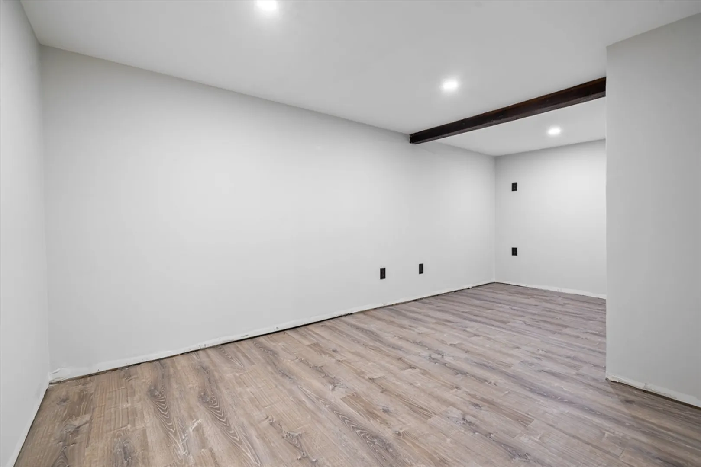
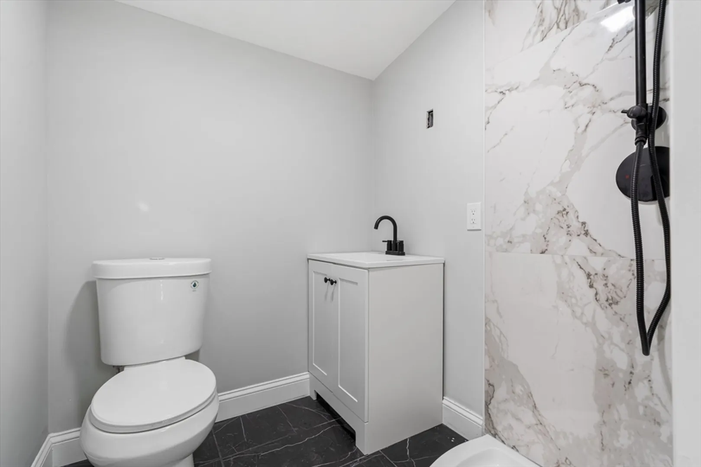
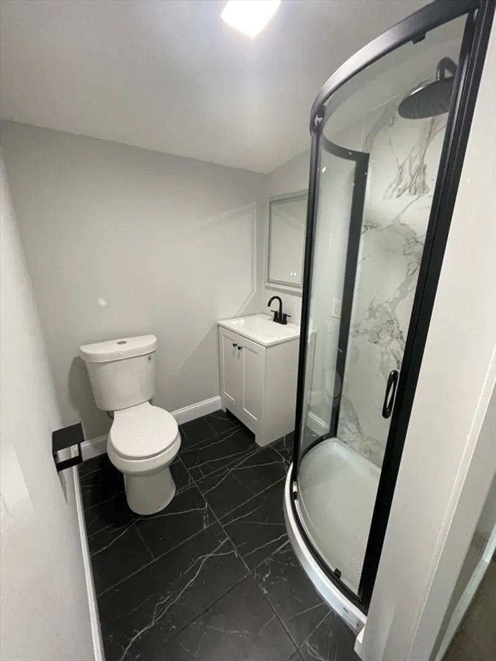
Meticulously updated inside and out! Too many updates to list here on this adorable, serene, cozy corner lot home, but some highlights include a NEWLY ADDED FULL BATHROOM, a fully updated kitchen (new cabinets, new appliances, new counter, etc.), former layout reconfigured to add more open space, many of the rooms are now equipped with all new sheetrock on both the walls and ceilings, entire interior is freshly painted, all new flooring throughout entire home, second bathroom fully renovated, loads of new electrical and lighting updates/upgrades, and so much more! This is a must see in person. Please note: Punch list items to be completed upon closing.
-
Highlights
- Cooling: Central Air
- Parking Spots: 4
- Property Type: Single Family Residence
- Total Rooms: 8
- Status: Closed
- Heating: Forced Air, Natural Gas
- Property Class: Residential
- Style: Cape
- Year Built: 1950
-
Additional Details
- Appliances: Electric Water Heater
- Construction: Frame
- Foundation: Concrete Perimeter
- Road Frontage Type: Public
- Year Built Details: Approximate
- Zoning: 101
- Basement: Full
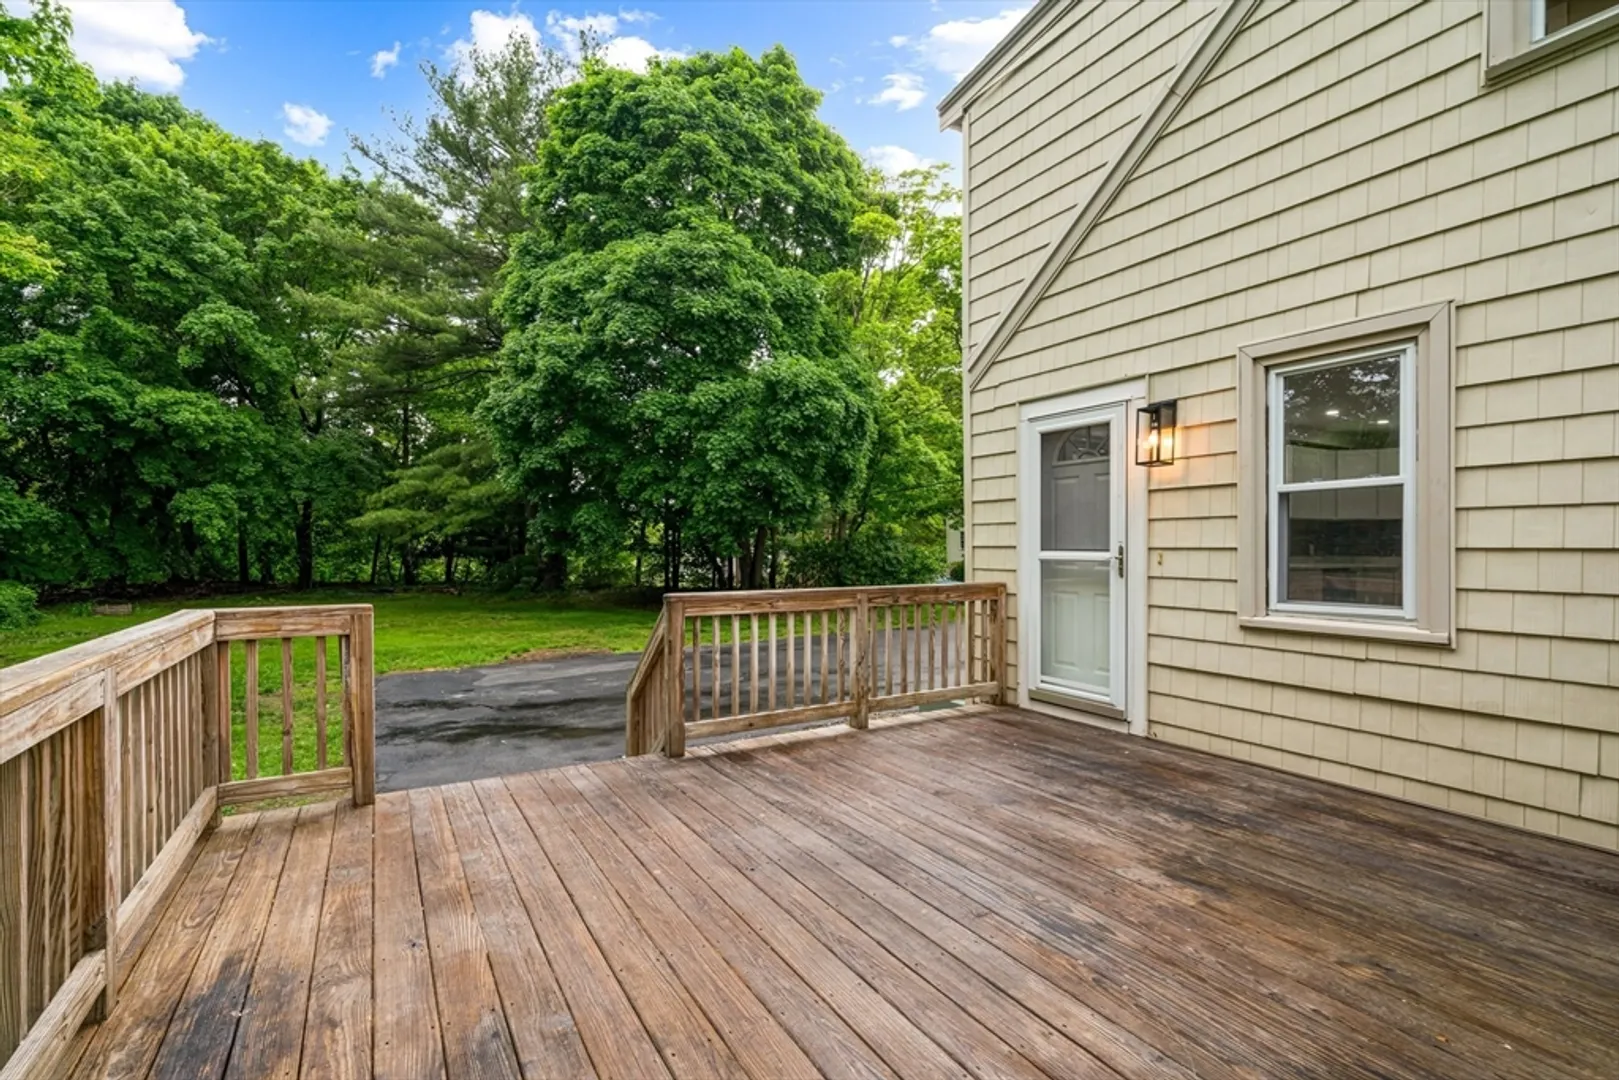
- Exterior Features: Deck - Wood
- Lot Features: Corner Lot
- Roof: Shingle
- Year Built Source: Public Records
-
Amenities
- Community Features: Public Transportation, Shopping, Walk/Jog Trails, Conservation Area, Highway Access, House of Worship, Public School
- Parking Features: Paved
-
Utilities
- Sewer: Public Sewer
- Water Source: Public
-
Fees / Taxes
- Assessed Value: $373,300
- Compensation Based On: Net Sale Price
- Tax Year: 2024
- Buyer Agent Compensation: 2.5%
- Facilitator Compensation: 1%
- Taxes: $4,636
Similar Listings
Sold
42 Photos
Sold
37 Photos
Sold
34 Photos
Sold
38 Photos
Content © 2026 MLS Property Information Network, Inc. The information in this listing was gathered from third party resources including the seller and public records.
Listing information provided courtesy of Keller Williams Realty Colonial Partners.
MLS Property Information Network, Inc. and its subscribers disclaim any and all representations or warranties as to the accuracy of this information.
