
362 Finch Road
$849,900
4
Beds
2/1
Baths
3,072
Sqft
- Request Info
- Call
- Save
-
More
- Mortgage Calculator

Property Tools
$849,900
4
Beds
2/1
Baths
3,072
Living Area
-
Property Description
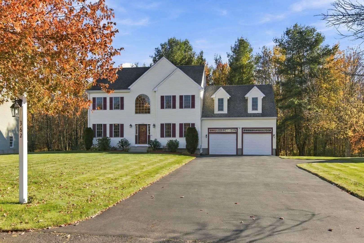
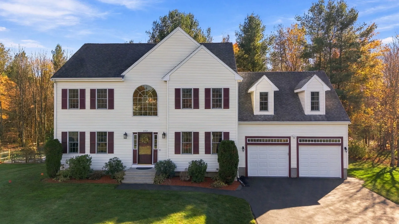
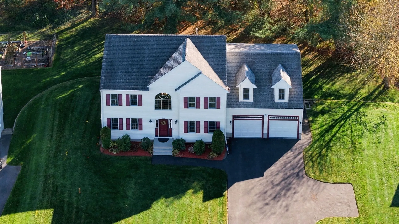
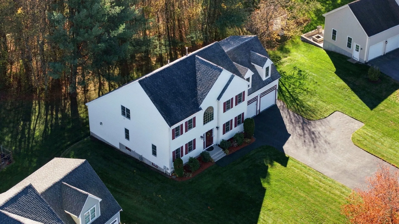
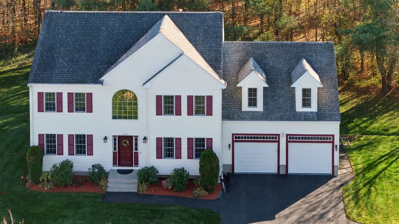
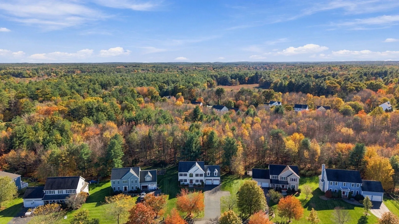
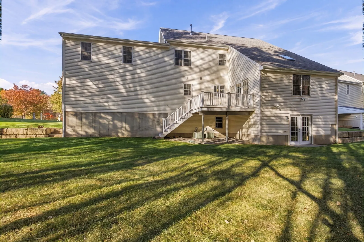
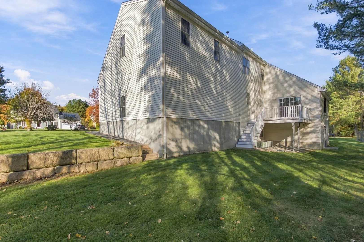
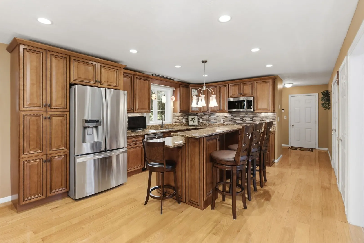
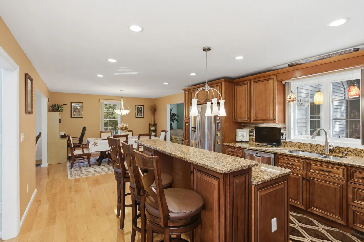
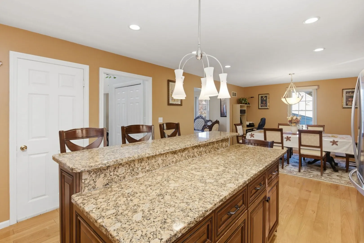
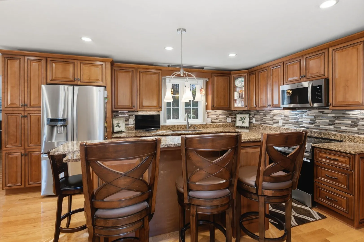
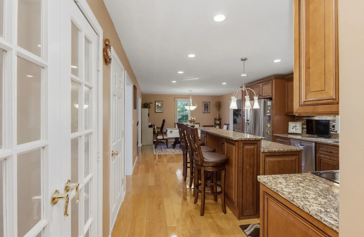
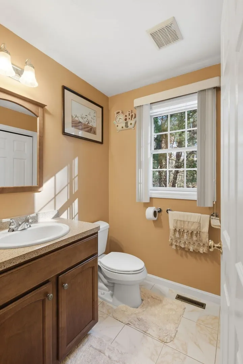
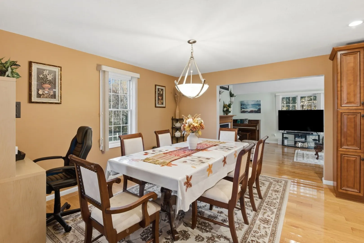
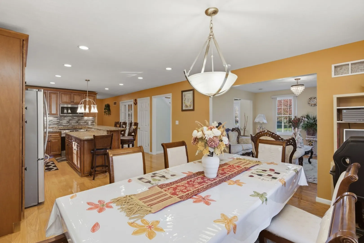
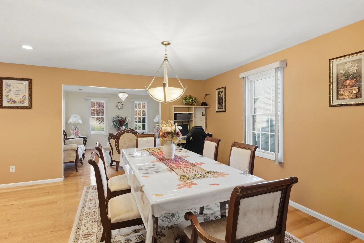
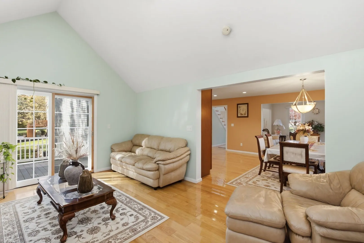
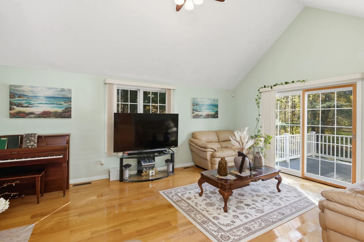
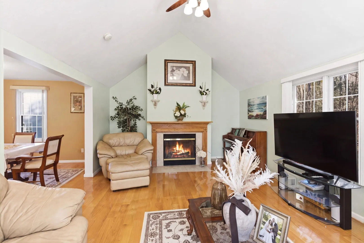
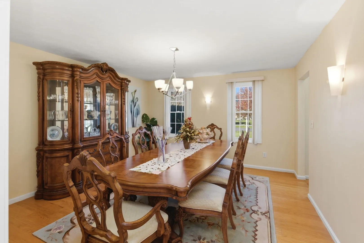
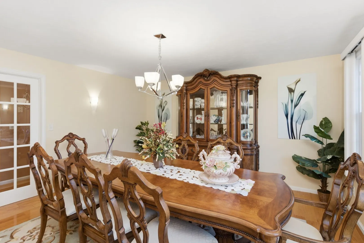
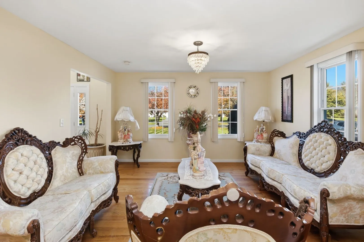
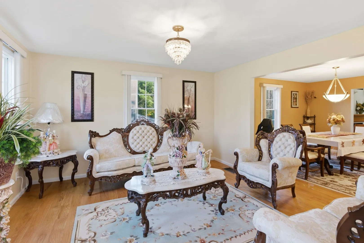
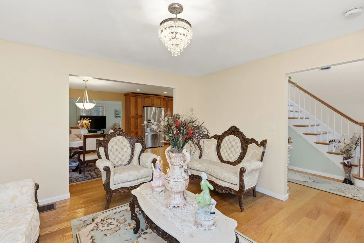
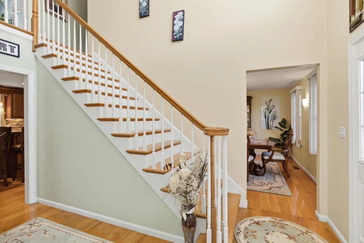
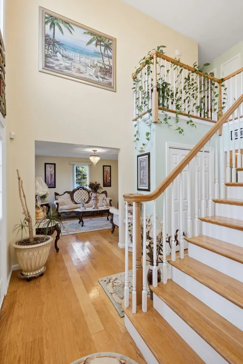
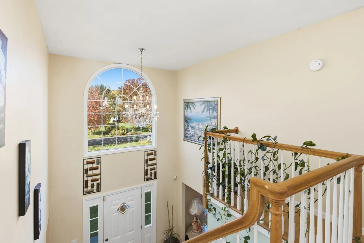
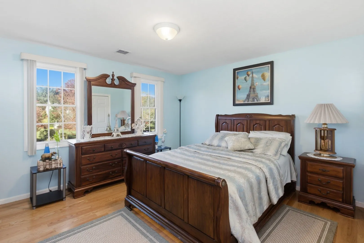
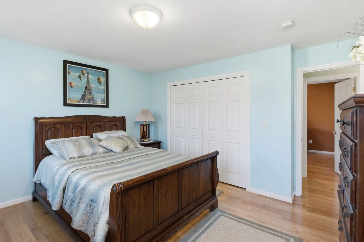
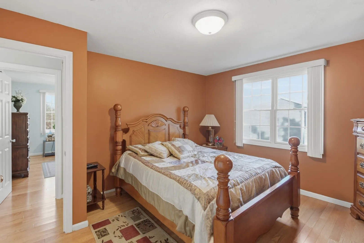
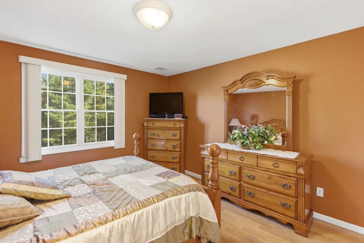
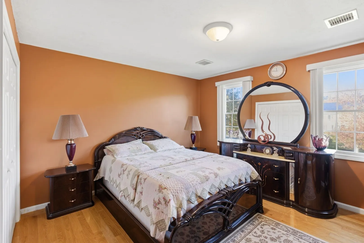
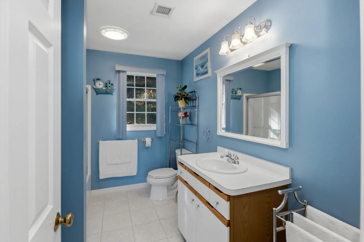
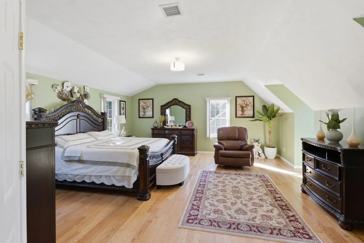
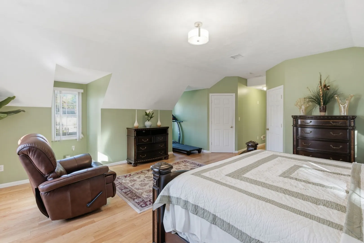
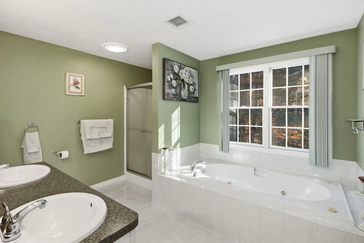
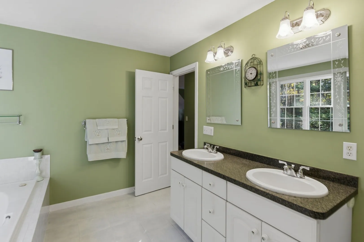
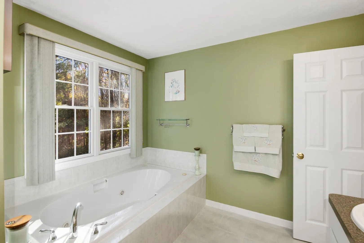
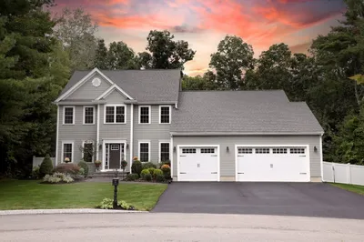
Welcome to Steeple Chase Preserve, one of Raynham’s most desirable neighborhoods! This pristine home offers 4 generously sized bedrooms, 2.5 baths, and an inviting open floor plan designed for comfortable living and entertaining. The stunning kitchen features granite countertops, stainless steel appliances, a center island with breakfast seating, and a dining area that opens to an impressive cathedral-ceiling family room with a gas fireplace. Formal living and dining rooms, hardwood and tile flooring, and recessed lighting further enhance the home. The spacious primary suite offers dual walk-in closets and a luxurious private bath with dual vanity, a whirlpool tub, and a separate walk-in shower. A full unfinished walkout basement with an atrium door and window provides excellent potential for additional living space or extended family accommodations. Additional amenities include natural gas heat, central air conditioning, town water, and beautifully manicured grounds with a full irrigation system. Ideally located minutes from I-495, Routes 24, 44, and 3, with convenient access to the MBTA commuter rail to Boston.
-
Highlights
- Cooling: Central Air, Dual
- HOA Fee: $150
- Property Class: Residential
- Style: Colonial, Saltbox
- Year Built: 2004
- Heating: Forced Air, Natural Gas
- Parking Spots: 6
- Property Type: Single Family Residence
- Total Rooms: 9
- Status: Active
-
Additional Details
- Appliances: Water Heater, Range, Dishwasher, Microwave, Refrigerator, Washer, Dryer, Plumbed For Ice Maker
- Construction: Frame
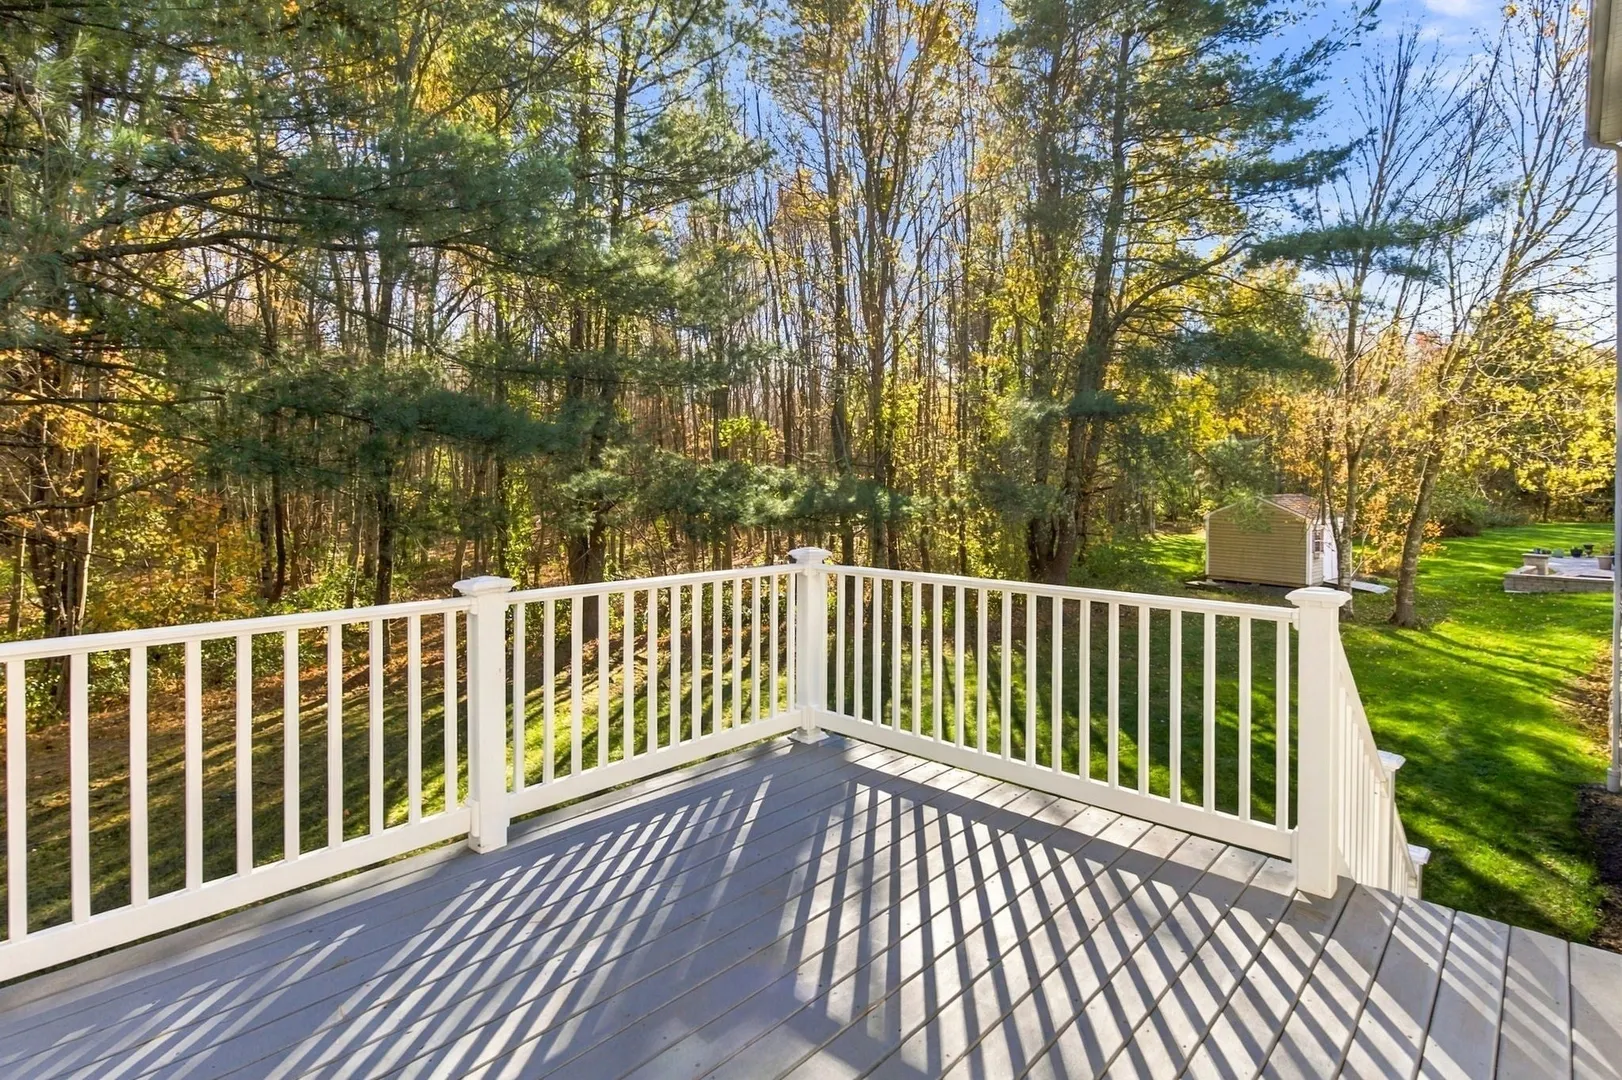
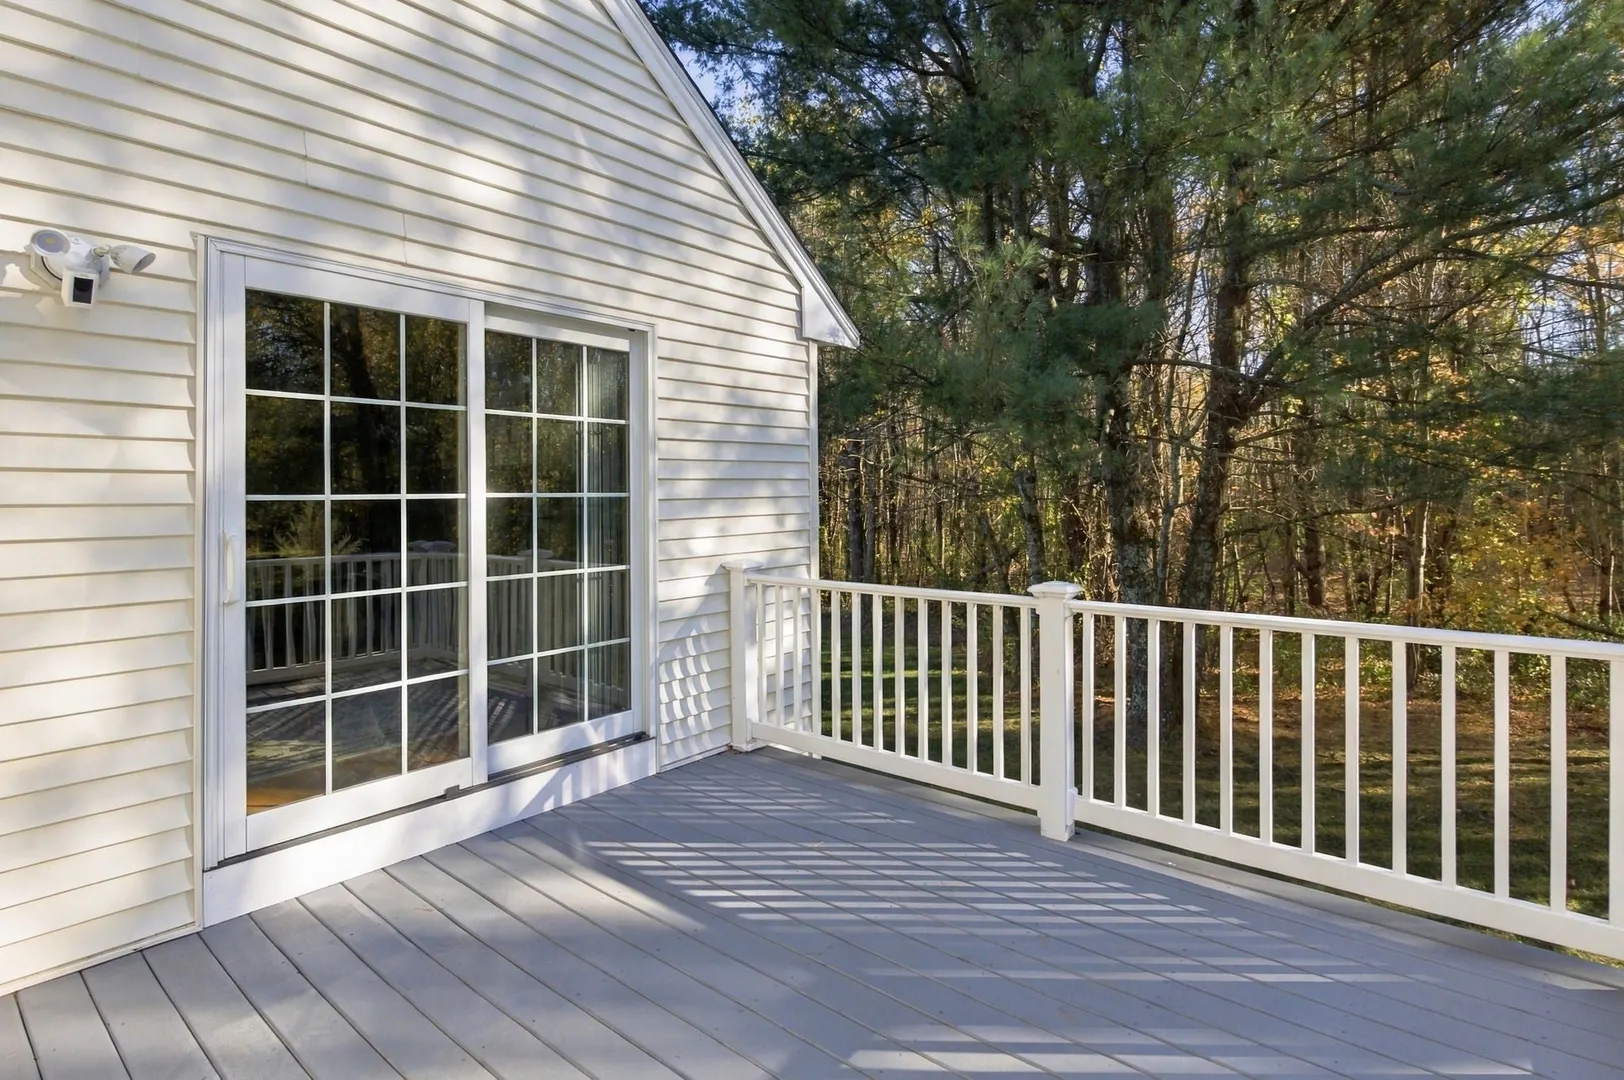
- Exterior Features: Deck, Rain Gutters, Professional Landscaping, Sprinkler System, Decorative Lighting
- Flooring: Tile, Hardwood, Flooring - Hardwood
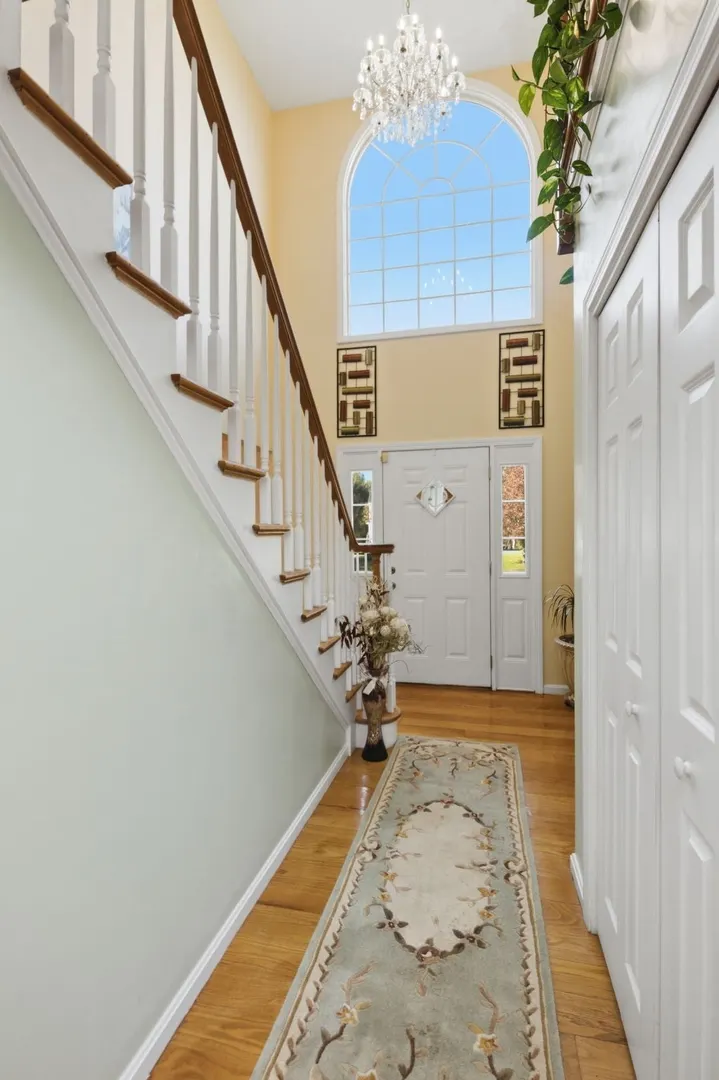
- Interior Features: Closet, Entrance Foyer, Center Hall, Entry Hall
- Roof: Shingle
- Year Built Details: Approximate
- Zoning: 101
- Basement: Full, Walk-Out Access, Interior Entry, Concrete, Unfinished
- Exclusions: Sellers' Personal Belongings.
- Fireplaces: 1
- Foundation: Concrete Perimeter
- Lot Features: Wooded, Easements
- SqFt Source: Public Record
- Year Built Source: Public Records
-
Amenities
- Community Features: Shopping, Park, Walk/Jog Trails, Stable(s), Medical Facility, Highway Access, House of Worship, Public School, T-Station, Sidewalks
- Parking Features: Attached, Paved Drive, Off Street, Paved
- Covered Parking Spaces: 2
-
Utilities
- Electric: Circuit Breakers
- Water Source: Public
- Sewer: Private Sewer
-
Fees / Taxes
- Assessed Value: $843,200
- HOA Fee Frequency: Monthly
- Taxes: $9,908
- HOA: Yes
- Tax Year: 2026
Similar Listings
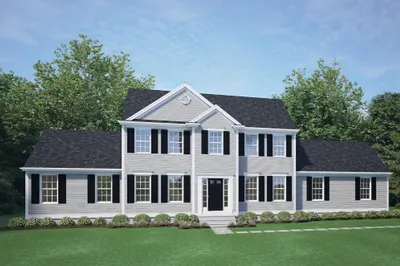
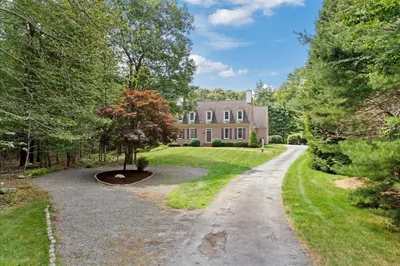
Sold
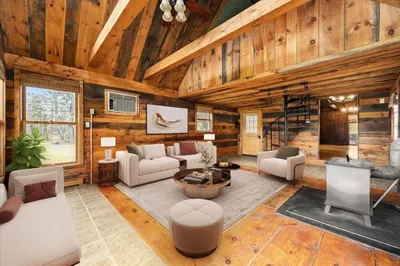
42 Photos
Sold

41 Photos
Sold
NEW CONSTRUCTION
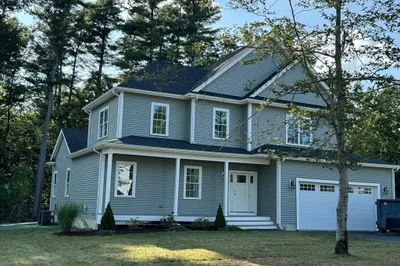
37 Photos
Sold
42 Photos
Content © 2026 MLS Property Information Network, Inc. The information in this listing was gathered from third party resources including the seller and public records.
Listing information provided courtesy of Keller Williams Elite.
MLS Property Information Network, Inc. and its subscribers disclaim any and all representations or warranties as to the accuracy of this information.