
Sold!
$500,000
6
Beds
2
Baths
1,865
Living Area
-
Property Description
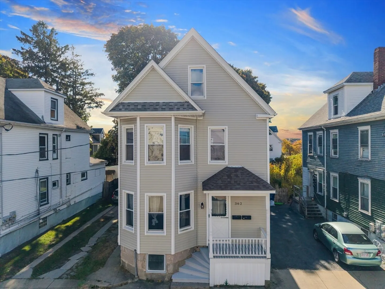
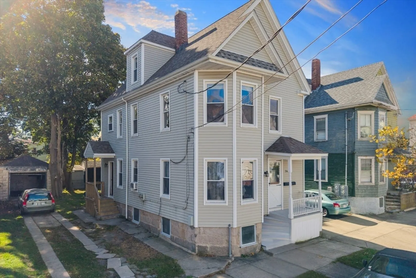
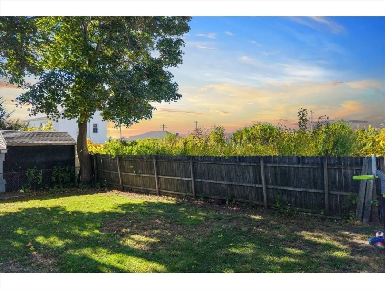
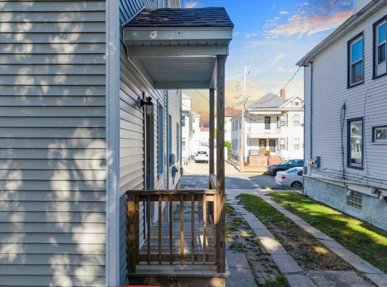
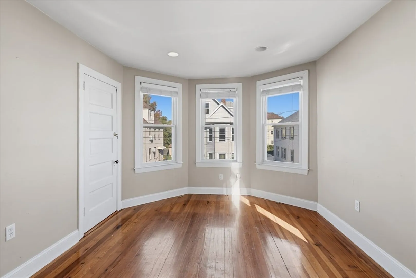
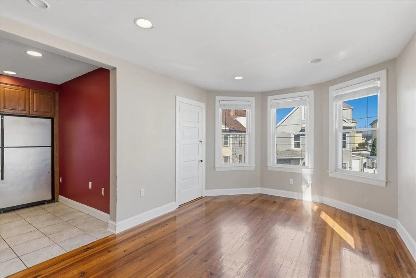
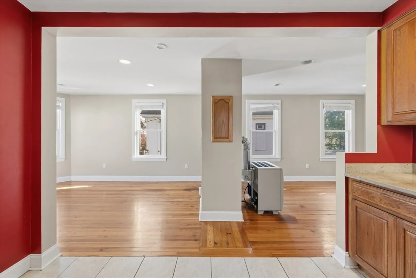
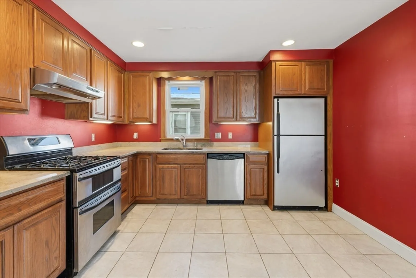
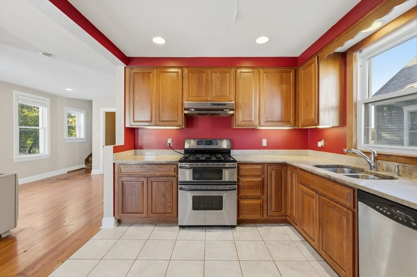
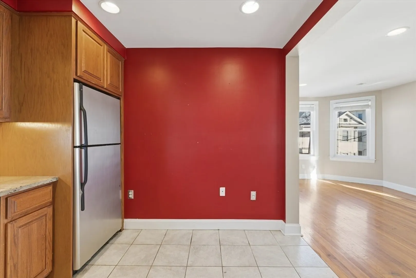
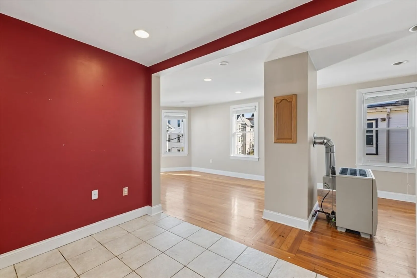
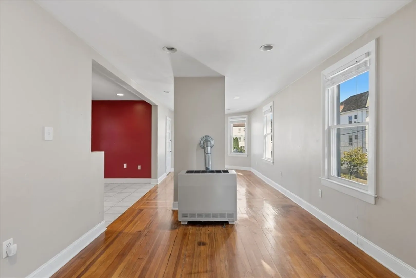
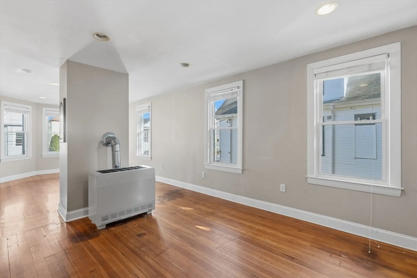
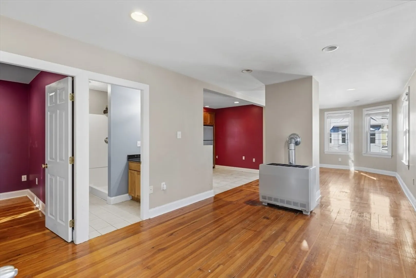
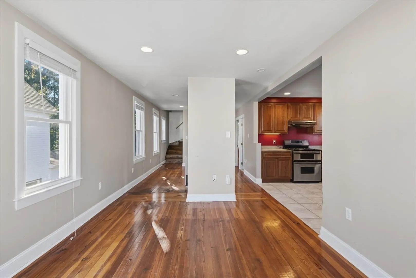
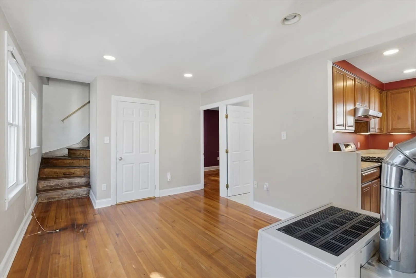
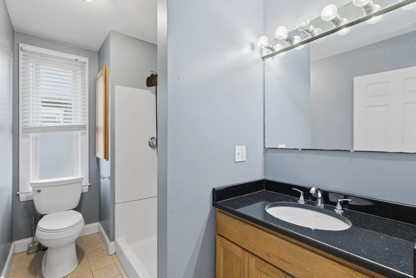
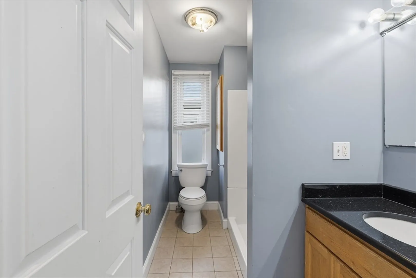
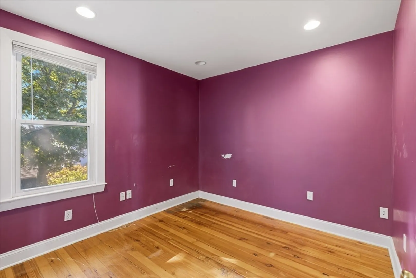
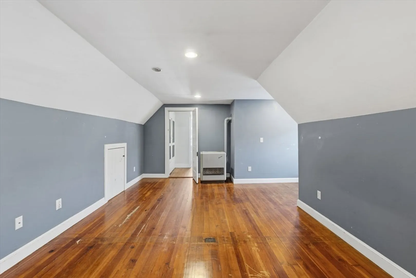
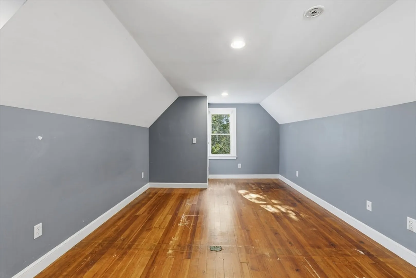
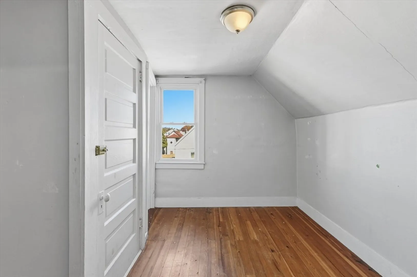
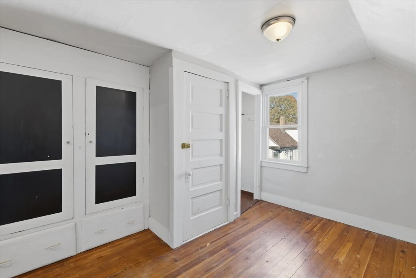
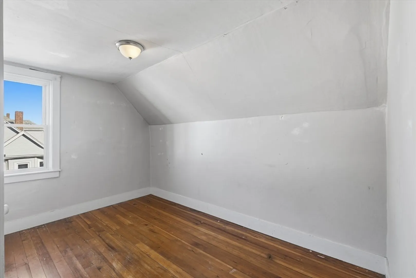
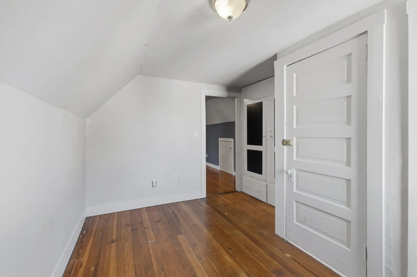
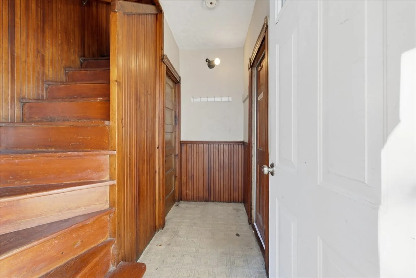
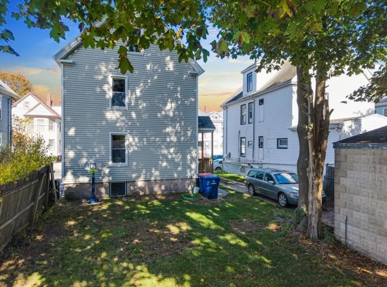
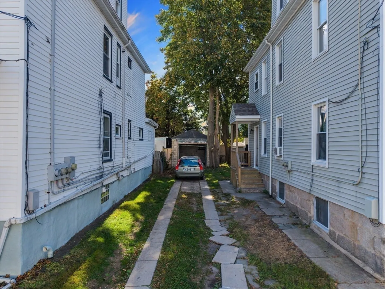
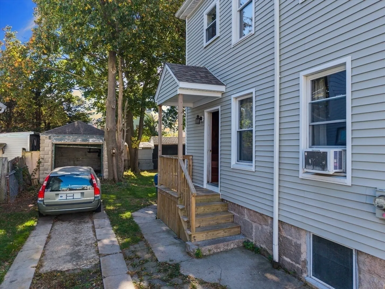
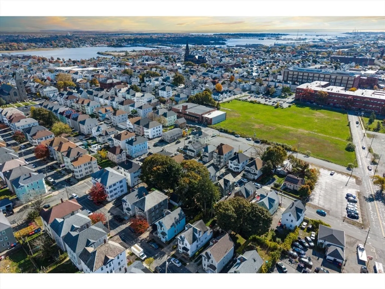
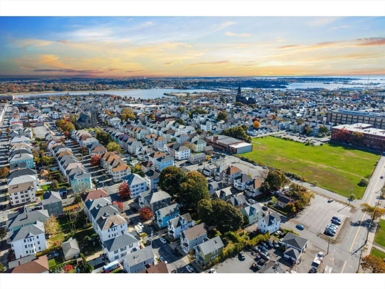
It’s a lovely day on Earle Street, and this New Bedford two-family home makes it easy to see why! Bright, inviting, and full of South Coast charm, this property blends character and comfort that make life simple. Step inside to sunny rooms, hardwood floors, and a cozy cottage-style upper with angled ceilings and an open flow. Vinyl siding, a fenced yard, detached garage, and off-street parking make it practical too. Whether you’re ready to settle in or searching for a smart investment property, this home is a feel-good find. Convenient to parks, shopping, medical facilities, and highway access, and just minutes from the new Church Street Commuter Rail Station connecting New Bedford to Boston and Providence. Enjoy being close to all of New Bedford’s favorite local restaurants, cafes, and waterfront spots. Come see what all the talk on Earle Street is about, before someone else calls it theirs!
-
Highlights
- Levels: 3
- Property Class: Residential Income
- Stories: 3
- Year Built: 1908
- Parking Spots: 5
- Property Type: Multi Family
- Total Rooms: 12
- Status: Closed
-
Additional Details
- Basement: Full, Interior Entry, Unfinished
- Flooring: Hardwood
- Interior Features: Cathedral/Vaulted Ceilings, Open Floorplan
- Roof: Shingle
- Total Number of Units: 2
- Year Built Source: Public Records
- Construction: Frame
- Foundation: Stone
- Road Frontage Type: Public
- SqFt Source: Public Record
- Year Built Details: Actual
- Zoning: Rb
-
Amenities
- Community Features: Public Transportation, Shopping, Park, Walk/Jog Trails, Golf, Medical Facility, Laundromat, Highway Access, House of Worship, Private School, Public School, T-Station, University, Sidewalks
- Parking Features: Off Street
- Covered Parking Spaces: 1
-
Utilities
- Electric: Circuit Breakers
- Water Source: Public
- Sewer: Public Sewer
-
Fees / Taxes
- Assessed Value: $413,000
- Taxes: $4,671
- Tax Year: 2025
Similar Listings
Sold
21 Photos
Sold
17 Photos
Sold
38 Photos
Sold
37 Photos
Content © 2026 MLS Property Information Network, Inc. The information in this listing was gathered from third party resources including the seller and public records.
Listing information provided courtesy of Five Stars Realty LLC.
MLS Property Information Network, Inc. and its subscribers disclaim any and all representations or warranties as to the accuracy of this information.
