
Sold!
$1,840,000
5
Beds
3/1
Baths
2,535
Living Area
-
Property Description
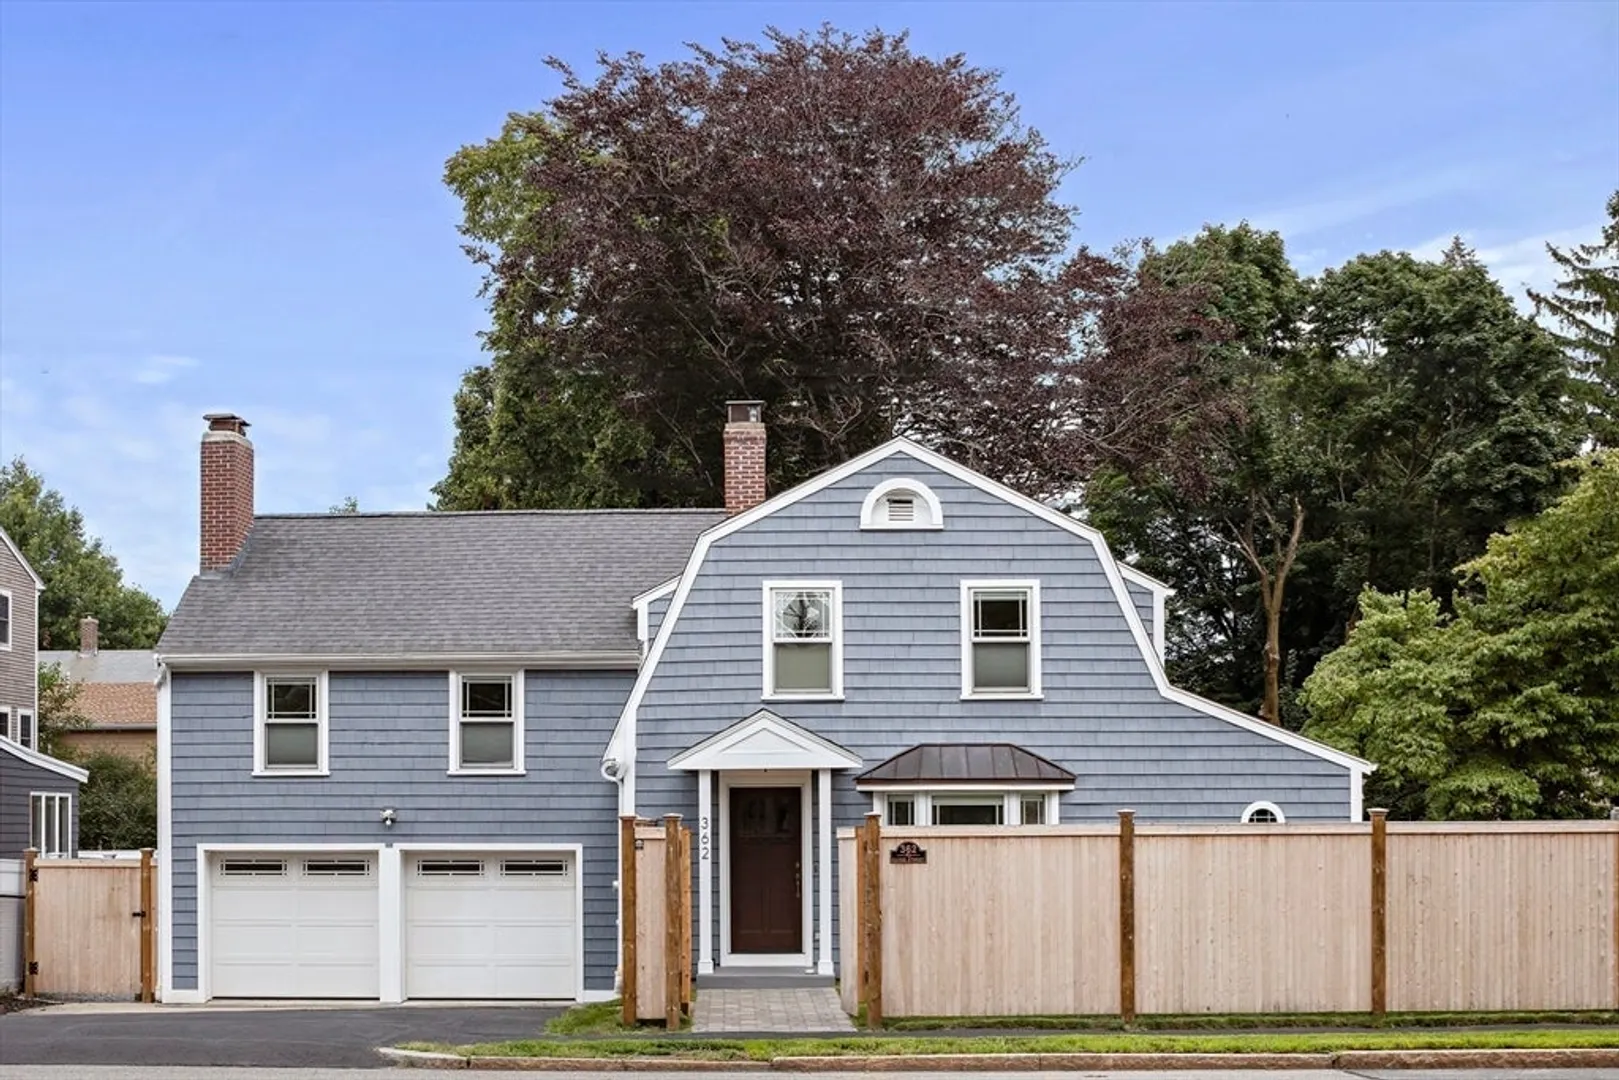
This meticulously updated and beautifully appointed Gambrel Colonial in Brookline's Buttonwood Village is set on nearly one-third of an acre of lush, level lawn. The home features a variety of spaces for entertaining, working from home, or growing a family, with a fireplaced living room, separate dining area with built-in shelves, updated quartz/stainless eat-in kitchen, and half-bathroom. Step into the family room with its beamed ceilings and wood-stove, and out to the large wood deck. Mezzanine primary suite with cathedraled ceilings, double closets, and well-appointed bathroom. Four additional bedrooms and a full bathroom on the second floor. Plentiful natural light. Beautifully finished wood floors throughout. Heated two-car garage. Large yard with towering copper beech. Easy commute to Downtown, Longwood, or Cambridge. Across from the Country Club and Allandale Farm, and a short walk to Larz Anderson Park’s shaded playground.
-
Highlights
- Cooling: Central Air, Ductless
- Parking Spots: 3
- Property Type: Single Family Residence
- Total Rooms: 10
- Status: Closed
- Heating: Baseboard, Hot Water, Natural Gas
- Property Class: Residential
- Style: Colonial Revival
- Year Built: 1940
-
Additional Details
- Appliances: Range, Dishwasher, Disposal, Microwave, Refrigerator, Washer, Dryer
- Construction: Frame
- Fireplaces: 3
- Foundation: Other
- Lot Features: Other
- Year Built Details: Approximate
- Zoning: S15
- Basement: Full
- Exterior Features: Deck - Wood, Storage
- Flooring: Pine
- Interior Features: Laundry Chute
- Roof: Shingle, Rubber
- Year Built Source: Public Records
-
Amenities
- Covered Parking Spaces: 2
- Parking Features: Attached, Off Street
-
Utilities
- Sewer: Public Sewer
- Water Source: Public
-
Fees / Taxes
- Assessed Value: $1,388,400
- Taxes: $13,565
- Tax Year: 2024
Similar Listings
Sold

42 Photos
Sold
23 Photos
Sold
26 Photos
Sold
15 Photos
Content © 2026 MLS Property Information Network, Inc. The information in this listing was gathered from third party resources including the seller and public records.
Listing information provided courtesy of Keller Williams Realty.
MLS Property Information Network, Inc. and its subscribers disclaim any and all representations or warranties as to the accuracy of this information.
