
Sold!

$640,000
2
Beds
2
Baths
1,199
Living Area
-
Property Description
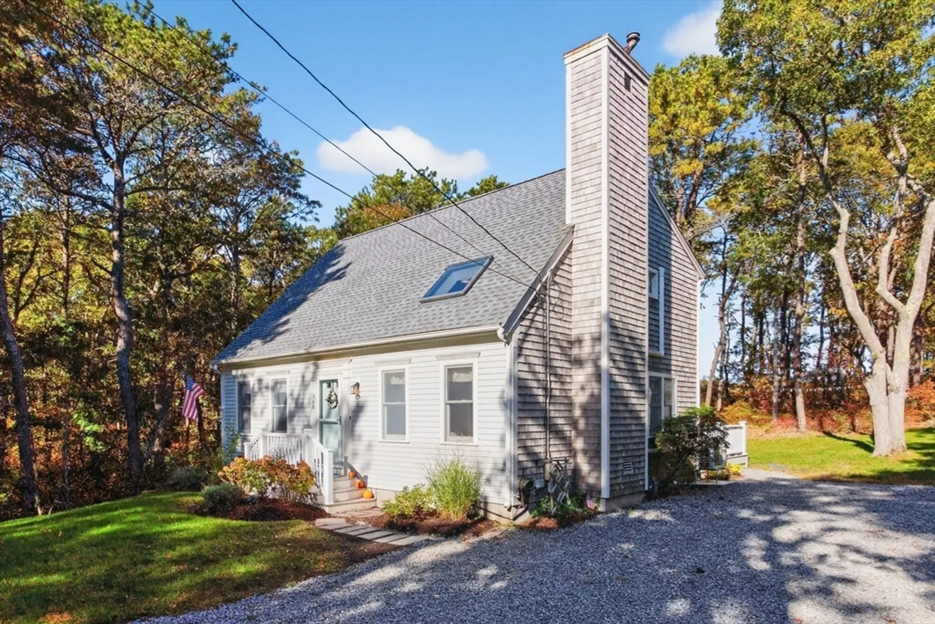
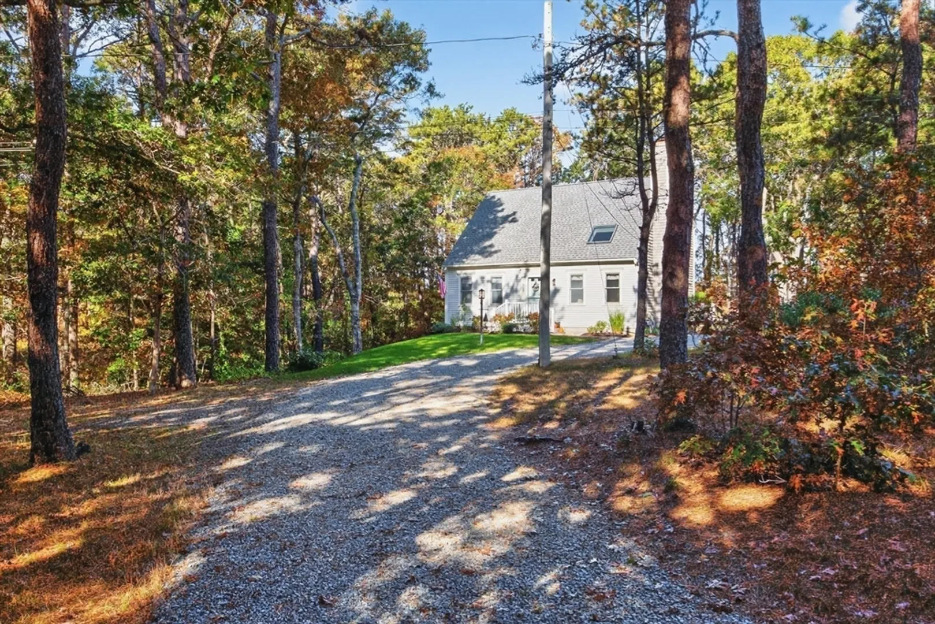
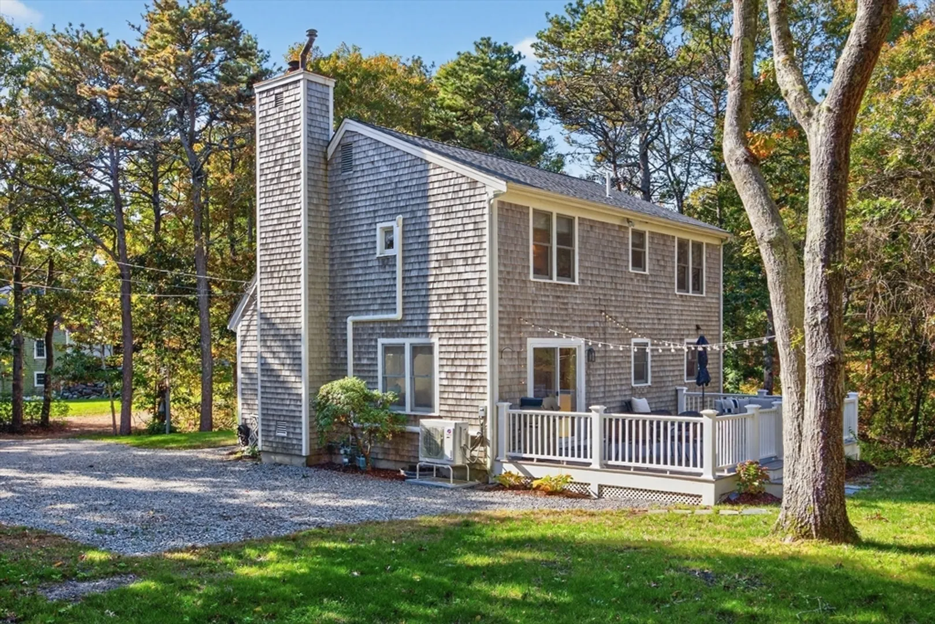
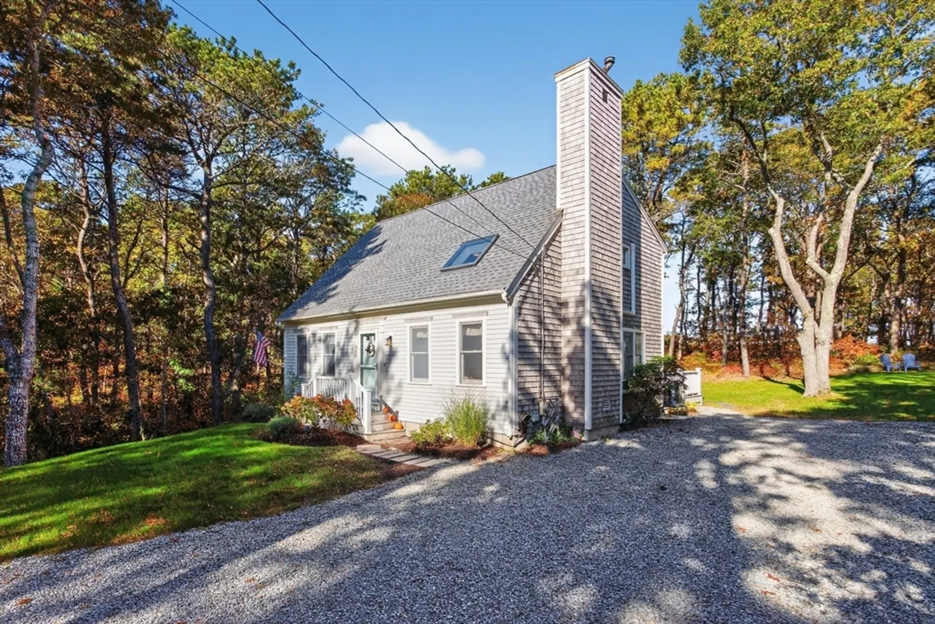
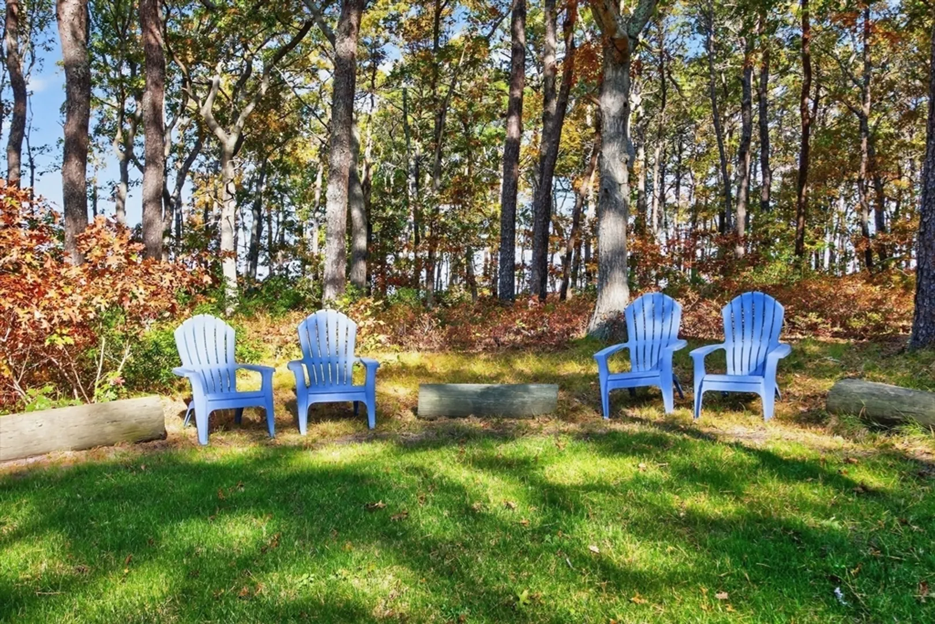
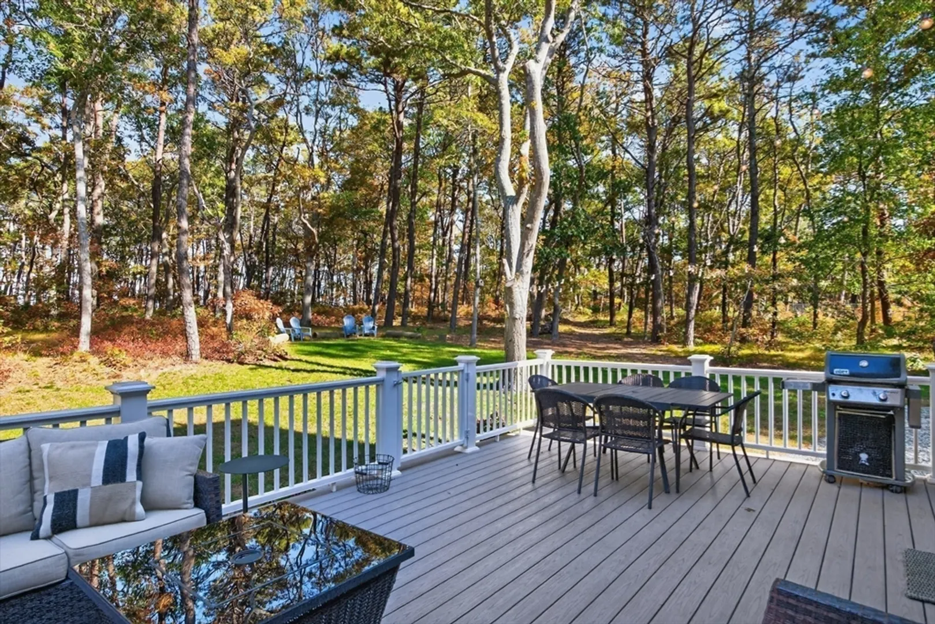
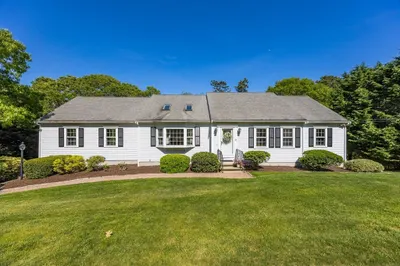
Live the Cape Cod lifestyle year-round in this two bedroom, two bath home built in 1993 by Reef Builders. Perfect for entertaining, it features a large deck, refreshed landscaping with a new lawn and blue stone driveway, and a spacious yard ideal for summer BBQs, alfresco dining, and outdoor games. The surrounding landscape of native huckleberry, pine, and oak, interspersed with native grasses, creates a bird lover's paradise—bringing color, song, and life right to your doorstep. Designed with a 3-bedroom septic and potential to expand—including space for a garage—plus a very dry walk-out basement, this home offers flexibility for the future.
-
Highlights
- Cooling: Heat Pump
- Parking Spots: 4
- Property Type: Single Family Residence
- Total Rooms: 4
- Status: Closed
- Heating: Baseboard
- Property Class: Residential
- Style: Cape, Contemporary
- Year Built: 1993
-
Additional Details
- Appliances: Gas Water Heater, Range, Dishwasher, Microwave, Refrigerator, Washer, Dryer
- Exterior Features: Deck - Composite
- Flooring: Wood, Tile
- Interior Features: Den
- Road Frontage Type: Public
- SqFt Source: Owner
- Year Built Source: Public Records
- Basement: Full, Walk-Out Access
- Fireplaces: 1
- Foundation: Concrete Perimeter
- Lot Features: Wooded, Gentle Sloping
- Roof: Shingle
- Year Built Details: Actual
- Zoning: R
-
Amenities
- Community Features: Bike Path, Conservation Area
- Waterfront Features: 1/10 to 3/10 To Beach
- Parking Features: Unpaved
-
Utilities
- Sewer: Private Sewer
- Water Source: Public
-
Fees / Taxes
- Assessed Value: $517,000
- Taxes: $2,239
- Tax Year: 2025
Similar Listings

Sold
36 Photos
Sold
41 Photos
Sold
31 Photos
Sold
41 Photos
Content © 2026 MLS Property Information Network, Inc. The information in this listing was gathered from third party resources including the seller and public records.
Listing information provided courtesy of Keller Williams Realty.
MLS Property Information Network, Inc. and its subscribers disclaim any and all representations or warranties as to the accuracy of this information.
