
Sold!
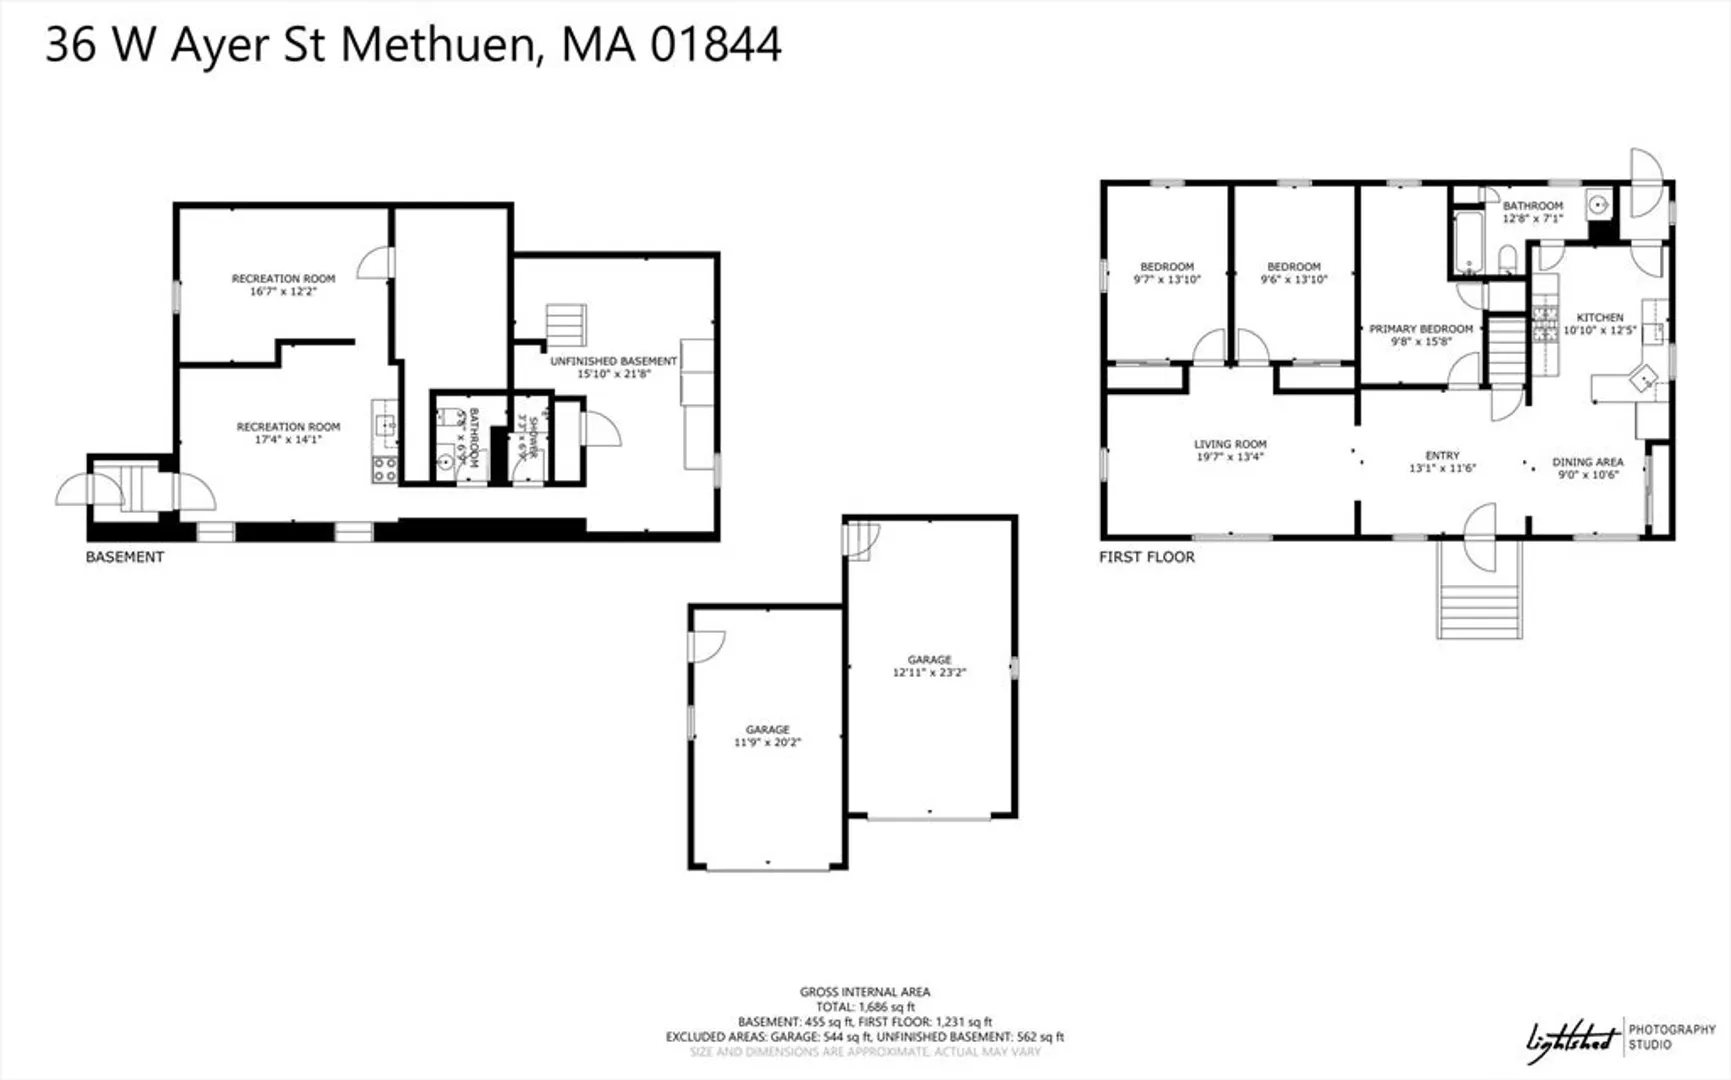
$575,000
4
Beds
2
Baths
1,686
Living Area
-
Property Description
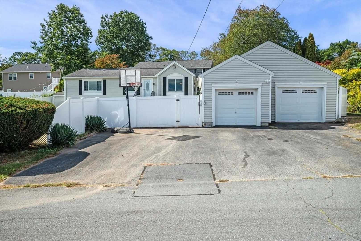
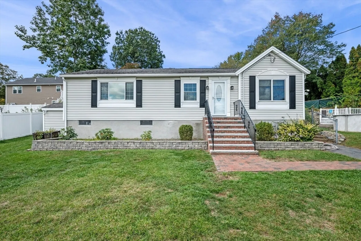
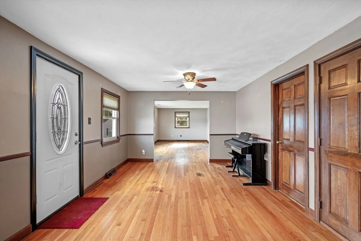
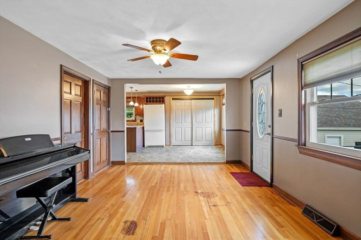
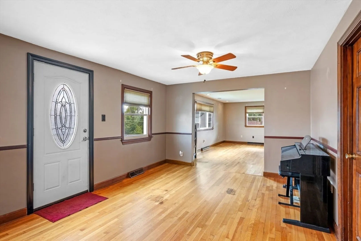
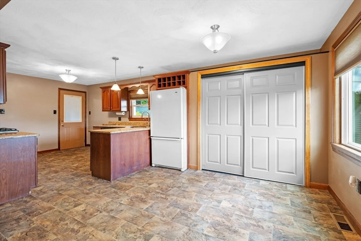
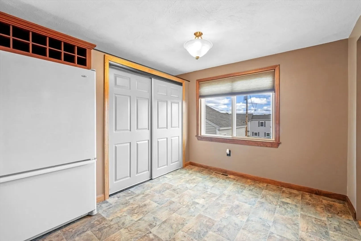
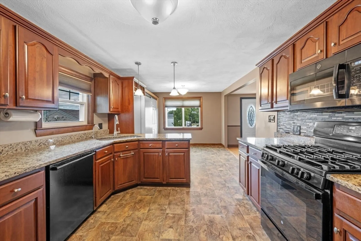
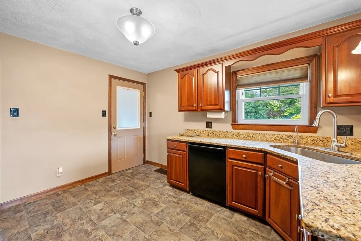
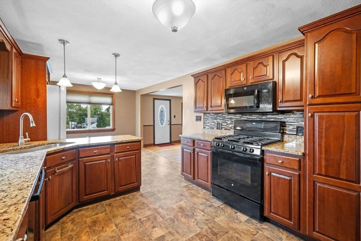
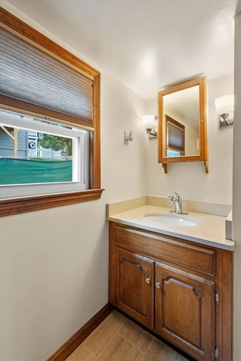
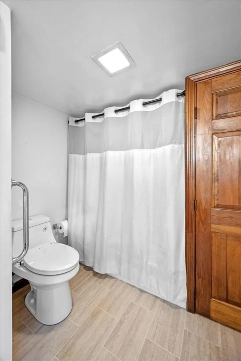
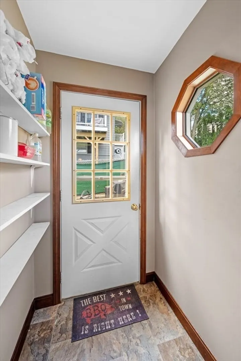
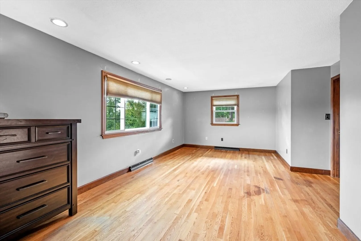
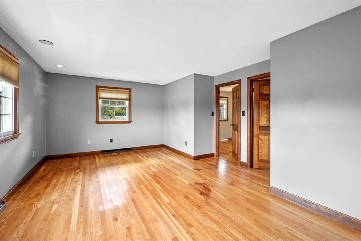
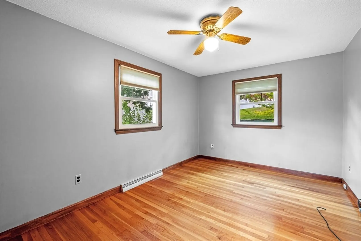
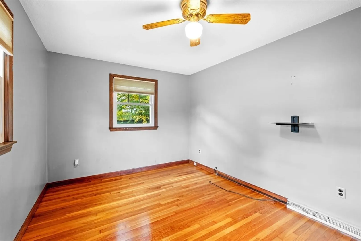
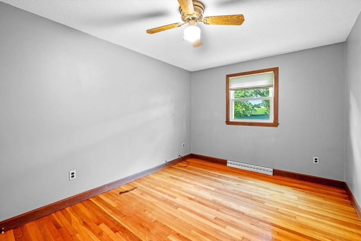
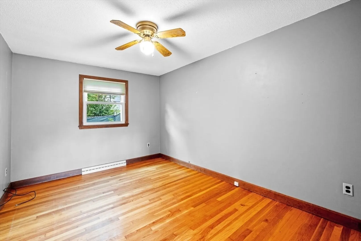
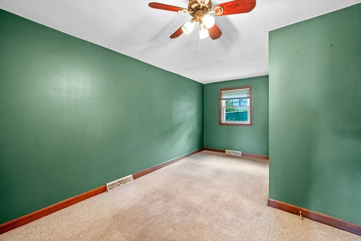
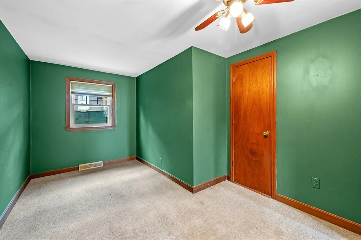
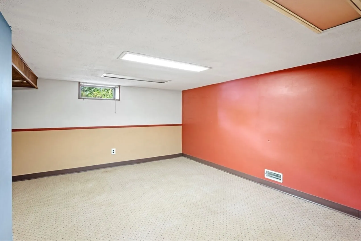
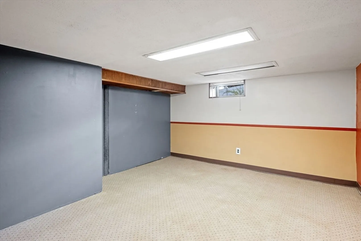
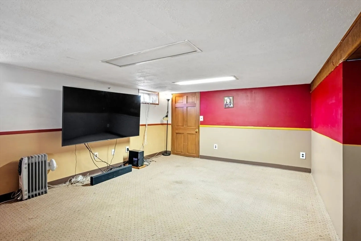
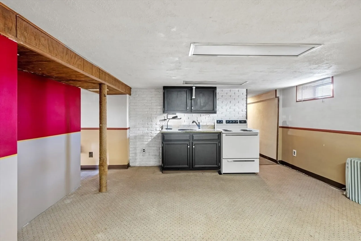
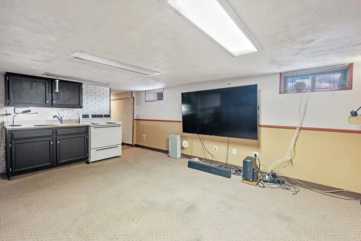
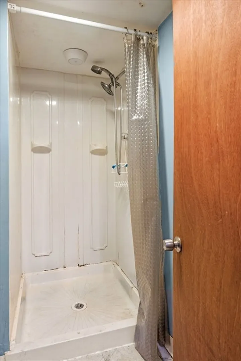
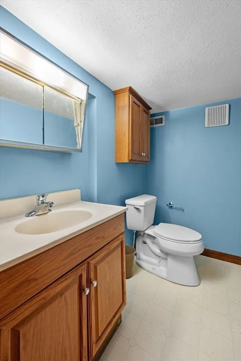
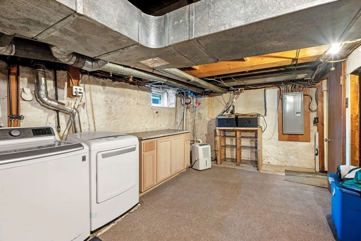
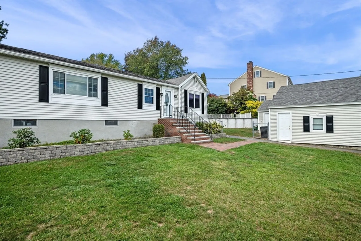
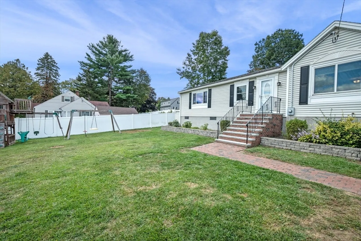
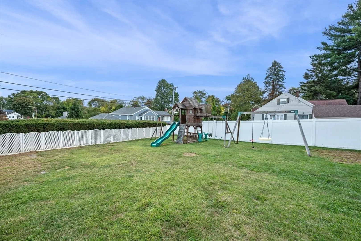
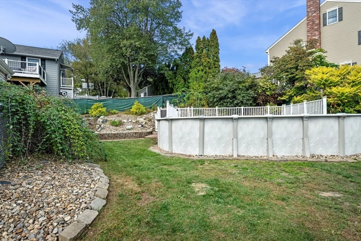
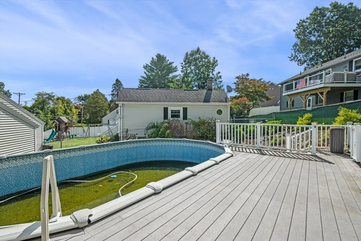
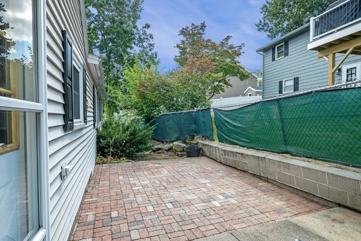
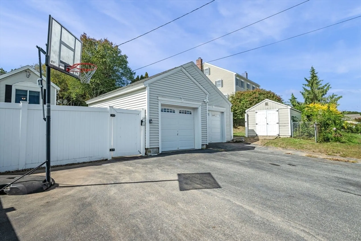
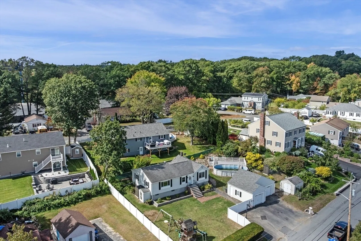
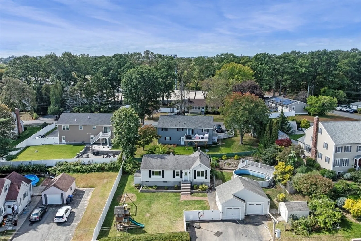
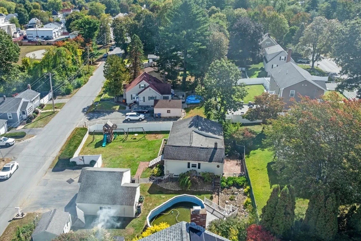
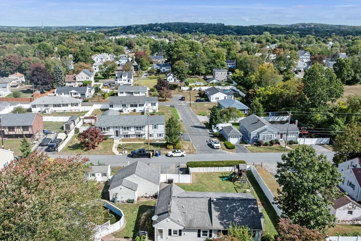
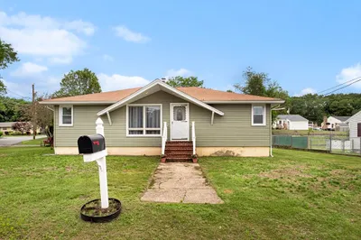
This expanded Ranch offers an open floor plan and endless possibilities. The main level features a bright living room with hardwood floors, a dining area, and a kitchen with granite counters, a gas stove, and a mudroom with back-door access to the patio. Three bedrooms and a full bath complete the first floor. The finished lower level is ideal for multi-generational living or an ADU-style setup, offering a bedroom, living area, kitchen space, full bathroom, and laundry room with its own walk-out access. Outdoors, in your fully fenced yard, enjoy a composite deck for summer barbecues, an above-ground pool for hot days, and a garden area ready for your plantings. A detached two-car garage and wide driveway provide ample parking and storage. Conveniently located near schools, shops, and parks—this home truly combines flexibility, comfort, and convenience!
-
Highlights
- Cooling: Central Air, Other
- Parking Spots: 6
- Property Type: Single Family Residence
- Total Rooms: 5
- Status: Closed
- Heating: Forced Air, Natural Gas
- Property Class: Residential
- Style: Ranch
- Year Built: 1945
-
Additional Details
- Appliances: Gas Water Heater, Range, Dishwasher, Microwave, Refrigerator, Washer, Dryer
- Exclusions: See Inclusion/Exclusion Form Under Mls Paperclip.
- Flooring: Tile, Carpet, Hardwood
- Interior Features: Central Vacuum
- SqFt Source: Measured
- Year Built Source: Public Records
- Basement: Full, Finished, Sump Pump
- Exterior Features: Deck - Composite, Patio, Pool - Above Ground, Storage, Fenced Yard, Garden
- Foundation: Stone
- Roof: Shingle
- Year Built Details: Actual
- Zoning: Rd
-
Amenities
- Covered Parking Spaces: 2
- Pool Features: Above Ground
- Parking Features: Detached, Paved Drive
-
Utilities
- Sewer: Public Sewer
- Water Source: Public
-
Fees / Taxes
- Assessed Value: $466,600
- Taxes: $4,937
- Tax Year: 2025
Similar Listings
Sold
37 Photos
Sold
25 Photos
Sold
38 Photos
Sold
30 Photos
Content © 2026 MLS Property Information Network, Inc. The information in this listing was gathered from third party resources including the seller and public records.
Listing information provided courtesy of View Real Estate Group.
MLS Property Information Network, Inc. and its subscribers disclaim any and all representations or warranties as to the accuracy of this information.
