
Sold!



$402,000
1
Bed
1
Bath
846
Living Area
-
Property Description
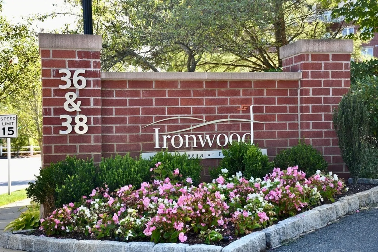
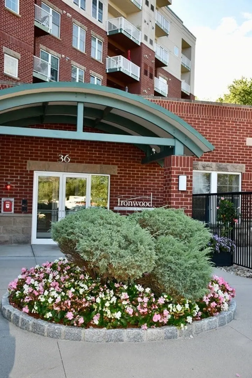
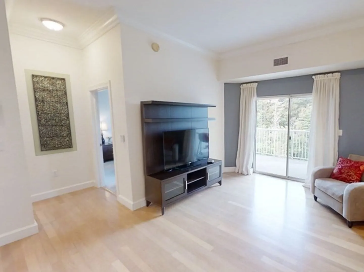
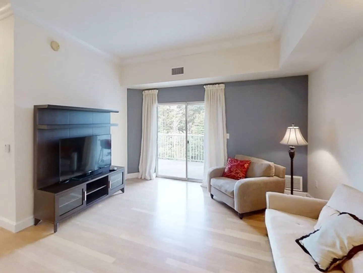
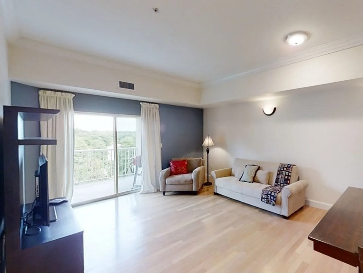
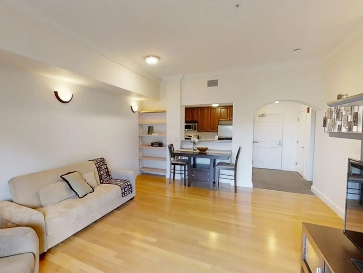
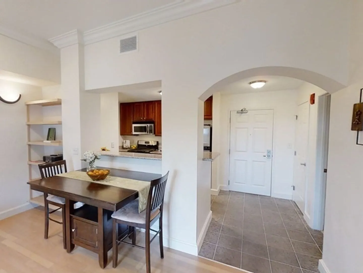
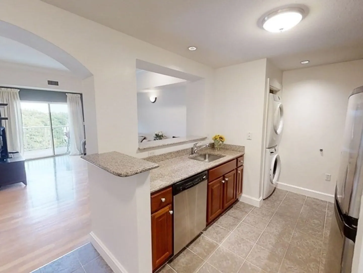
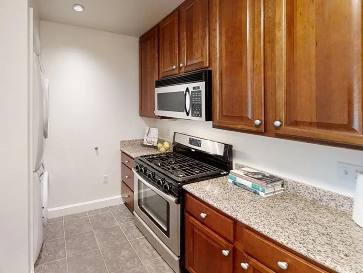
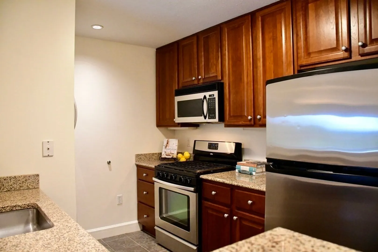
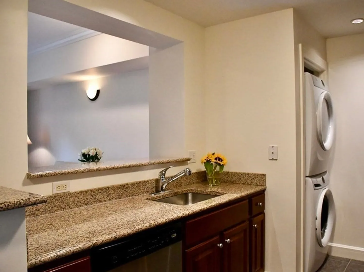
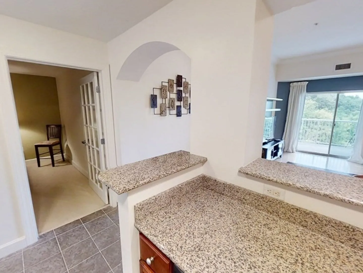
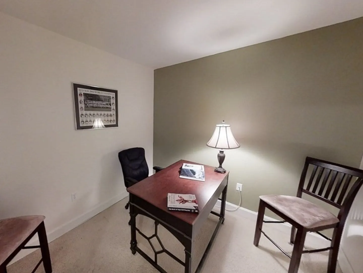
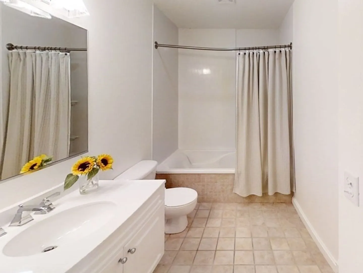
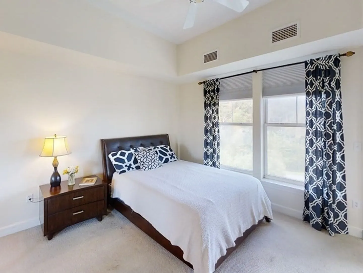
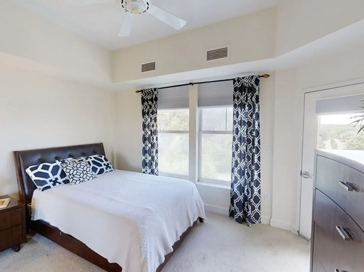
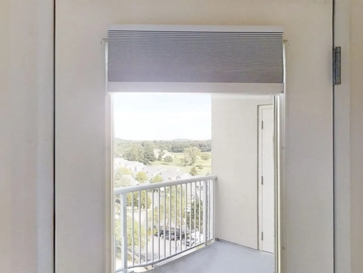
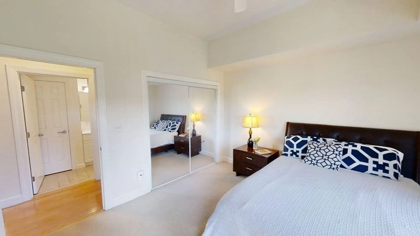
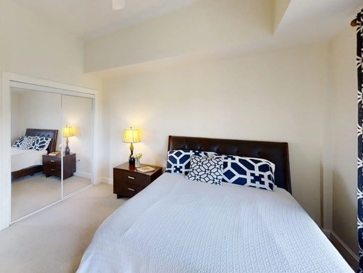
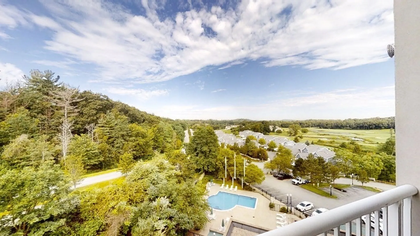
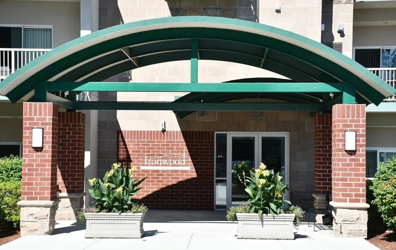
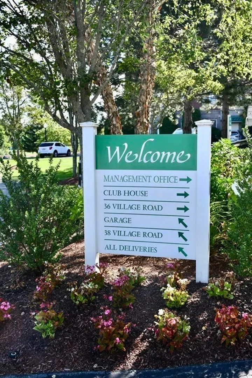
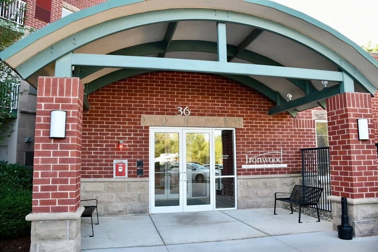
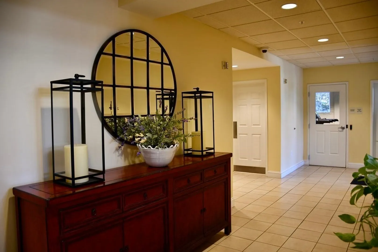
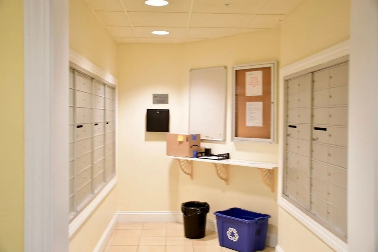
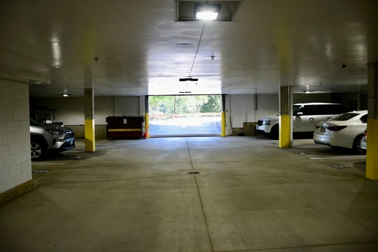
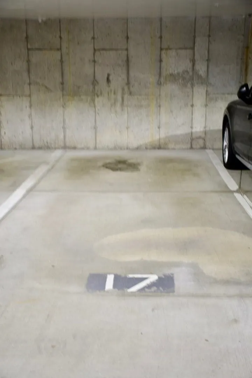
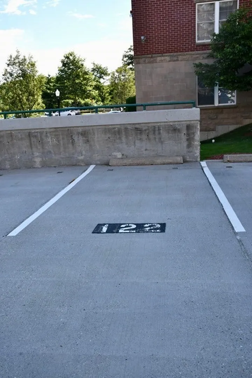
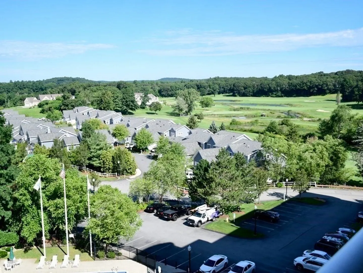
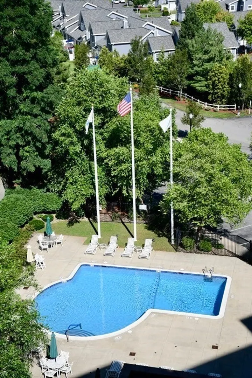
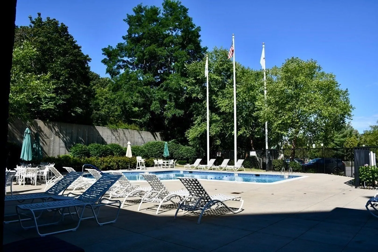
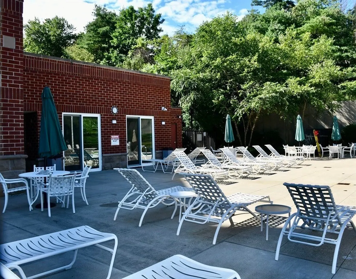
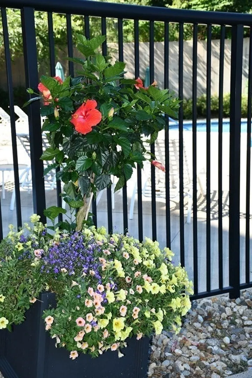
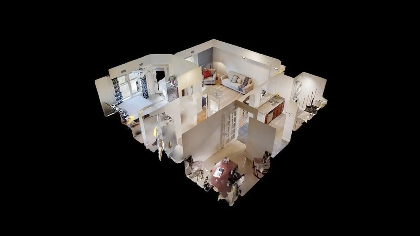
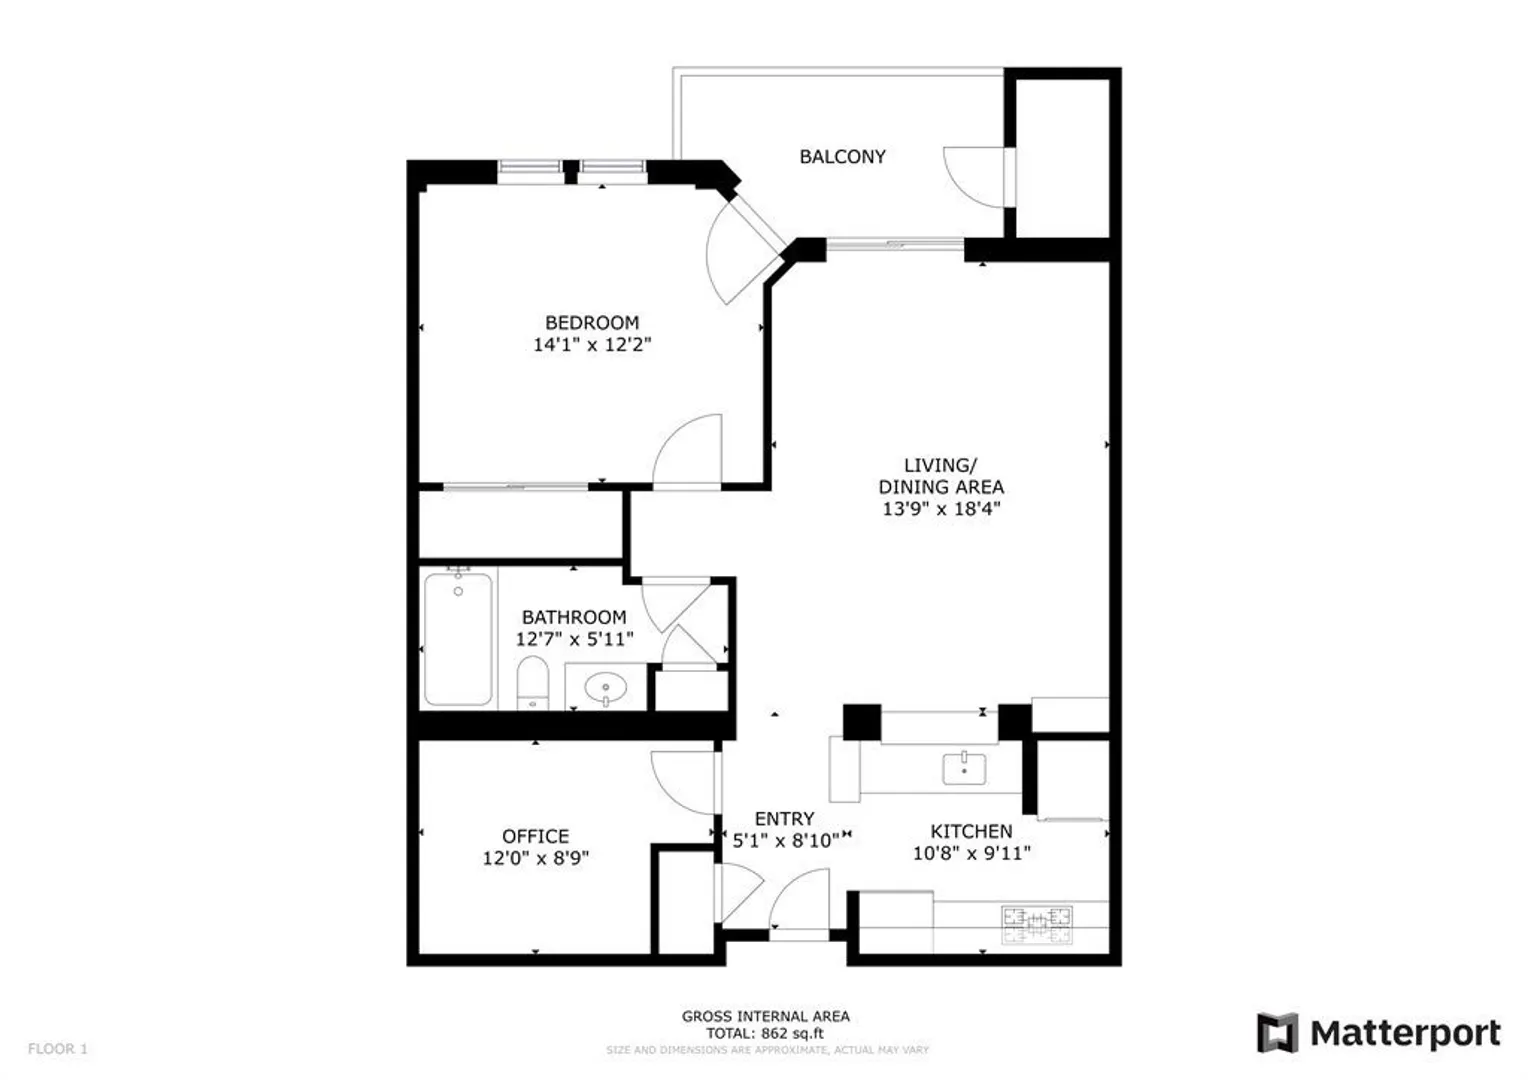
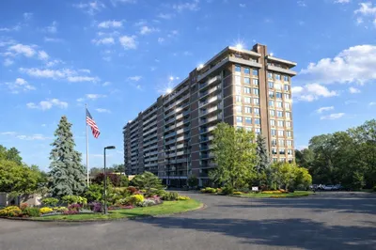
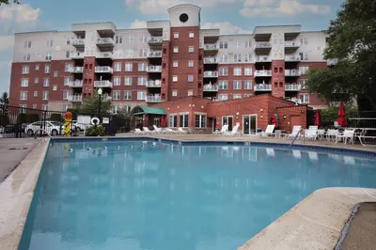
Very desirable Ironwood on the Green Condominium. Corner unit on 7th floor with beautiful views, balcony overlooking pool, golf course and Amazing Sunsets. This One Bedroom unit has 5 rooms, updated kitchen with stainless steel appliances, natural gas stove, refrigerator, dishwasher, granite counter tops, upgrades cabinets, Laundry in unit - front loaded washer & dryer. Den/Office. Open floor concept - Dining room & Living room, to slider & balcony. 12 ft ceilings with crown molding throughout living area, Generous Bedroom with oversized Closet and private door to balcony. Great natural light though-out the day in both living area and bedroom. Enjoy Amenities - Gym space, In ground pool, function room, locked lobby. Assigned Deeded Garage space #17 and outdoor space #122, along with guest spaces near entrance. Easy access to Route 1 and 95.
-
Highlights
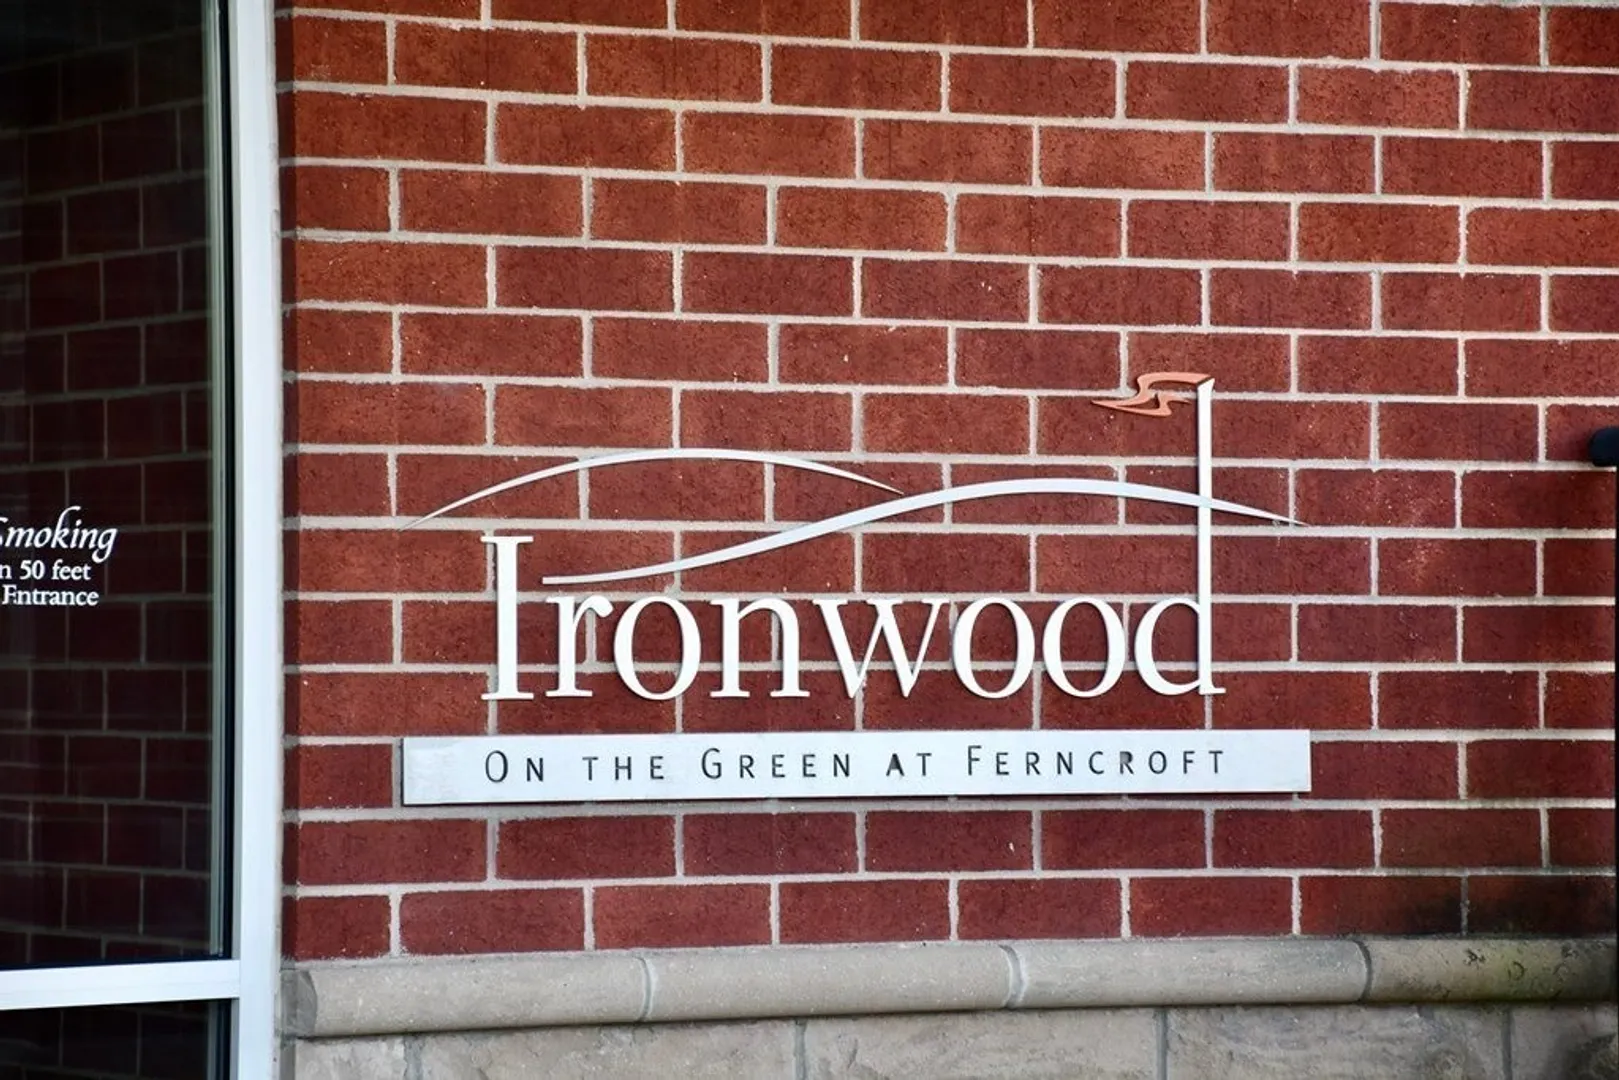
- Building Name: Ironwood
- Heating: Forced Air, Natural Gas
- Parking Spots: 2
- Property Type: Condominium
- Total Rooms: 5
- Year Built: 2003
- Cooling: Central Air
- HOA Fee: $507
- Property Class: Residential
- Stories: 1
- Unit Number: 713
- Status: Closed
-
Additional Details
- Appliances: Range, Dishwasher, Microwave
- Construction: Brick, Stone
- Flooring: Wood, Tile, Carpet, Flooring - Wall to Wall Carpet
- Pets Allowed: Yes w/ Restrictions
- SqFt Source: Public Record
- Year Built Details: Actual
- Zoning: Ih
- Basement: N
- Exterior Features: Deck, Balcony
- Interior Features: Den
- Roof: Tar/Gravel, Rubber
- Total Number of Units: 204
- Year Built Source: Public Records
-
Amenities
- Community Features: Pool, Highway Access
- Parking Features: Under, Garage Door Opener, Deeded, Assigned, Guest, Paved
- Security Features: Intercom, TV Monitor, Concierge
- Covered Parking Spaces: 1
- Pool Features: Association, In Ground
-
Utilities
- Sewer: Public Sewer
- Water Source: Public
-
Fees / Taxes
- Assessed Value: $337,600
- HOA Fee Includes: Water, Sewer, Insurance, Security, Maintenance Structure, Road Maintenance, Maintenance Grounds, Snow Removal, Trash, Reserve Funds
- Taxes: $4,345
- HOA Fee Frequency: Monthly
- Tax Year: 2023
Similar Listings
Sold
19 Photos
Sold
41 Photos
Sold
35 Photos
Sold
42 Photos
Content © 2026 MLS Property Information Network, Inc. The information in this listing was gathered from third party resources including the seller and public records.
Listing information provided courtesy of RE/MAX Property Shoppe, Inc..
MLS Property Information Network, Inc. and its subscribers disclaim any and all representations or warranties as to the accuracy of this information.
