
36 Vesey Road
$525,000
4
Beds
2
Baths
1,404
Sqft
- Request Info
- Call
- Save
-
More
- Mortgage Calculator

Property Tools
$525,000
4
Beds
2
Baths
1,404
Living Area
-
Property Description
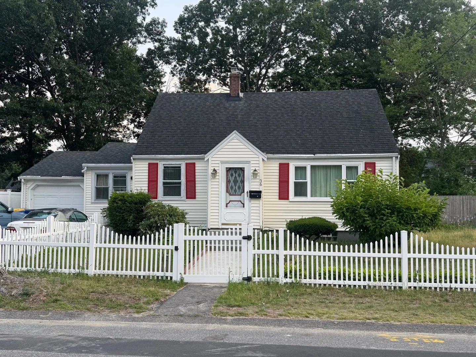
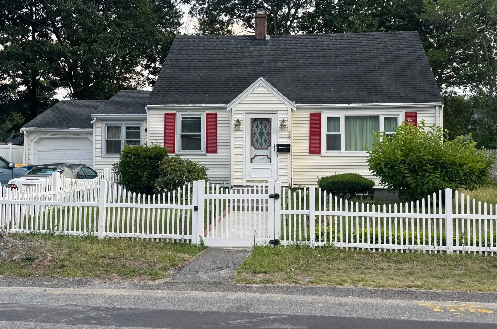
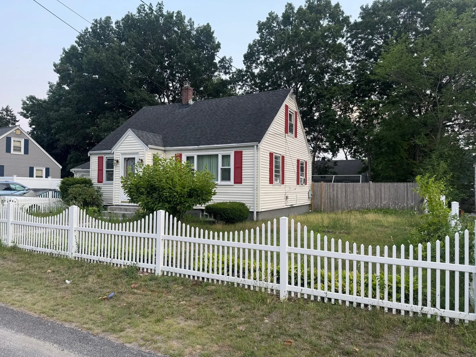
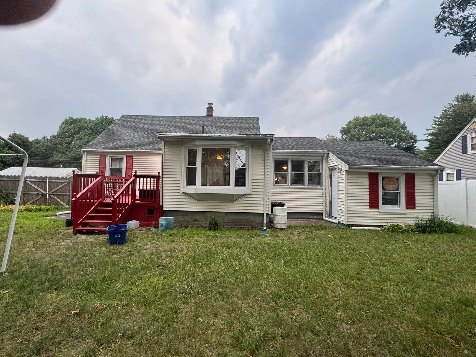
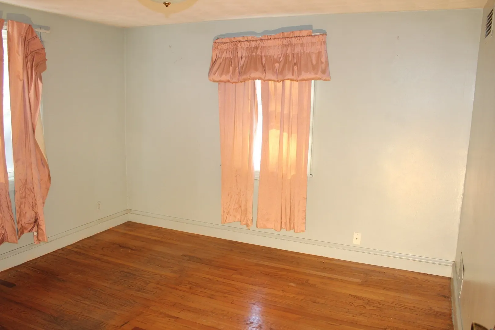
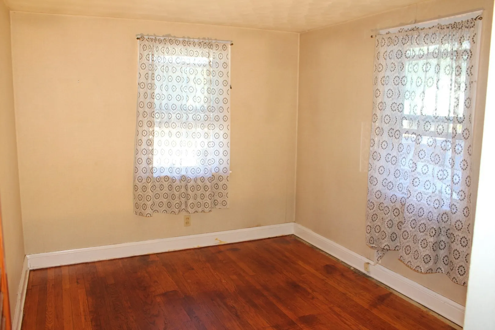
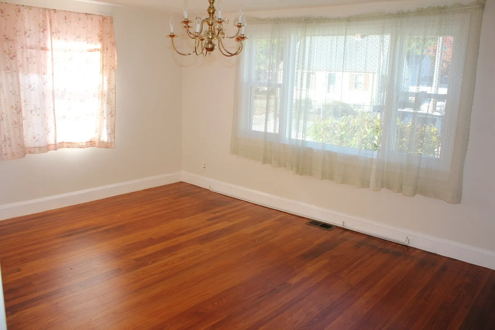
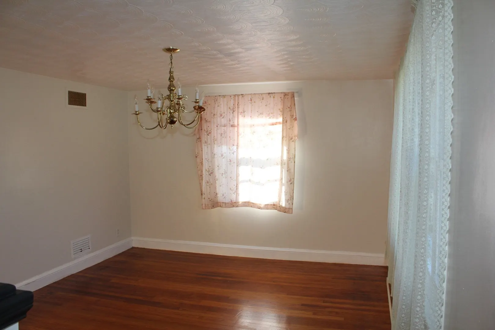
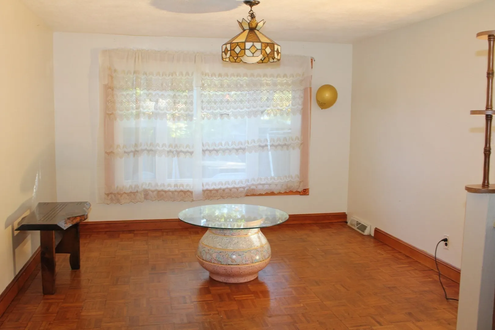
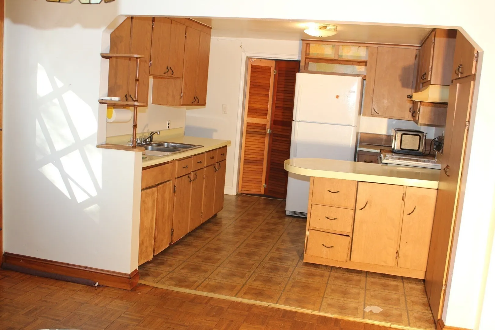
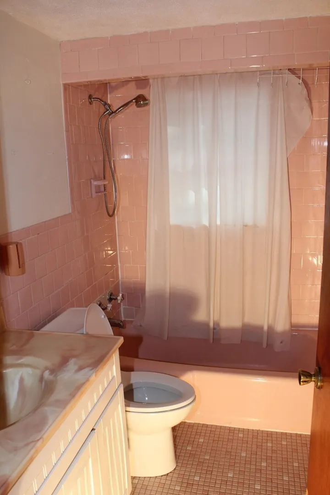
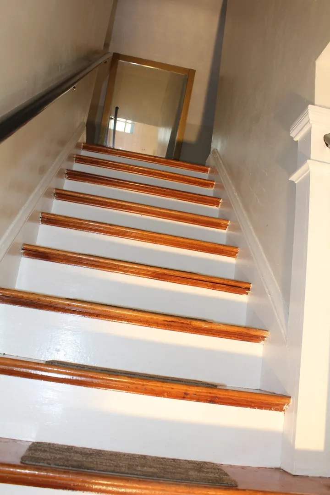
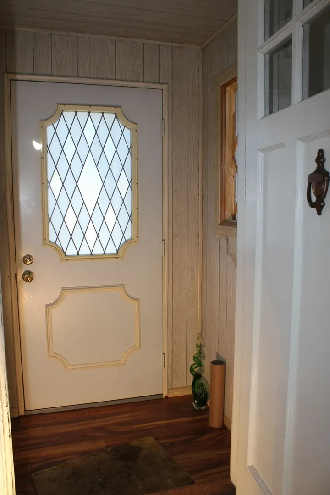
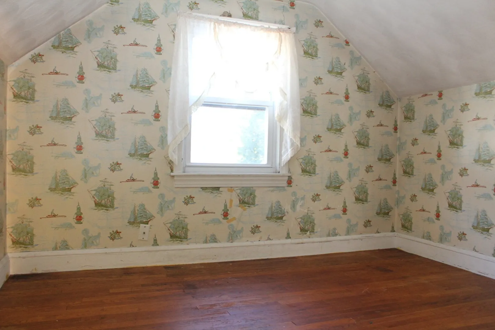
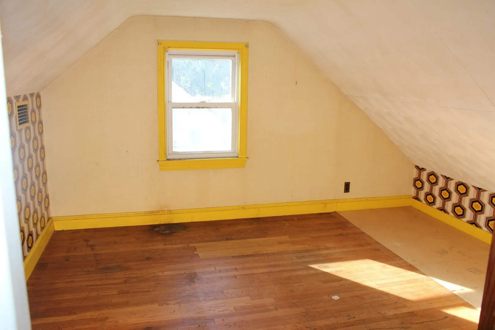
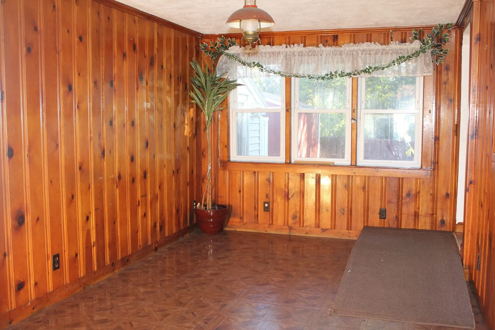
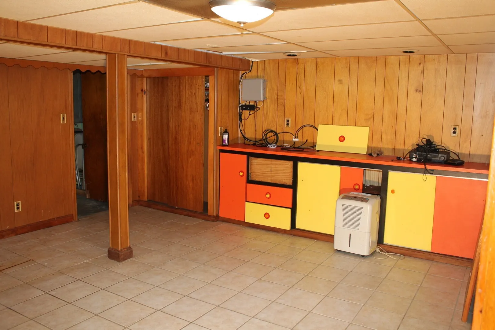
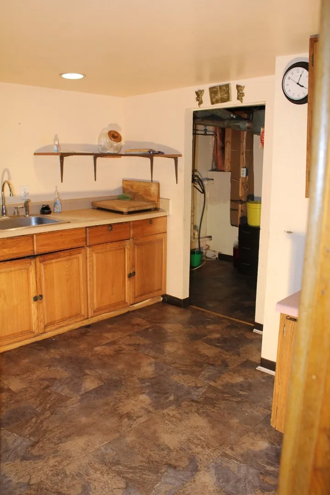
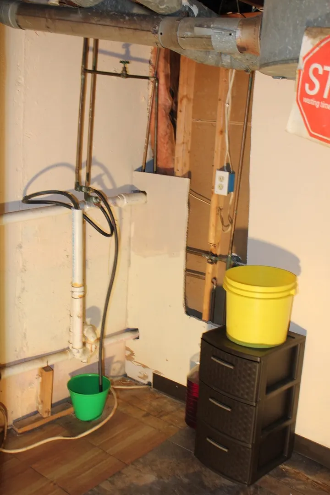
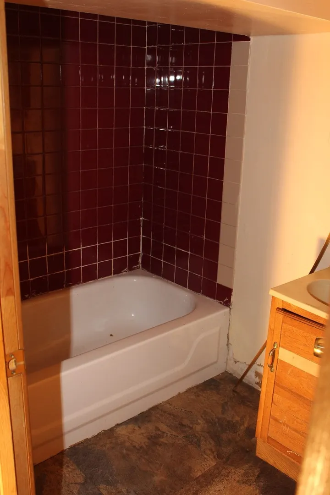
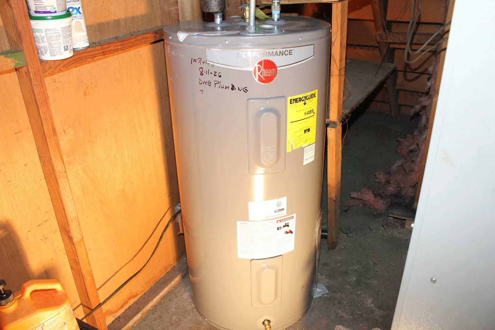
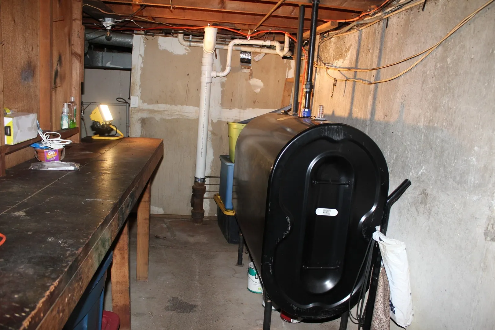
Welcome to 36 Vesey Road! Discover the possibilities in this 4-bedroom Cape offering 1,404 sq. ft. of living space on a 6,969 sq. ft. lot. The versatile floor plan features two bedrooms and a full bath on the main level, plus two additional bedrooms upstairs. The finished basement offers additional flexible space and a second full bath. Recent improvements include a 2-months old electric water heater, a 3-year-old oil tank and a roof that is less than 10 years old, and newer first floor windows. Additional highlights; a one-car garage, driveway parking for two vehicles, and a brand-new storage shed and white picket fence. This home offers a wonderful opportunity for buyers looking to add their personal touches and make it their own. Property is being sold AS-IS, and the asking price reflects its current condition and needed updates. Bring your vision and discover the potential this home has to offer. Schedule your showing today!
-
Highlights
- Area: North Randolph
- Heating: Central, Oil
- Property Class: Residential
- Style: Cape
- Year Built: 1950
- Cooling: Window Unit(s)
- Parking Spots: 3
- Property Type: Single Family Residence
- Total Rooms: 7
- Status: Active
-
Additional Details
- Appliances: Electric Water Heater, Range, Refrigerator
- Construction: Frame
- Exterior Features: Porch
- Foundation: Concrete Perimeter
- Lot Features: Level
- SqFt Source: Other
- Year Built Source: Public Records
- Basement: Full, Bulkhead
- Exclusions: Refrigerator On The First Floor.
- Flooring: Wood
- Interior Features: Bonus Room
- Roof: Shingle
- Year Built Details: Actual
- Zoning: Rh
-
Amenities
- Community Features: Public Transportation, Shopping, Walk/Jog Trails, Stable(s), Laundromat, Highway Access, House of Worship, Private School, Public School
- Parking Features: Attached, Garage Door Opener, Paved Drive, Off Street
- Covered Parking Spaces: 1
-
Utilities
- Sewer: Public Sewer
- Water Source: Public
-
Fees / Taxes
- Assessed Value: $471,410
- Taxes: $5,544
- Tax Year: 2026
Similar Listings
Sold
30 Photos
Sold
31 Photos
Sold
38 Photos
Sold
38 Photos
Content © 2026 MLS Property Information Network, Inc. The information in this listing was gathered from third party resources including the seller and public records.
Listing information provided courtesy of Berkshire Hathaway HomeServices Commonwealth Real Estate.
MLS Property Information Network, Inc. and its subscribers disclaim any and all representations or warranties as to the accuracy of this information.