
Sold!
$660,000
4
Beds
2
Baths
1,246
Living Area
-
Property Description
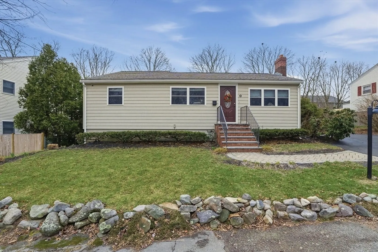
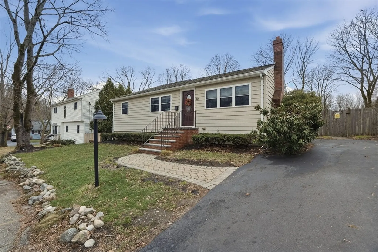
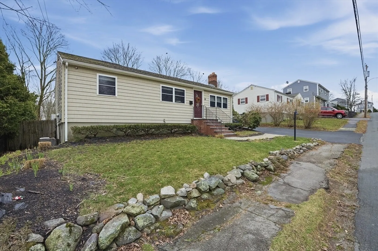
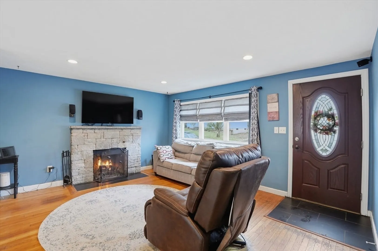
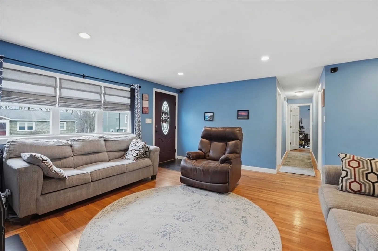
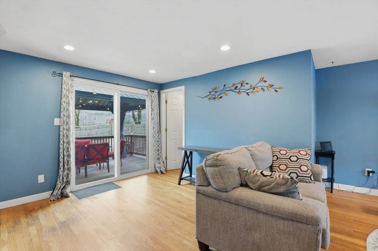
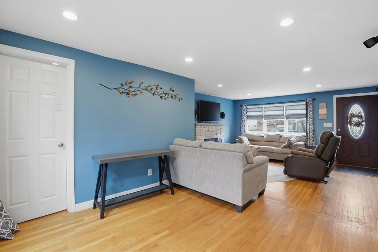
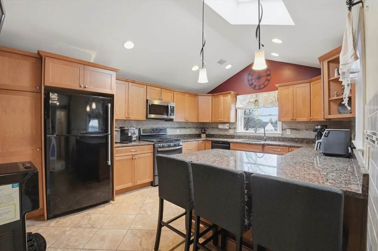
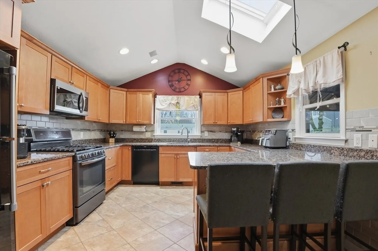
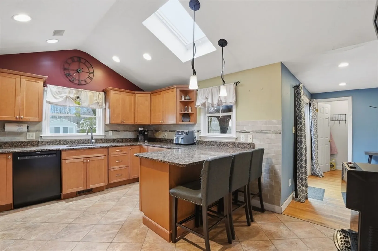
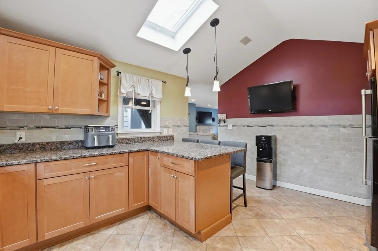
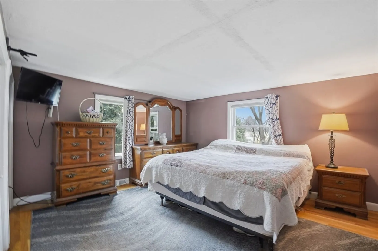
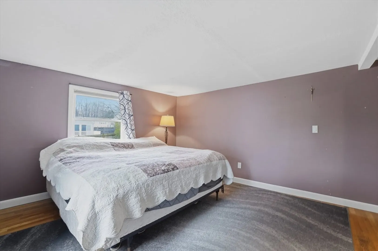
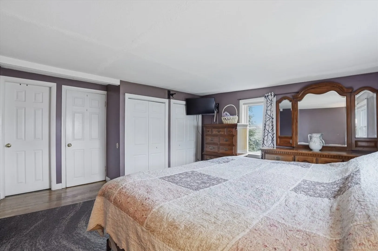
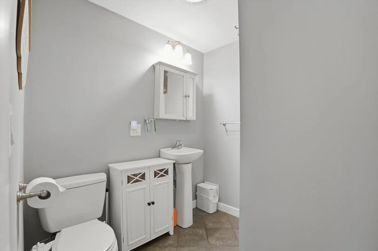
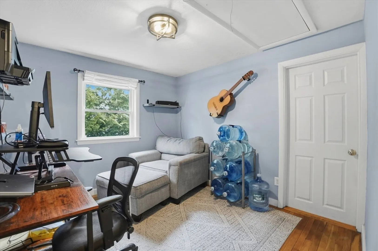
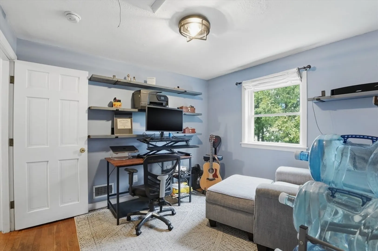
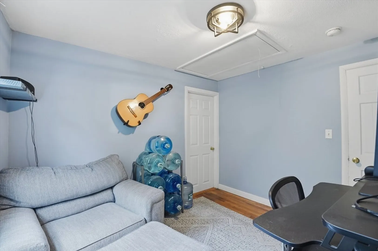
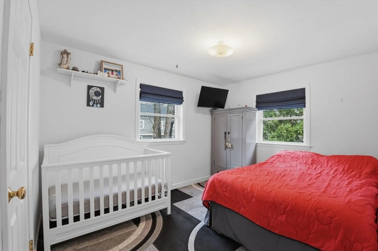
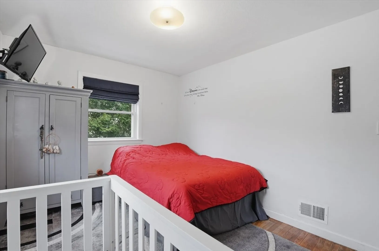
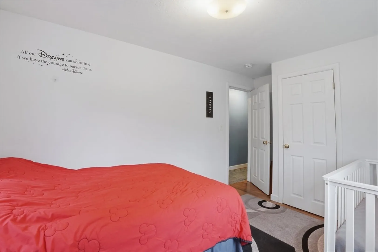
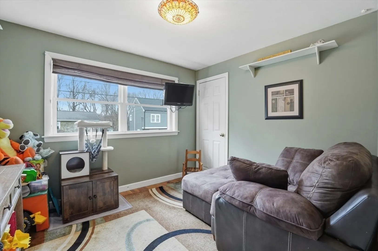
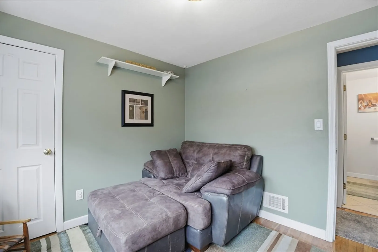
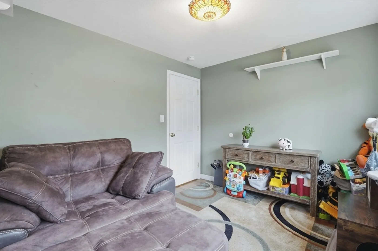
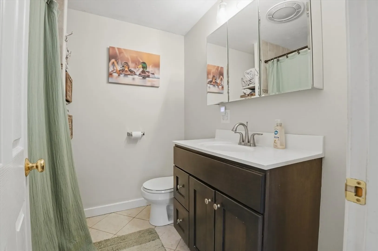
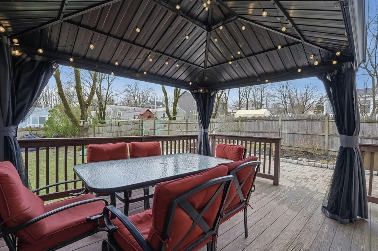
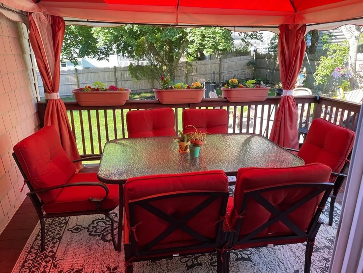
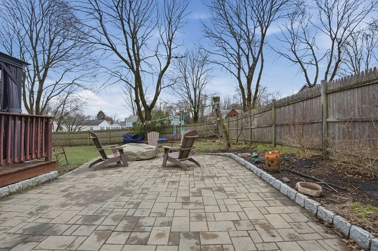
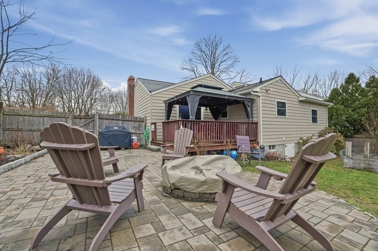
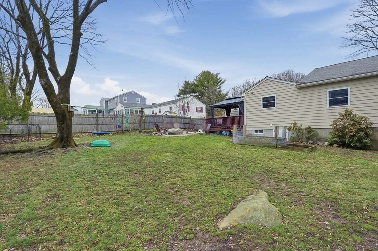
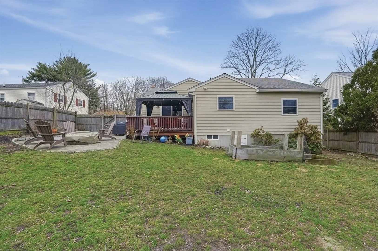
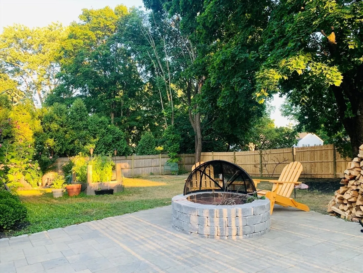
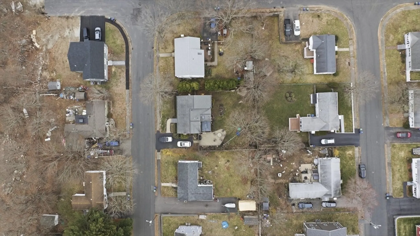
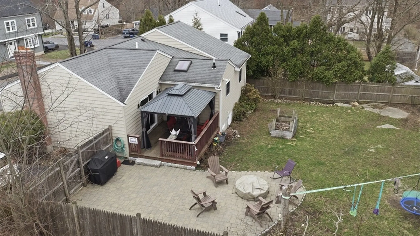
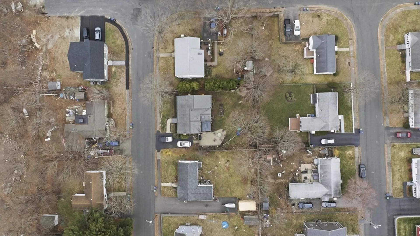
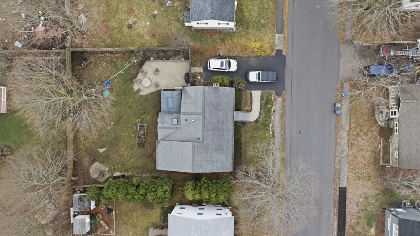
Single-level living at its finest! A charming paver walkway welcomes you into a bright and inviting living room featuring a cozy fireplace and hardwood floors that flow seamlessly into the dining area. The cabinet-packed kitchen offers a cathedral ceiling, recessed lighting, a breakfast bar, and ample counter space—perfect for both everyday living and entertaining. Down the hall, you’ll find a full bath and four bedrooms, including a spacious primary suite with a private bath and generous closet space. A sliding glass door off the dining area leads to a fully fenced backyard complete with a patio, firepit, and wood deck—ideal for relaxing or hosting gatherings. Enjoy the comfort of central air and a convenient location just minutes to public transportation, major routes, shopping, dining, and more!
-
Highlights
- Cooling: Central Air
- Parking Spots: 3
- Property Type: Single Family Residence
- Total Rooms: 7
- Status: Closed
- Heating: Forced Air, Natural Gas
- Property Class: Residential
- Style: Ranch
- Year Built: 1954
-
Additional Details
- Appliances: Gas Water Heater, Water Heater, Range, Dishwasher, Disposal, Microwave, Refrigerator, Washer, Dryer
- Construction: Frame, Conventional (2x4-2x6)
- Exterior Features: Deck - Wood, Patio, Rain Gutters, Fenced Yard, Gazebo, Garden, Stone Wall
- Flooring: Tile, Hardwood
- Roof: Shingle
- Year Built Details: Actual
- Zoning: B
- Basement: Full, Interior Entry, Bulkhead, Concrete
- Exclusions: External Tv (Sylvox), Speaker(S) (Bose) Can Stay But Onkyo Receiver Not Included (On Basement Steps)
- Fireplaces: 1
- Foundation: Concrete Perimeter
- SqFt Source: Public Record
- Year Built Source: Public Records
-
Amenities
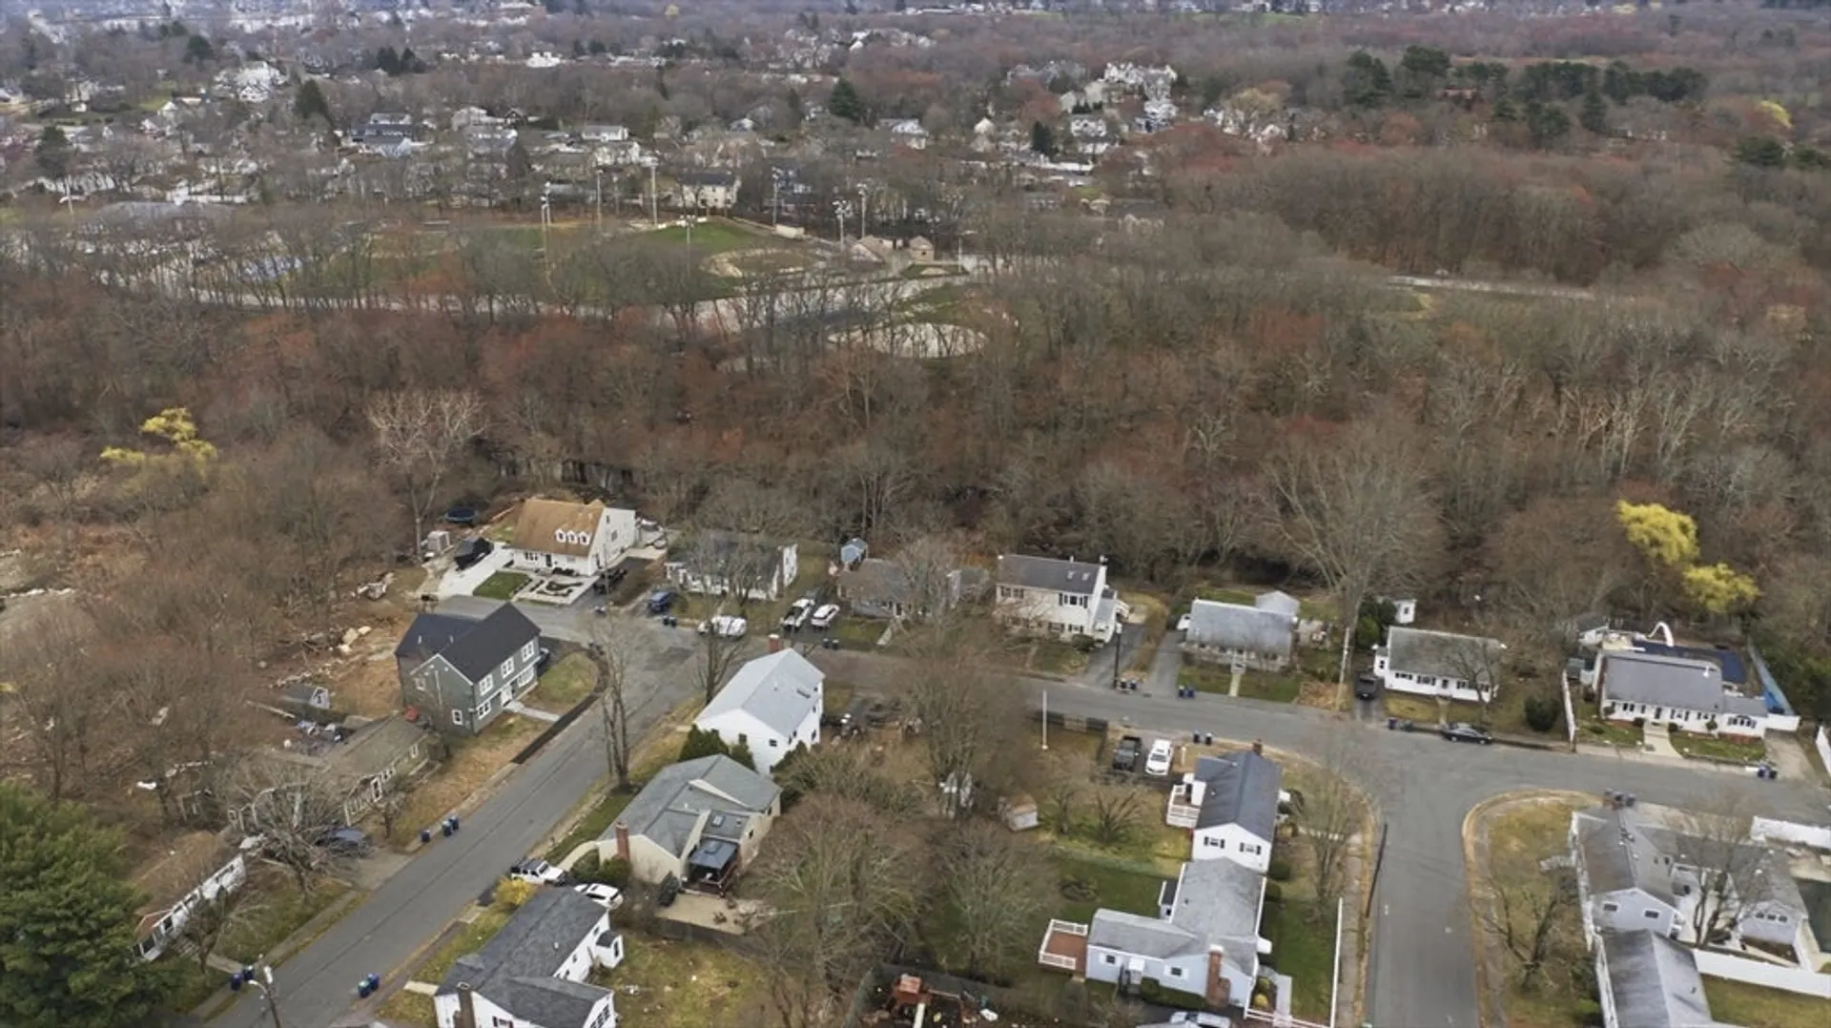
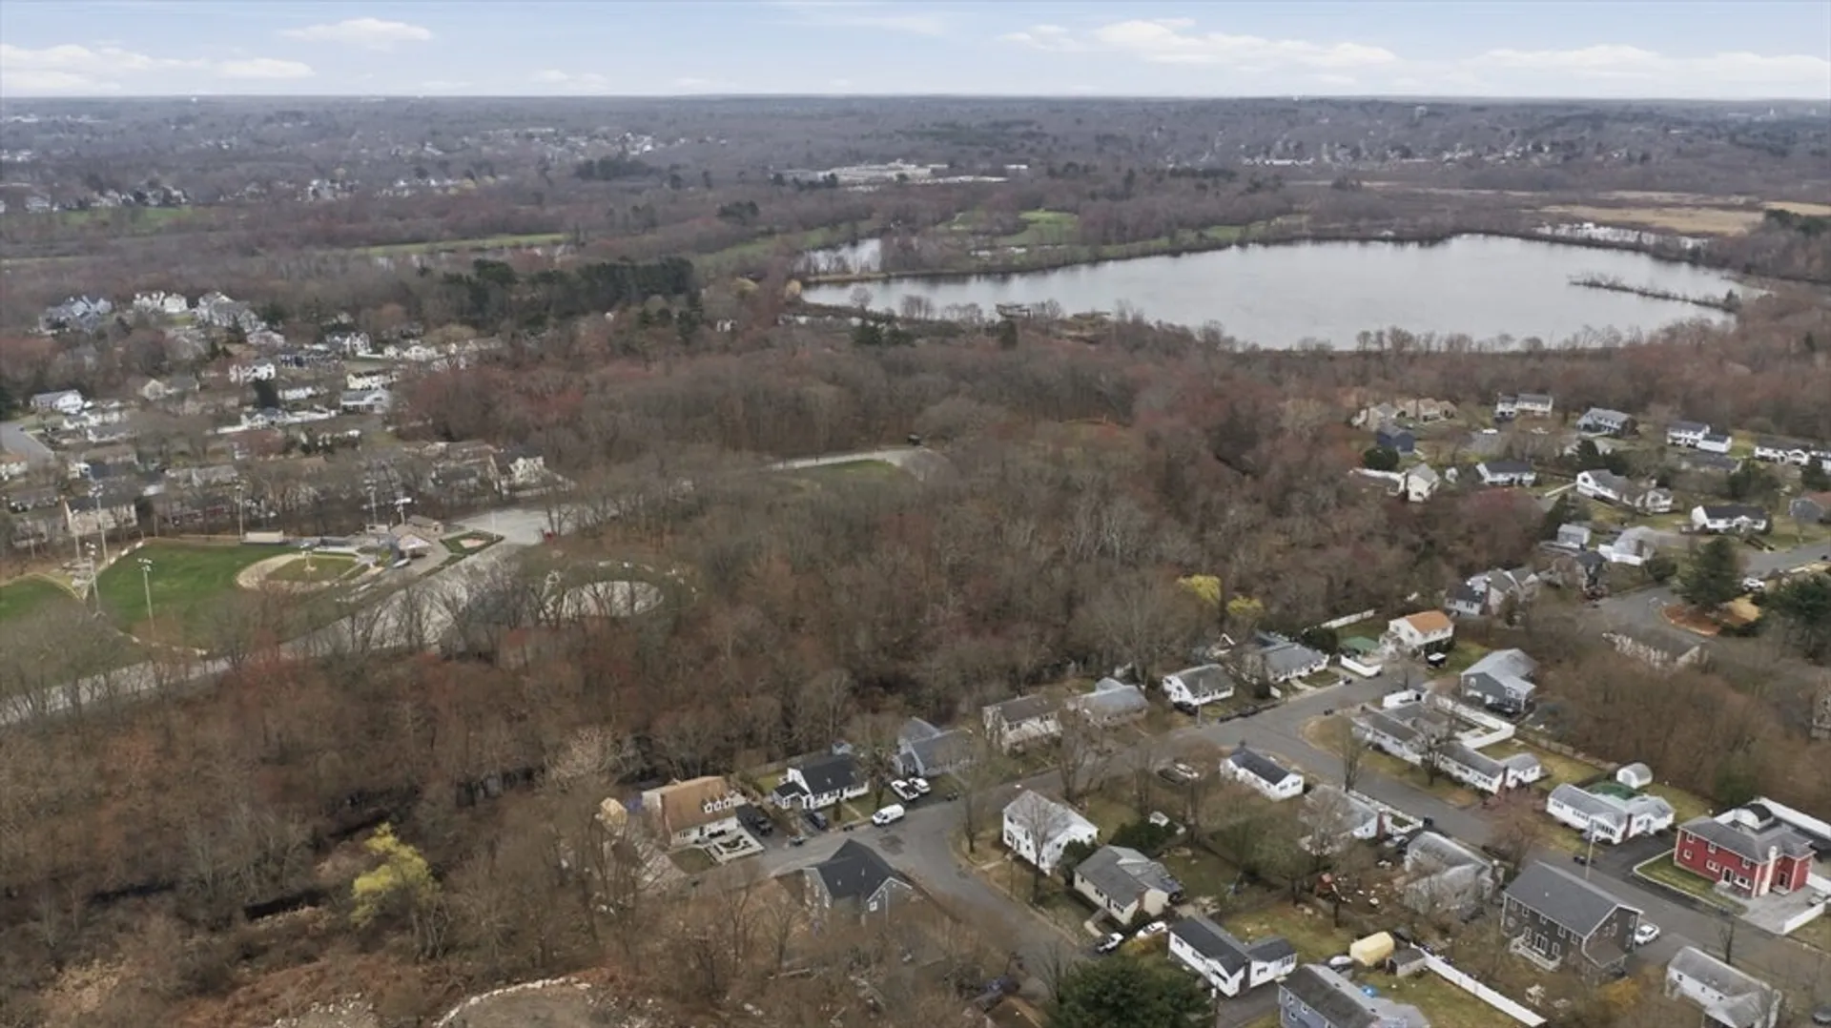
- Community Features: Park, Golf, Laundromat, Highway Access, House of Worship, Public School
- Parking Features: Paved Drive, Paved
-
Utilities
- Electric: Circuit Breakers
- Water Source: Public
- Sewer: Public Sewer
-
Fees / Taxes
- Assessed Value: $590,700
- Taxes: $5,895
- Tax Year: 2025
Similar Listings
Sold
36 Photos
Sold
18 Photos
Sold
30 Photos
Sold
26 Photos
Content © 2026 MLS Property Information Network, Inc. The information in this listing was gathered from third party resources including the seller and public records.
Listing information provided courtesy of RE/MAX Properties.
MLS Property Information Network, Inc. and its subscribers disclaim any and all representations or warranties as to the accuracy of this information.
