
Sold!
$390,000
3
Beds
2
Baths
2,286
Living Area
-
Property Description
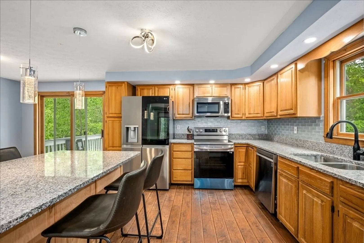
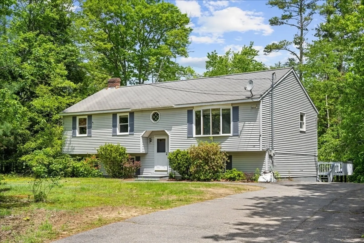
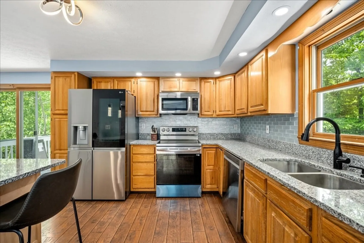
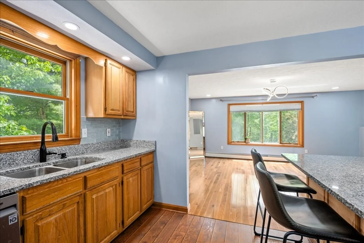
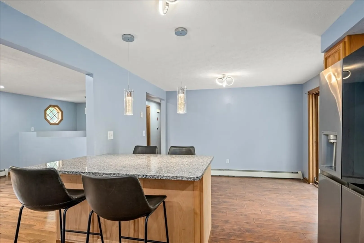
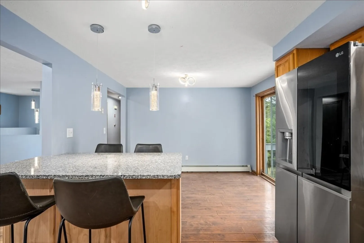
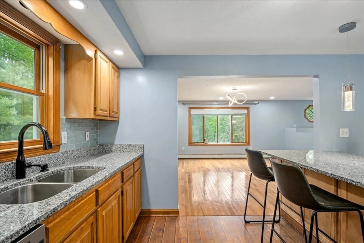
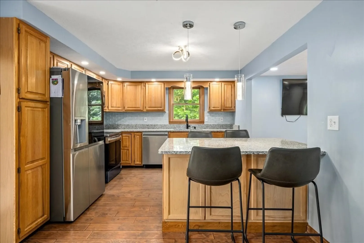
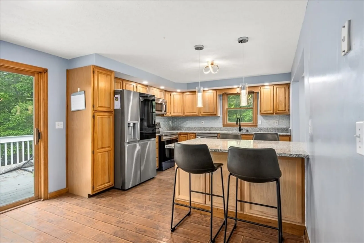
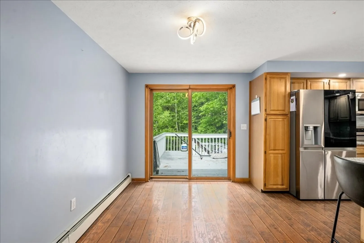
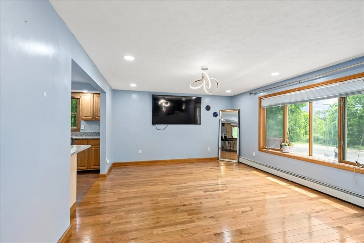
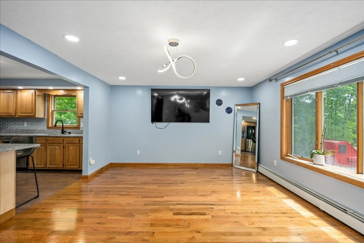
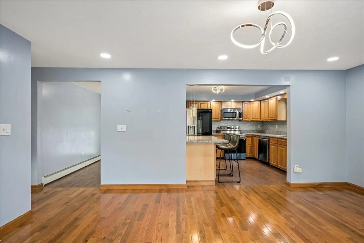
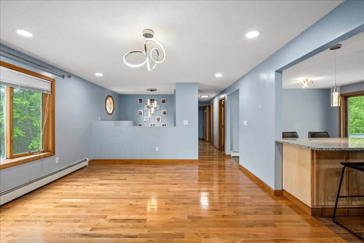
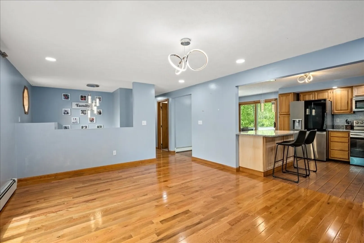
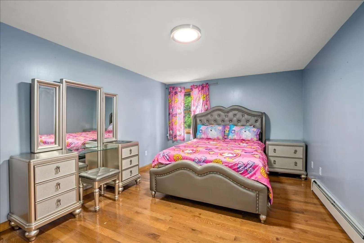
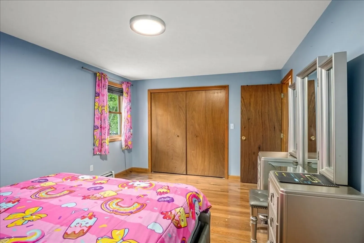
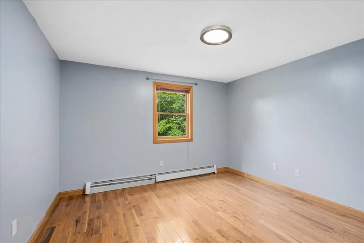
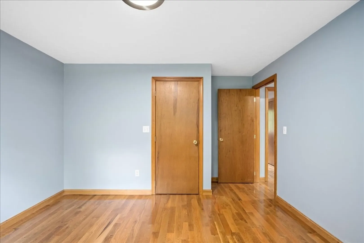
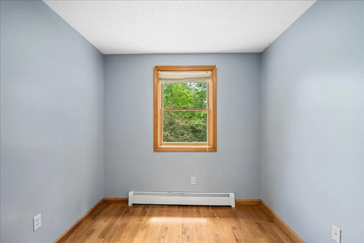
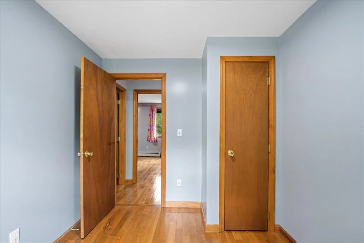
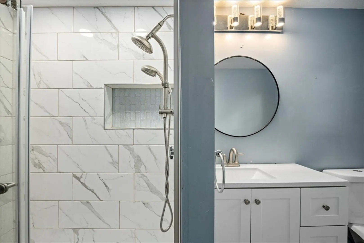
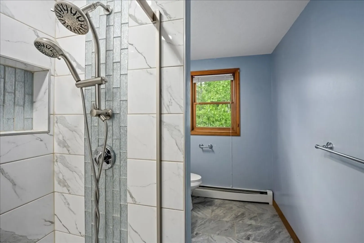
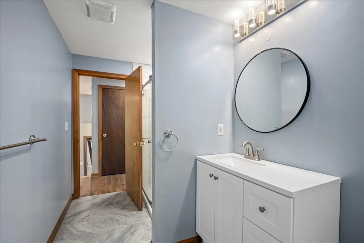
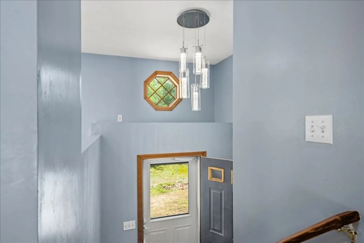
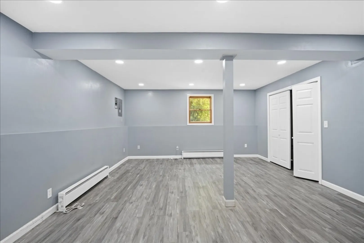
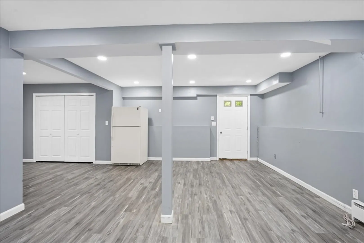
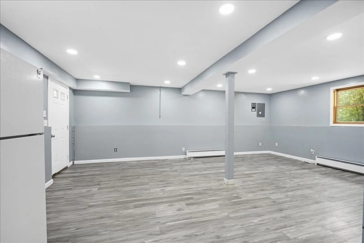
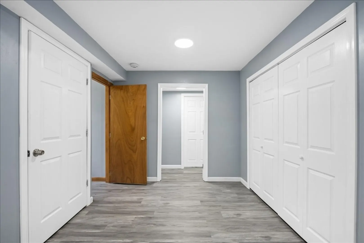
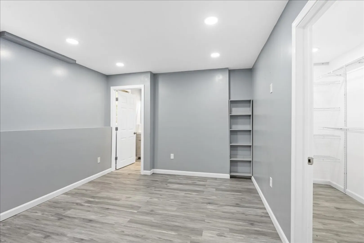
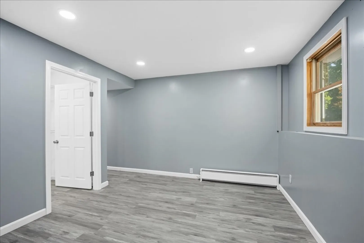
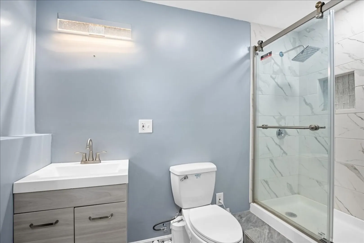
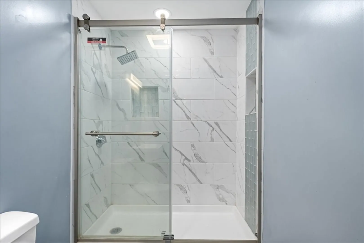
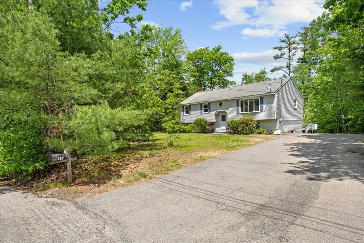
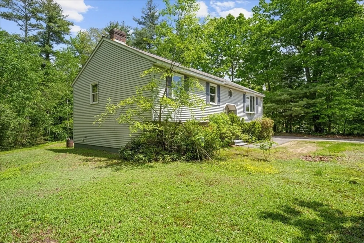
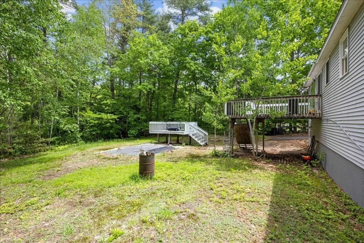
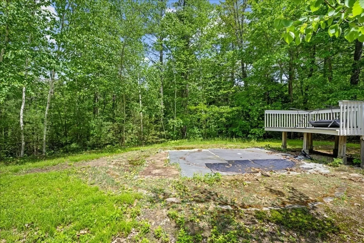
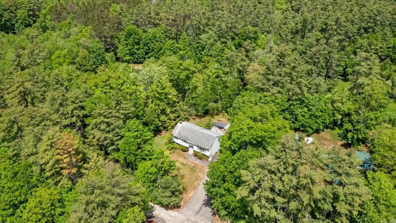
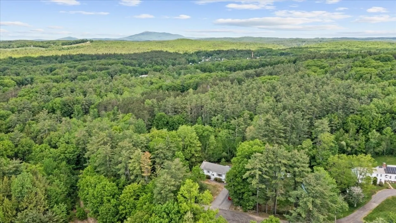
Welcome Home! This open-concept, split ranch-style home on 2.41 acres awaits a new owner. Upon entering, you’ll be greeted by a spacious living room with bay windows that lead you to a granite-top kitchen with a sizeable island, great for gatherings, and a dining area overlooking a large, private yard. The home features hardwood floors, three bedrooms, and a full bath with tile flooring on the main floor. The walk-out lower level, great for entertaining, includes a family room, a guest room with a walk-in closet, a full bath with tile flooring, and recessed lighting throughout. The kitchen also features recessed lighting.
-
Highlights
- Acres: 2
- Parking Spots: 6
- Property Type: Single Family Residence
- Total Rooms: 7
- Status: Closed
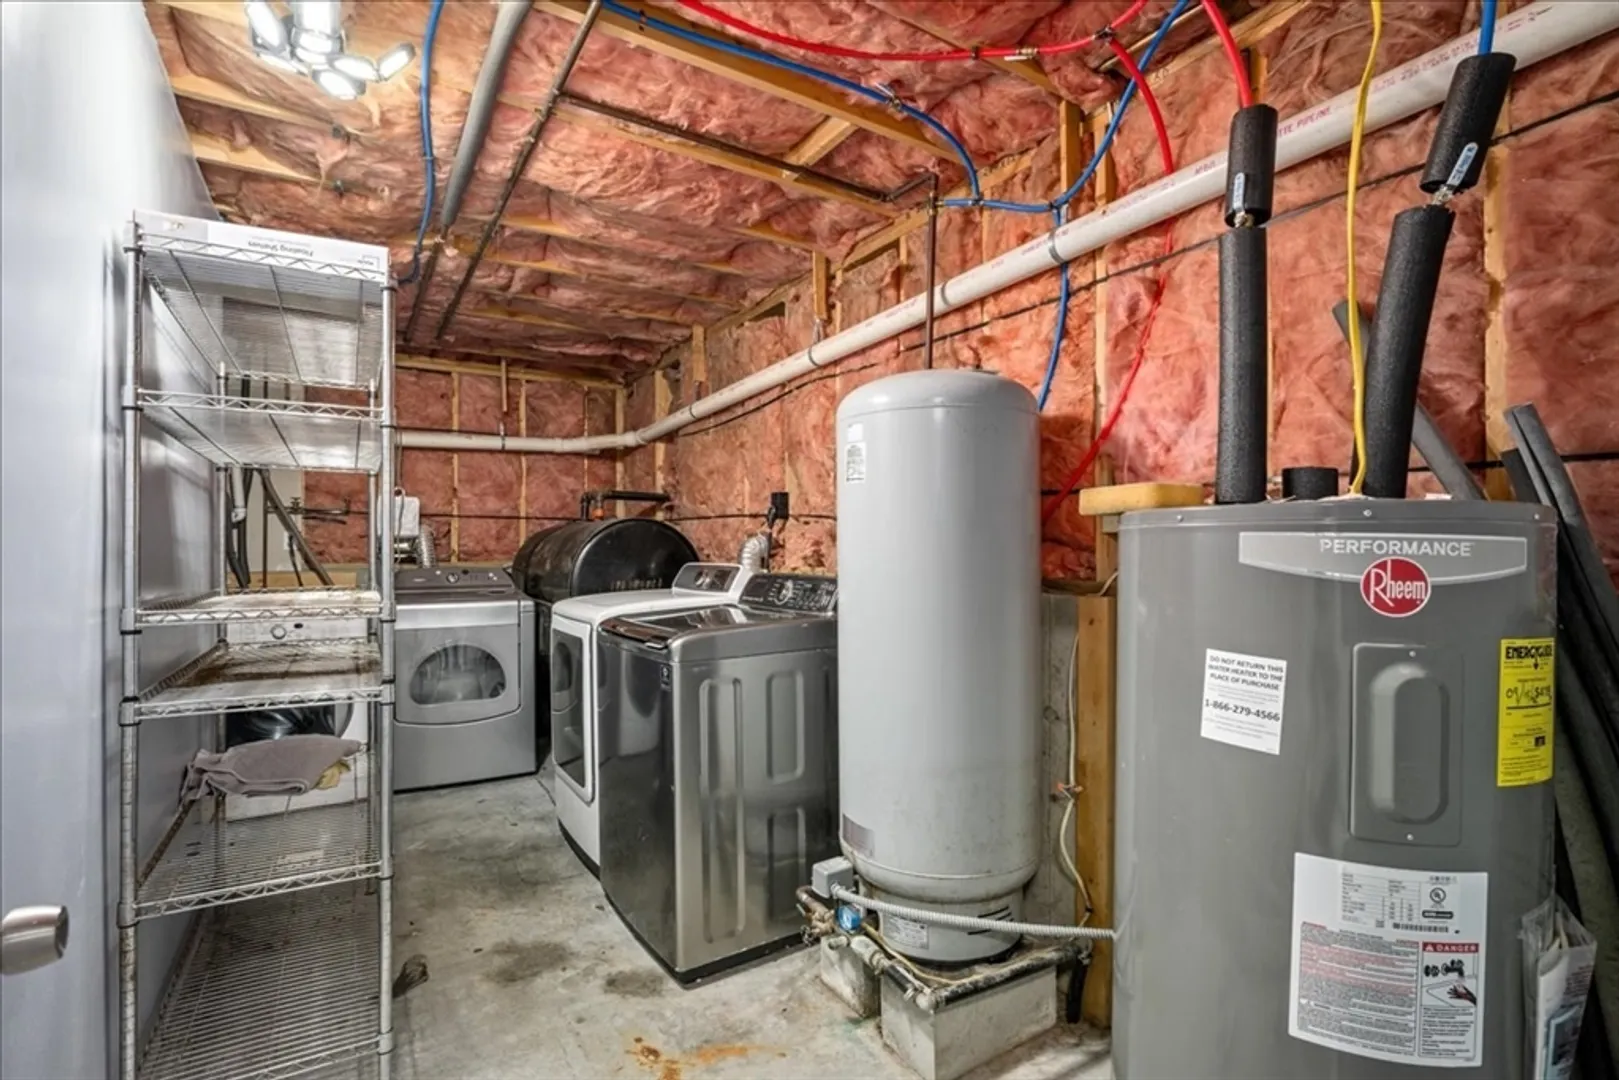
- Heating: Baseboard, Oil
- Property Class: Residential
- Style: Split Entry
- Year Built: 1993
-
Additional Details
- Appliances: Electric Water Heater, Range, Dishwasher, Microwave, Refrigerator
- Exclusions: Tv
- Flooring: Tile, Laminate, Hardwood
- Interior Features: Walk-In Closet(s)
- Year Built Details: Approximate
- Zoning: R1
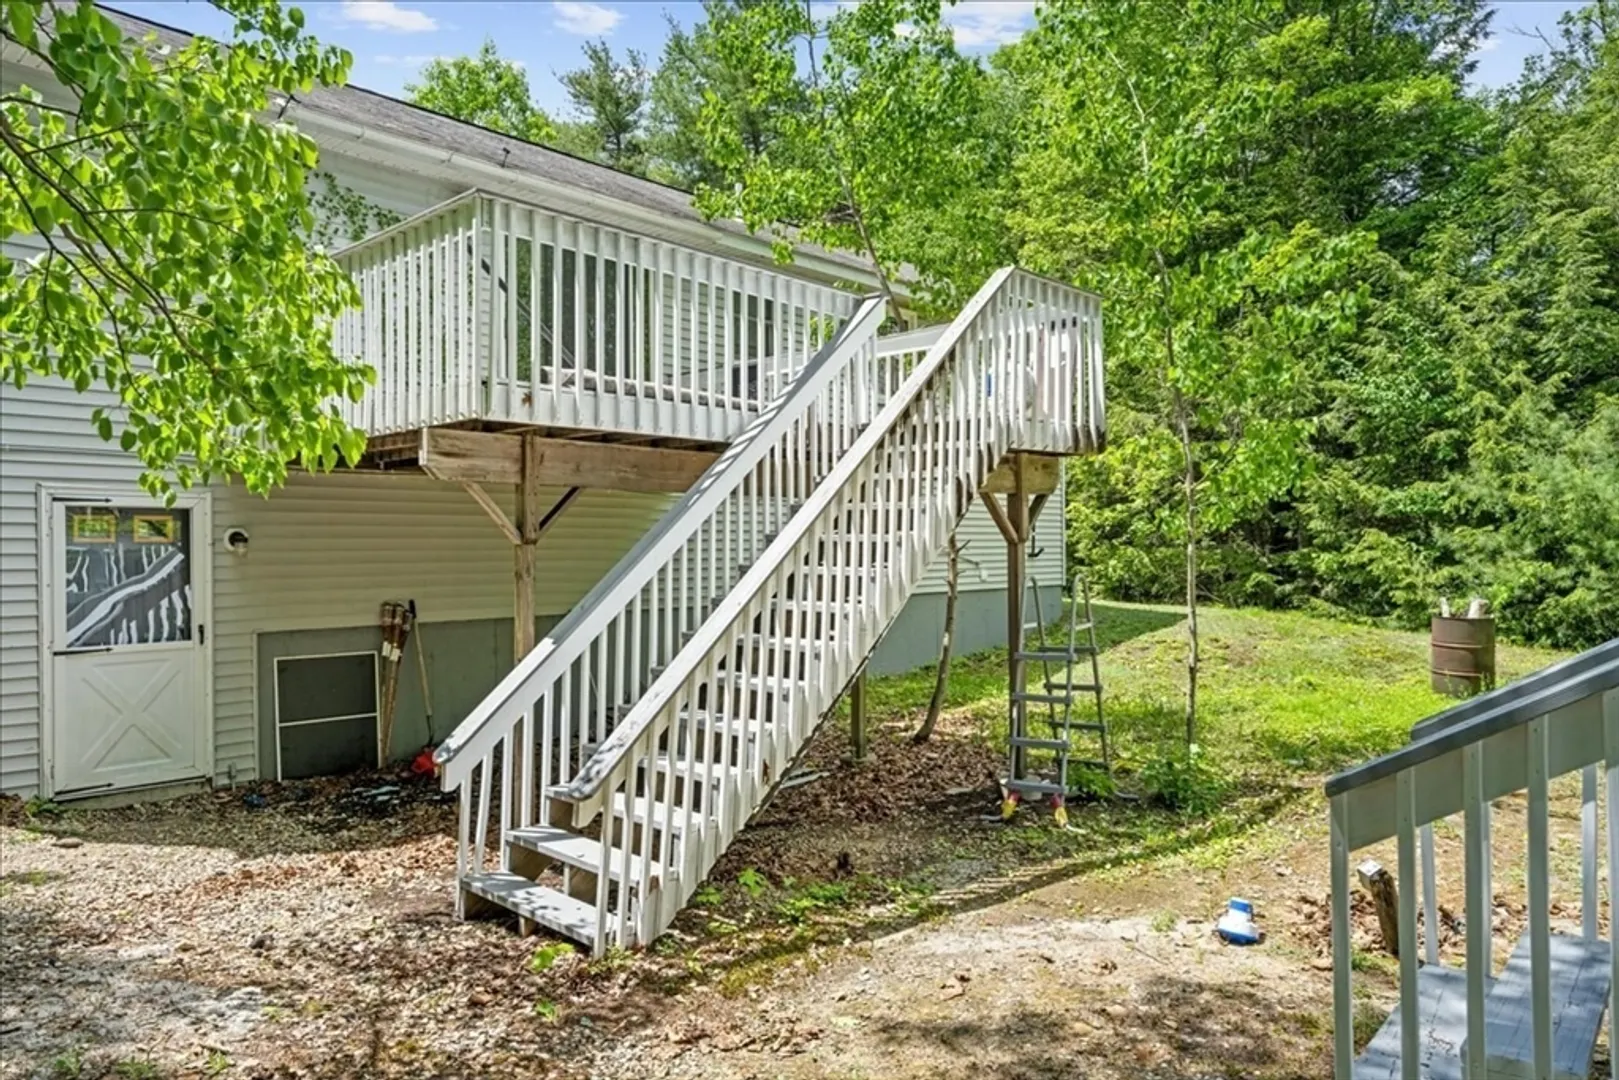
- Basement: Finished, Walk-Out Access
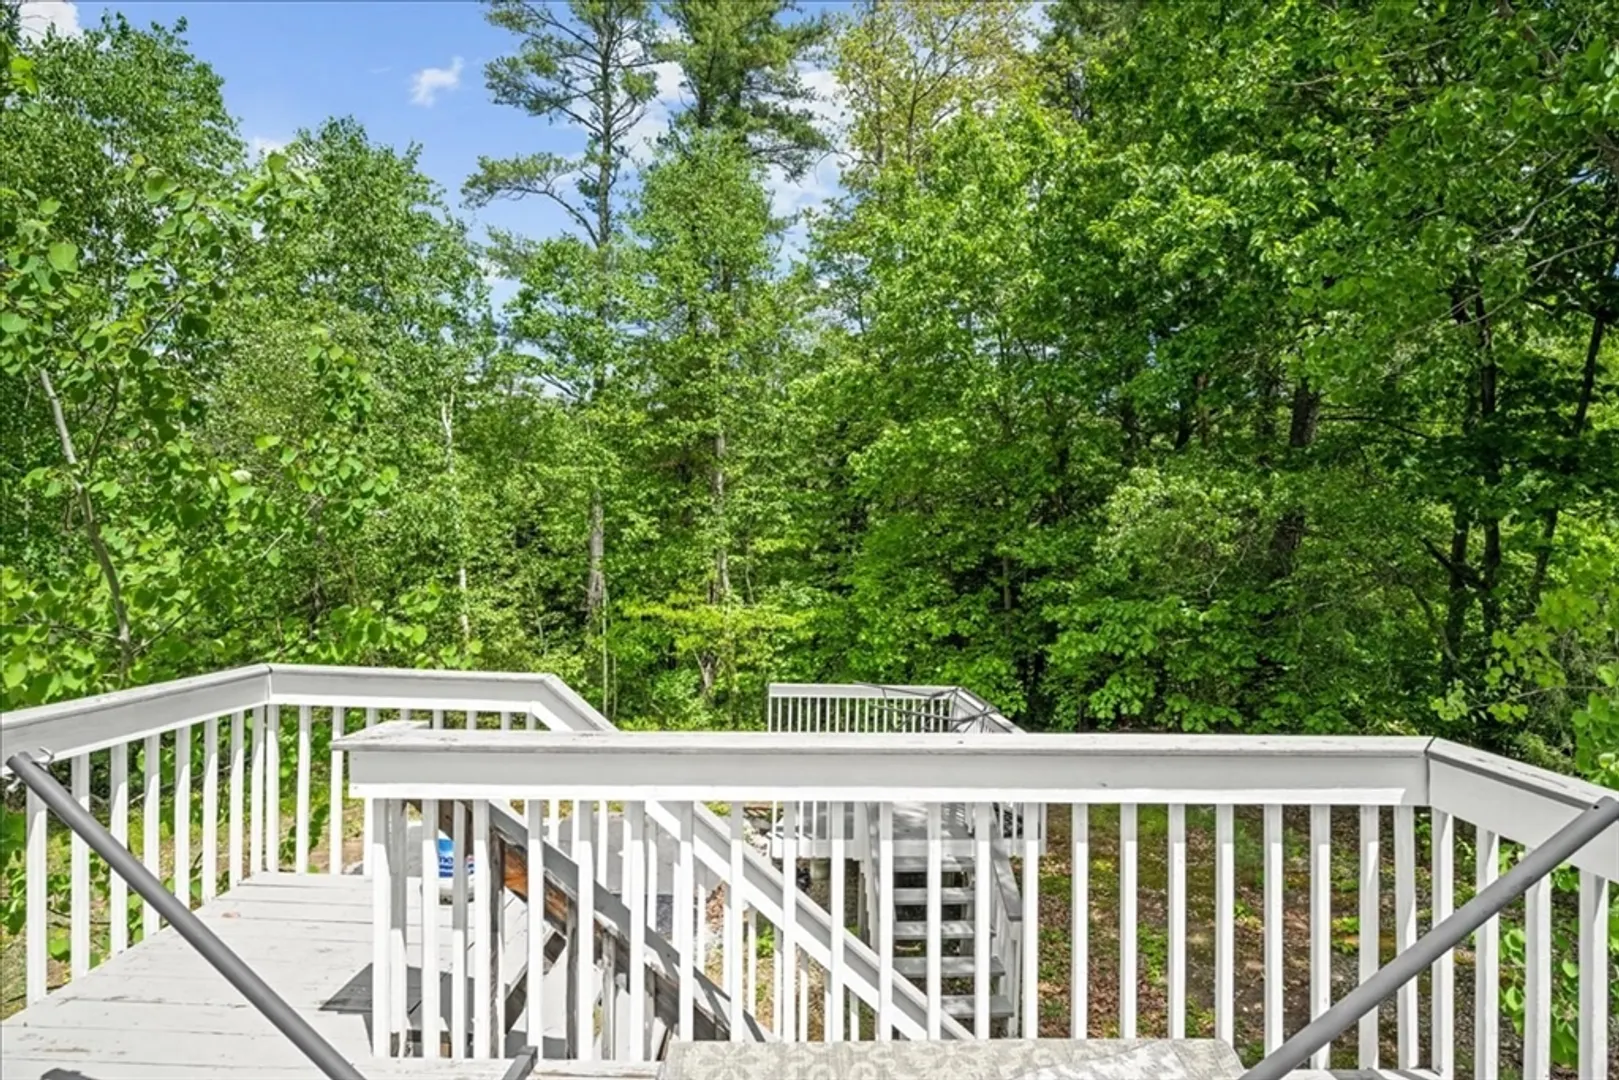
- Exterior Features: Deck
- Foundation: Concrete Perimeter
- Lot Features: Wooded
- Year Built Source: Public Records
-
Amenities
- Parking Features: Paved Drive, Off Street
-
Utilities
- Electric: Circuit Breakers
- Water Source: Private
- Sewer: Private Sewer
-
Fees / Taxes
- Assessed Value: $268,300
- Compensation Based On: Gross/Full Sale Price
- Tax Year: 2024
- Buyer Agent Compensation: 2%
- Facilitator Compensation: 1%
- Taxes: $3,364
Similar Listings
Sold
41 Photos
Sold
30 Photos
Sold
42 Photos
Sold
37 Photos
Content © 2026 MLS Property Information Network, Inc. The information in this listing was gathered from third party resources including the seller and public records.
Listing information provided courtesy of Keller Williams Realty North Central.
MLS Property Information Network, Inc. and its subscribers disclaim any and all representations or warranties as to the accuracy of this information.
