
Sold!
$505,000
3
Beds
2/1
Baths
2,025
Living Area
-
Property Description
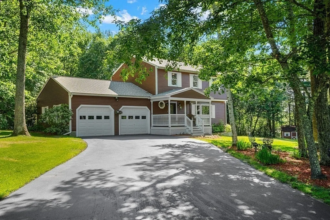
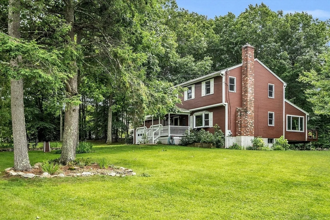
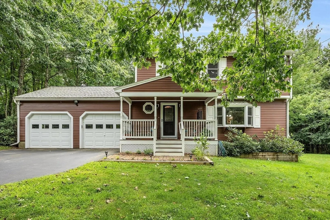
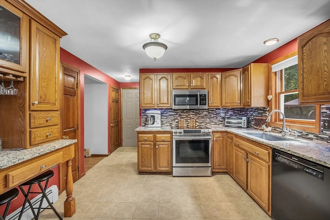
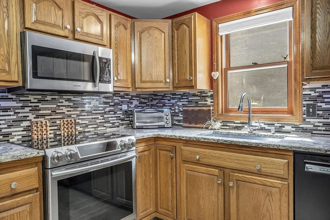
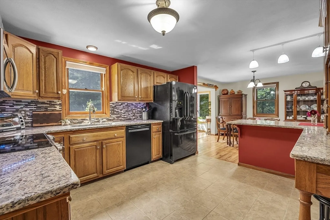
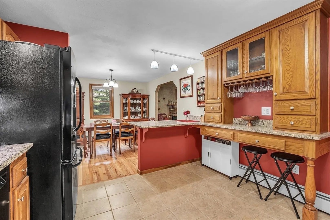
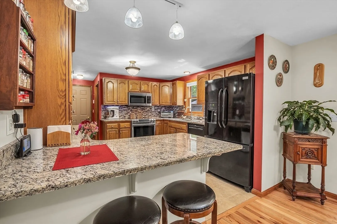
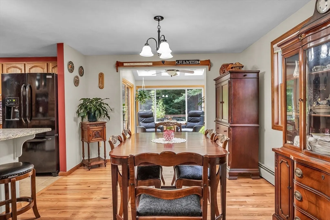
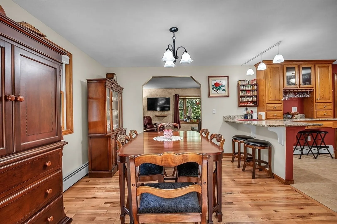
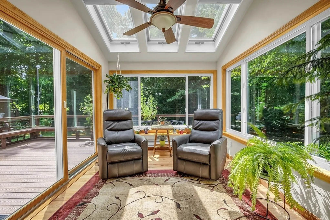
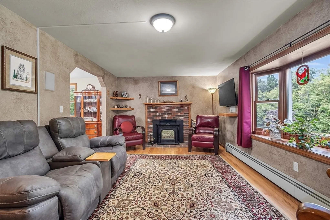
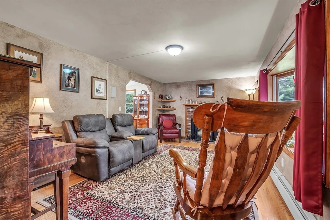
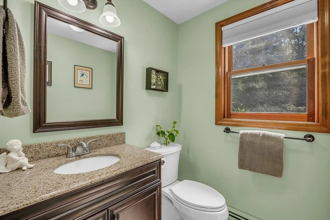
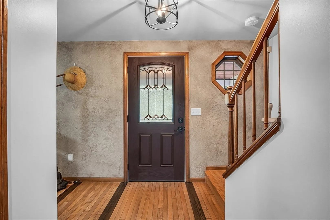
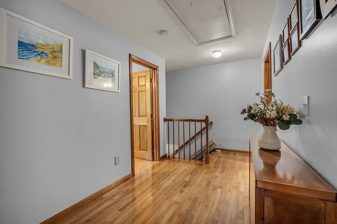
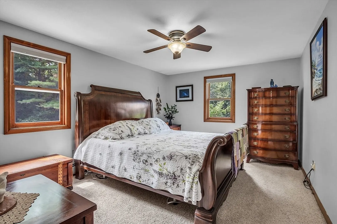
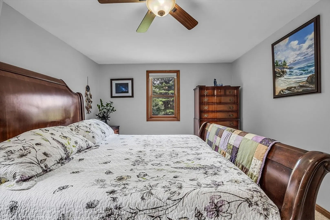
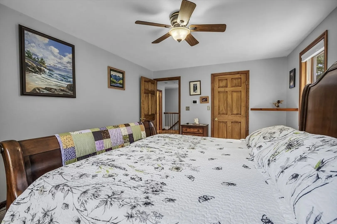
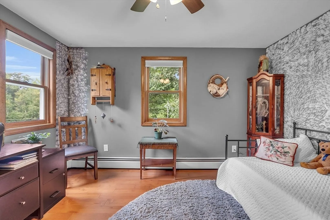
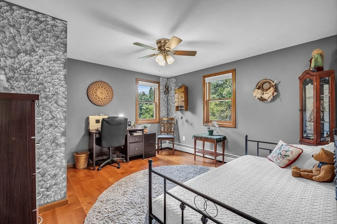
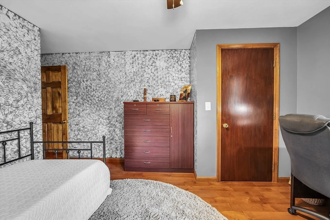
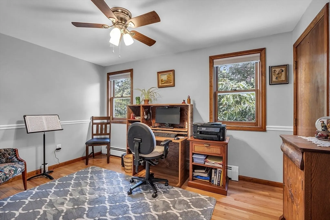
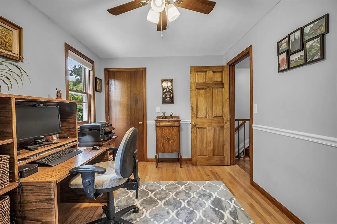
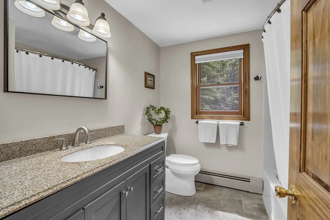
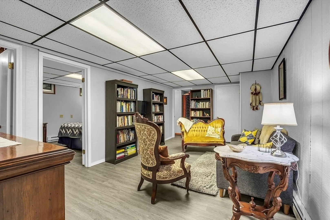
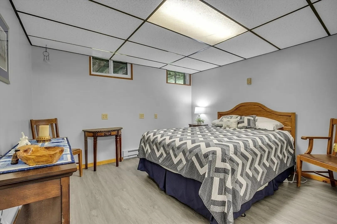
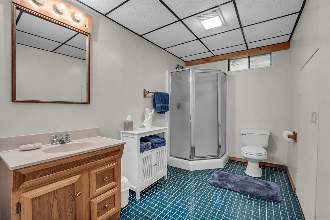
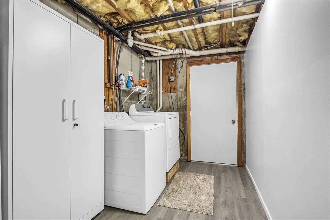
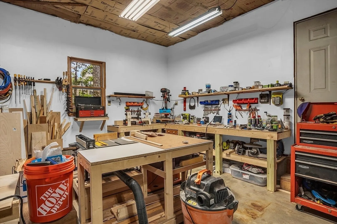
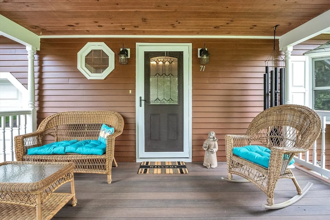
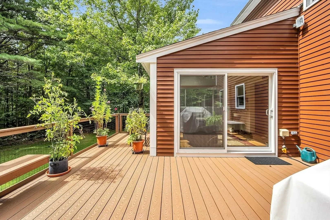
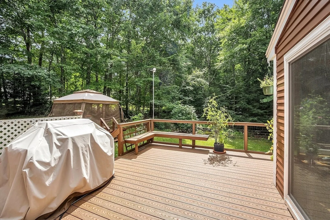
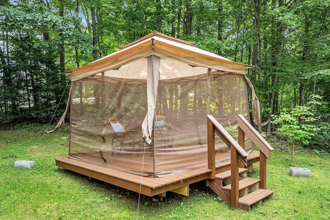
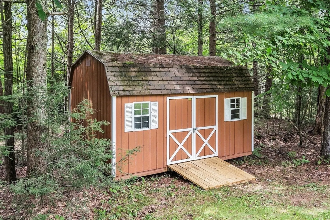
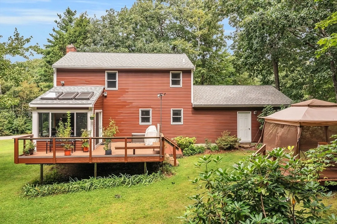
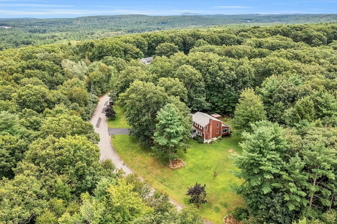
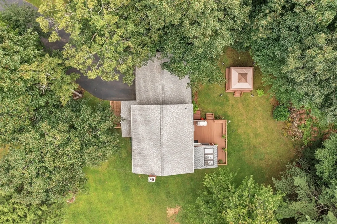
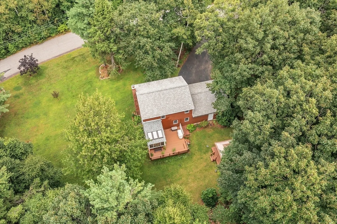
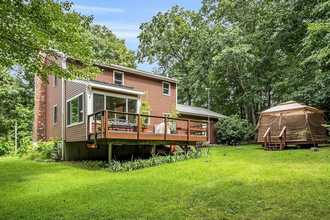
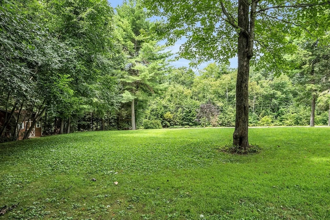
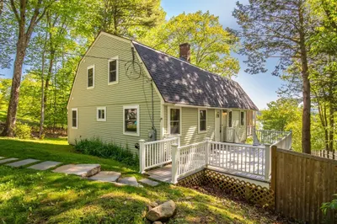
Nestled in a charming neighborhood with easy access for commuters is this beautiful home. From the moment you step through the front door, you'll be captivated by the bright, airy atmosphere and thoughtfully designed living space. You are greeted by a spacious living room, with a pellet stove, great for cozying up on cool nights. Adjacent to the living room is the formal dining area which effortlessly connects to the kitchen making it easy for gatherings. The kitchen has ample cabinetry, custom built-ins, and a peninsula, a great breakfast nook. The standout feature is the sunroom, which is bathed in natural light. Heading upstairs, you'll find a full bath and three generously sized bedrooms. The main bedroom has a large walk-in closet and is a cozy retreat. The finished basement is an incredible bonus offering a multitude of possibilities. Enjoy summers grilling on the back deck, night relaxing in the screened in back patio, or rocking on the front porch. Garage & Shed bonus!
-
Highlights
- Acres: 1
- Parking Spots: 6
- Property Type: Single Family Residence
- Total Rooms: 9
- Status: Closed
- Heating: Baseboard, Oil, Electric
- Property Class: Residential
- Style: Colonial
- Year Built: 1991
-
Additional Details
- Appliances: Water Heater, Range, Dishwasher, Microwave, Refrigerator
- Construction: Frame
- Flooring: Wood, Tile, Carpet, Hardwood, Vinyl / VCT, Flooring - Hardwood, Flooring - Vinyl
- Interior Features: Ceiling Fan(s), Vaulted Ceiling(s), Slider, Lighting - Overhead, Sun Room, Office, Central Vacuum, Wired for Sound, Other
- Roof: Shingle
- Year Built Source: Public Records
- Basement: Full, Partially Finished, Interior Entry, Concrete
- Exterior Features: Porch, Deck - Roof, Deck - Wood, Rain Gutters, Storage
- Foundation: Concrete Perimeter, Block
- Lot Features: Wooded, Cleared, Gentle Sloping
- Year Built Details: Actual
- Zoning: R3
-
Amenities
- Community Features: Public Transportation, Shopping, Tennis Court(s), Park, Walk/Jog Trails, Medical Facility, Laundromat, Bike Path, Conservation Area, House of Worship, Private School, Public School
- Parking Features: Attached, Paved Drive, Off Street, Driveway, Paved
- Covered Parking Spaces: 2
-
Utilities
- Electric: 200+ Amp Service
- Water Source: Private
- Sewer: Private Sewer
-
Fees / Taxes
- Assessed Value: $418,900
- Tax Year: 2024
- Compensation Based On: Net Sale Price
- Taxes: $5,253
Similar Listings
Sold
42 Photos
Sold
42 Photos
Sold
38 Photos
Sold
29 Photos
Content © 2026 MLS Property Information Network, Inc. The information in this listing was gathered from third party resources including the seller and public records.
Listing information provided courtesy of Coldwell Banker Realty - Canton.
MLS Property Information Network, Inc. and its subscribers disclaim any and all representations or warranties as to the accuracy of this information.
