
Sold!
$425,000
2
Beds
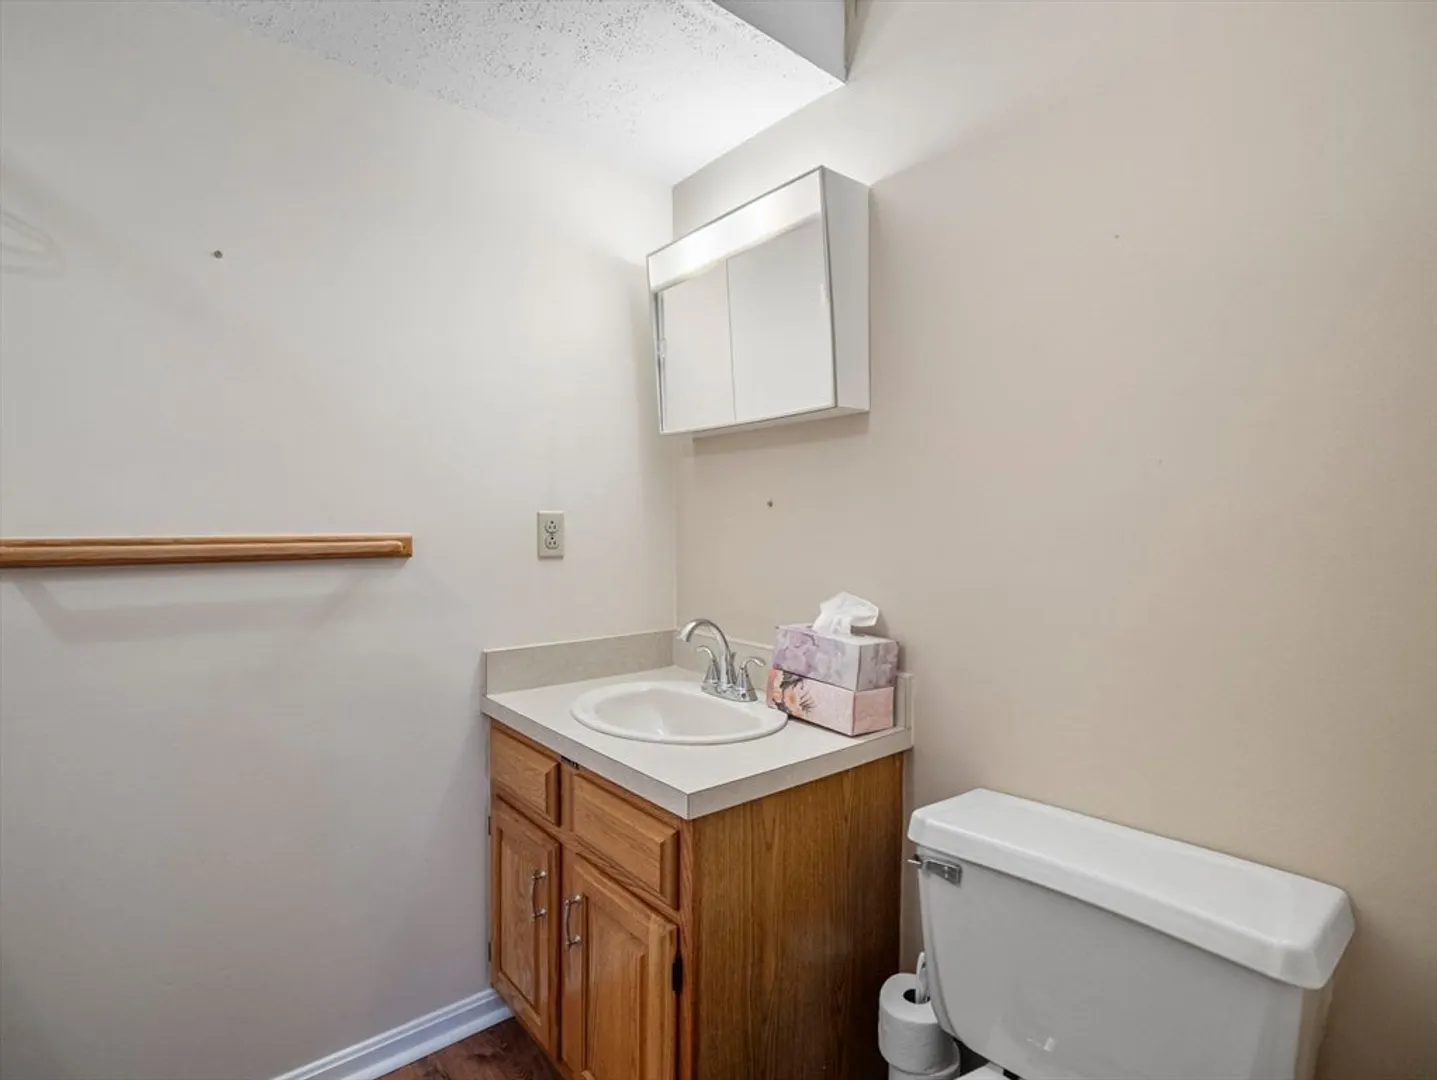
1/1
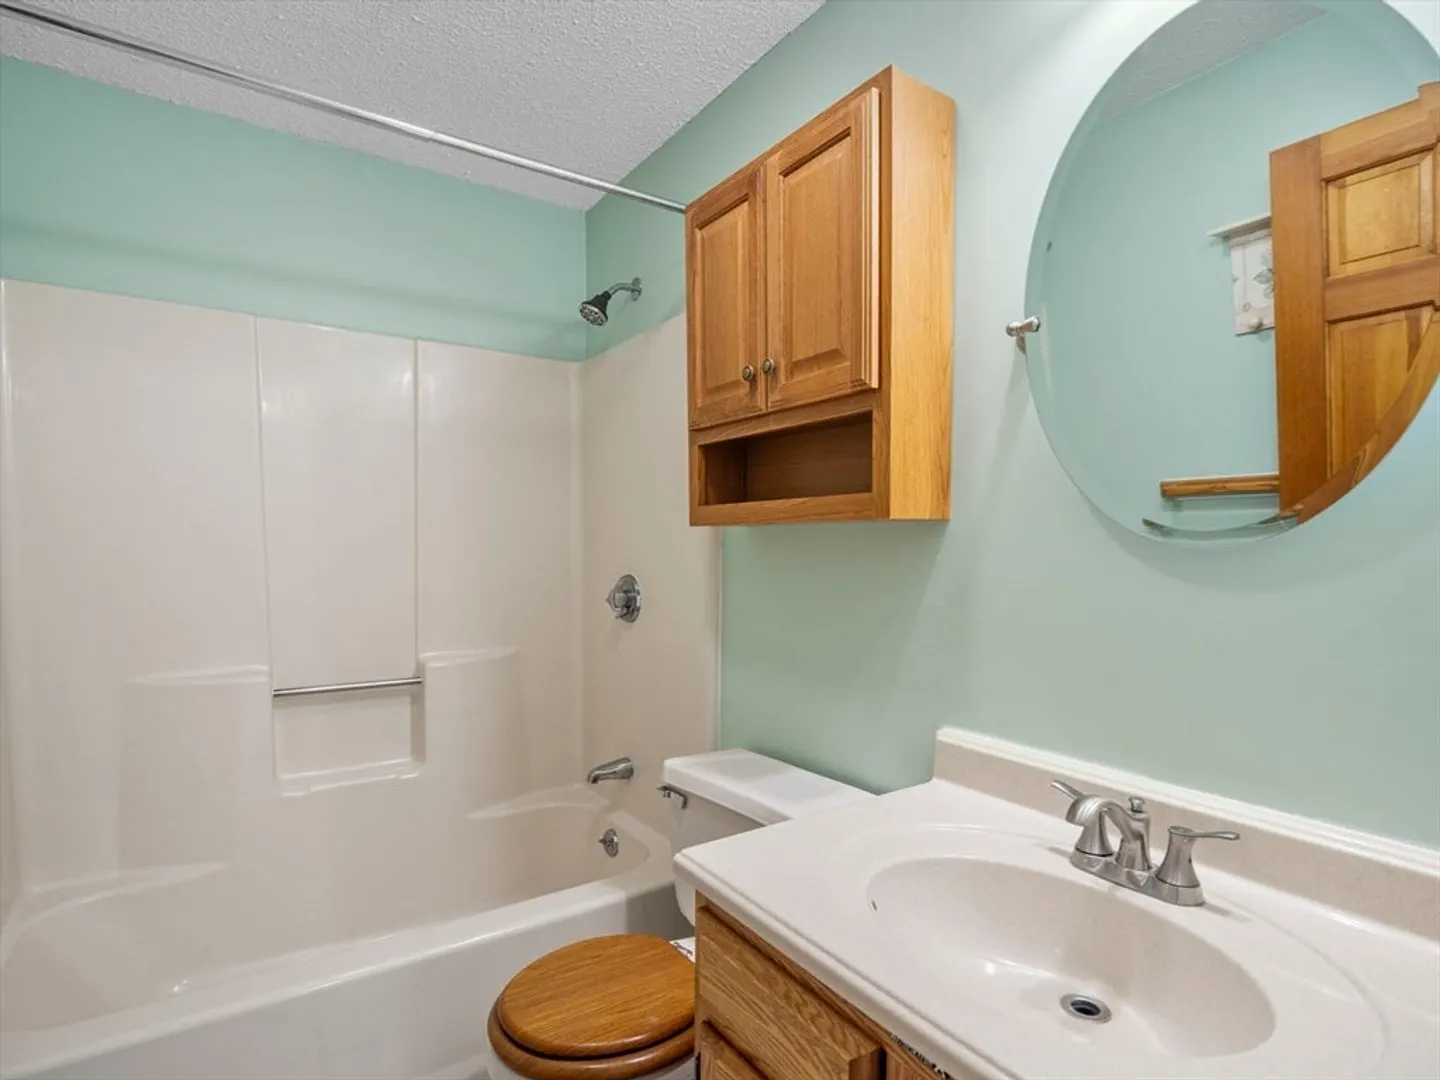
Bath
1,261
Living Area
-
Property Description
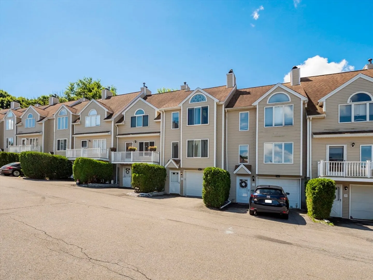
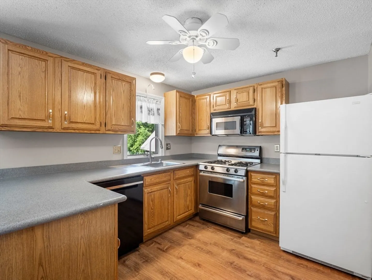
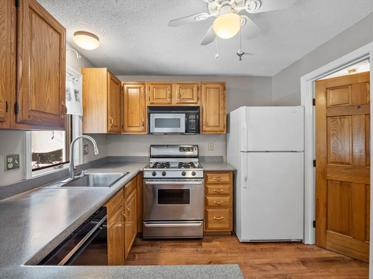
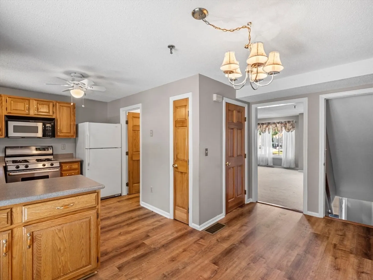
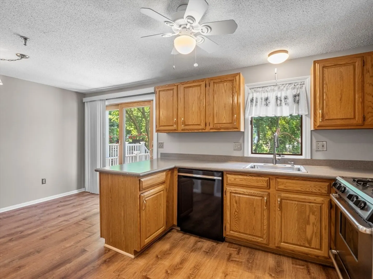
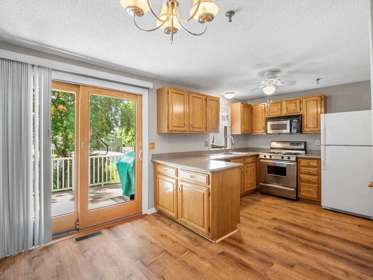
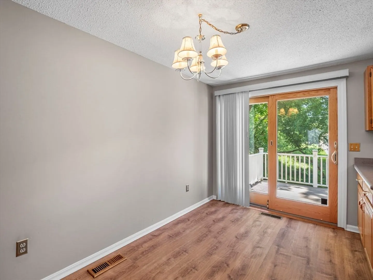
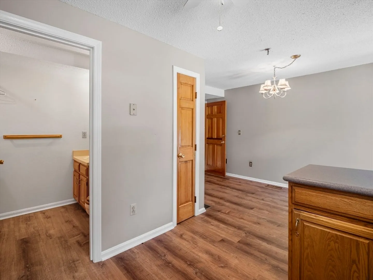
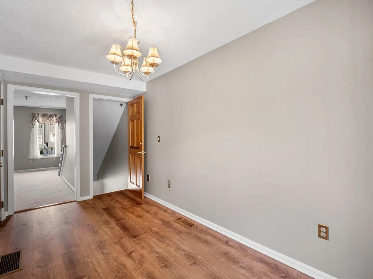
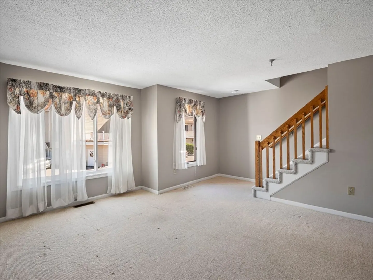
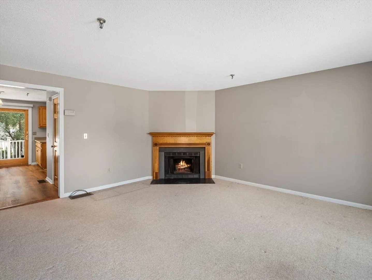
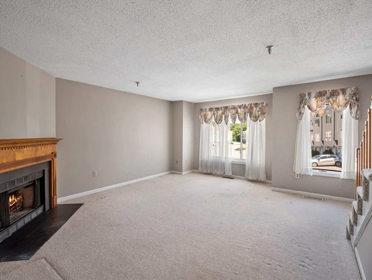
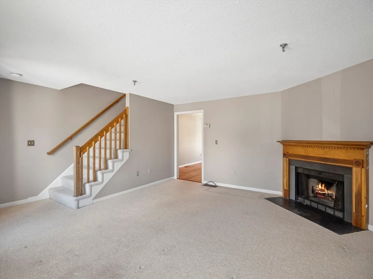
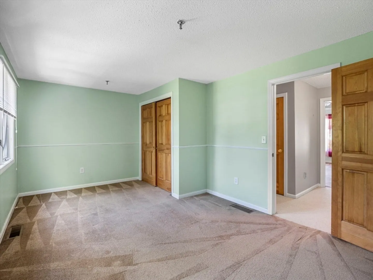
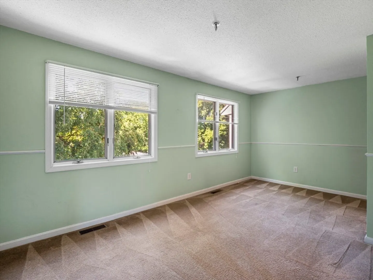
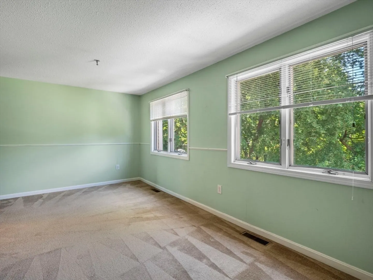
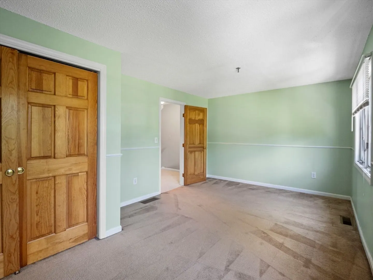
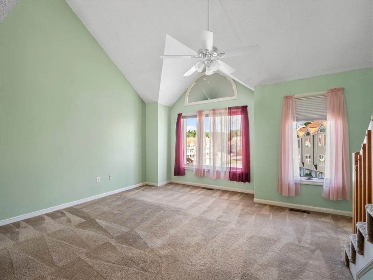
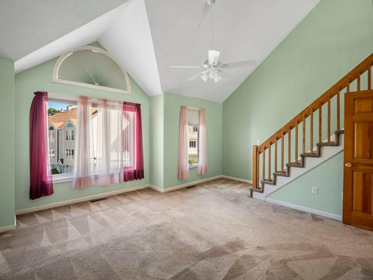
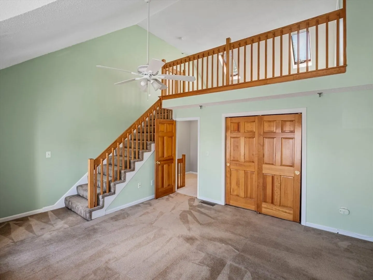
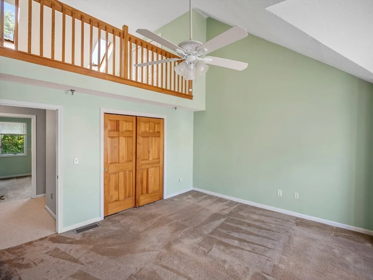
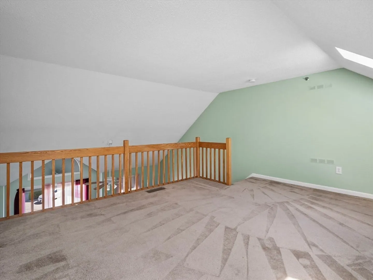
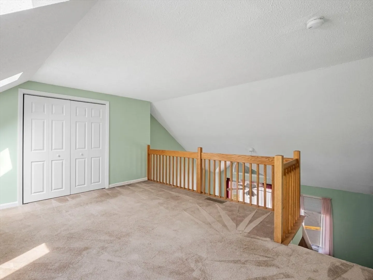
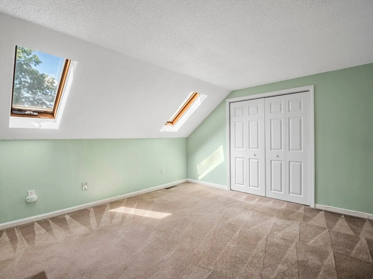
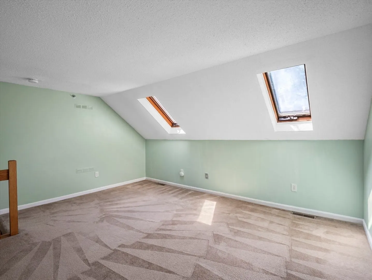
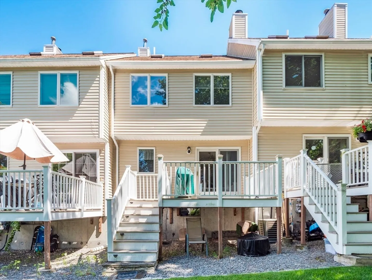
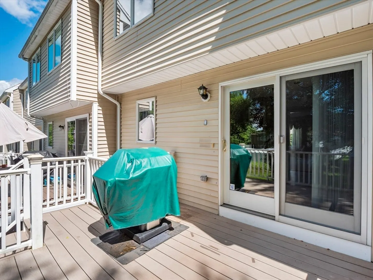
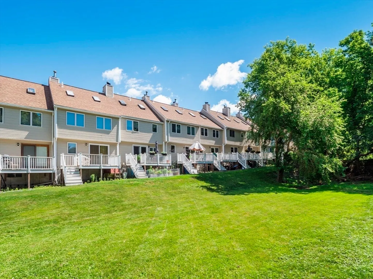
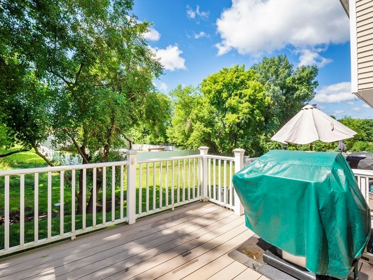
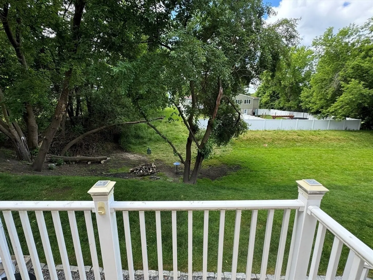
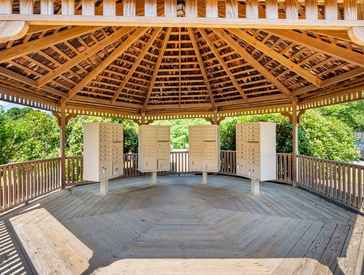
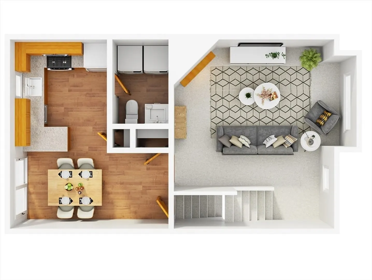
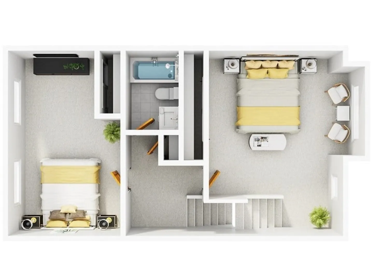
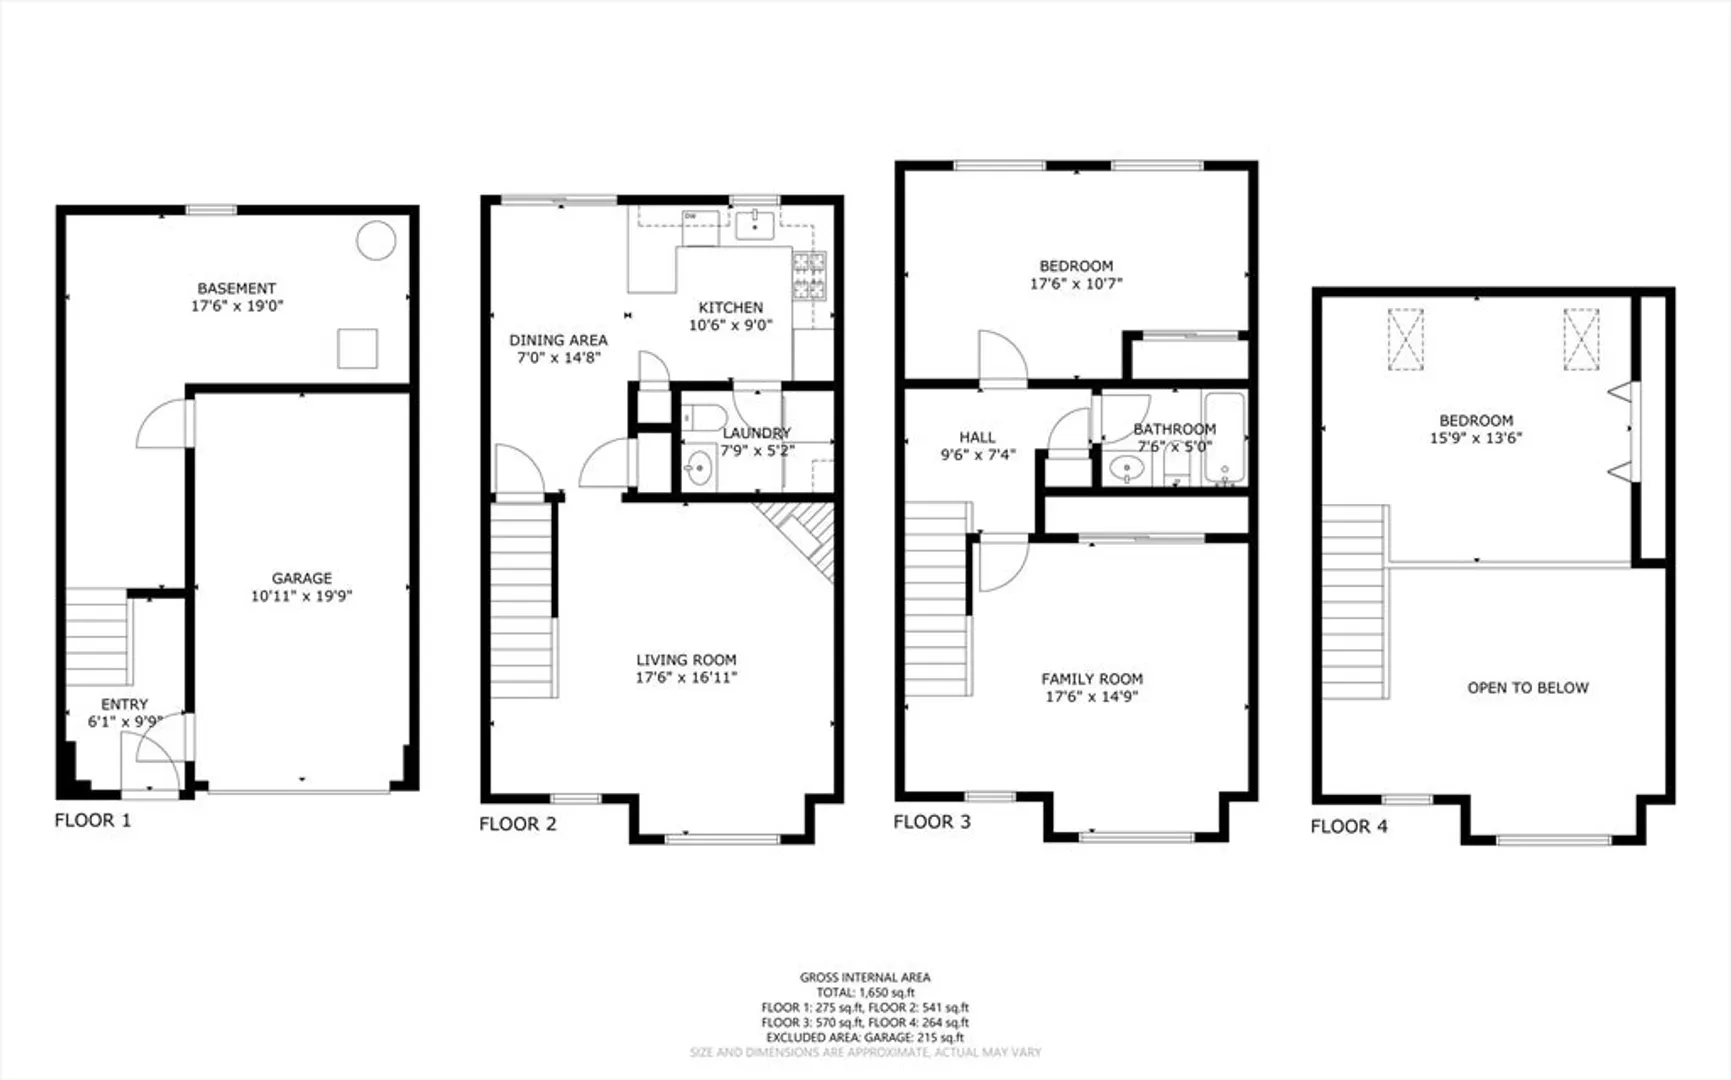
Coveted Hovey Square Estate Townhouse features an open kitchen/dining room layout overlooking a lovely, private backyard and deck. The spacious living room with a cozy fireplace is ideal for relaxation or entertainment. The architectural design includes a master bedroom with a cathedral ceiling and charming loft with a skylight, as well as an additional bedroom enhanced by the bright light of a palladium window. Modern amenities include central air conditioning, a central vacuum system, and a newer furnace. Ample storage space throughout. Pets are allowed with association approval. Conveniently located close to major highways, shopping, parks, and restaurants. This condo will not last! OFFER Deadline Tuesday, July 2nd by 3PM.
-
Highlights
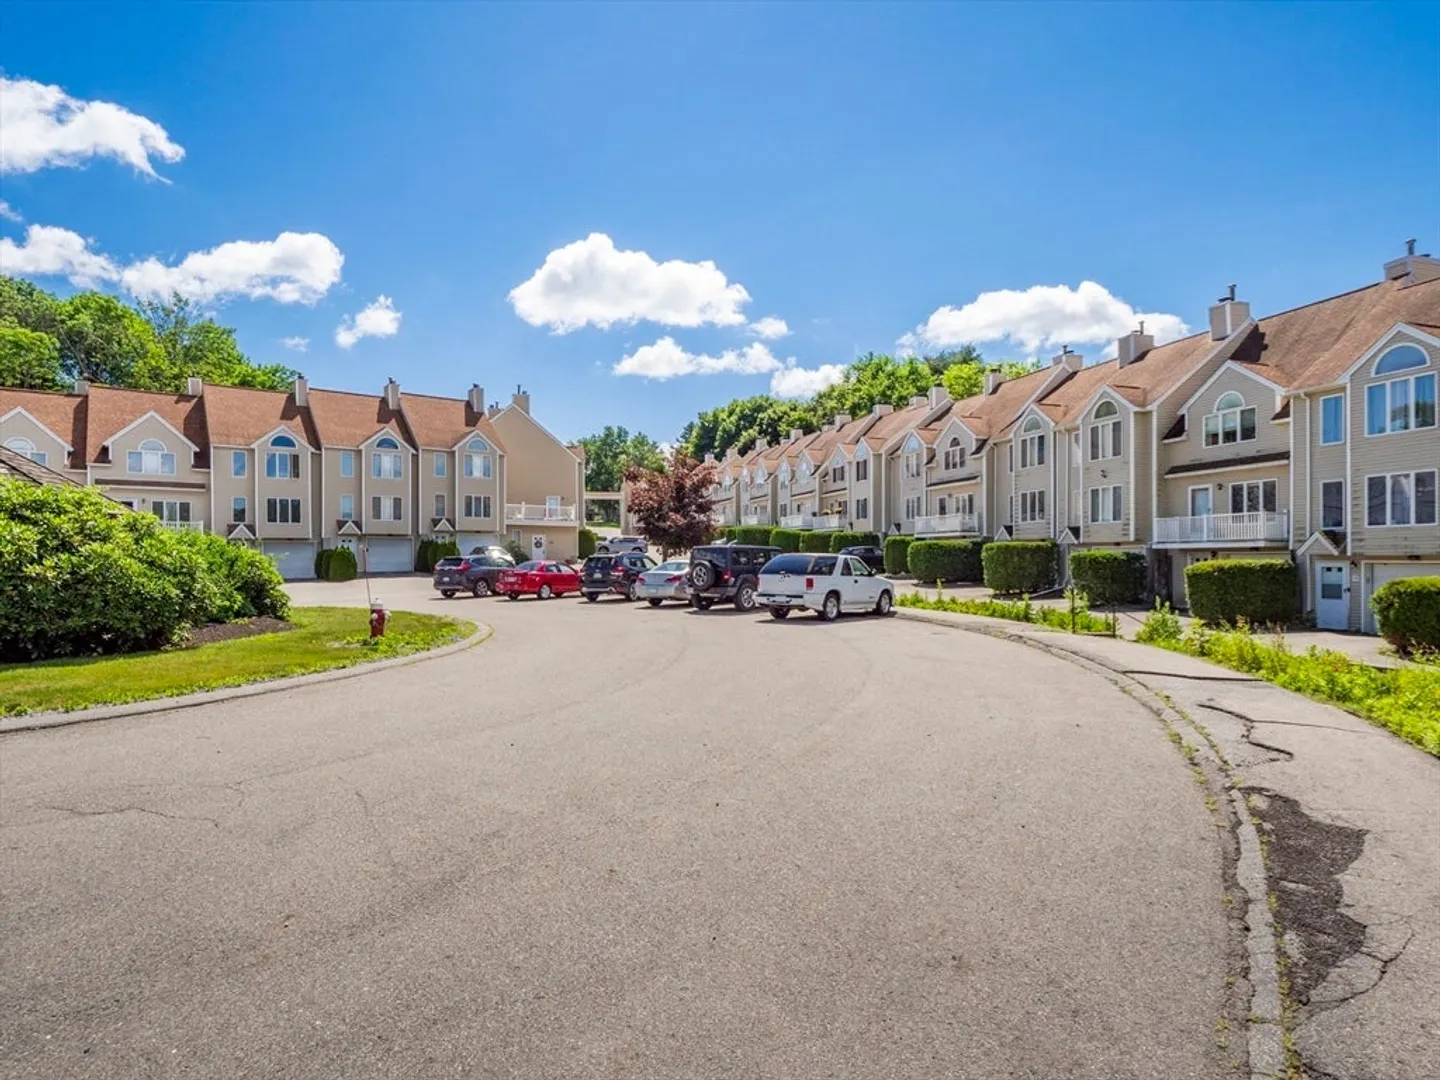
- Building Name: Hovey Square Estates
- Heating: Forced Air, Natural Gas
- Parking Spots: 2
- Property Type: Condominium
- Total Rooms: 4
- Year Built: 1987
- Cooling: Central Air
- HOA Fee: $289
- Property Class: Residential
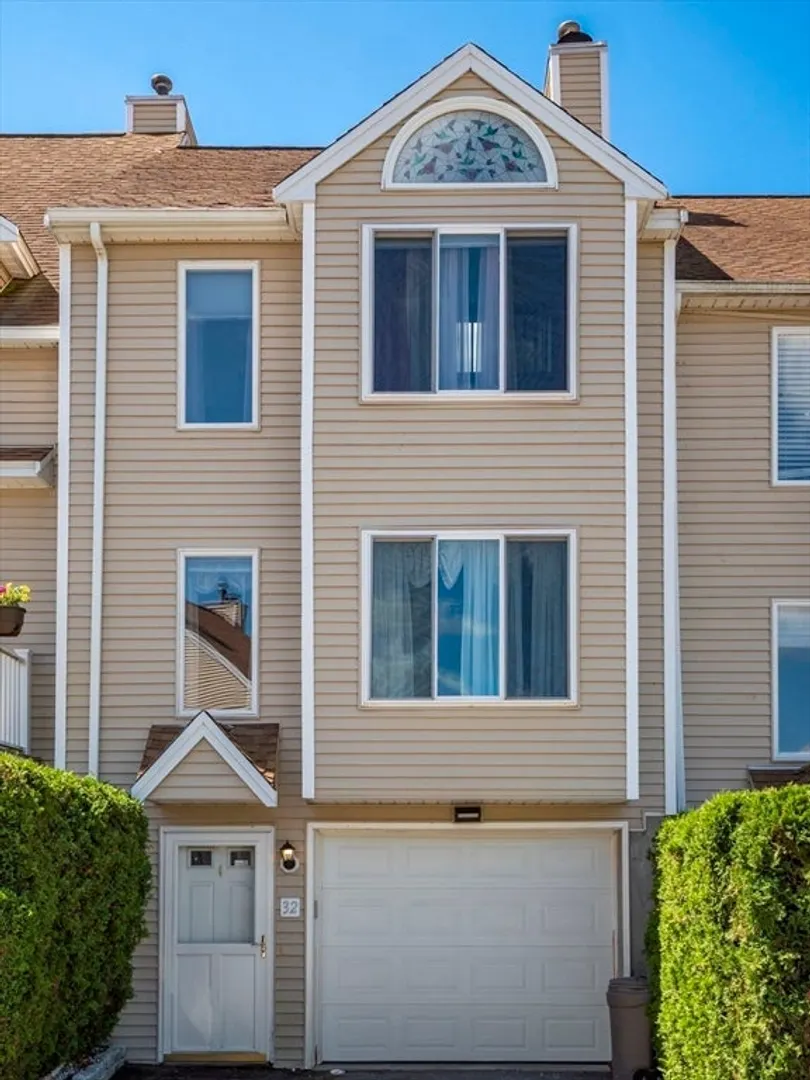
- Stories: 3
- Unit Number: 32
- Status: Closed
-
Additional Details
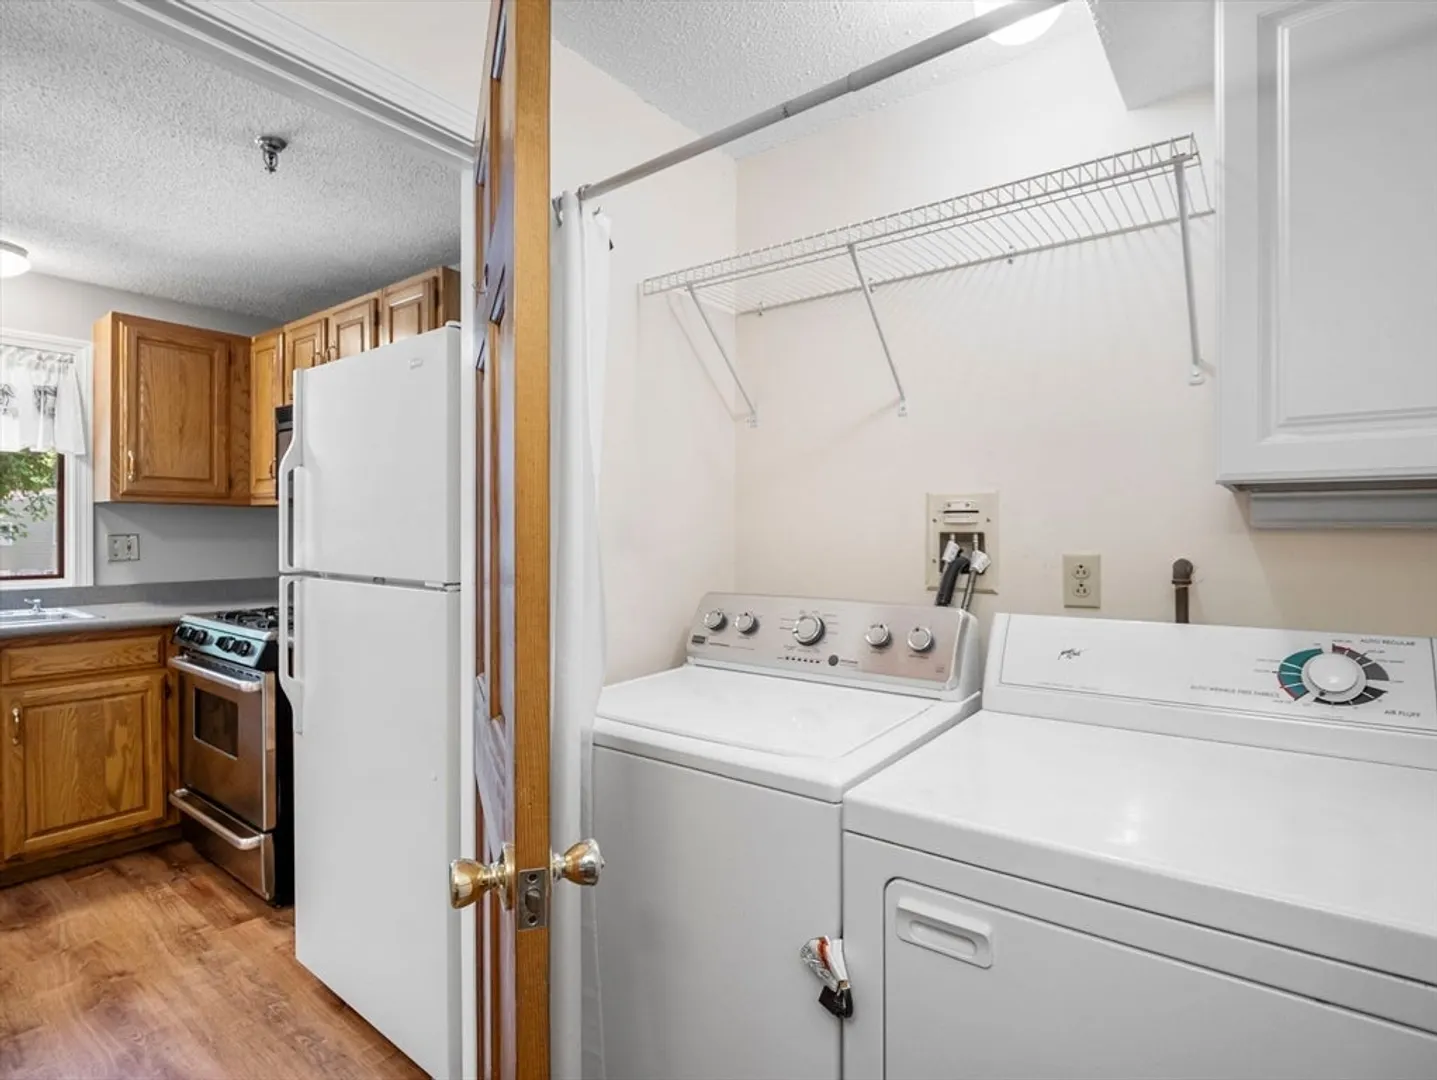
- Appliances: Range, Dishwasher, Refrigerator, Washer, Dryer
- Exterior Features: Deck - Composite
- Flooring: Flooring - Wall to Wall Carpet
- Pets Allowed: Yes w/ Restrictions
- Total Number of Units: 60
- Year Built Source: Public Records
- Basement: Y
- Fireplaces: 1
- Interior Features: Loft
- SqFt Source: Public Record
- Year Built Details: Actual
- Zoning: Residentia
-
Amenities
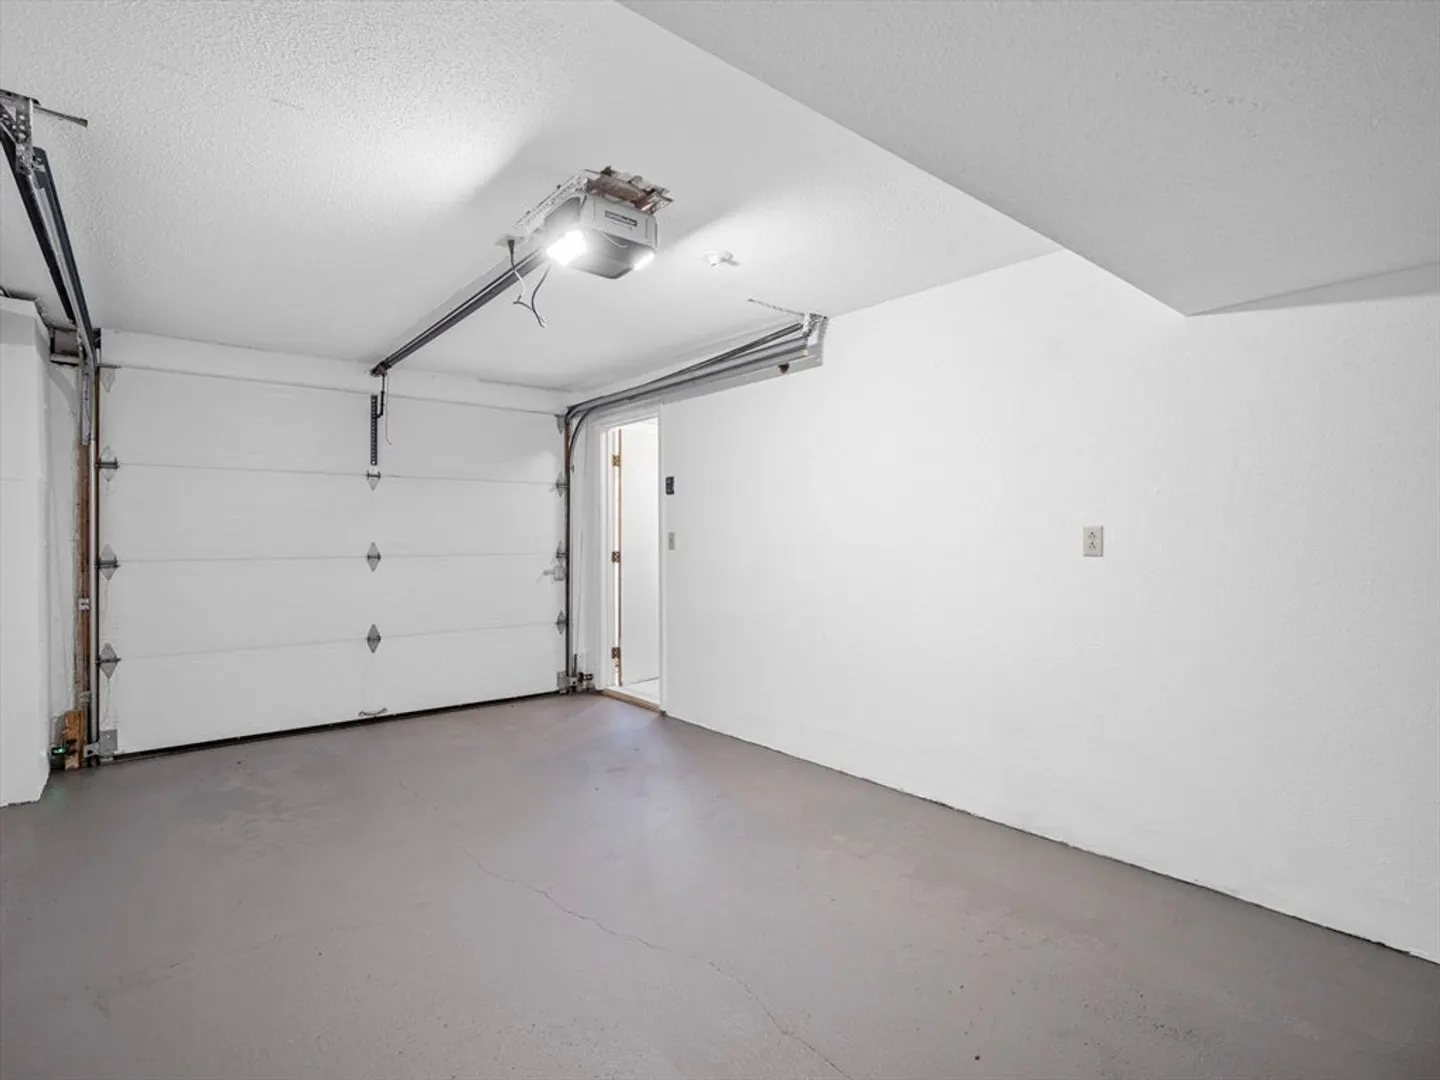
- Covered Parking Spaces: 1
- Parking Features: Under, Garage Door Opener, Off Street
-
Utilities
- Electric: Circuit Breakers
- Water Source: Public
- Sewer: Public Sewer
-
Fees / Taxes
- Assessed Value: $357,800
- Tax Year: 2024
- HOA Fee Includes: Insurance, Maintenance Structure, Road Maintenance, Maintenance Grounds, Snow Removal, Trash
- Taxes: $3,739
Similar Listings
Sold
16 Photos
Sold
NEW CONSTRUCTION
29 Photos
Sold
42 Photos
Sold
42 Photos
Content © 2026 MLS Property Information Network, Inc. The information in this listing was gathered from third party resources including the seller and public records.
Listing information provided courtesy of Cameron Real Estate Group.
MLS Property Information Network, Inc. and its subscribers disclaim any and all representations or warranties as to the accuracy of this information.
