
Sold!
$530,000
3
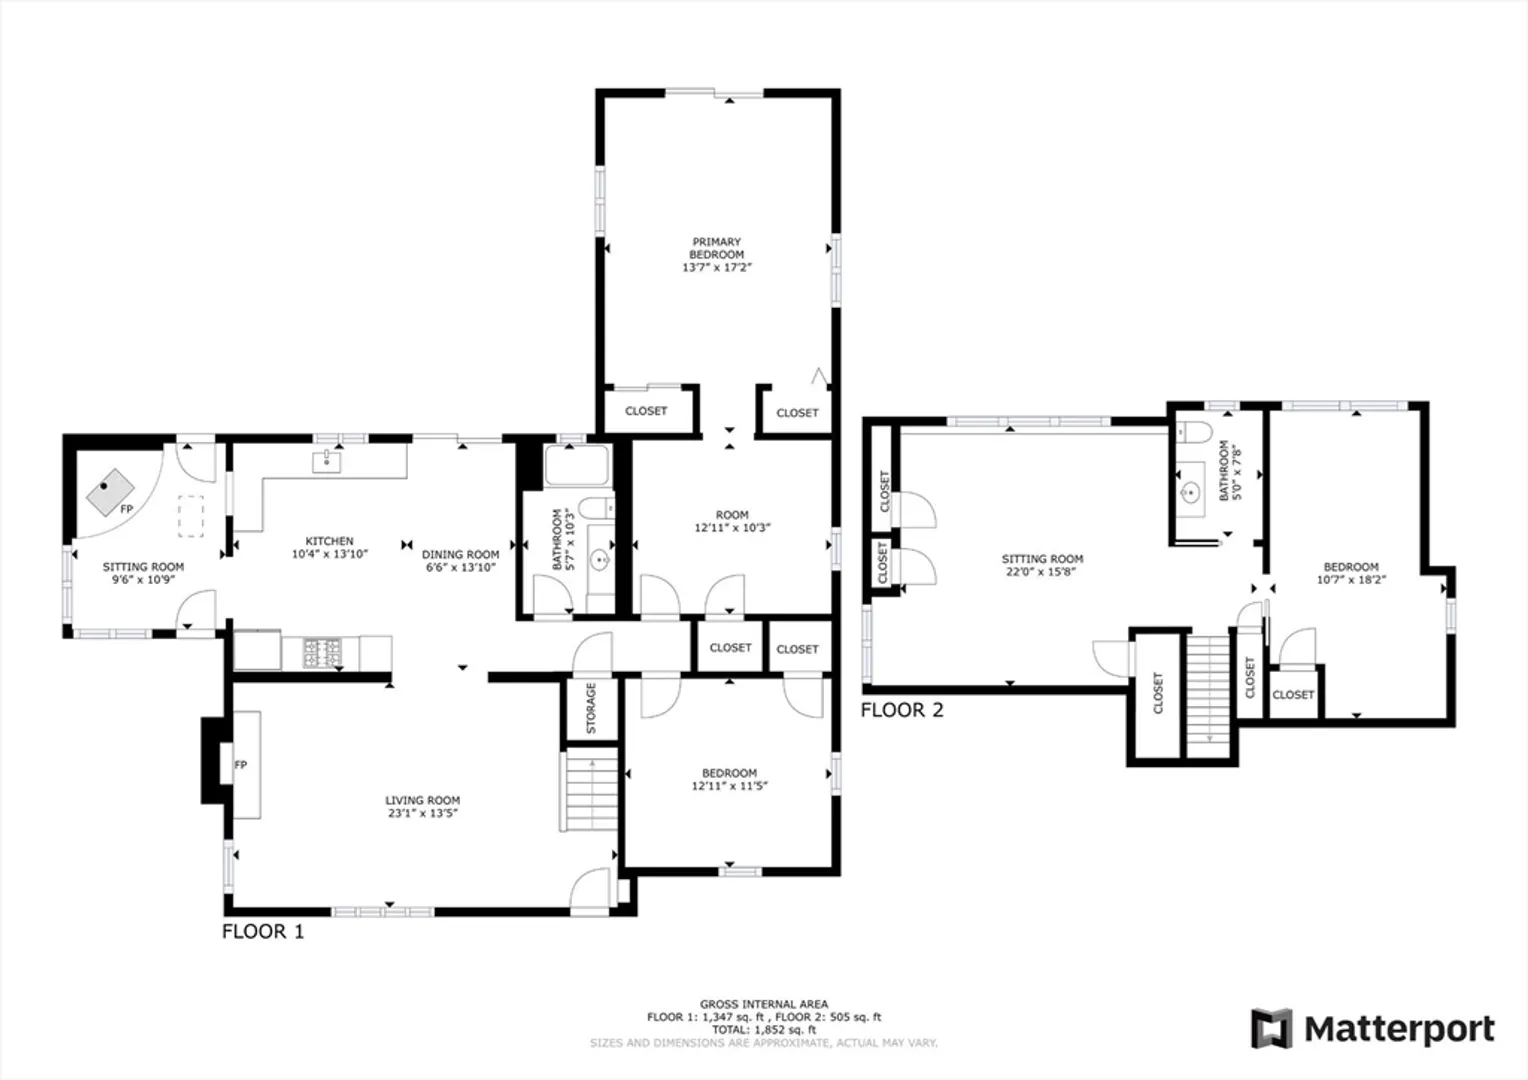
Beds
1/2
Bath
2,033
Living Area
-
Property Description
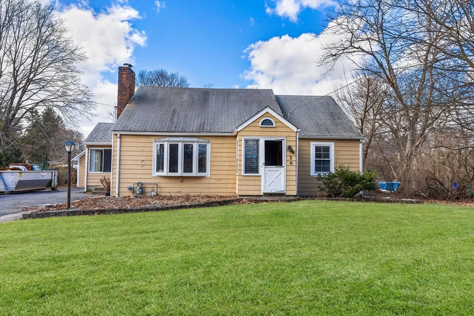
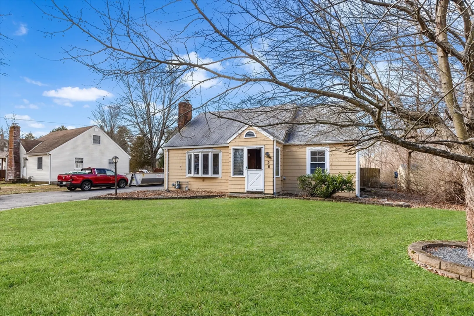
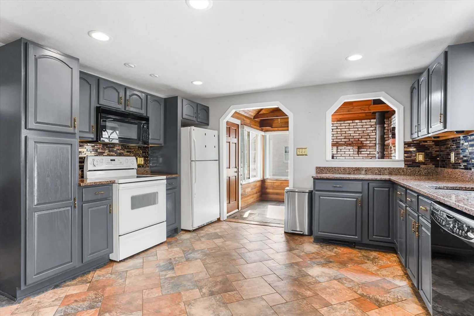
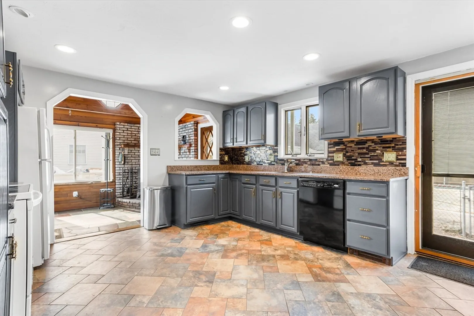
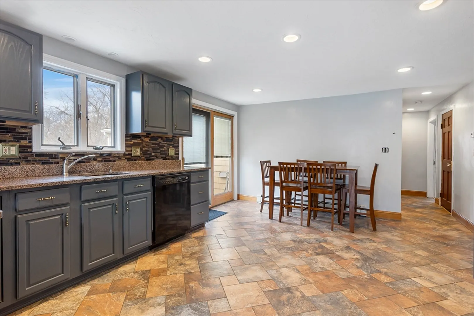
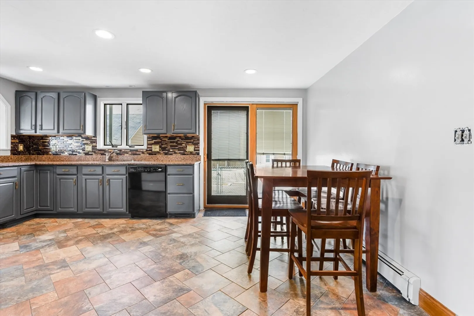
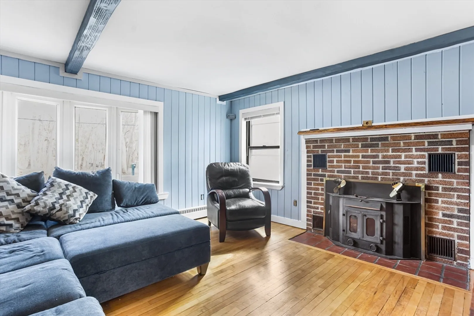
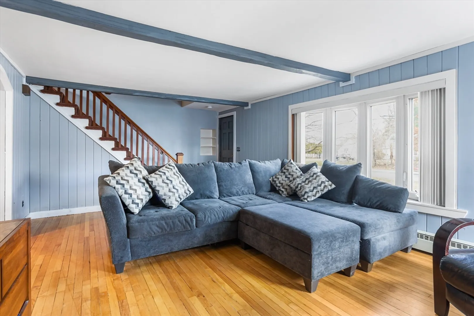
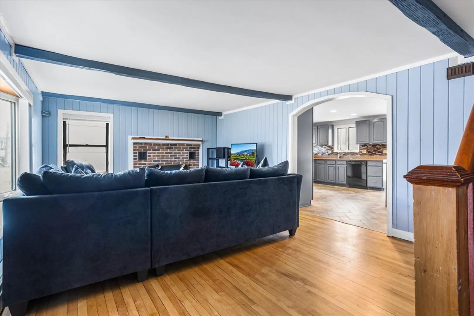
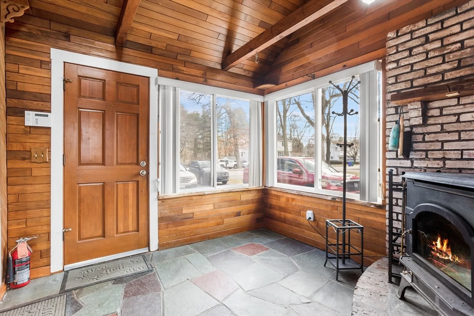
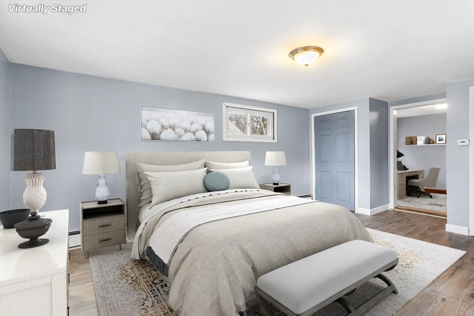
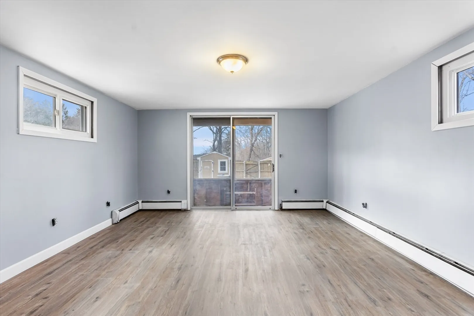
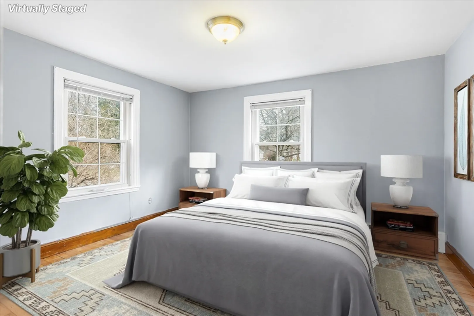
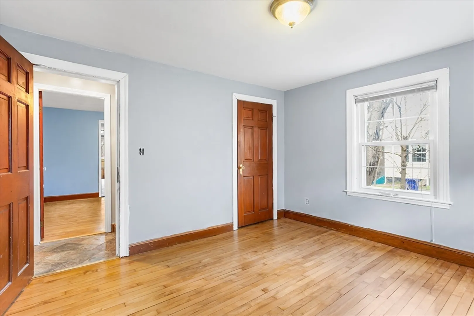
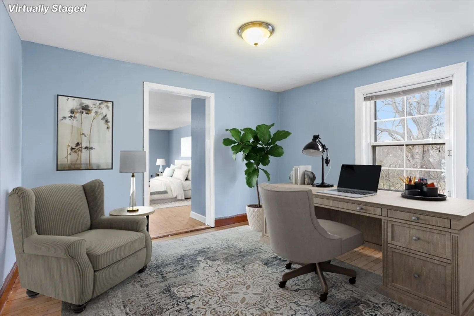
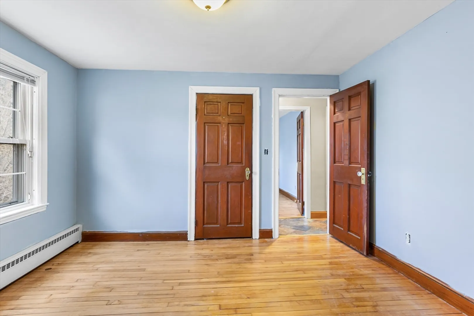
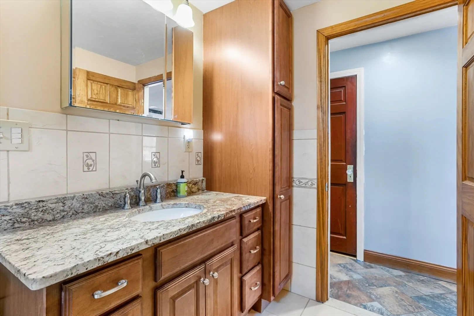
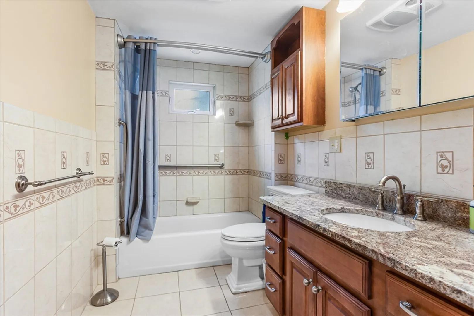
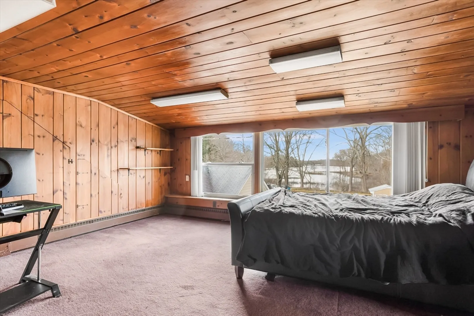
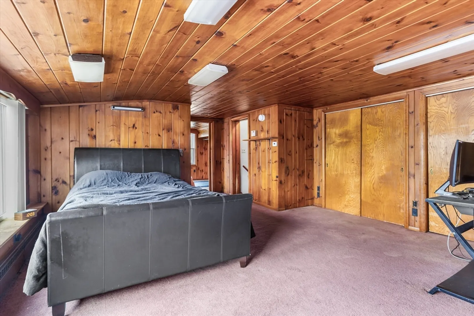
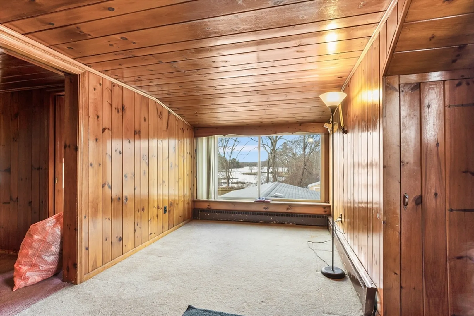
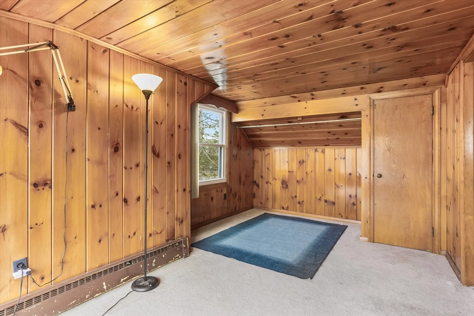
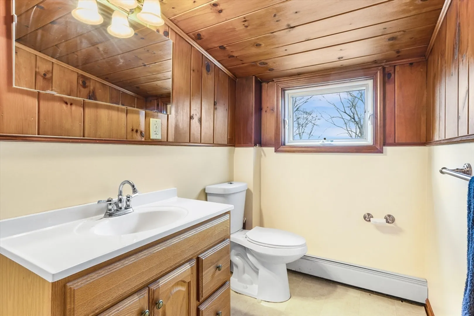
Welcome to this charming home conveniently located near all amenities! In the last month, updates include fresh paint throughout the main level, a revamped back room with new LVP flooring, blueboard with skim-coated plaster, and new baseboards and casings. A new clothes dryer and thermostats have been installed, along with new LVP flooring in the upstairs bathroom, and a replacement toilet with new hoses. Enjoy the updated kitchen for all your culinary adventures. Don't miss out on this opportunity to call this house your new home!
-
Highlights
- Cooling: Window Unit(s)
- Parking Spots: 6
- Property Type: Single Family Residence
- Total Rooms: 8
- Status: Closed
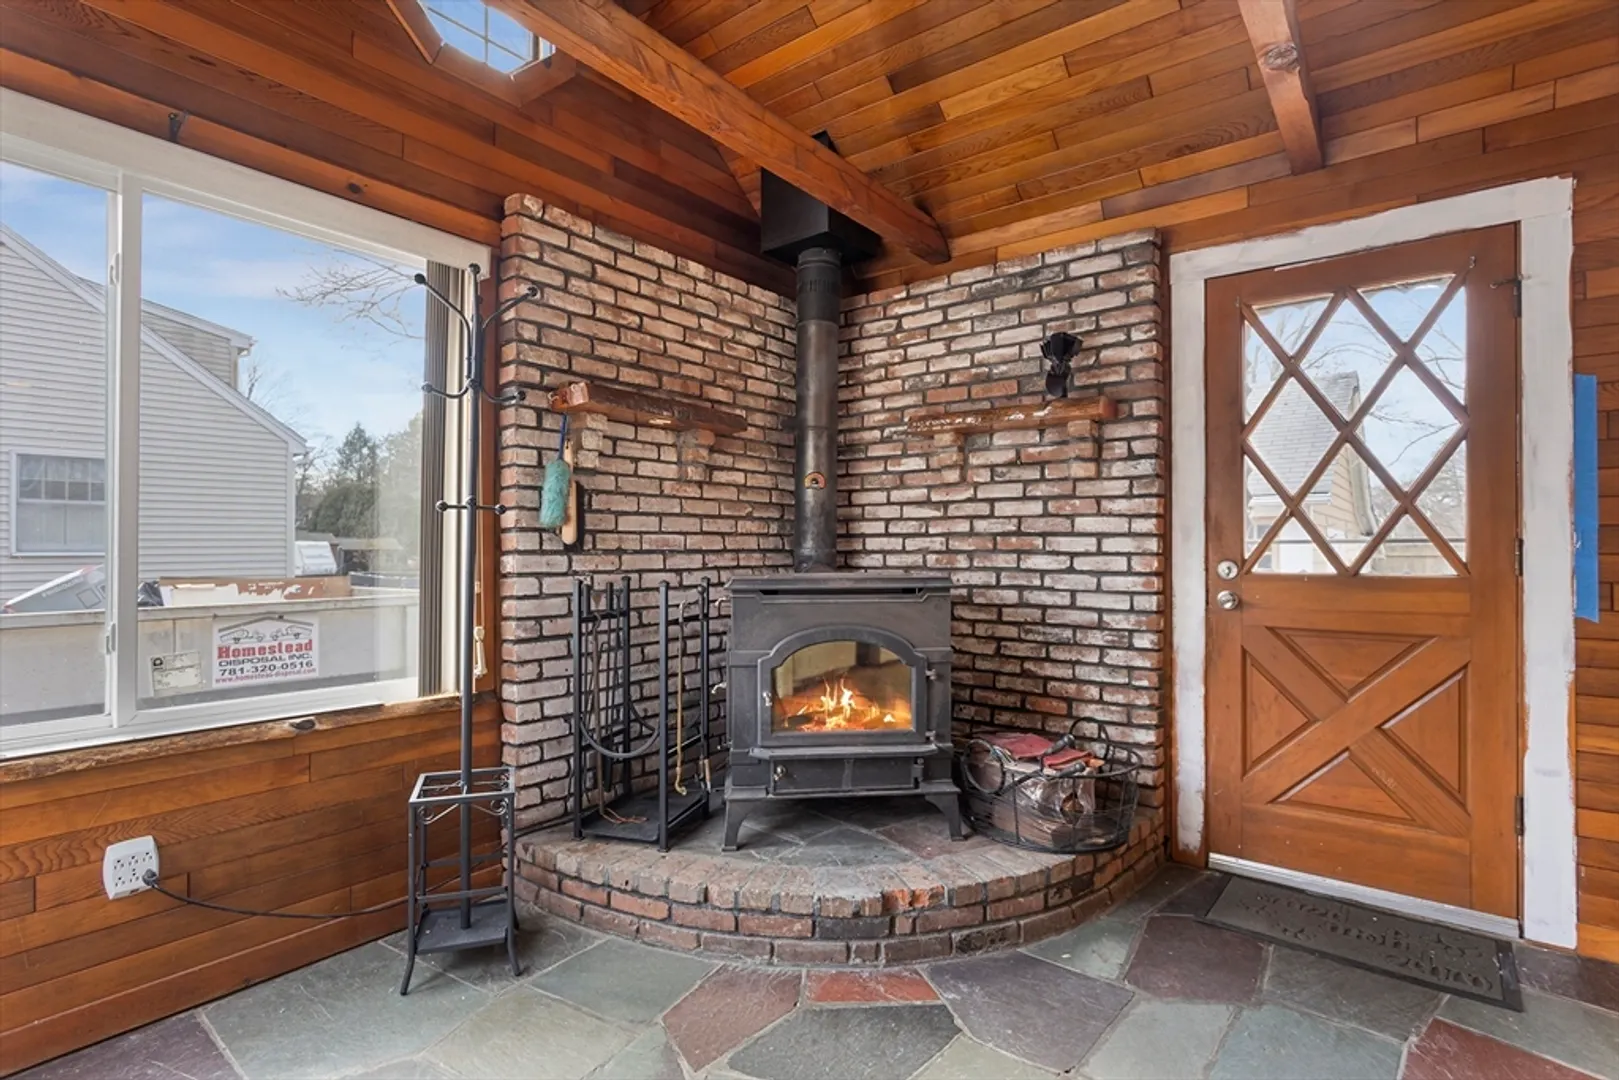
- Heating: Baseboard, Wood Stove, Fireplace(s)
- Property Class: Residential
- Style: Cape
- Year Built: 1940
-
Additional Details
- Appliances: Gas Water Heater, Range, Dishwasher, Microwave, Refrigerator, Washer, Dryer, Oven
- Construction: Frame
- Fireplaces: 2
- Foundation: Concrete Perimeter
- Road Frontage Type: Public
- Year Built Details: Actual
- Zoning: R1
- Basement: Full, Partially Finished
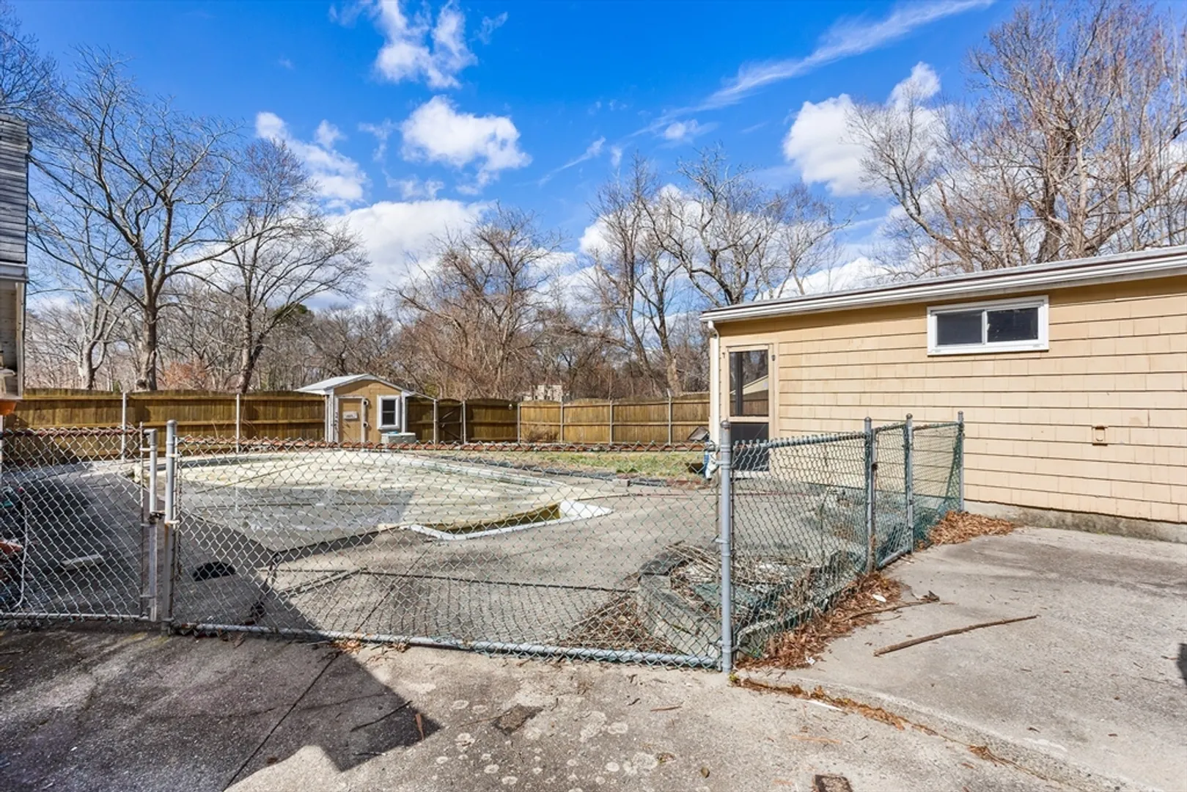
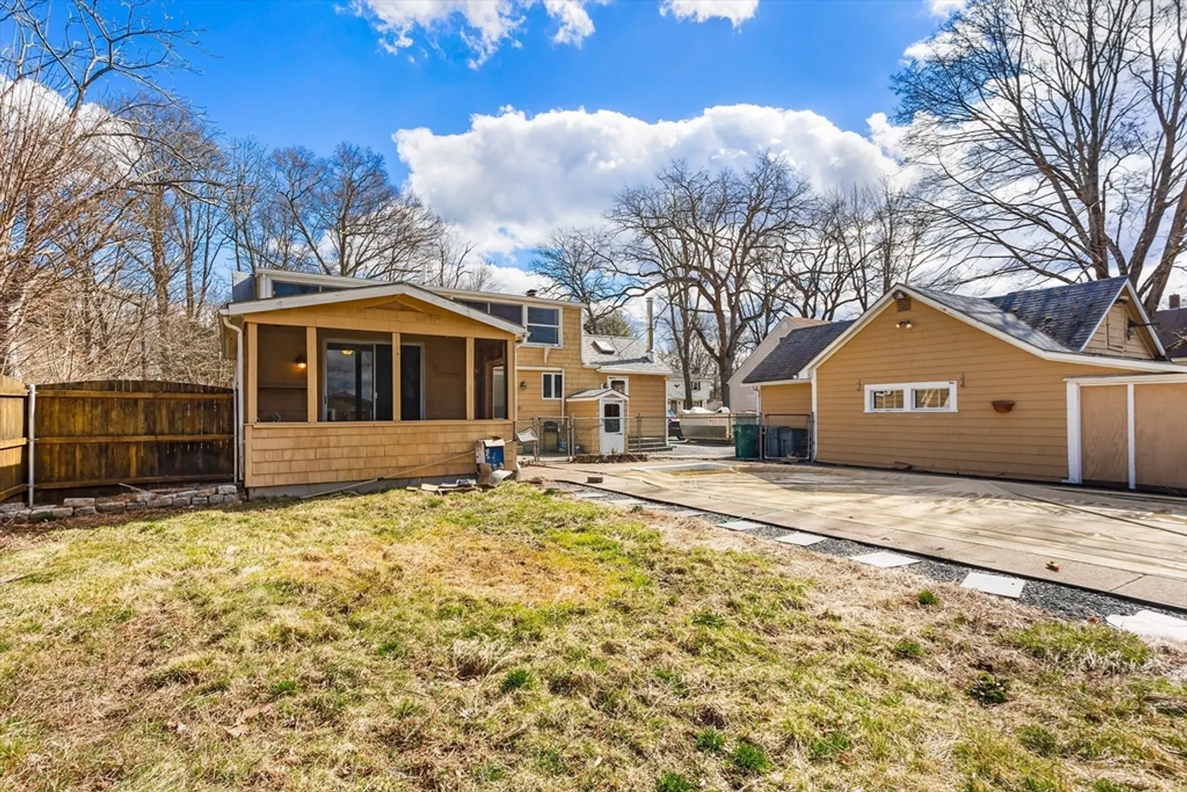
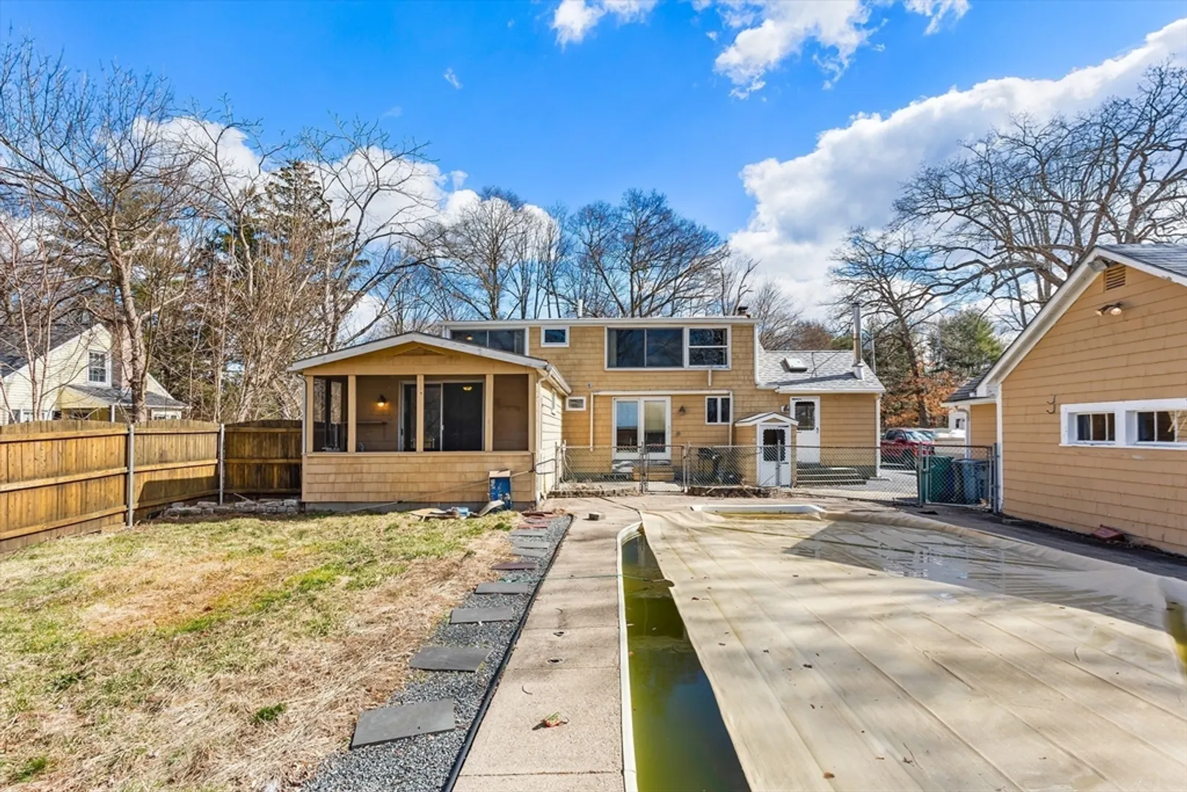
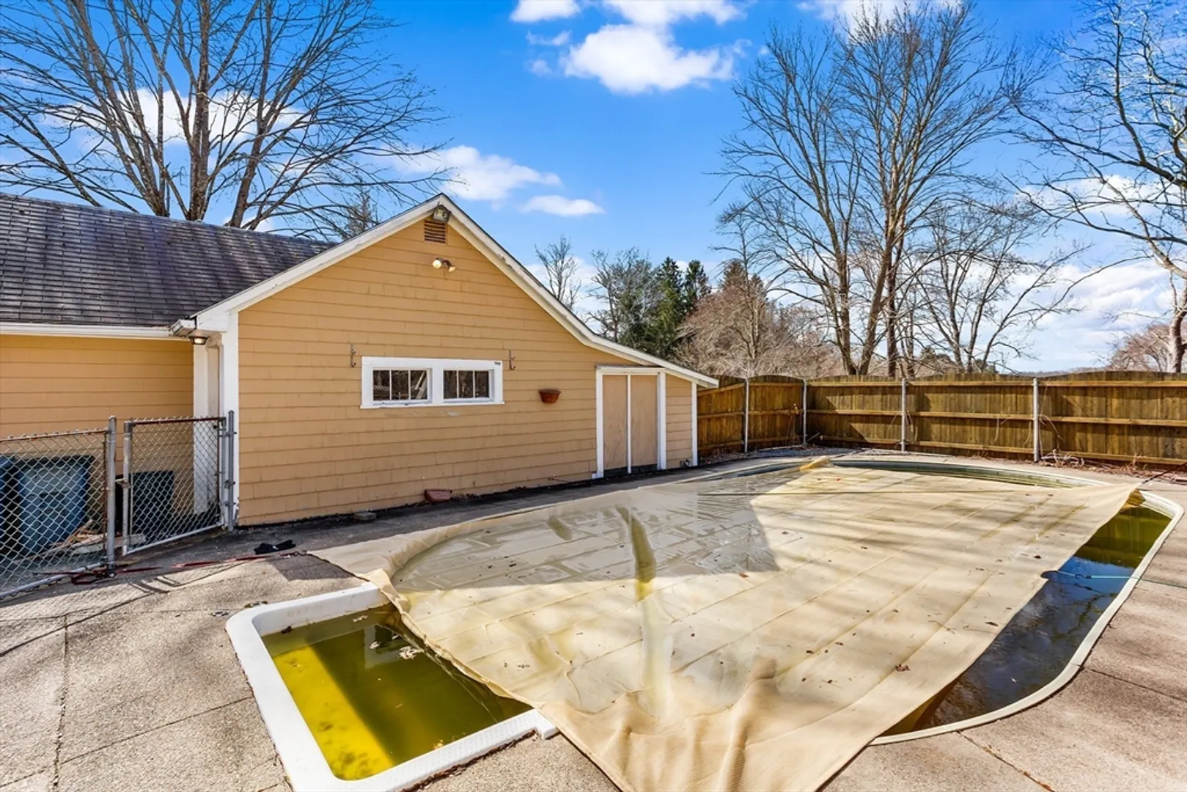
- Exterior Features: Pool - Inground
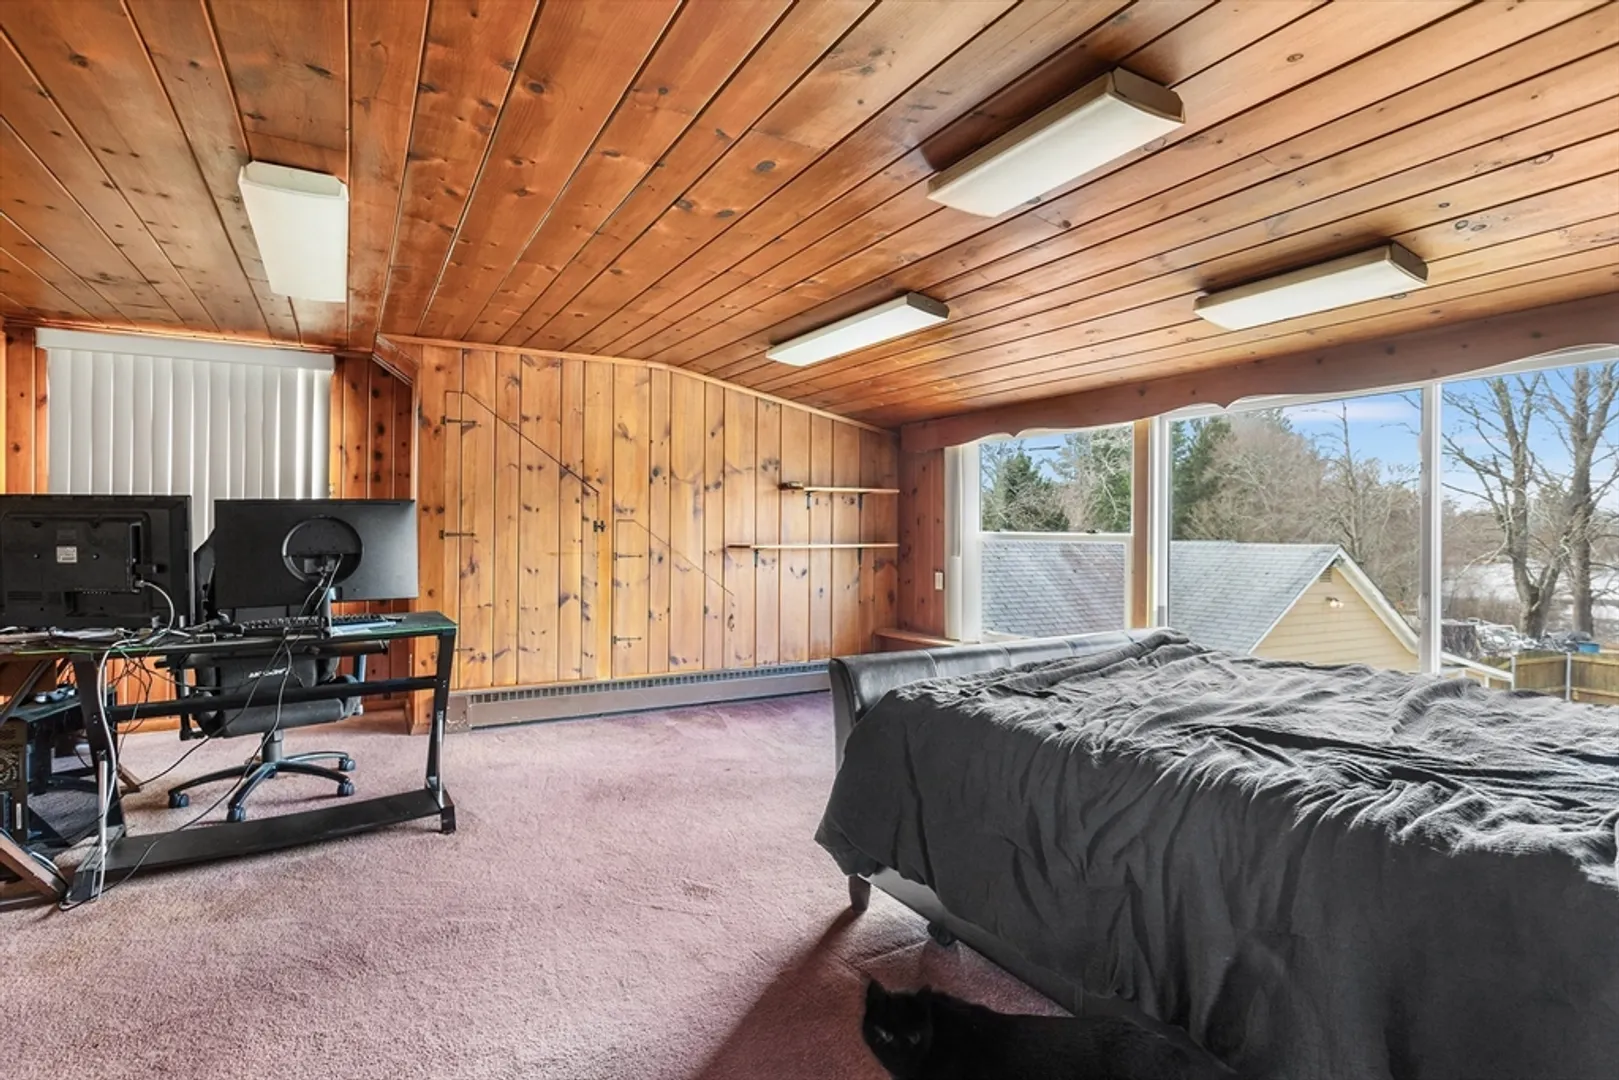
- Flooring: Tile, Carpet, Hardwood, Flooring - Stone/Ceramic Tile
- Interior Features: Sitting Room, Finish - Earthen Plaster, Finish - Sheetrock
- Roof: Shingle
- Year Built Source: Public Records
-
Amenities
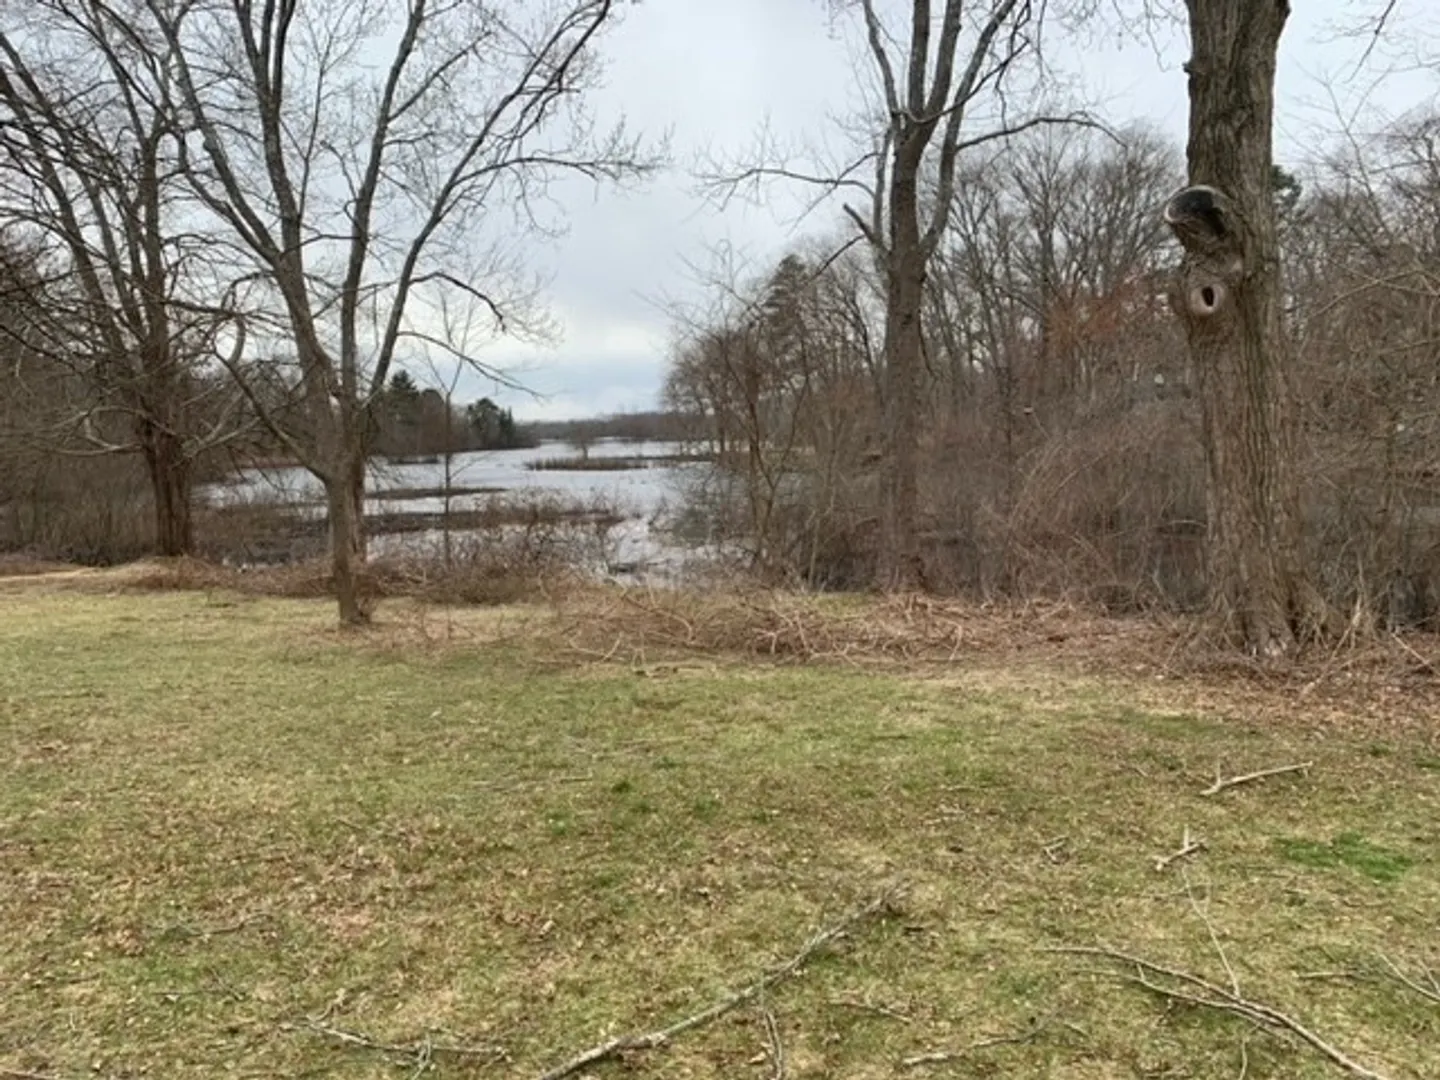
- Community Features: Park, Golf, Conservation Area, Highway Access
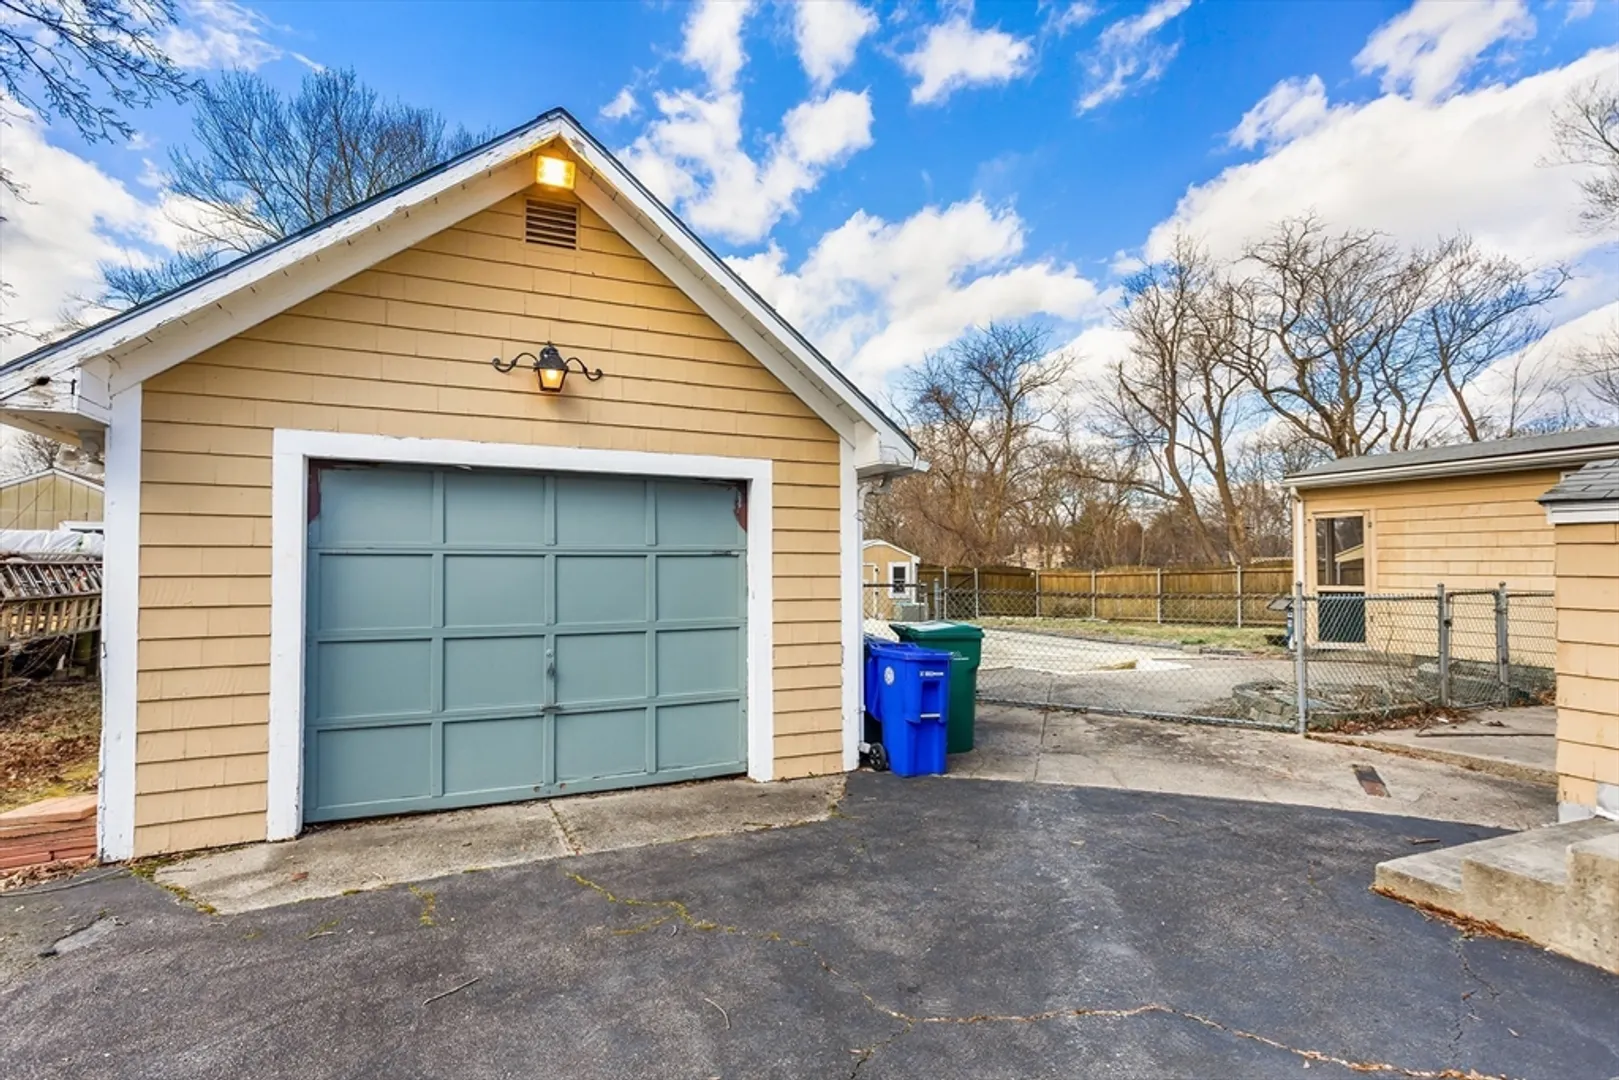
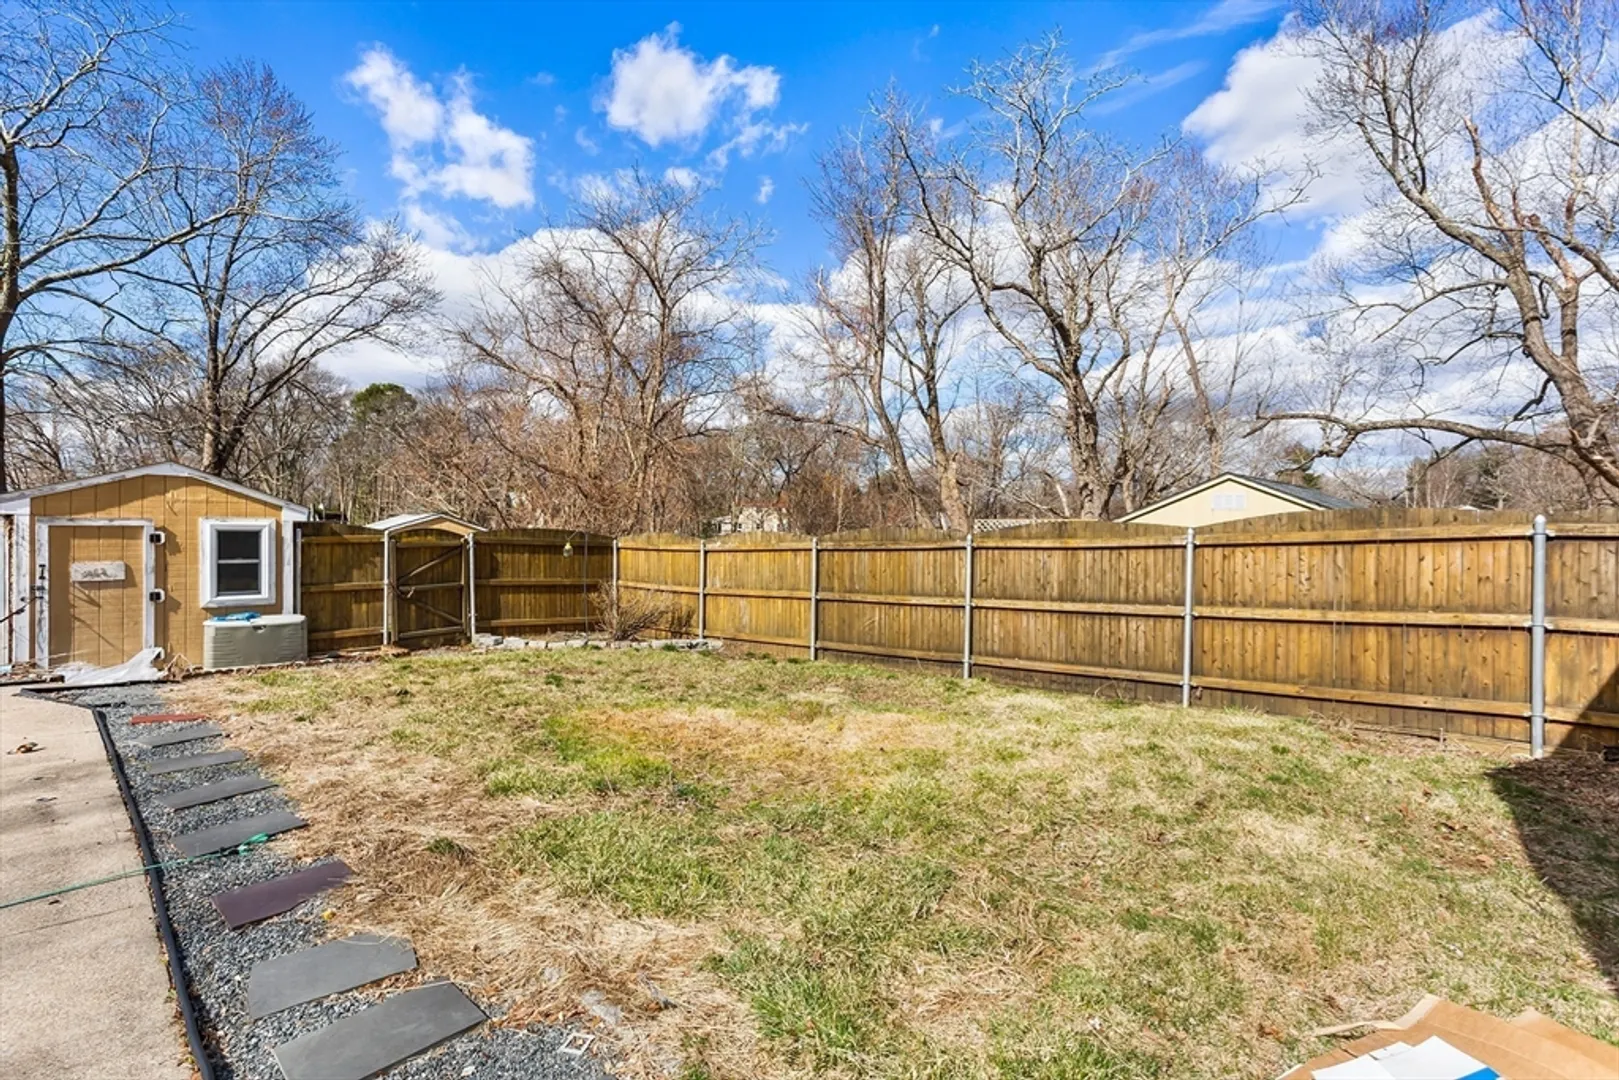
- Parking Features: Detached, Paved Drive, Off Street
- Security Features: Security System
- Covered Parking Spaces: 1
- Pool Features: In Ground
-
Utilities
- Electric: Circuit Breakers, 100 Amp Service
- Water Source: Public
- Sewer: Public Sewer
-
Fees / Taxes
- Assessed Value: $384,400
- Compensation Based On: Net Sale Price
- Taxes: $4,893
- Buyer Agent Compensation: 2%
- Tax Year: 2024
Similar Listings
Sold
31 Photos
Sold
42 Photos
Sold
23 Photos
Sold
40 Photos
Content © 2026 MLS Property Information Network, Inc. The information in this listing was gathered from third party resources including the seller and public records.
Listing information provided courtesy of Gerry Abbott REALTORS®.
MLS Property Information Network, Inc. and its subscribers disclaim any and all representations or warranties as to the accuracy of this information.
