
78 Potter Village Rd
$799,900
3
Beds
2/1
Baths
5,500
Sqft
- Request Info
- Call
- Save
-
More
- Mortgage Calculator

Property Tools
$799,900
3
Beds
2/1
Baths
5,500
Living Area
-
Property Description
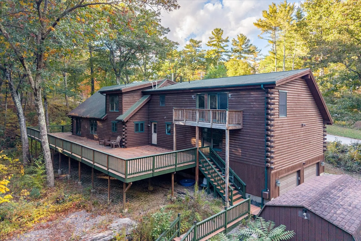
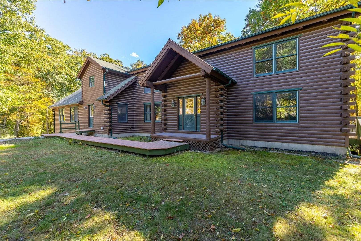
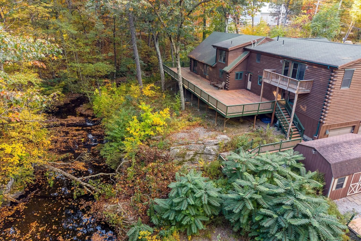
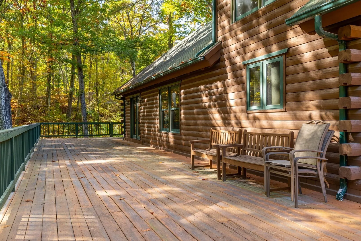
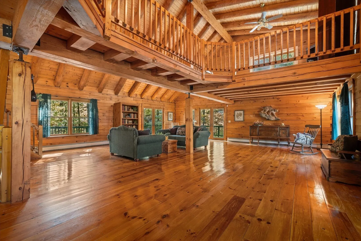
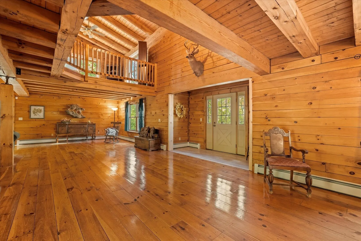
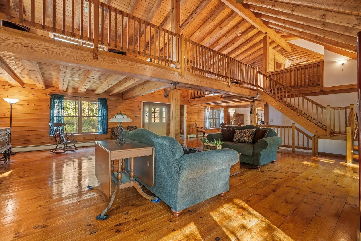
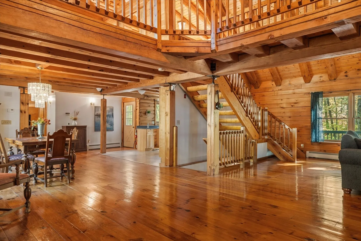
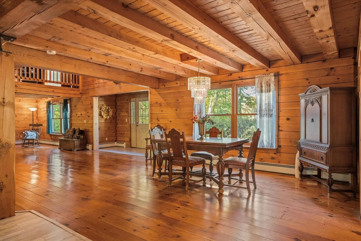
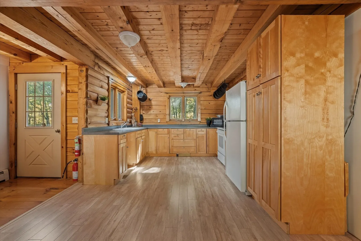
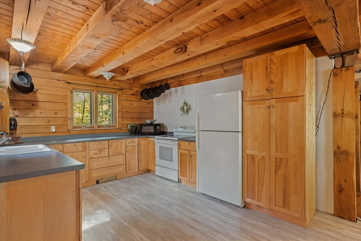
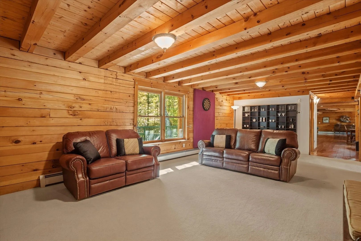
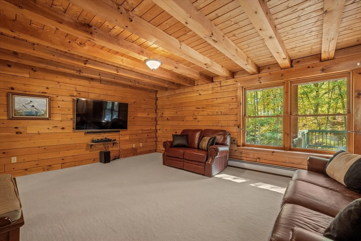
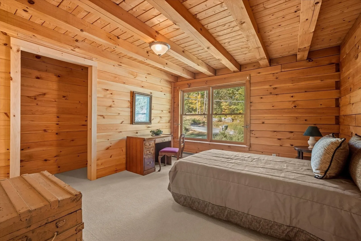
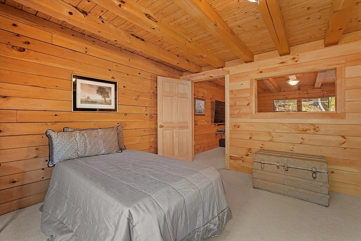
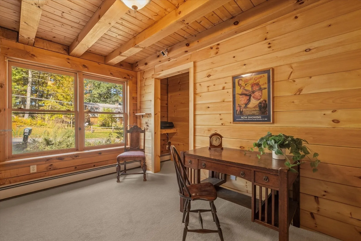
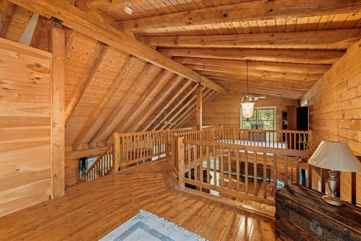
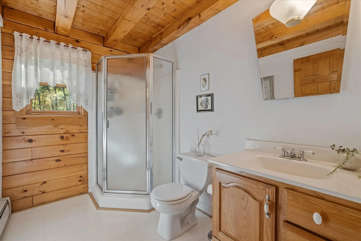
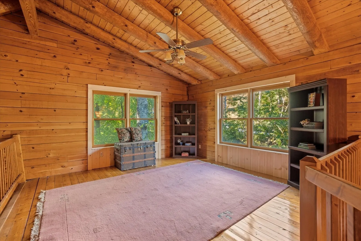
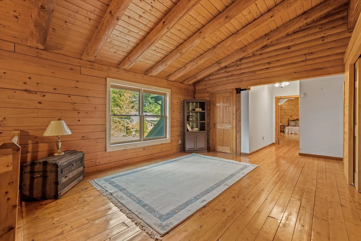
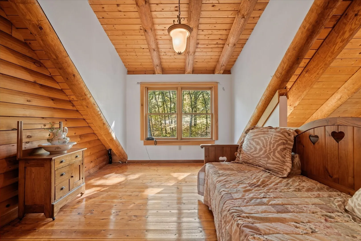
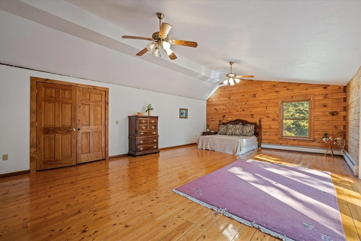
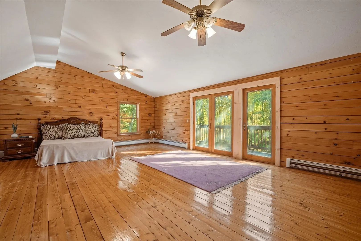
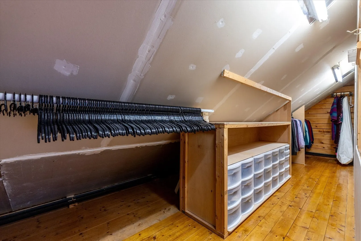
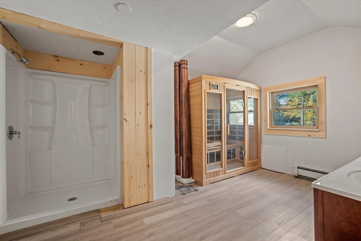
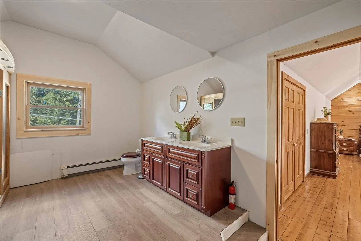
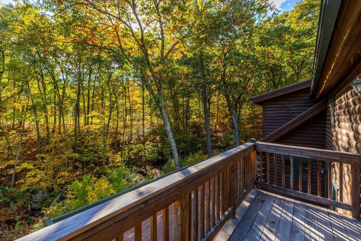
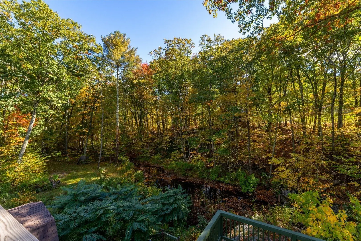
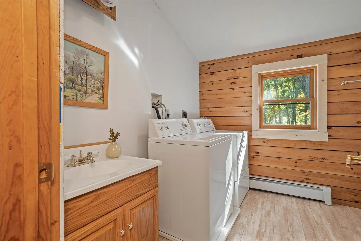
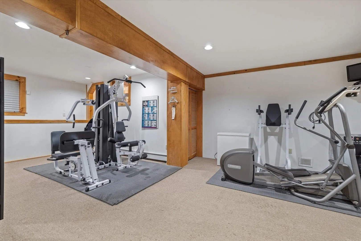
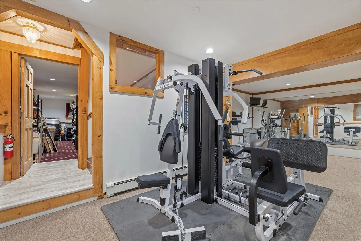
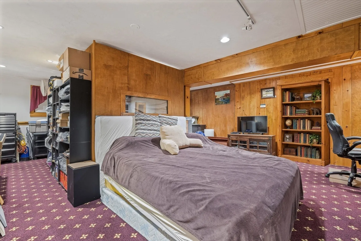
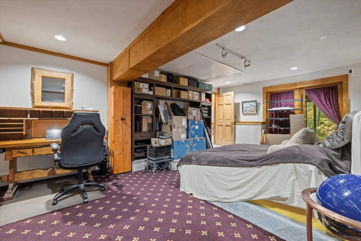
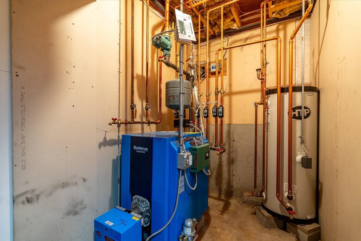
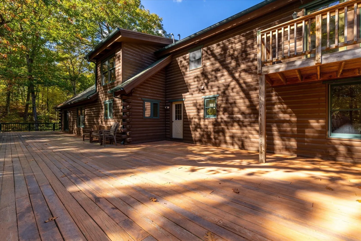
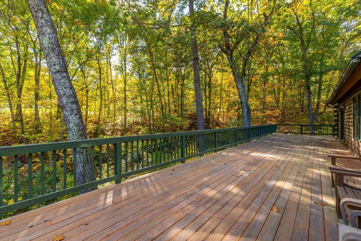
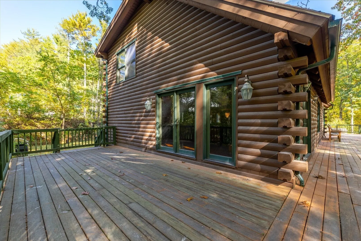
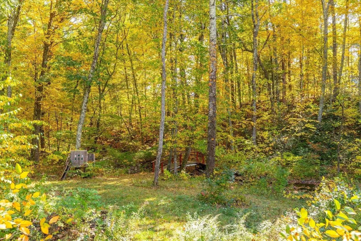
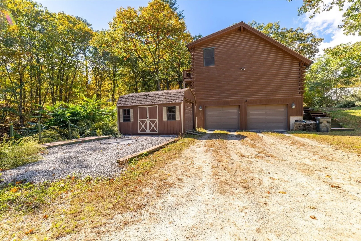
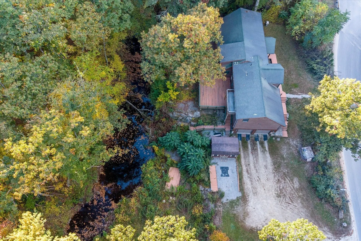
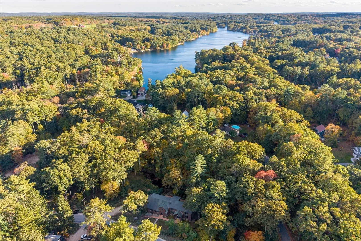
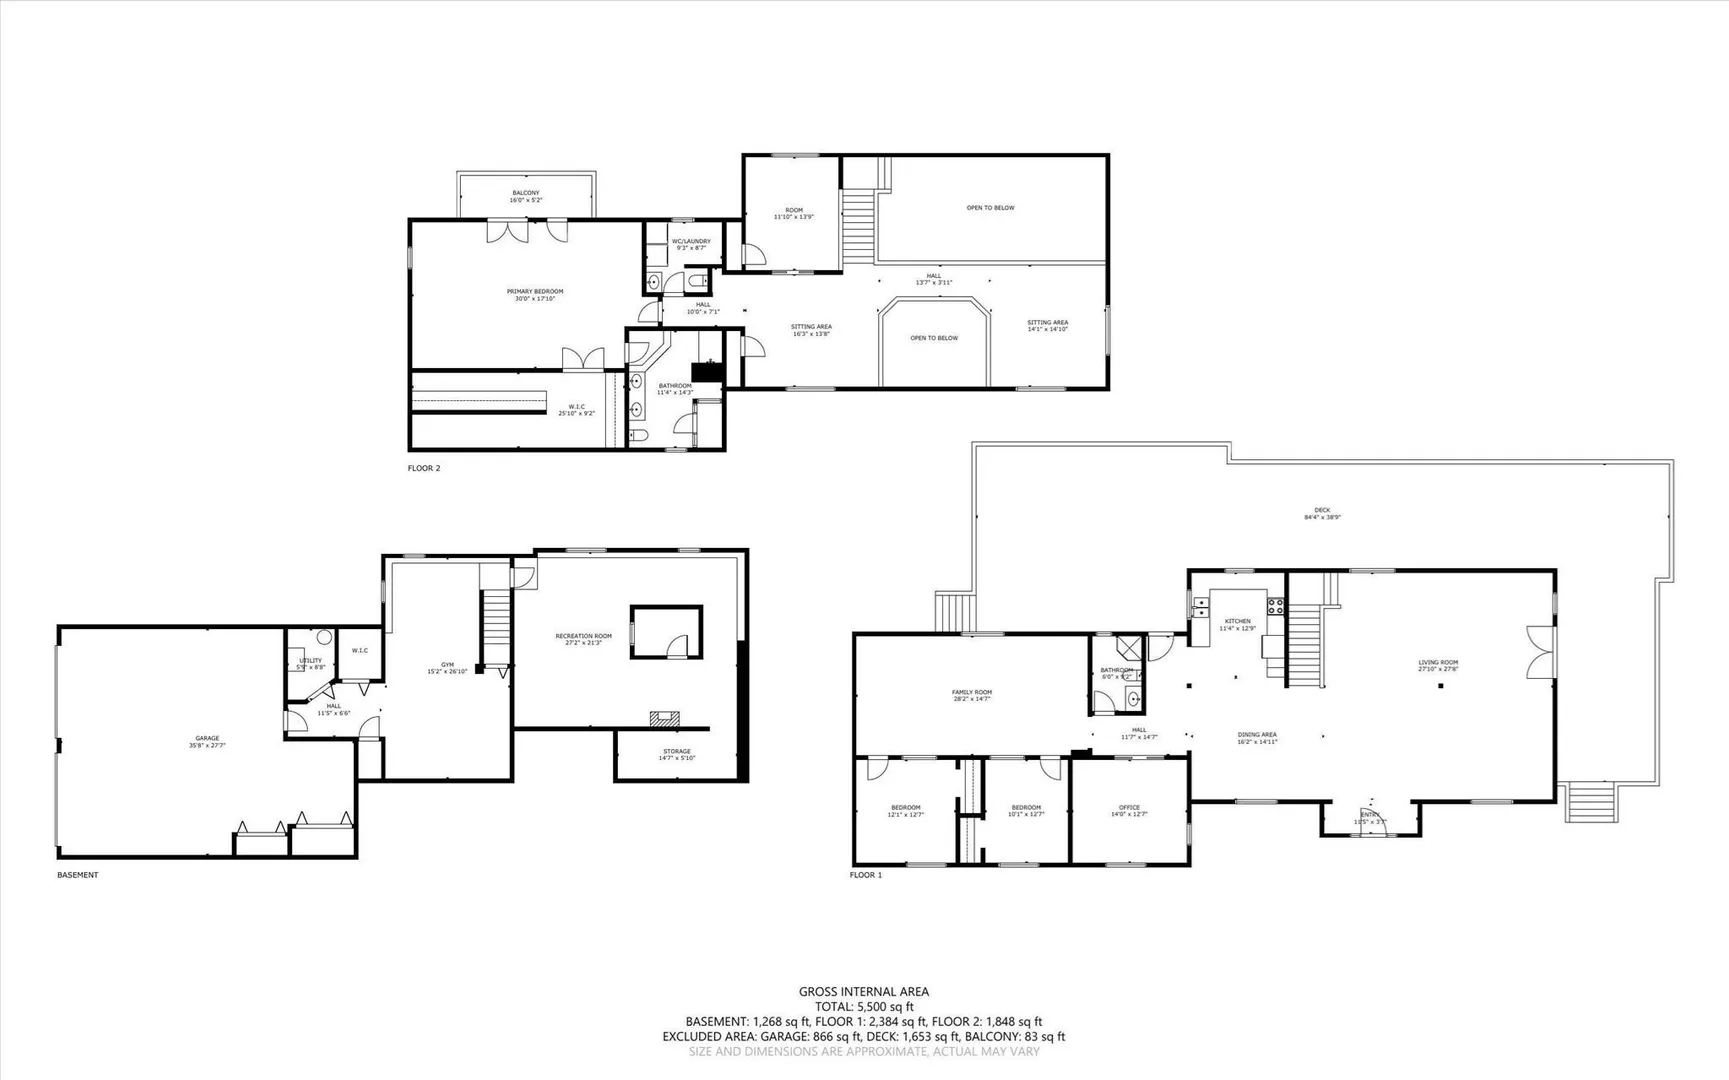
Your backyard soundtrack comes courtesy of a waterfall. Set on 4.4 wooded acres with trails, this custom-built, genuine log home overlooks a picturesque brook with a small waterfall you can hear from the expansive wraparound deck. With over 1,600 sq ft of deck space, there is room for outdoor dining, entertaining, and quiet mornings surrounded by nature. Inside, exposed log walls, substantial wood beams, wide-board wood floors, and soaring cathedral ceilings create a striking setting filled with warmth and character. The open living and dining areas connect to the kitchen and outdoor spaces, while a separate family room and first-floor office provide room to spread out. Two bedrooms and a shared bathroom complete the first floor. The oversized upstairs primary suite is a retreat of its own, featuring an exceptionally long walk-in closet, a private bathroom with double sinks, and a new shower installed in 2026, plus a private balcony overlooking the brook. Open loft and sitting areas overlook the living space below, and an additional bonus room offers flexibility for hobbies or work. The second-floor laundry room includes a convenient half bath. A fully finished walkout basement adds generous game and exercise spaces, with access to the attached two-car garage. A storage shed provides additional utility. Significant updates include a Buderus boiler and HTP indirect hot water tank installed in 2021, a new well pump and well tank in 2022, exterior house and deck painting in 2024, and a new oil tank, primary bathroom shower, and laundry room toilet in 2026. Authentic log-home craftsmanship, exceptional outdoor space, and the sound of moving water make this a property you will want to experience in person.
-
Highlights
- Acres: 4
- Heating: Baseboard, Oil
- Property Class: Residential
- Style: Log
- Year Built: 2001
- Cooling: Window Unit(s)
- Parking Spots: 10
- Property Type: Single Family Residence
- Total Rooms: 12
- Status: Active
-
Additional Details
- Appliances: Water Heater, Range, Microwave, Refrigerator, Washer, Dryer
- Construction: Log
- Exterior Features: Deck - Wood, Balcony, Rain Gutters, Storage
- Foundation: Concrete Perimeter
- Lot Features: Wooded
- Roof: Shingle
- Year Built Details: Actual
- Zoning: A
- Basement: Full, Finished, Walk-Out Access, Interior Entry, Garage Access
- Exclusions: Primary Bath Sauna, Basement Gym Equipment, And Two First-Floor Safes Excluded; All Negotiable.
- Flooring: Carpet, Hardwood, Flooring - Stone/Ceramic Tile, Flooring - Wall to Wall Carpet, Flooring - Hardwood
- Interior Features: Beamed Ceilings, Lighting - Overhead, Vaulted Ceiling(s), Balcony - Interior, Open Floorplan, Recessed Lighting, Office, Bonus Room, Loft, Sitting Room, Game Room, Exercise Room, Wired for Sound, Internet Available - Broadband, High Speed Internet
- Road Frontage Type: Public
- SqFt Source: Measured
- Year Built Source: Public Records
-
Amenities
- Community Features: Shopping, Park, Walk/Jog Trails, Golf, Conservation Area, Highway Access, Public School
- Parking Features: Attached, Under, Garage Door Opener, Off Street, Stone/Gravel, Unpaved
- Waerfront: Yes
- Covered Parking Spaces: 2
- Security Features: Security System
- Waterfront Features: Waterfront, Stream, Creek
-
Utilities
- Electric: Circuit Breakers, 200+ Amp Service
- Water Source: Private
- Sewer: Private Sewer
-
Fees / Taxes
- Assessed Value: $684,000
- Taxes: $7,483
- Tax Year: 2026
Similar Listings
Sold
42 Photos
Sold
42 Photos
Sold
38 Photos
Sold
39 Photos
Content © 2026 MLS Property Information Network, Inc. The information in this listing was gathered from third party resources including the seller and public records.
Listing information provided courtesy of Panarelli Properties, Inc..
MLS Property Information Network, Inc. and its subscribers disclaim any and all representations or warranties as to the accuracy of this information.