
Sold!
$475,000
2
Beds
1
Bath
1,215
Living Area
-
Property Description
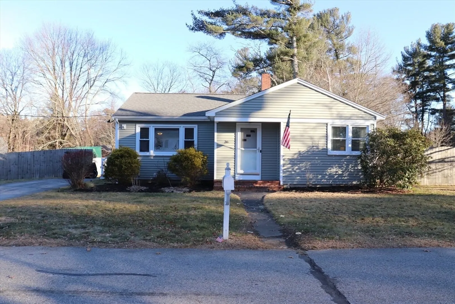
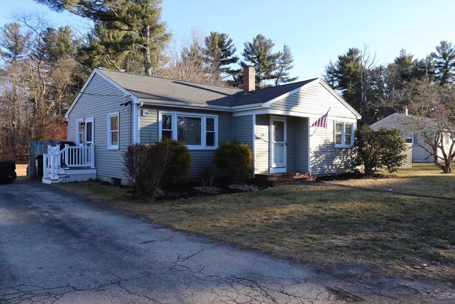
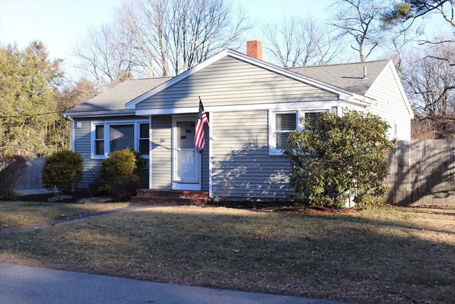
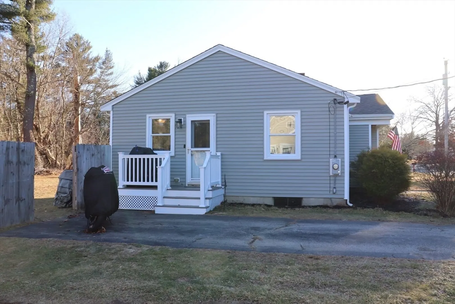
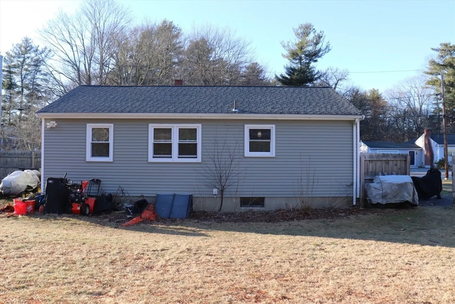
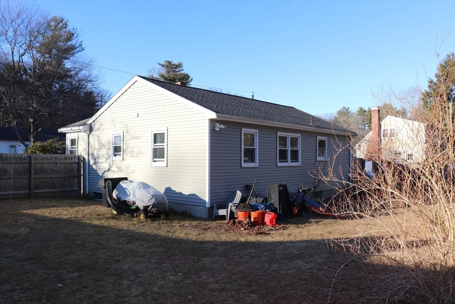
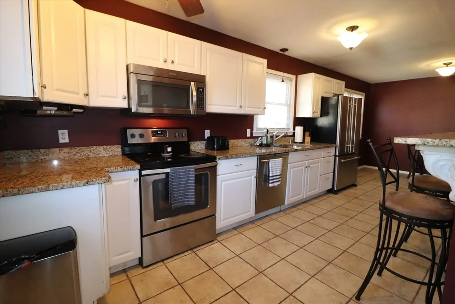
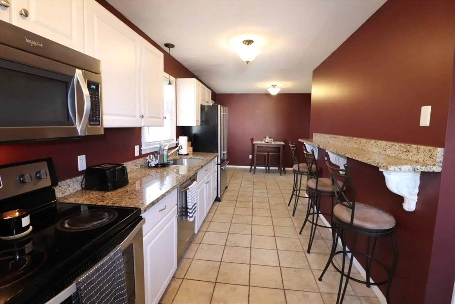
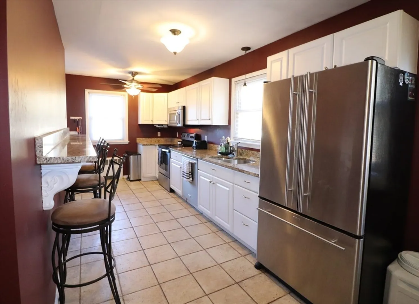
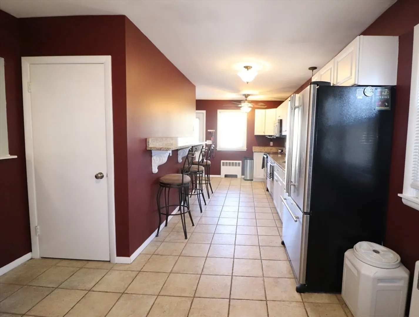
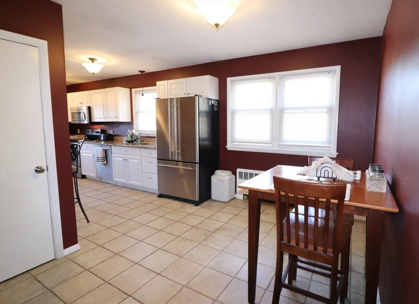
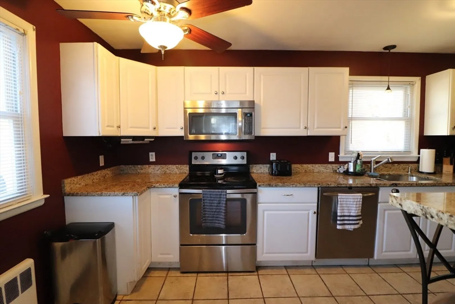
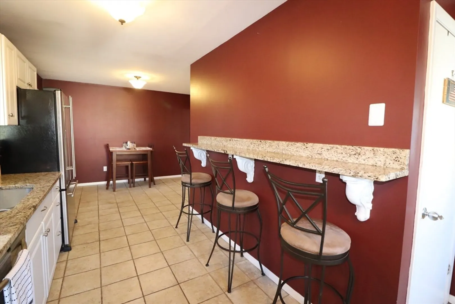
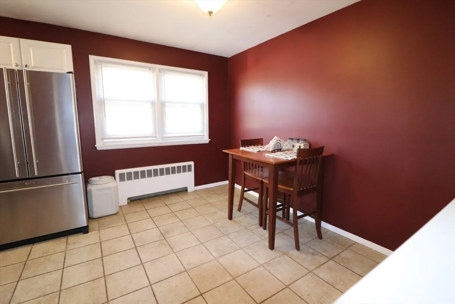
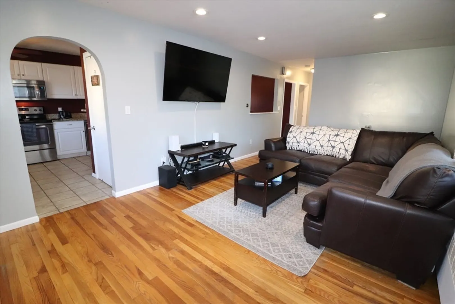
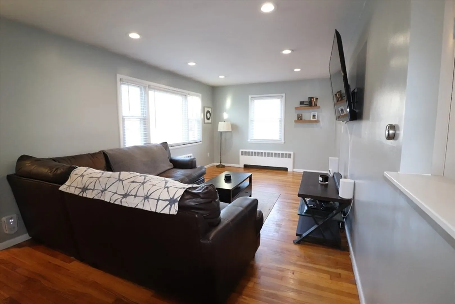
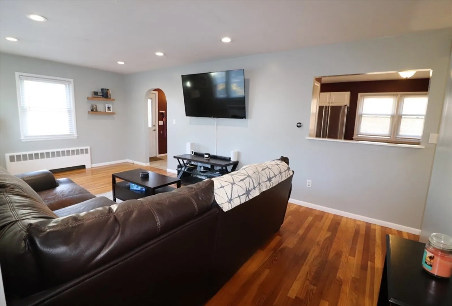
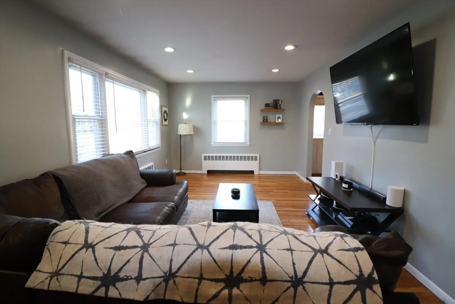
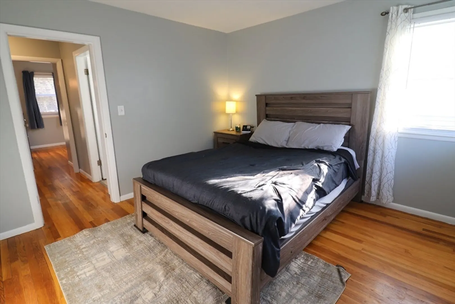
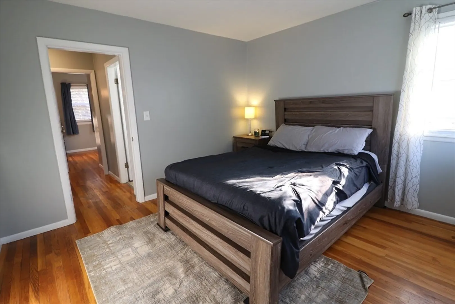
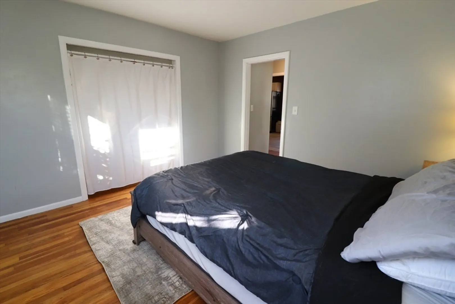
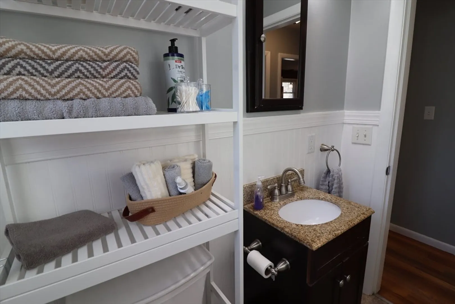
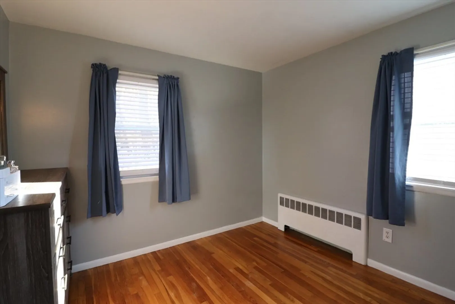
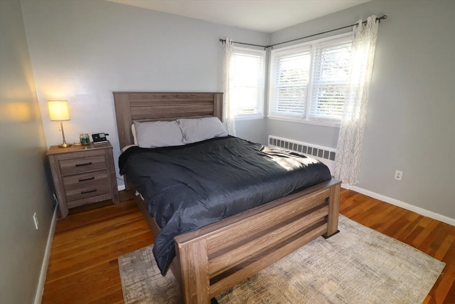
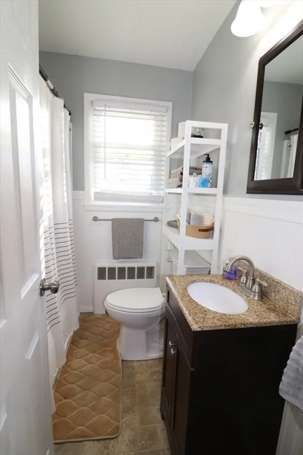
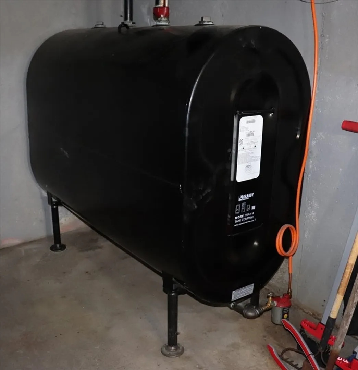
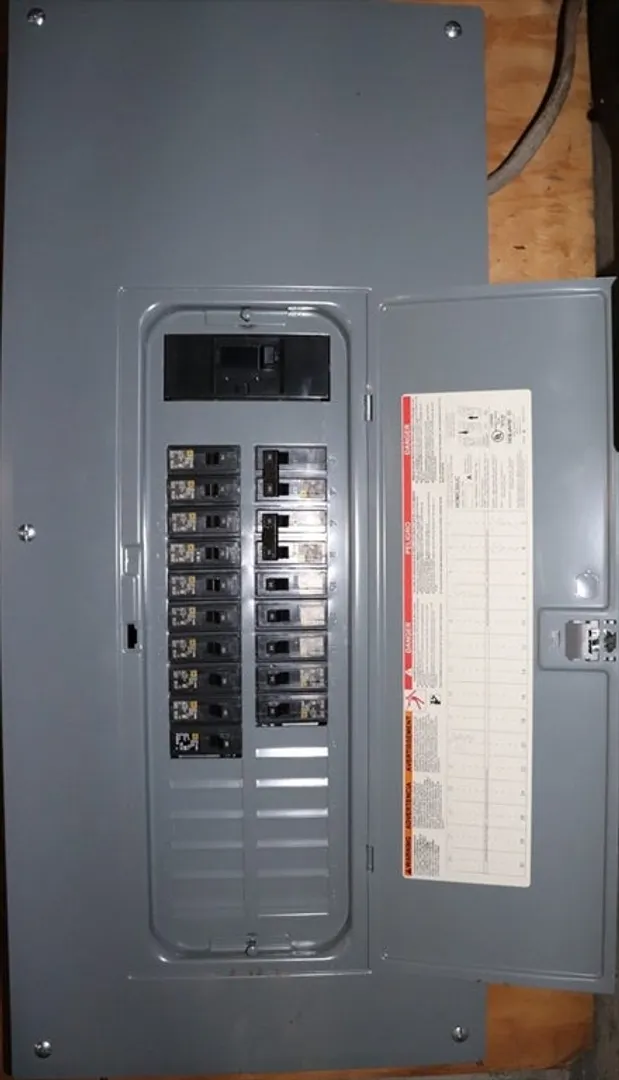
Nestled at 36 Stony Brook Rd, Raynham, MA, this single-family residence presents an opportunity to live in a wonderful location in Raynham. Built in 1956, this property holds the charm of a bygone era, with a touch of modern inspiration. Within the residence, discover 1215 square feet of living area thoughtfully arranged with an updated kitchen, granite counters and breakfast bar, and tile flooring. The living room and bedrooms feature hardwood flooring along with full bathroom serves the residence. The maintenance free exterior features new siding and windows completed in 2017. The roof was replaced in 2012. Utilities are modern and maintained and include 100amp electrical and new oil tank. The yard offers .24 acres providing ample space for outdoor pursuits and creative landscaping endeavors. Imagine cultivating a vibrant garden, designing an outdoor entertainment area, or simply enjoying the tranquility of your private surroundings. Don't miss out on this wonderful home!
-
Highlights
- Area: Raynham Center
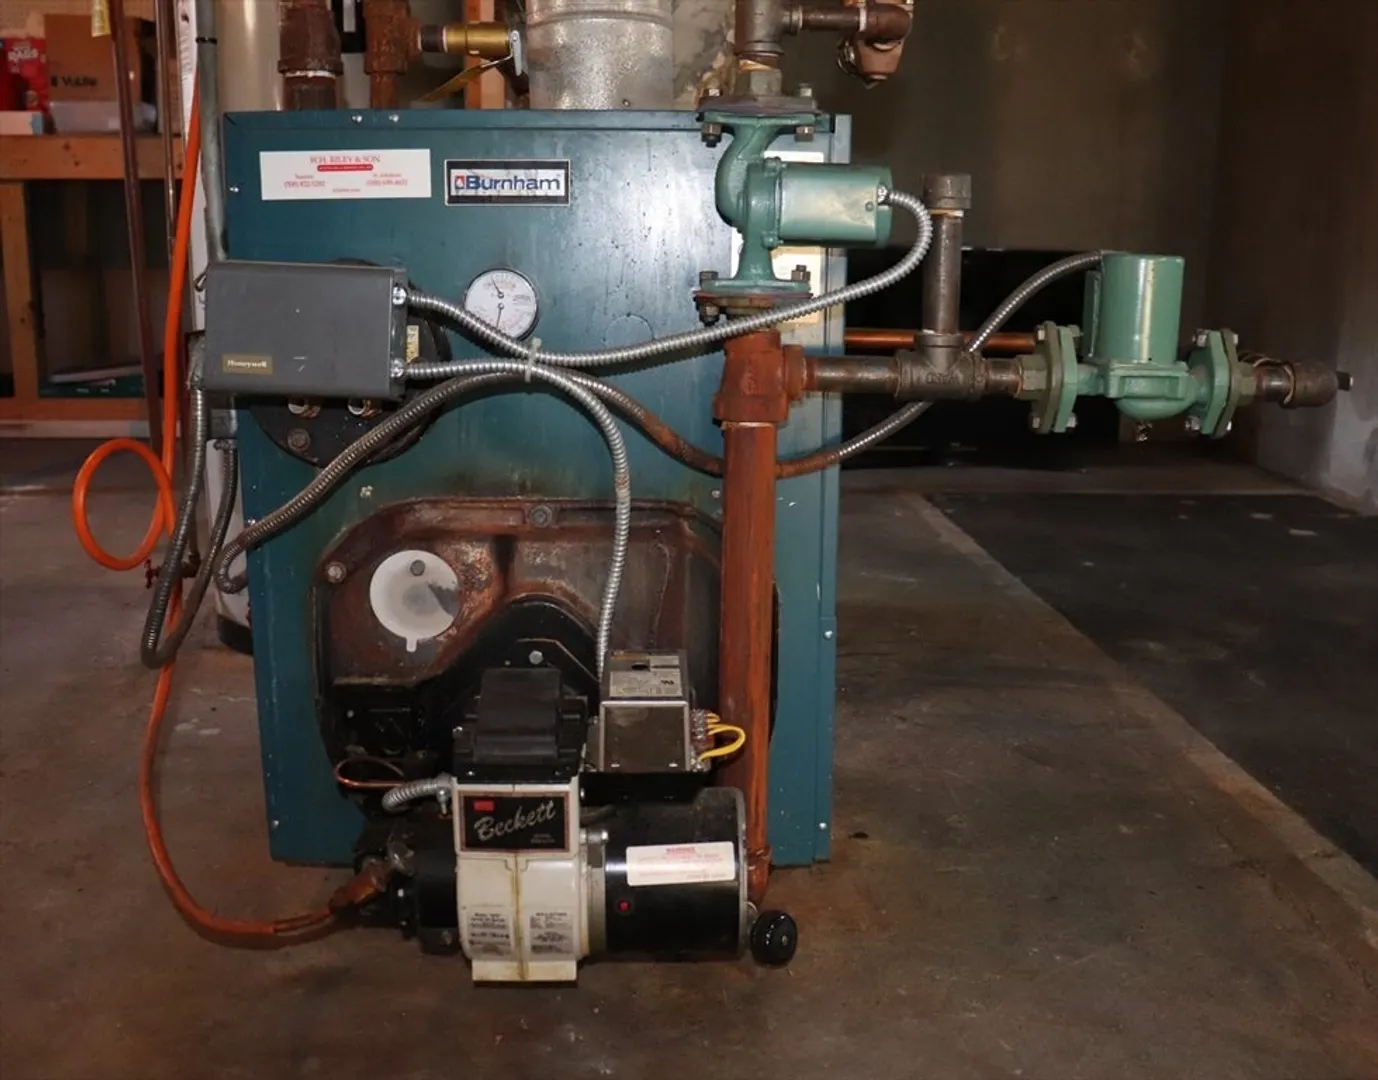
- Heating: Hot Water, Oil
- Property Class: Residential
- Style: Ranch
- Year Built: 1956
- Cooling: Window Unit(s)
- Parking Spots: 3
- Property Type: Single Family Residence
- Total Rooms: 5
- Status: Closed
-
Additional Details
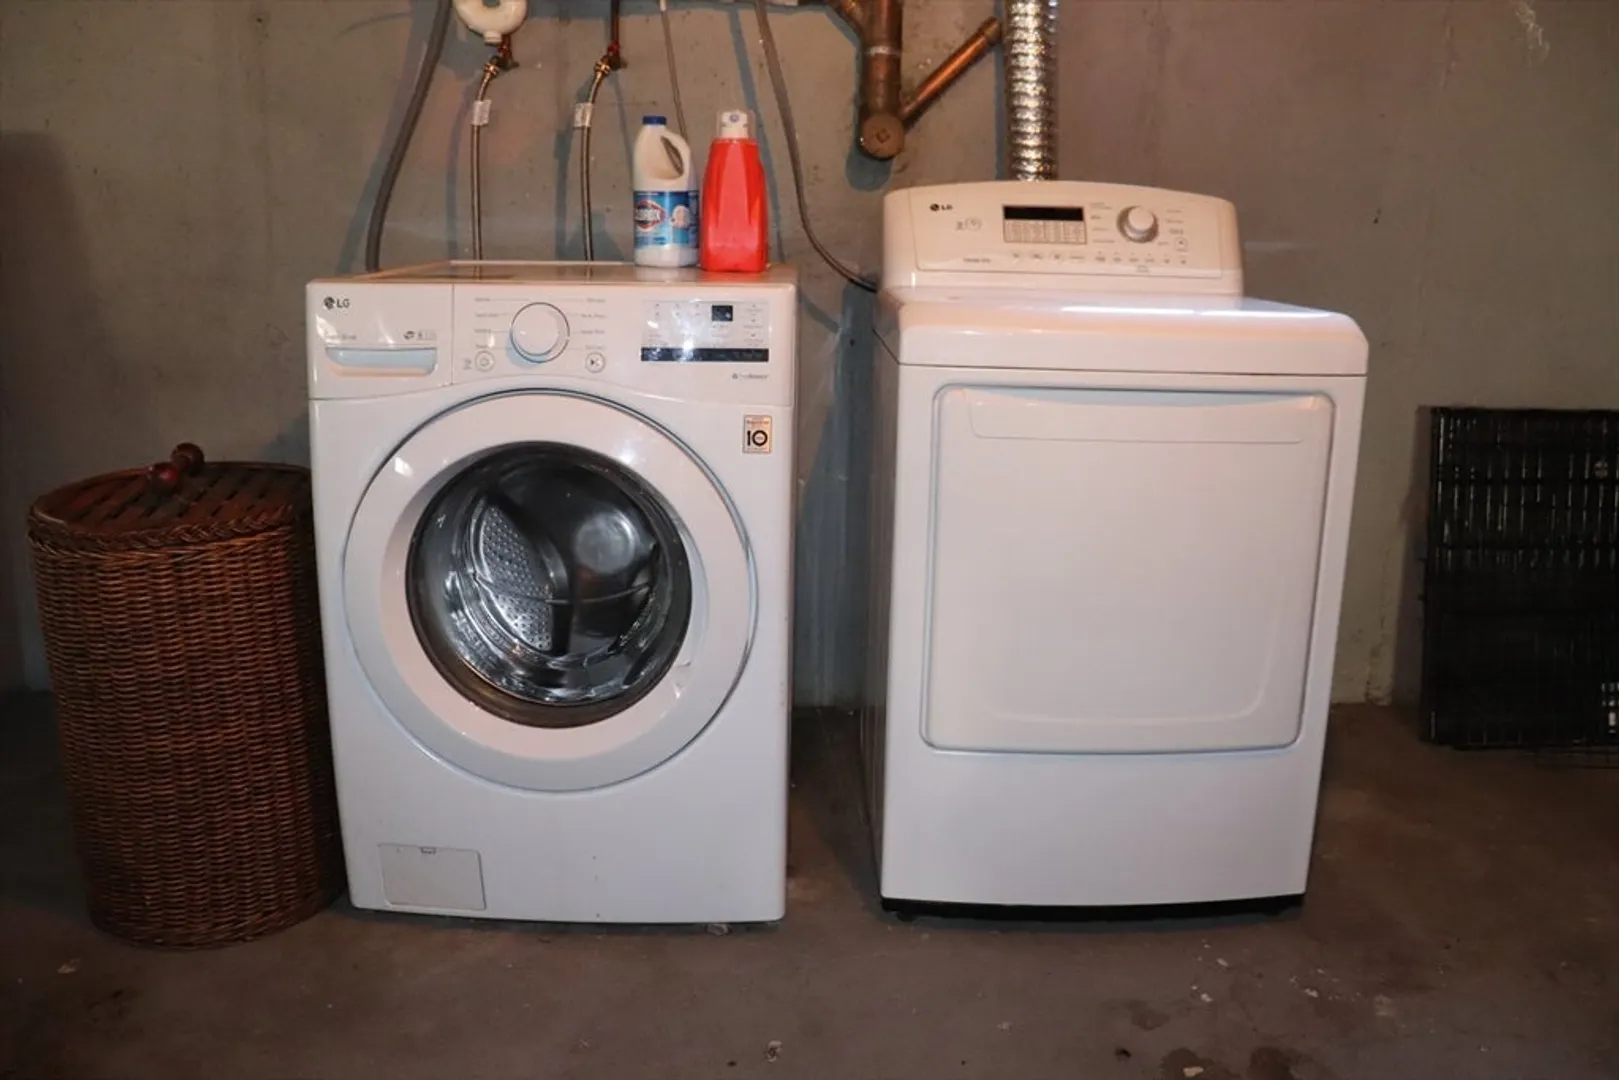
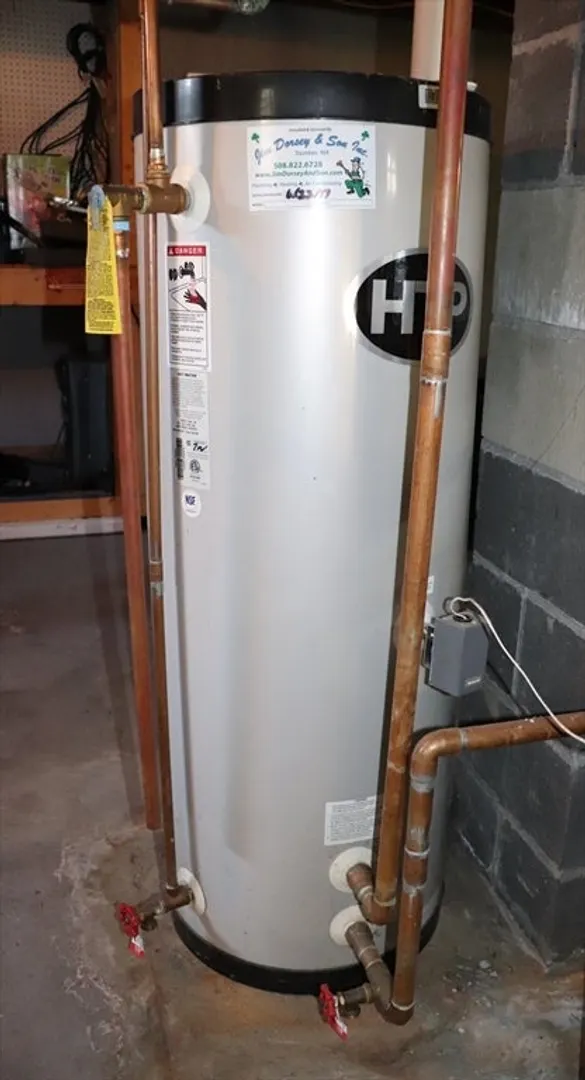
- Appliances: Water Heater, Range, Dishwasher, Microwave, Refrigerator
- Construction: Frame
- Flooring: Tile, Hardwood
- Foundation Area: 1080
- Roof: Shingle
- Year Built Details: Actual
- Zoning: 101
- Basement: Full, Interior Entry, Concrete
- Exterior Features: Rain Gutters
- Foundation: Concrete Perimeter
- Road Frontage Type: Public
- SqFt Source: Public Record
- Year Built Source: Public Records
-
Amenities
- Community Features: Park, Walk/Jog Trails, Conservation Area, House of Worship, Public School
- Parking Features: Paved Drive, Off Street
-
Utilities
- Electric: 200+ Amp Service
- Water Source: Public
- Sewer: Public Sewer
-
Fees / Taxes
- Assessed Value: $434,100
- Taxes: $5,100
- Tax Year: 2025
Similar Listings
Sold
18 Photos
Sold
30 Photos
Sold
24 Photos
Sold
30 Photos
Content © 2026 MLS Property Information Network, Inc. The information in this listing was gathered from third party resources including the seller and public records.
Listing information provided courtesy of Allison James Estates & Homes of MA, LLC.
MLS Property Information Network, Inc. and its subscribers disclaim any and all representations or warranties as to the accuracy of this information.
