
Sold!
$537,000
3
Beds
1/1
Bath
2,408
Living Area
-
Property Description
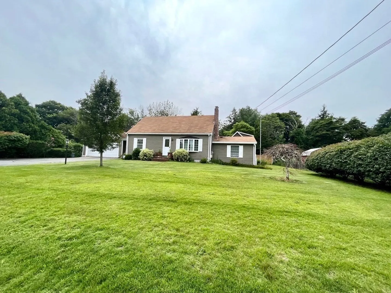
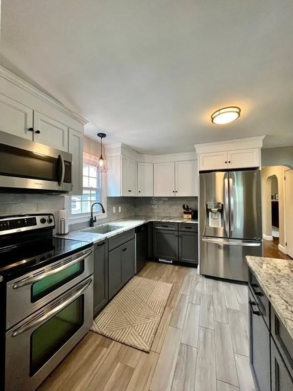
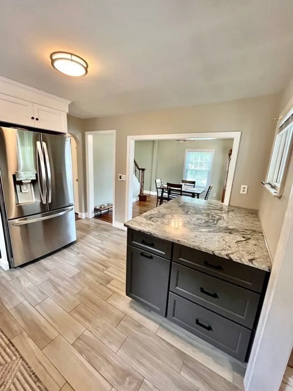
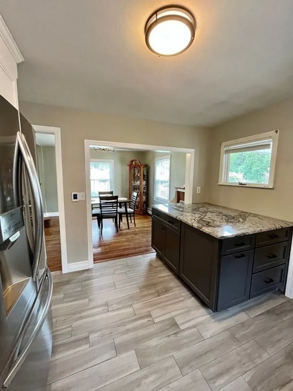
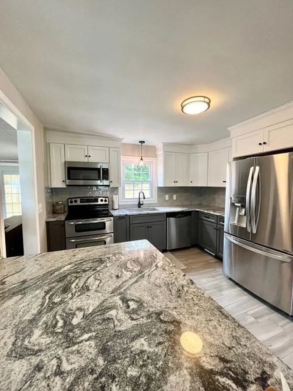
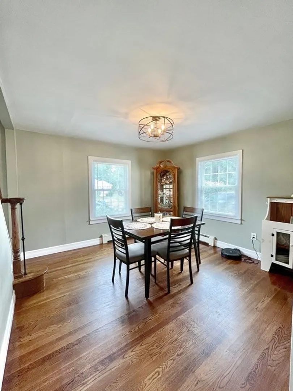
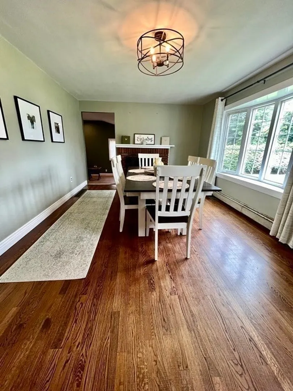
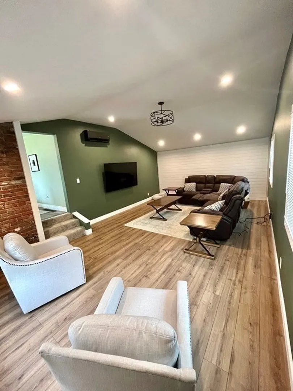
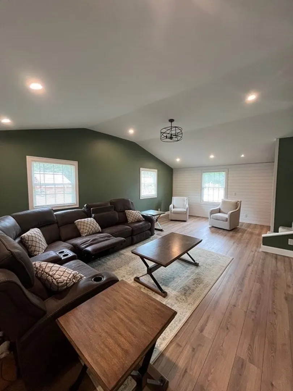
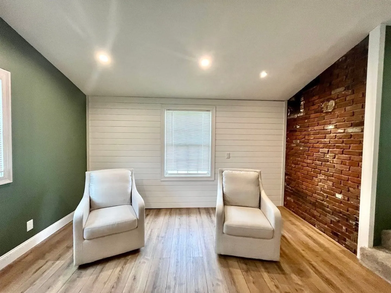
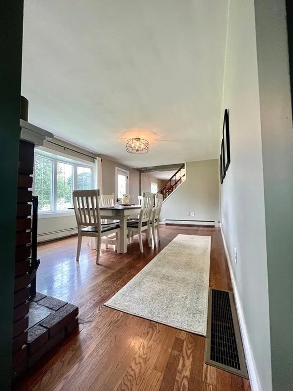
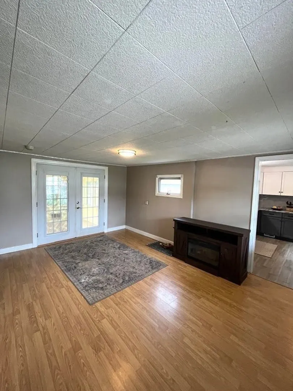
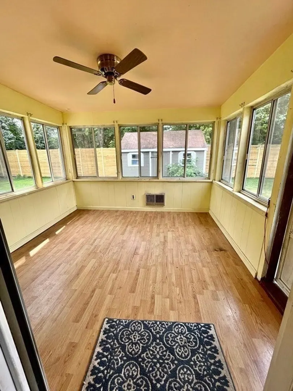
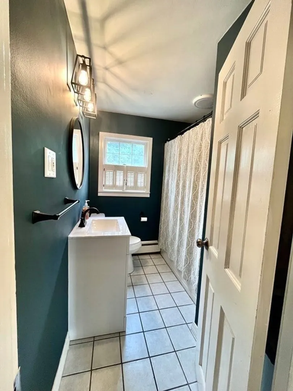
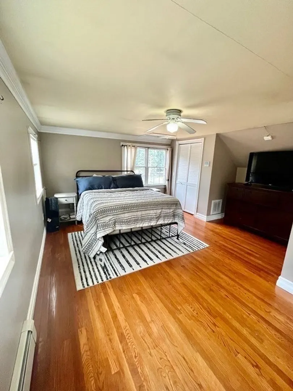
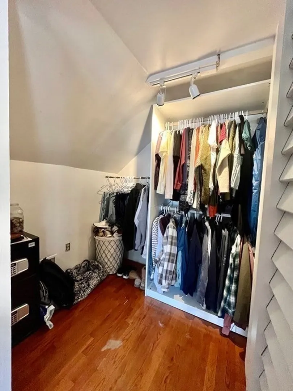
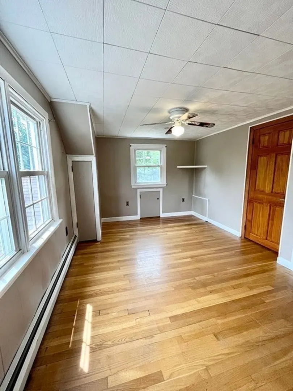
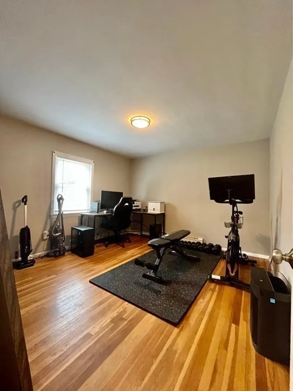
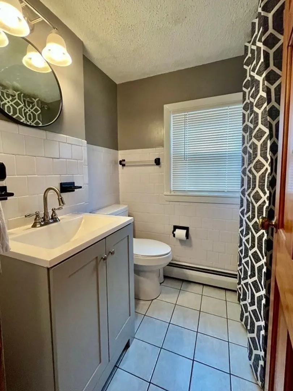
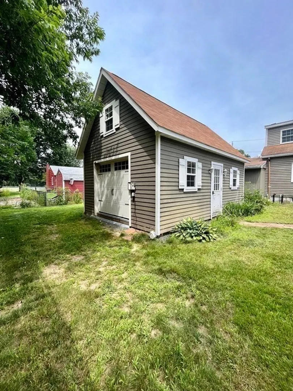
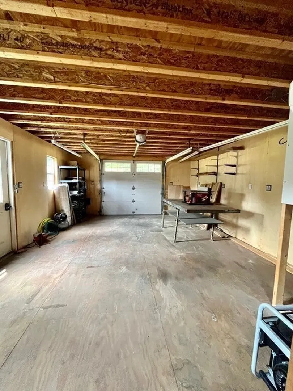
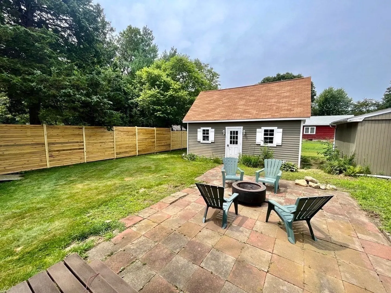
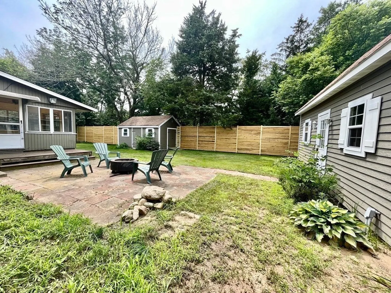
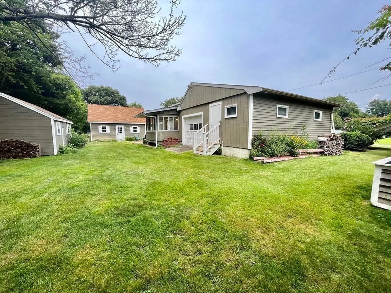
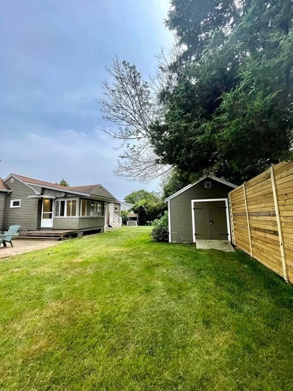
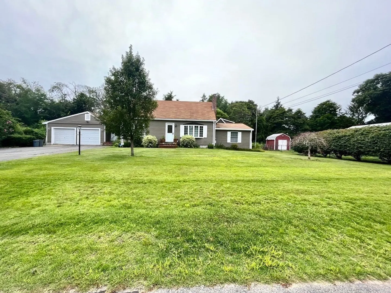
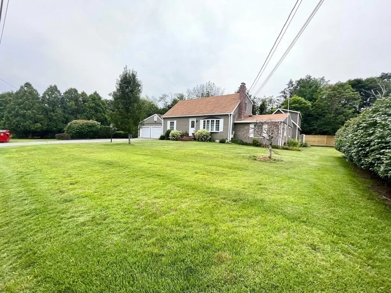
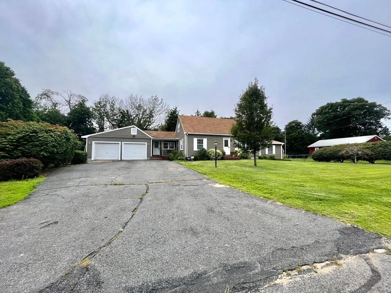
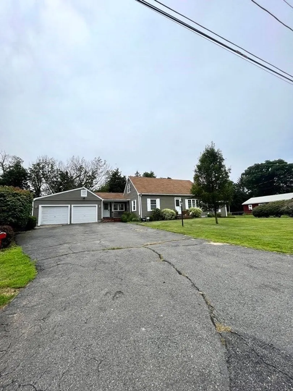
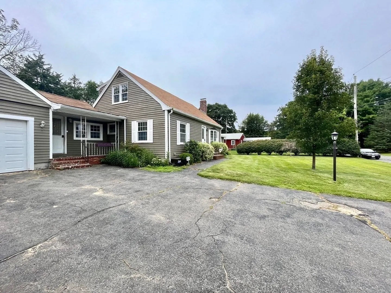
Well maintained 3 bedroom home with lots of space! This home boasts hardwood floors throughout the breakfast area, dining room and bedrooms. Recently updated kitchen and family room, great for entertaining. Additional sunroom perfect for morning coffee overlooking the partially fenced in back yard. Not only does this home have an attached two car garage, there is an additional detached garage with electricity and bonus storage space on the second floor, as well as a storage shed. Updated electrical, new water heater and new heat/AC forced air system. Close to major highways.
-
Highlights
- Cooling: Heat Pump
- Parking Spots: 6
- Property Type: Single Family Residence
- Total Rooms: 9
- Status: Closed
- Heating: Heat Pump
- Property Class: Residential
- Style: Cape
- Year Built: 1964
-
Additional Details
- Appliances: Range, Dishwasher, Microwave, Refrigerator, Plumbed For Ice Maker, Utility Connections for Electric Range, Utility Connections for Electric Oven, Utility Connections for Electric Dryer
- Construction: Frame
- Exterior Features: Porch, Porch - Enclosed, Rain Gutters, Storage, Sprinkler System
- Flooring: Tile, Vinyl, Hardwood, Flooring - Laminate
- Interior Features: Den, Sun Room
- Roof: Shingle
- Year Built Source: Public Records
- Basement: Full, Interior Entry, Bulkhead, Sump Pump, Unfinished
- Exclusions: Washer, Dryer, Fridge In Garage & Seller's Personal Belongings.
- Fireplaces: 1
- Foundation: Concrete Perimeter
- Road Frontage Type: Public, Dead End
- Year Built Details: Actual
- Zoning: Res
-
Amenities
- Community Features: Shopping, Park, Walk/Jog Trails, Highway Access
- Parking Features: Attached, Detached, Garage Door Opener, Storage, Workshop in Garage, Paved Drive, Off Street, Paved
- Covered Parking Spaces: 3
-
Utilities
- Electric: 200+ Amp Service
- Water Source: Public
- Sewer: Public Sewer
-
Fees / Taxes
- Assessed Value: $394,900
- Compensation Based On: Net Sale Price
- Taxes: $5,371
- Buyer Agent Compensation: 2%
- Tax Year: 2023
Similar Listings
Sold
42 Photos
Sold
24 Photos
Sold
31 Photos
Sold
42 Photos
Content © 2026 MLS Property Information Network, Inc. The information in this listing was gathered from third party resources including the seller and public records.
Listing information provided courtesy of Prime Time Real Estate Inc..
MLS Property Information Network, Inc. and its subscribers disclaim any and all representations or warranties as to the accuracy of this information.
